

Address
2920 Hearthstone Drive, Cumming, GA
Price
$ 525,000
Property Attributes
- MLS#10833114
- TypeSingle Family
- Listing Status New
- CountyForsyth
- CityCumming
- NeighborhoodCOBBLESTONE
- Zip30041
- StyleRanch
- Year Built1997
- Taxes$ 4231
- Price$ 525,000
- Bedrooms3
- Full Bathrooms2
- Half Bathrooms0
- Sqr Footage2207
- Lot Size0.59 Acres
Data Source:
Georgia MLS (GAMLS)
Property Description
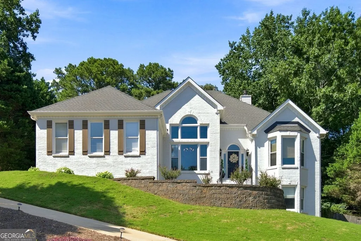
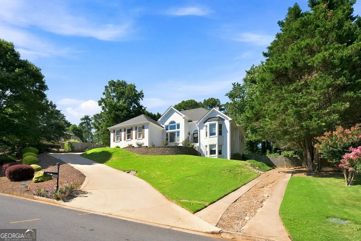
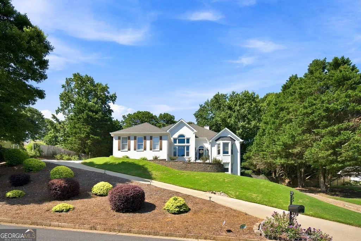
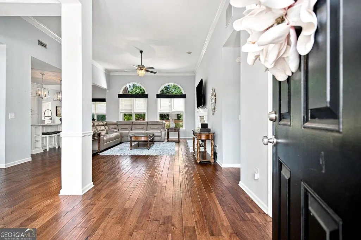
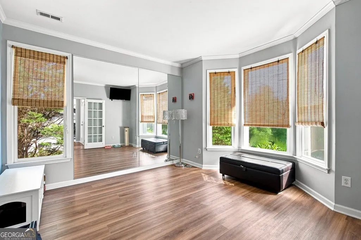
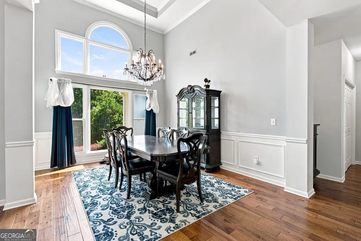
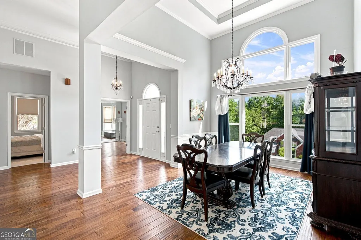
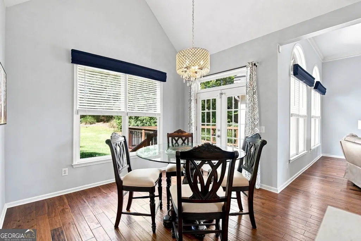
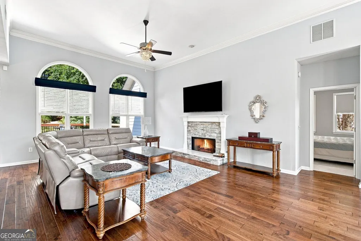
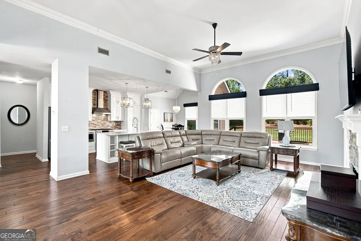
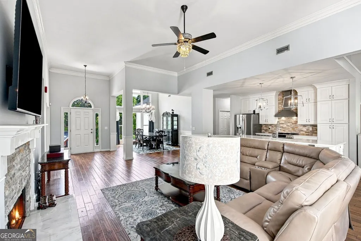
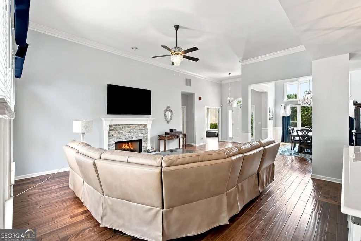
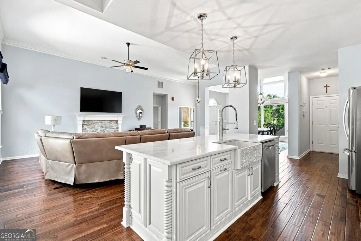
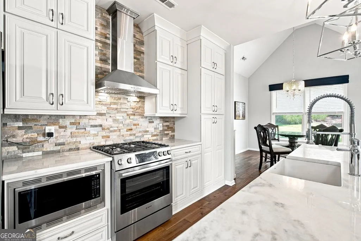
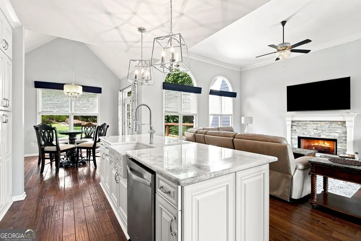
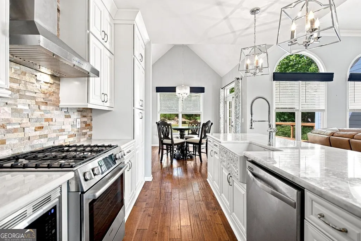
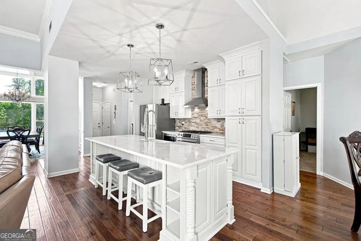
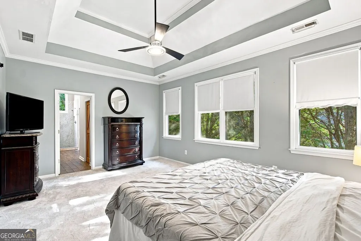
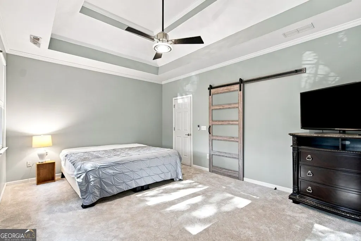
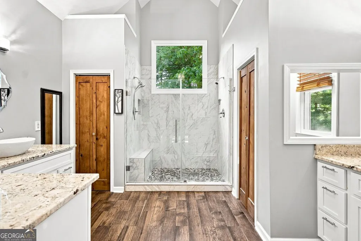
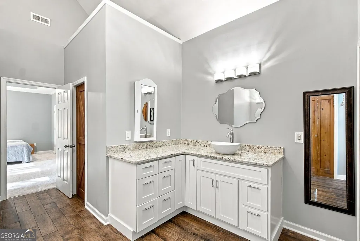
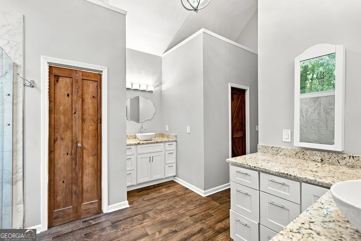
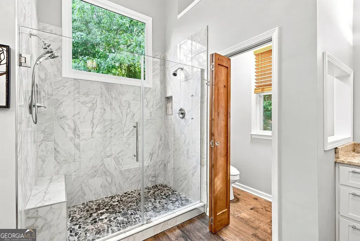
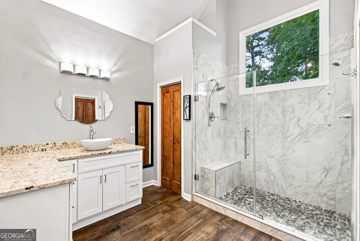
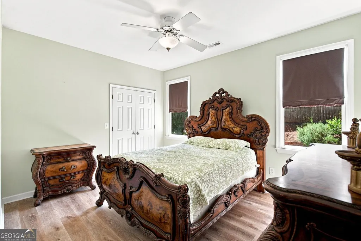
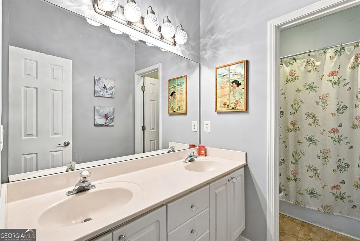
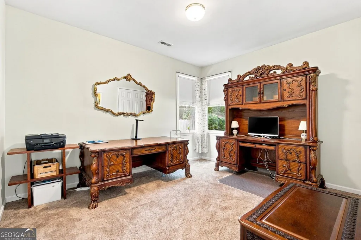
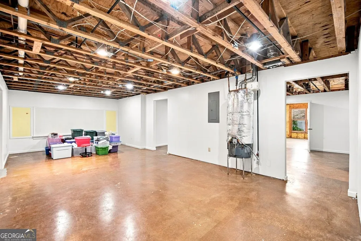
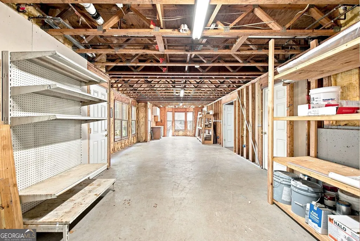
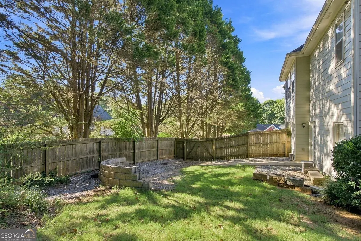
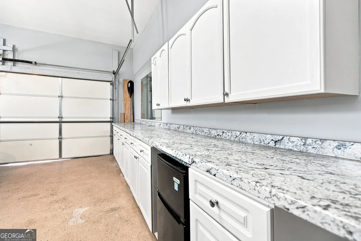
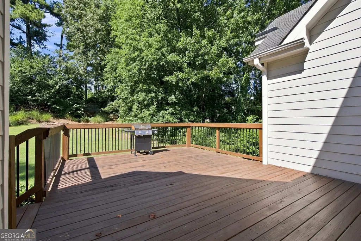
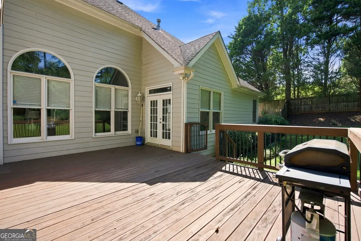
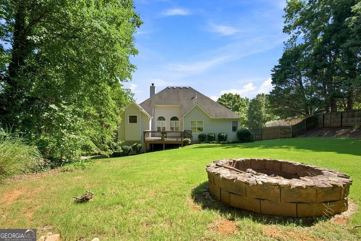
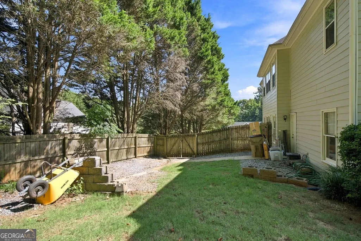
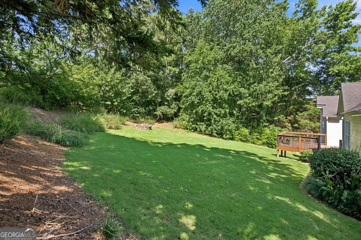
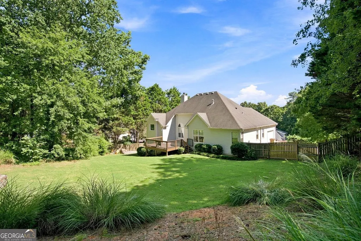
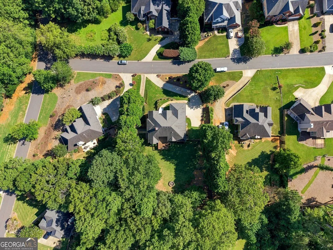
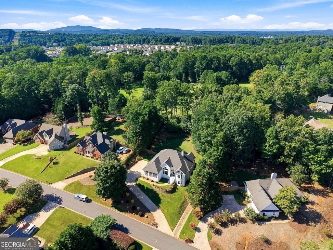
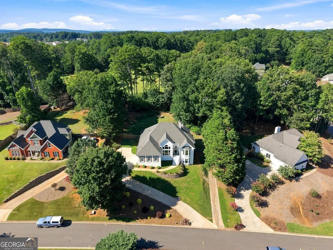
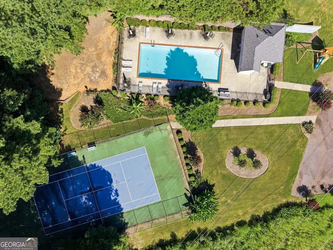
Beautifully maintained true ranch home featuring 3 bedrooms, 2 baths and a partially finished walk-out basement on a private .59-acre lot. Located in a desirable Swim/Tennis neighborhood of Cobblestone with low annual HOA fees and award-winning Forsyth County schools, this home is also just minutes from Lake Lanier parks, recreation areas and all the outdoor amenities the area has to offer. The brick-front exterior with hardiplank-style siding creates attractive curb appeal, while the fenced backyard offers a firepit and plenty of space for outdoor enjoyment. The main level features 10-foot ceilings, upgraded light fixtures and upgraded LVT flooring throughout most of the living areas. The updated gourmet kitchen is a standout, featuring Carrera marble countertops, stone backsplash, tall pantry storage and select Bosch stainless steel appliances. The eat-in kitchen opens to an oversized deck overlooking the private backyard, making outdoor dining and entertaining easy. A separate dining room is open to the spacious family room, while a private office with double doors provides the perfect work-from-home space. The oversized primary suite features a newly updated bath with a large dual-head shower, double vanities and a separate water closet. Two additional bedrooms and a full bath complete the main level. The partially finished walk-out basement offers excellent flexibility, with some walls already sheetrocked and built-in cabinetry in the workshop area, providing an opportunity for additional living, recreation or storage space. A separate driveway provides convenient access to the basement entrance. A side-entry two-car garage adds convenience and curb appeal. Additional features include an alarm system and thoughtful upgrades throughout.
| Elementary School | Middle School | High School |
|---|---|---|
| Mashburn Elementary School | Lakeside Middle School | Forsyth Central High School |
| Price History | |
|---|---|
| 8/26/2026 | Listed $525,000 |
General Features
| Sewer | Septic Tank |
|---|---|
| Heating | Central |
| Cooling | Central Air |
| Utilities | Electricity Available,Natural Gas Available,Water Available,Underground Utilities,Cable Available,Phone Available |
| Roof | Composition |
| Appliances | Dishwasher,Microwave,Gas Water Heater,Range,Stainless Steel Appliance(s) |
| HOA Fee | 684 |
| Association Fee Includes | Tennis,Reserve Fund,Swimming |
| Patio/Porch Features | Deck |
| Architectural Style | Ranch |
| Security Features | Smoke Detector(s) |
| Construction Materials | Brick,Concrete,Other |
| Year Built | 1997 |
| Levels | One |
| Property Subtype | Single Family Residence |
| Tax Year | 2025 |
| Community Features | Pool,Tennis Court(s),Street Lights |
| County | Forsyth |
| New Construction | false |
| Property Type | Residential |
| HOA | true |
| Attached Garage | false |
| Subdivision Name | COBBLESTONE |
| Garage Y/N | true |
| Full Baths | 2 |
| Status | New |
| Directions | 400 North to exit 14, go East on Buford Hwy about 2.5 miles to left on Samples Rd, then rt on Buford Dam Road, to Rt on Cobblestone Dr, then rt on Hearthstone. To see amenities, go to end of Hearthstone and they are on the right. |
| High School | Forsyth Central |
| City | Cumming |
| Lot Size Units | Square Feet |
| Lot Size Square Feet | 25700.4 |
| Carport Y/N | false |
| Elementary School | Mashburn |
| Property Attached Y/N | false |
| Land Lease Y/N | false |
| Tax Annual Amount | 4231 |
| Home Warranty Y/N | false |
| Middle/Junior High School | Lakeside |
| Property Condition | Resale |
| Virtual Tour | https://vimeopro.com/user68474276/2920-hearthstone-drive-cumming-ga-30041 |
| Structure Type | House |
| Building Area Units | Square Feet |
| Living Area Units | Square Feet |
| Standard Status | Active |
| Virtual Tour | https://vimeopro.com/user68474276/2920-hearthstone-drive-cumming-ga-30041 |
Interior Features
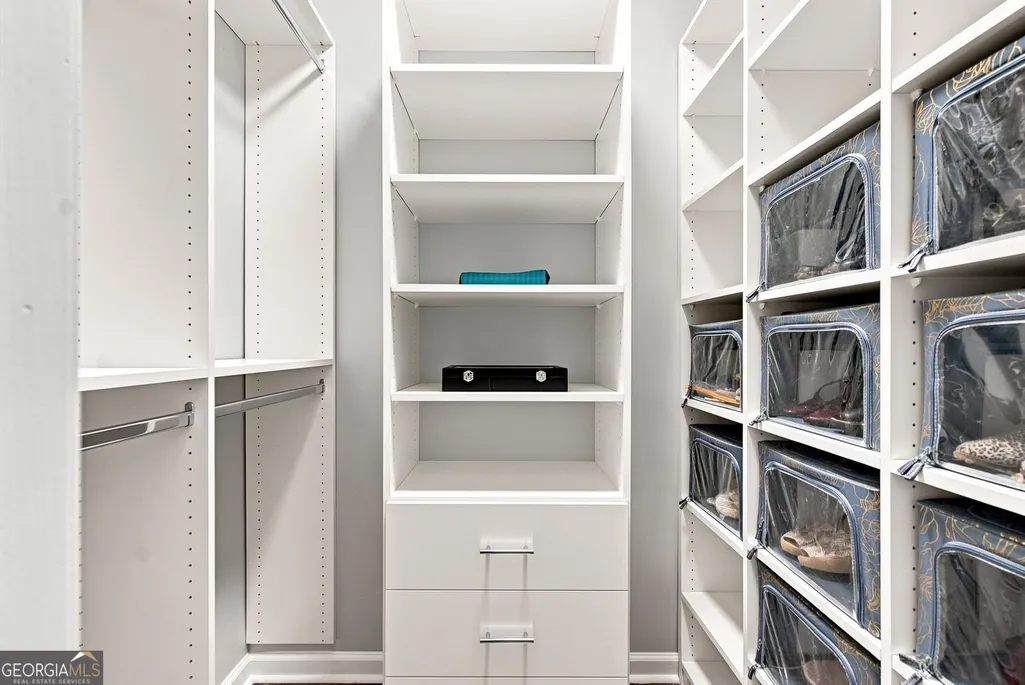
| Interior Amenities | Walk-In Closet(s) |
|---|---|
| Basement | Unfinished,Interior Entry,Daylight,Exterior Entry,Full |
| Flooring | Carpet |
| Total Fireplaces | 1 |
| Fireplace Features | Gas Starter,Family Room,Factory Built |
| Common Walls | No Common Walls |
| Air Conditioning Y/N | true |
| Heating Y/N | true |
| Window Features | Double Pane Windows |
| Fireplace Y/N | true |
| Above Grade Finished Area | 2207 |
| Laundry Features | In Hall |
| Total Bedrooms | 3 |
| Main Level Bedrooms | 3 |
| Main Level Bathrooms | 2 |
| Below Grade Finished Area Unit Type | Square Feet |
| LivingAreaSource | Public Records |
| Above Grade Finished Area Unit Type | Square Feet |
| Kitchen Features | Kitchen Island,Pantry |
| Total Baths | 2 |
| Dining Room Features | Dining Rm/Living Rm Combo,Separate Room,Seats 12+ |
Exterior Features
| Exterior Amenities | Other |
|---|---|
| Vegetation | Grassed,Partially Wooded |
| Fencing | Fenced,Privacy,Back Yard,Wood |
| Parking Features | Garage |
| Lot Features | Sloped,Level |
| Water Source | Public |
| Total Parking | 2 |
| Lot Size Area | 25700.4 |
| Building Area Total | 2207 |
| Lot Size Acres | 0.59 |
| Lot Size Source | Owner |
Amenities
- Foreclosure
- Views
- Short Sale
- New Construction
- Adult 55+
- Lease To Own
- No HOA Fees
- Furnished
- Primary On Main
- Air Conditioning
- Seller Finance
- Green
- Fixer Upper
- Horse
- Golf
- Fireplace
- Deck
- Garage
- Basement
- Pool
Property vs Single Family Average in 30041
Price
Taxes
Year Built



 ©2026 Georgia Multiple Listing Service All information deemed reliable but not guaranteed. All properties are subject to prior sale, change or withdrawal. Neither listing broker(s) or information provider(s) shall be responsible for any typographical errors, misinformation, misprints and shall be held totally harmless. Listing(s) information is provided for consumer's personal, non-commercial use and may not be used for any purpose other than to identify prospective properties consumers may
