

Waterfront - Seller Financing
Address
120 Laurel Drive Ne, Atlanta, GA
Price
$ 3,345,000
Property Attributes
- MLS#10833165
- TypeSingle Family
- Listing Status New
- CountyFulton
- CityAtlanta
- NeighborhoodChastain Park
- Zip30342
- StyleContemporary, Other
- Year Built1983
- Taxes$ 38194
- Price$ 3,345,000
- Bedrooms5
- Full Bathrooms5
- Half Bathrooms1
- Sqr Footage8250
- Lot Size3.485 Acres
Data Source:
Georgia MLS (GAMLS)
Property Description
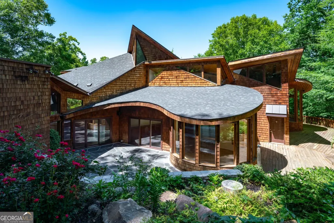
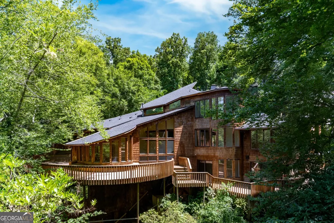
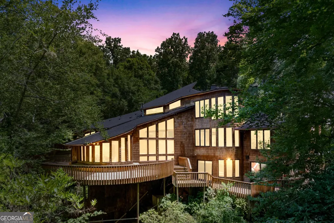
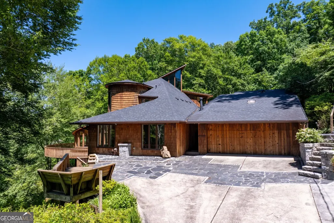
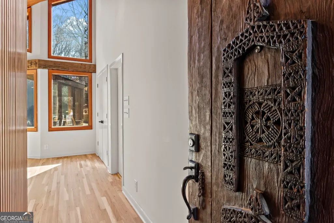
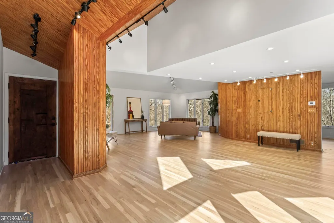
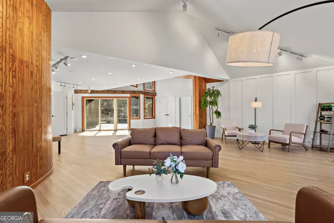
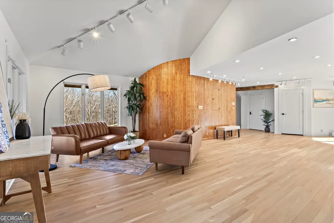
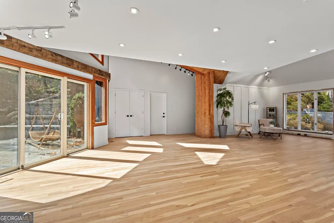
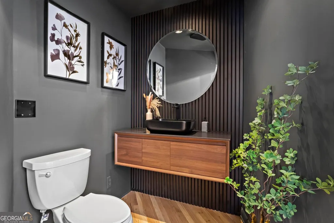
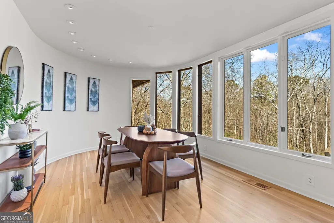
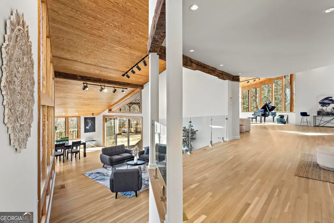
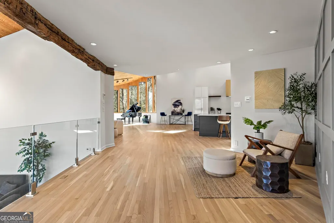
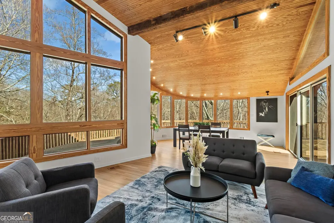
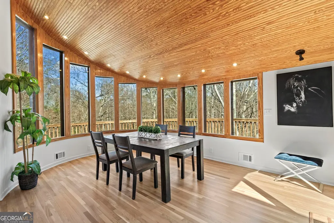
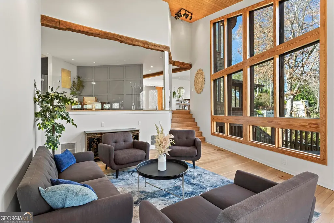
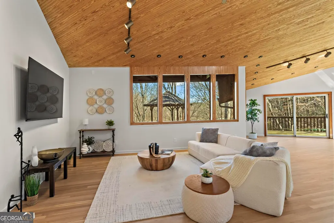
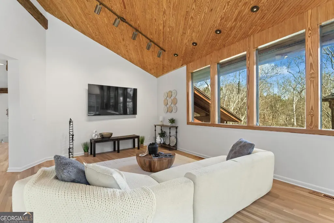
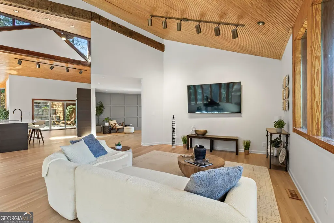
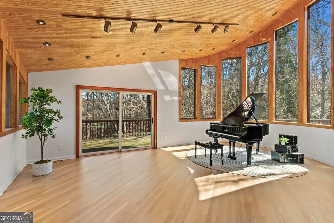
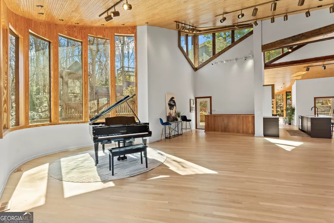
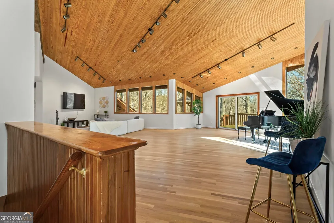
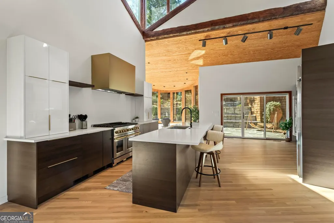
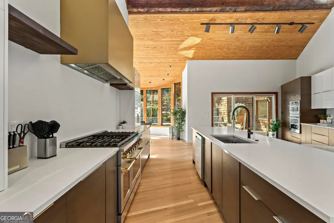
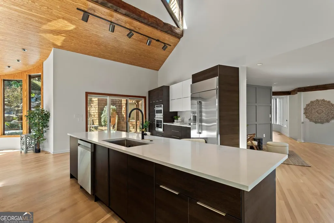
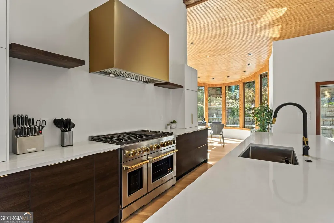
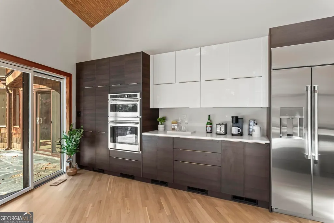
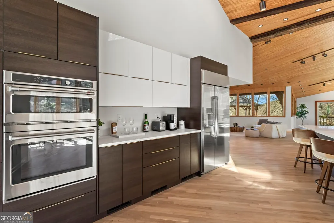
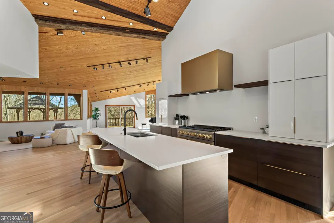
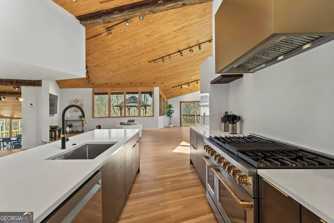
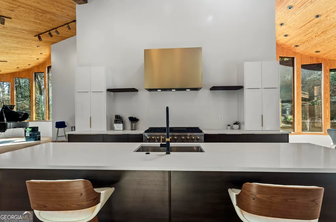
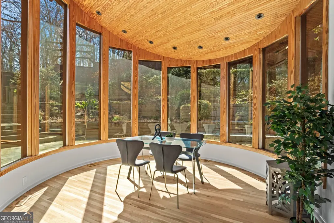
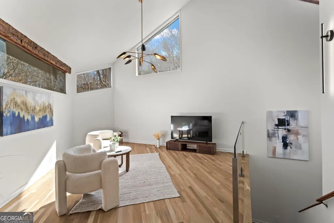
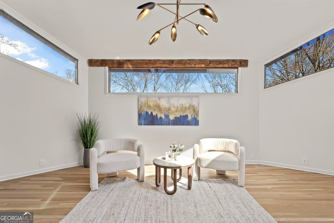
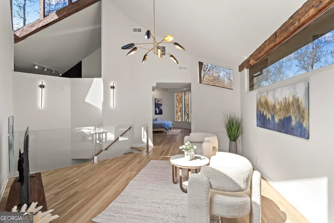
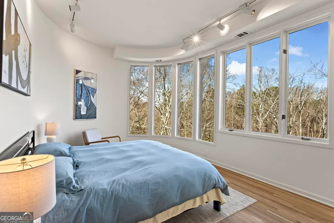
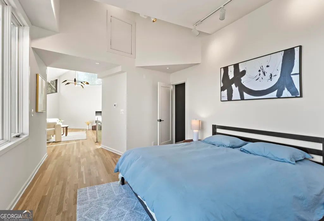
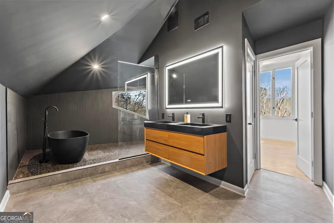
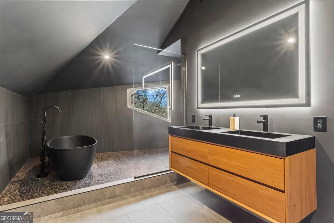
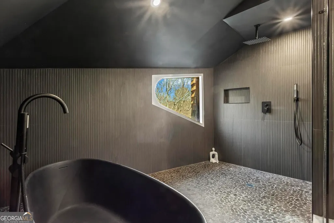
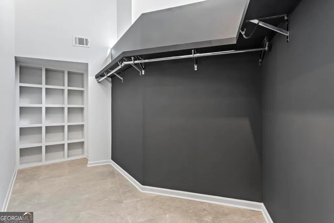
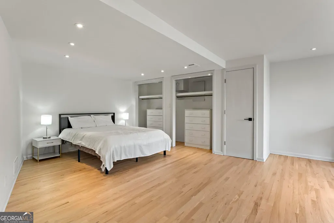
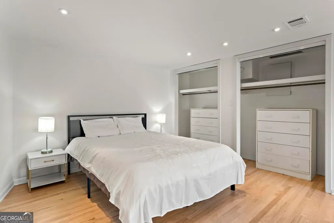
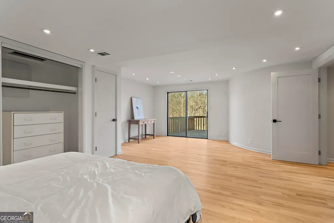
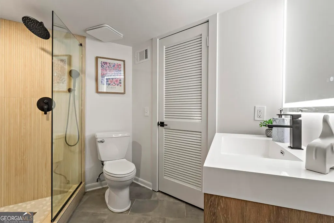
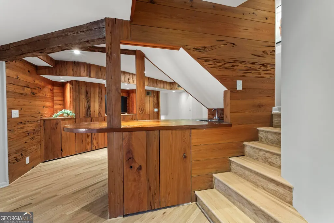
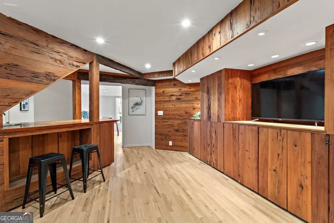
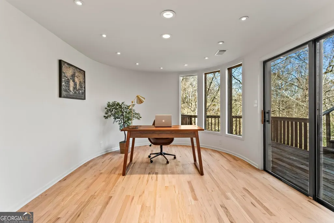
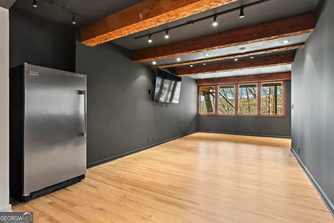
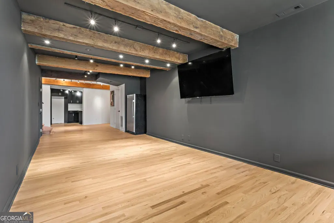
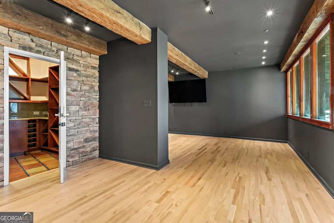
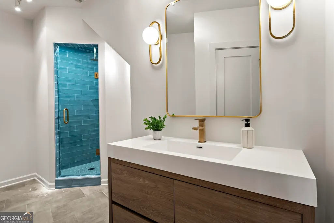
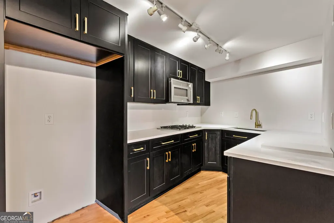
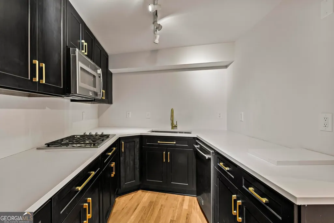
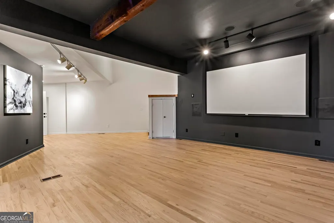
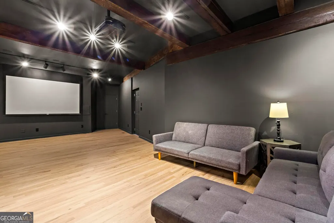
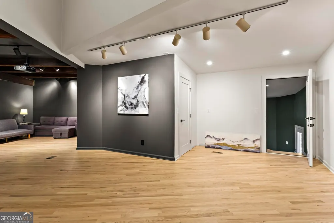
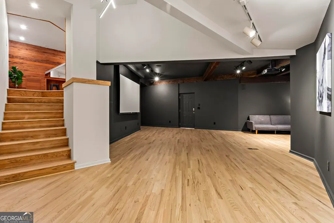
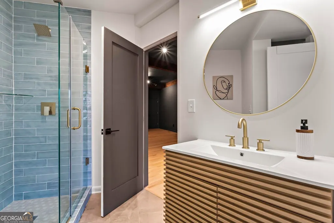
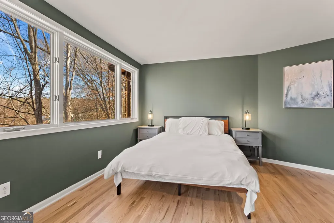
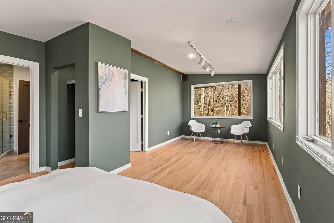
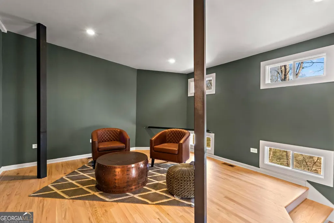
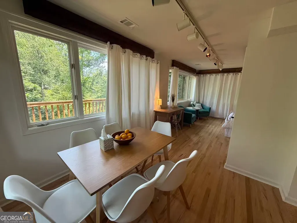
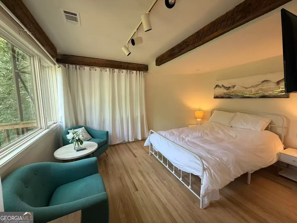
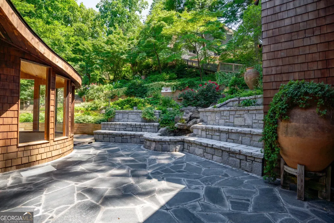
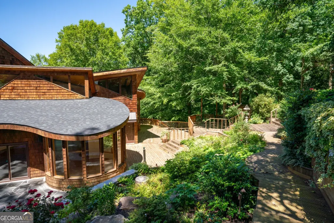
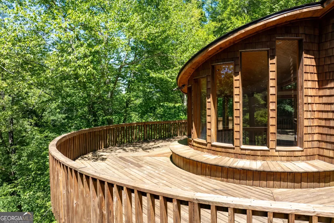
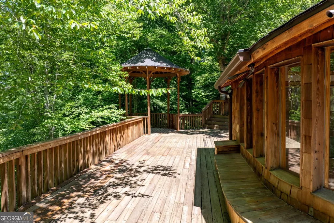
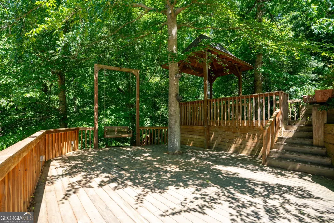
**RARE OWNER FINANCING AVAILABLE** Welcome to an extraordinary contemporary retreat: a true one of a kind masterpiece of modern architecture and perfectly situated within walking distance of the iconic Chastain Park. This stunning, custom-built 5-bedroom, 5.5-bath residence has been recently renovated to perfection, offering a seamless blend of sophistication, comfort, and connection to its natural surroundings. From the moment you enter, you'll be captivated by the open, light-filled layout designed for effortless living and entertaining. Expansive windows and soaring vaulted ceilings create an airy sense of space, while circular glass walls frame breathtaking panoramic views of Nancy Creek: blurring the lines between indoor and outdoor living. Designed with versatility in mind, the home features three fully equipped kitchens ideal for hosting, preparing gourmet meals, or accommodating multi-generational living with ease. Step outside to your private oasis: multiple decks, serene patios, and charming gazebos offer countless spaces to unwind and take in the peaceful, wooded surroundings. Expertly landscaped, terraced gardens further enhance the home's tranquil setting, creating a lush retreat right in the heart of the city. A private studio apartment with its own entrance provides the perfect space for guests, extended family, or a home office. Whether you're seeking a serene sanctuary immersed in nature or an entertainer's dream home, this remarkable property embodies the perfect balance of contemporary luxury and timeless beauty - all within one of Atlanta's most coveted neighborhoods.
| Elementary School | Middle School | High School |
|---|---|---|
| Jackson Elementary School | Sutton Middle School | North Atlanta High School |
| Price History | |
|---|---|
| 8/26/2026 | Listed $3,345,000 |
General Features
| Sewer | Septic Tank |
|---|---|
| Heating | Central,Natural Gas,Zoned |
| Cooling | Ceiling Fan(s),Central Air |
| Utilities | Cable Available,Electricity Available,Natural Gas Available,Phone Available,Underground Utilities,Water Available |
| Roof | Composition |
| Appliances | Cooktop,Dishwasher,Dryer,Microwave,Oven,Range,Refrigerator,Washer |
| Association Fee Includes | None |
| Patio/Porch Features | Deck,Patio |
| Architectural Style | Contemporary,Other |
| Security Features | Smoke Detector(s) |
| Construction Materials | Wood Siding |
| Year Built | 1983 |
| Levels | Three Or More |
| Property Subtype | Single Family Residence |
| Tax Year | 2025 |
| Waterfront Features | Creek |
| Community Features | Park,Playground,Sidewalks,Street Lights,Near Public Transport,Walk To Schools,Near Shopping |
| County | Fulton |
| New Construction | false |
| Property Type | Residential |
| HOA | false |
| Attached Garage | true |
| Subdivision Name | Chastain Park |
| Garage Y/N | true |
| Other Structures | Gazebo |
| Full Baths | 5 |
| Status | New |
| Directions | GPS |
| High School | North Atlanta |
| City | Atlanta |
| Body of Water | None |
| Lot Size Units | Acres |
| Lot Size Square Feet | 151806.6 |
| Carport Y/N | false |
| Elementary School | Jackson |
| Property Attached Y/N | false |
| Land Lease Y/N | false |
| Tax Annual Amount | 38194 |
| Home Warranty Y/N | false |
| Middle/Junior High School | Sutton |
| Property Condition | Resale |
| Structure Type | House |
| Building Area Units | Square Feet |
| Living Area Units | Square Feet |
| Standard Status | Active |
Interior Features
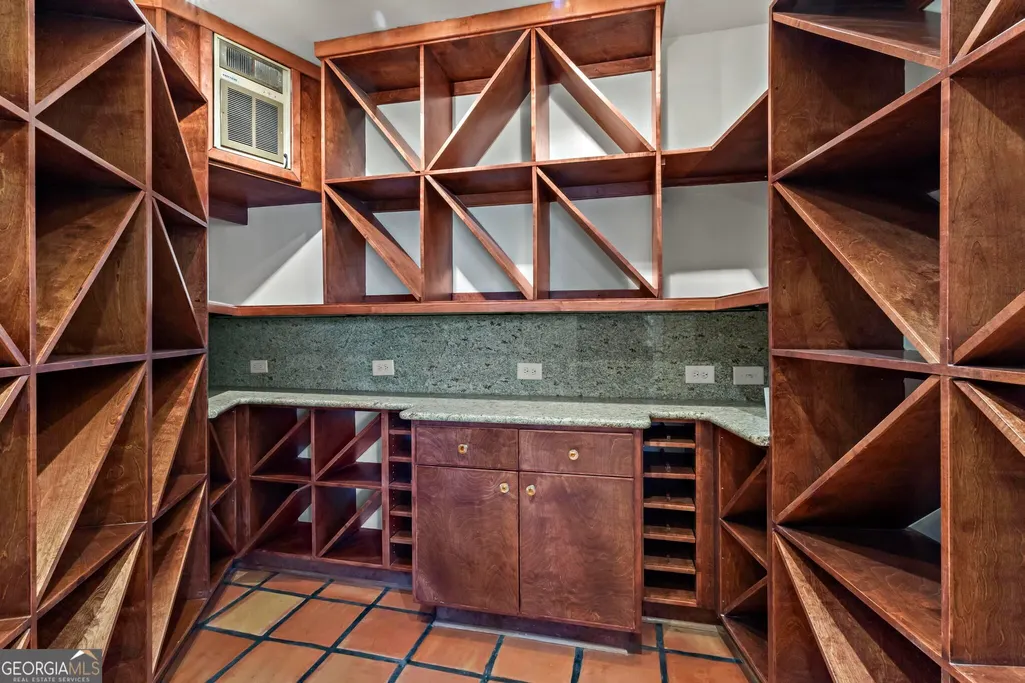
| Interior Amenities | Beamed Ceilings,Double Vanity,Walk-In Closet(s),Wine Cellar |
|---|---|
| Basement | Bath Finished,Daylight,Exterior Entry,Finished,Full,Interior Entry |
| Flooring | Hardwood |
| Common Walls | No Common Walls |
| Air Conditioning Y/N | true |
| Heating Y/N | true |
| Window Features | Double Pane Windows |
| Fireplace Y/N | false |
| Above Grade Finished Area | 8250 |
| Half Baths | 1 |
| Laundry Features | In Garage |
| Total Bedrooms | 5 |
| Below Grade Finished Area Unit Type | Square Feet |
| LivingAreaSource | Owner |
| Above Grade Finished Area Unit Type | Square Feet |
| Kitchen Features | Breakfast Area,Breakfast Bar,Breakfast Room,Kitchen Island,Second Kitchen |
| Total Baths | 6 |
| Dining Room Features | Seats 12+ |
Exterior Features
| Exterior Amenities | Water Feature |
|---|---|
| Vegetation | Wooded |
| Fencing | Other,Privacy |
| Parking Features | Garage,Attached |
| Lot Features | Private,Sloped |
| Water Source | Public |
| Total Parking | 2 |
| Lot Size Area | 3.485 |
| Building Area Total | 8250 |
| Lot Size Acres | 3.485 |
| Lot Size Source | Owner |
| Waterfront Y/N | true |
| Other Equipment | Home Theater |
Amenities
- Foreclosure
- Views
- Short Sale
- New Construction
- Adult 55+
- Lease To Own
- No HOA Fees
- Furnished
- Primary On Main
- Air Conditioning
- Seller Finance
- Green
- Fixer Upper
- Horse
- Golf
- Fireplace
- Deck
- Garage
- Basement
- Pool
Property vs Single Family Average in 30342
Price
Taxes
Year Built



 ©2026 Georgia Multiple Listing Service All information deemed reliable but not guaranteed. All properties are subject to prior sale, change or withdrawal. Neither listing broker(s) or information provider(s) shall be responsible for any typographical errors, misinformation, misprints and shall be held totally harmless. Listing(s) information is provided for consumer's personal, non-commercial use and may not be used for any purpose other than to identify prospective properties consumers may
