

Primary on Main
Address
209 Chardonay Cts, Peachtree City, GA
Price
$ 399,900
Property Attributes
- MLS#10833277
- TypeSingle Family
- Listing Status Under Contract
- CountyFayette
- CityPeachtree City
- NeighborhoodTimberlay
- Zip30269
- StyleRanch
- Year Built1987
- Taxes$ 4552
- Price$ 399,900
- Bedrooms3
- Full Bathrooms2
- Half Bathrooms0
- Sqr Footage1659
- Lot Size0.48 Acres
Data Source:
Georgia MLS (GAMLS)
Property Description
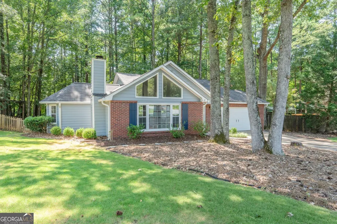
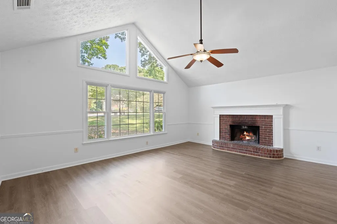
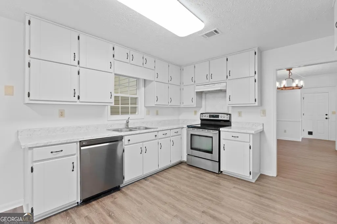
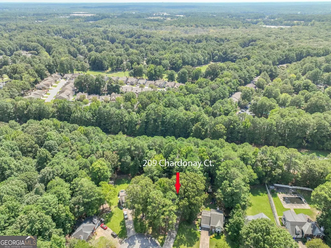
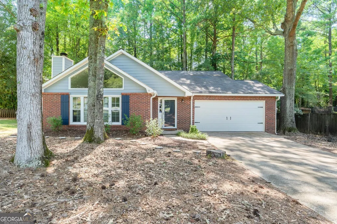
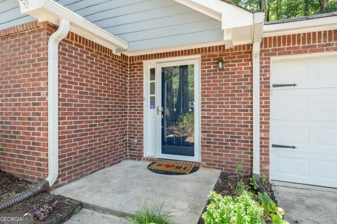
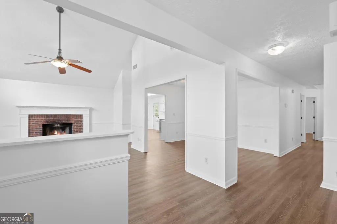
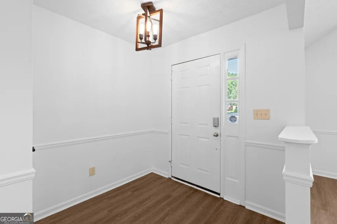
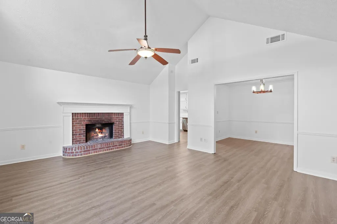
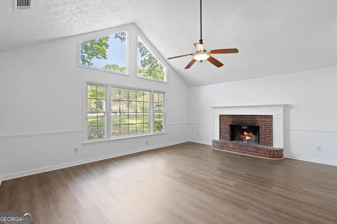
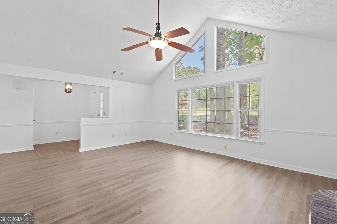
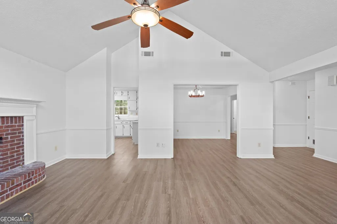
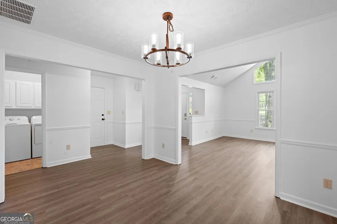
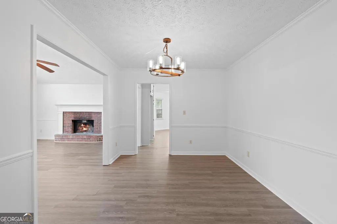
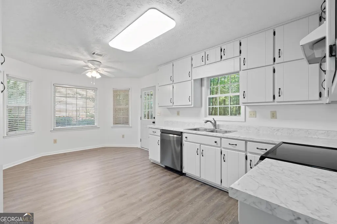
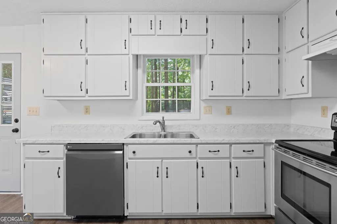
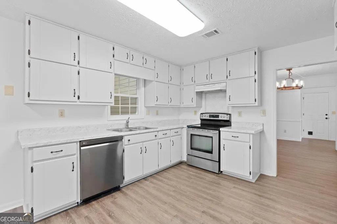
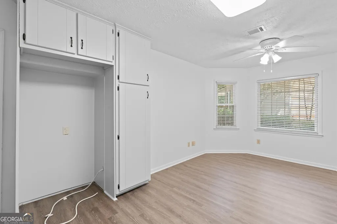
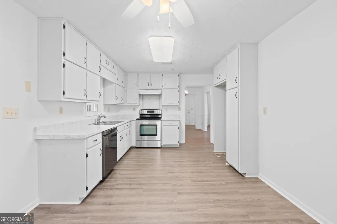
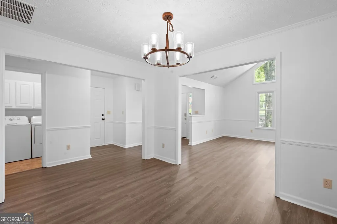
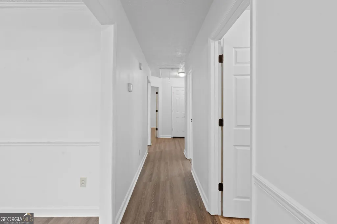
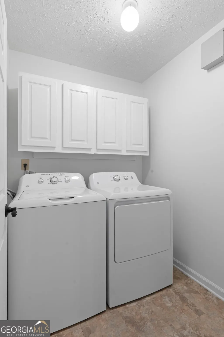
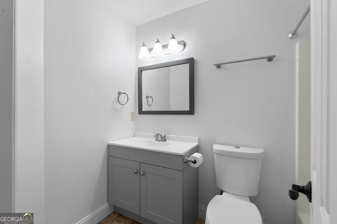
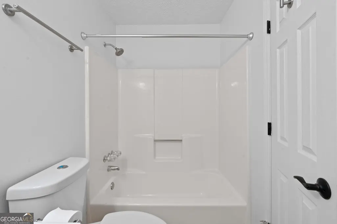
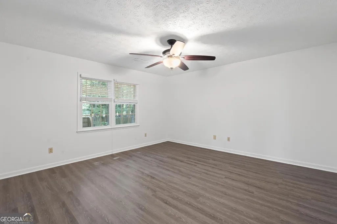
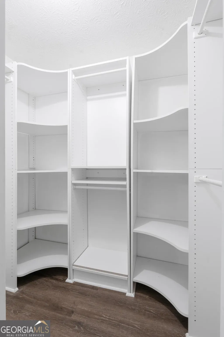
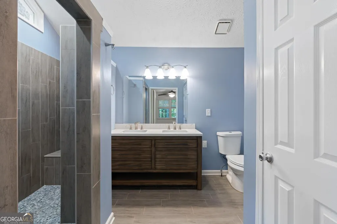
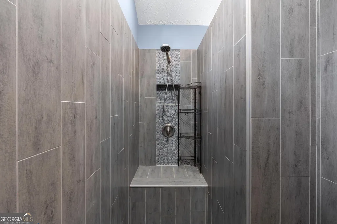
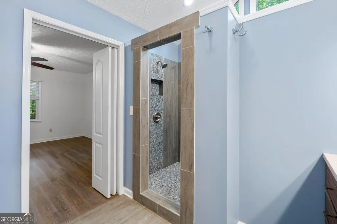
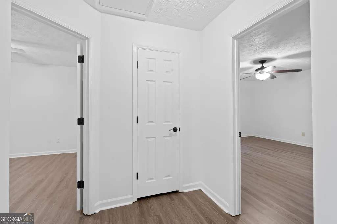
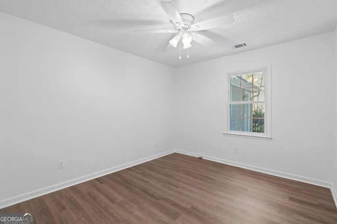
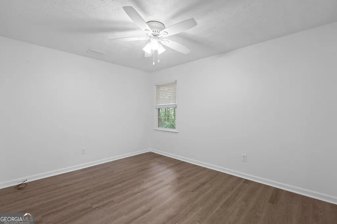
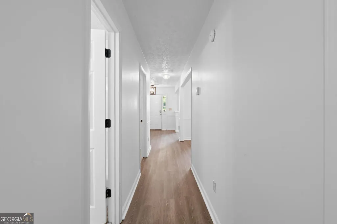
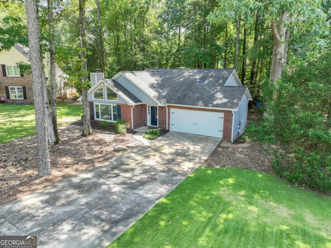
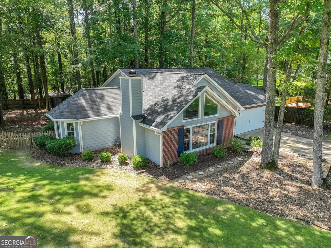
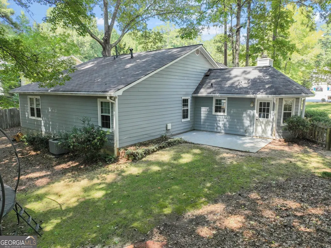
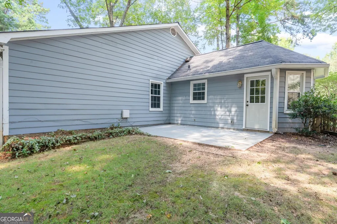
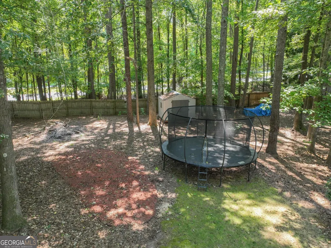
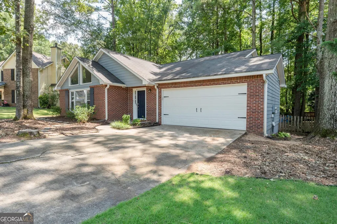
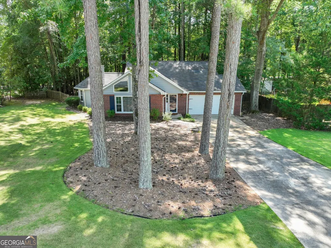
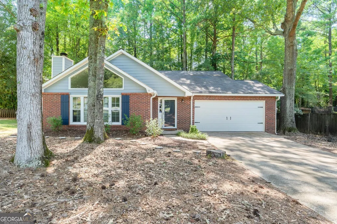
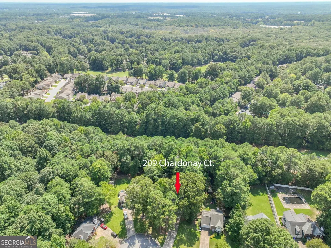
***Be sure to ask about our LENDER-PAID 1-0 BUYDOWN option! Enjoy an INTEREST RATE THAT IS 1% LOWER DURING YOUR FIRST YEAR.*** MOVE-IN READY and tucked away on a PRIVATE CUL-DE-SAC-209 Chardonay Court offers the easy lifestyle you've been looking for in the heart of Peachtree City. With FRESH INTERIOR AND EXTERIOR PAINT, a functional one-level layout, and a spacious FENCED BACKYARD, this home is ready for you to simply move in and enjoy. A welcoming foyer opens into a bright living room featuring HIGH CEILINGS and a cozy FIREPLACE, creating an inviting first impression. The living room flows naturally into the dining area, making entertaining and everyday gatherings feel effortless. Just beyond the dining room, the kitchen features FRESHLY PAINTED WHITE CABINETRY and a convenient breakfast area, offering a comfortable space for morning coffee or casual meals. The PRIMARY SUITE ON THE MAIN LEVEL provides a peaceful retreat with a LARGE WALK-IN CLOSET and an UPDATED PRIMARY BATHROOM featuring a beautiful TILE WALK-IN SHOWER. Two additional bedrooms and a full bathroom are conveniently positioned down the hallway, creating a practical layout for family, guests, or a home office. The laundry room is also thoughtfully tucked into this hallway for easy access without being part of the main living area. Step outside to discover one of the home's biggest lifestyle advantages-a LARGE FENCED BACKYARD with plenty of privacy. Whether you're entertaining, gardening, letting the kids or pets play, or simply enjoying a quiet afternoon outdoors, this private setting gives you room to make the backyard your own. A PATIO and SHED add functionality for outdoor living and storage. Located in a true GOLF CART COMMUNITY, you'll enjoy the lifestyle that makes Peachtree City so special. Cruise to nearby shopping, dining, parks, and community amenities without always having to get in the car. Easy highway access and top-rated schools add even more convenience to this desirable location. With its FRESH PAINT, MOVE-IN-READY condition, PRIVATE CUL-DE-SAC setting, and versatile appeal, 209 Chardonay Court is an excellent opportunity for a first-time buyer, downsizer, or investor looking for a property in one of Peachtree City's most sought-after lifestyle markets.
| Elementary School | Middle School | High School |
|---|---|---|
| Oak Grove Elementary School | Rising Starr Middle School | Starrs Mill High School |
| Price History | |
|---|---|
| 8/26/2026 | Listed $399,900 |
General Features
| Sewer | Public Sewer |
|---|---|
| Heating | Central |
| Cooling | Ceiling Fan(s),Central Air |
| Utilities | Cable Available,High Speed Internet,Sewer Connected,Underground Utilities |
| Roof | Composition |
| Appliances | Dishwasher,Dryer,Range,Washer |
| Association Fee Includes | None |
| Patio/Porch Features | Patio,Porch |
| Architectural Style | Ranch |
| Construction Materials | Concrete,Press Board |
| Year Built | 1987 |
| Levels | One |
| Property Subtype | Single Family Residence |
| Tax Year | 2025 |
| Community Features | None |
| County | Fayette |
| New Construction | false |
| Property Type | Residential |
| HOA | false |
| Attached Garage | false |
| Subdivision Name | Timberlay |
| Garage Y/N | true |
| Other Structures | Shed(s) |
| Full Baths | 2 |
| Status | Under Contract |
| Directions | GPS is best! |
| High School | Starrs Mill |
| City | Peachtree City |
| Lot Size Units | Square Feet |
| Lot Size Square Feet | 20908.8 |
| Carport Y/N | false |
| Elementary School | Oak Grove |
| Land Lease Y/N | false |
| Tax Annual Amount | 4552.33 |
| Home Warranty Y/N | false |
| Middle/Junior High School | Rising Starr |
| Property Condition | Resale |
| Structure Type | House |
| Building Area Units | Square Feet |
| Living Area Units | Square Feet |
| Standard Status | Pending |
Interior Features
| Interior Amenities | Double Vanity,High Ceilings,Master On Main Level,Tile Bath,Vaulted Ceiling(s),Walk-In Closet(s) |
|---|---|
| Basement | None |
| Flooring | Laminate |
| Total Fireplaces | 1 |
| Fireplace Features | Factory Built,Gas Log,Living Room |
| Air Conditioning Y/N | true |
| Heating Y/N | true |
| Fireplace Y/N | true |
| Above Grade Finished Area | 1659 |
| Laundry Features | Common Area,In Hall |
| Total Bedrooms | 3 |
| Main Level Bedrooms | 3 |
| Main Level Bathrooms | 2 |
| Below Grade Finished Area Unit Type | Square Feet |
| LivingAreaSource | Public Records |
| Above Grade Finished Area Unit Type | Square Feet |
| Kitchen Features | Breakfast Room,Pantry |
| Total Baths | 2 |
| Dining Room Features | Dining Rm/Living Rm Combo,Separate Room |
Exterior Features
| Vegetation | Grassed,Partially Wooded |
|---|---|
| Fencing | Back Yard,Fenced,Privacy |
| Parking Features | Garage,Assigned,Kitchen Level,Garage Door Opener |
| Lot Features | Cul-De-Sac |
| Water Source | Public |
| Total Parking | 2 |
| Lot Size Area | 20908.8 |
| Foundation Details | Slab |
| Building Area Total | 1659 |
| Lot Size Acres | 0.48 |
| Lot Size Source | Public Records |
Amenities
- Foreclosure
- Views
- Short Sale
- New Construction
- Adult 55+
- Lease To Own
- No HOA Fees
- Furnished
- Primary On Main
- Air Conditioning
- Seller Finance
- Green
- Fixer Upper
- Horse
- Golf
- Fireplace
- Deck
- Garage
- Basement
- Pool
Property vs Single Family Average in 30269
Price
Taxes
Year Built


 ©2026 Georgia Multiple Listing Service All information deemed reliable but not guaranteed. All properties are subject to prior sale, change or withdrawal. Neither listing broker(s) or information provider(s) shall be responsible for any typographical errors, misinformation, misprints and shall be held totally harmless. Listing(s) information is provided for consumer's personal, non-commercial use and may not be used for any purpose other than to identify prospective properties consumers may
 Listings identified with the FMLS IDX logo come from FMLS and are held by brokerage firms other than the owner of this website. The listing brokerage is identified in any listing details. Information is deemed reliable but is not guaranteed. If you believe any FMLS listing contains material that infringes your copyrighted work please