

Eco Friendly
Address
2730 Millwood Court, Decatur, GA
Price
$ 600,000
Property Attributes
- MLS#10833327
- TypeSingle Family
- Listing Status New
- CountyDeKalb
- CityDecatur
- NeighborhoodCountry Squire
- Zip30033
- StyleTraditional
- Year Built1970
- Taxes$ 5636
- Price$ 600,000
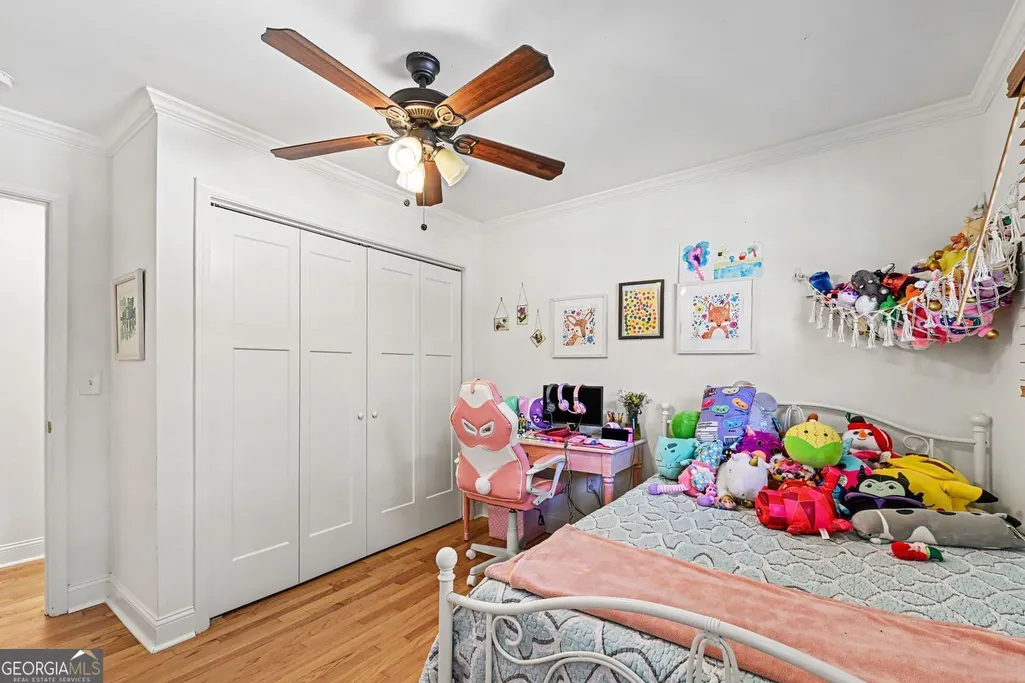
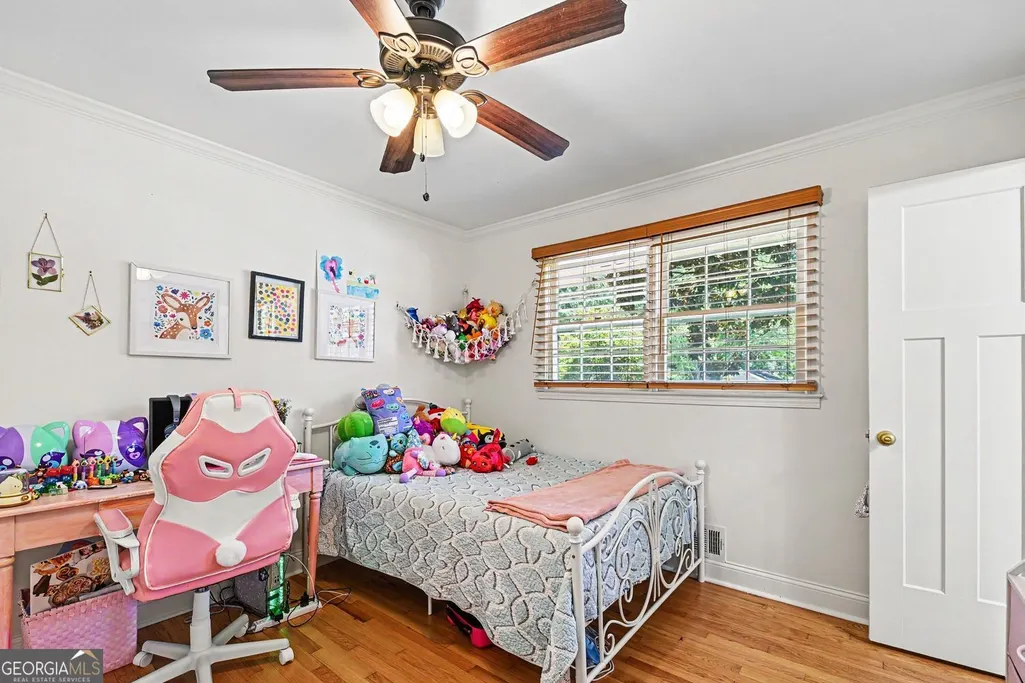
- Bedrooms4
- Full Bathrooms3
- Half Bathrooms1
- Sqr Footage2382
- Lot Size0.26 Acres
Data Source:
Georgia MLS (GAMLS)
Property Description
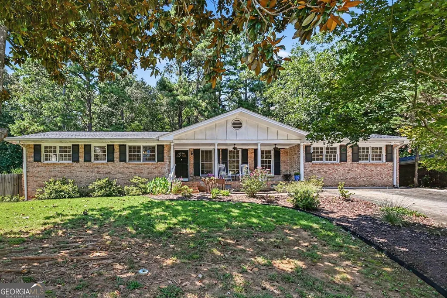
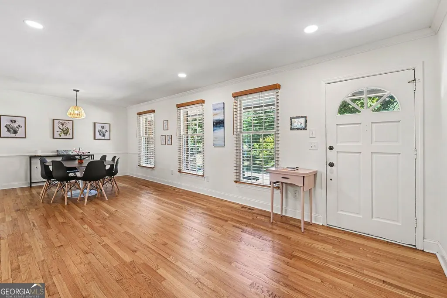
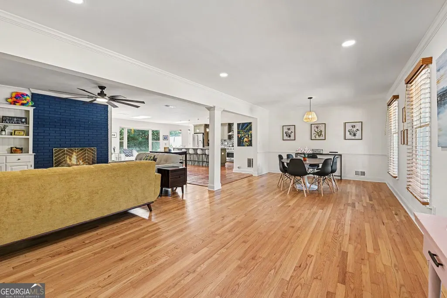
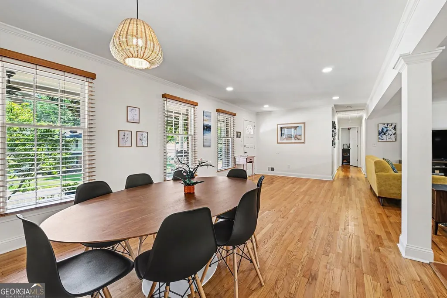
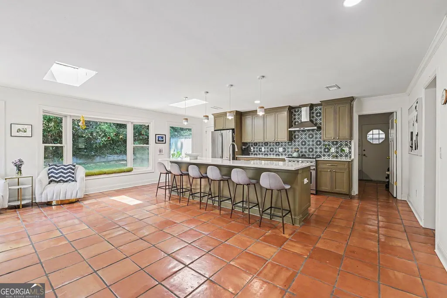
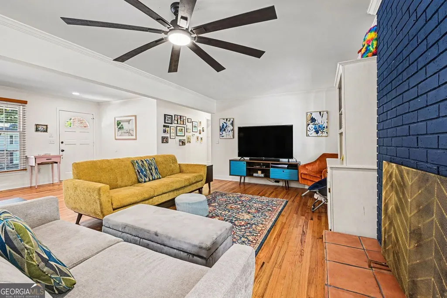
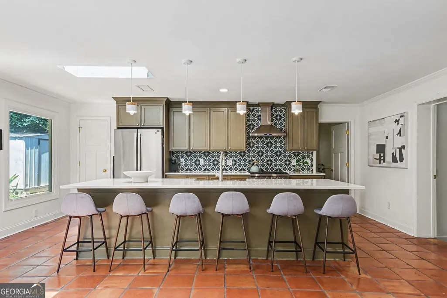
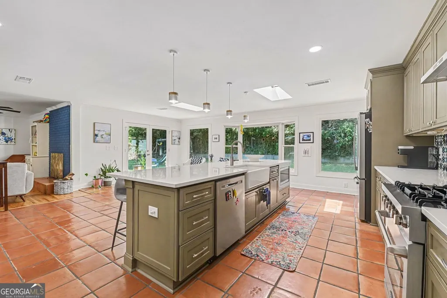
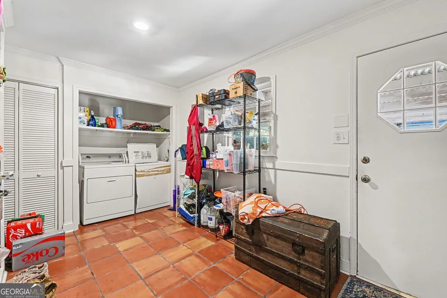
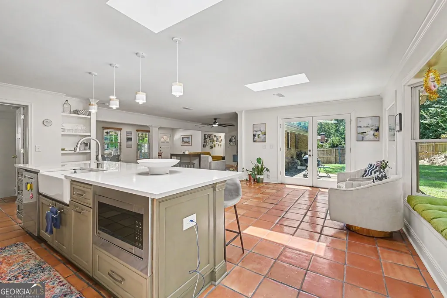
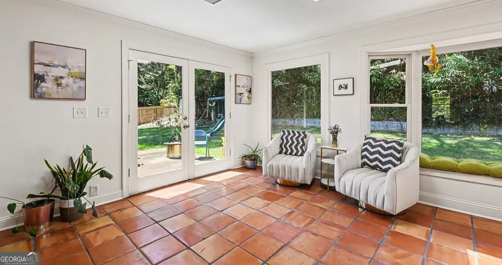
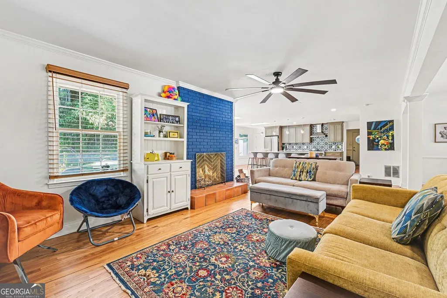
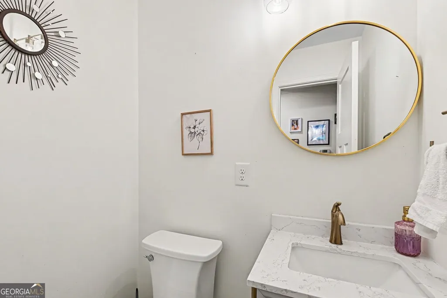
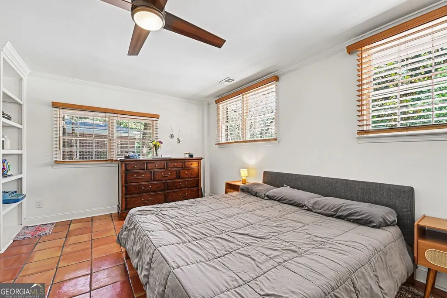
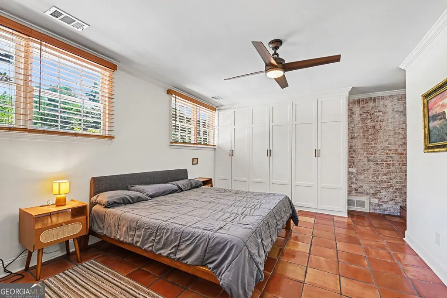
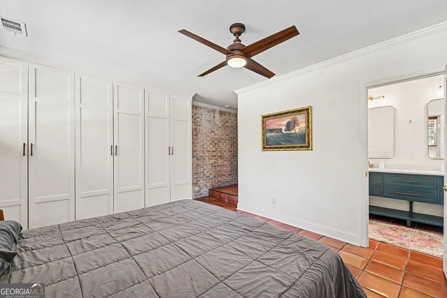
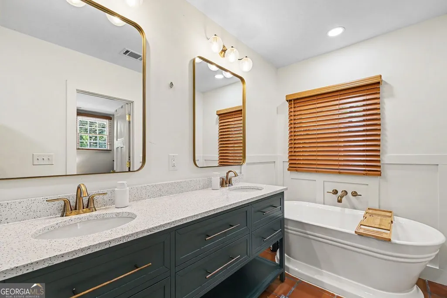
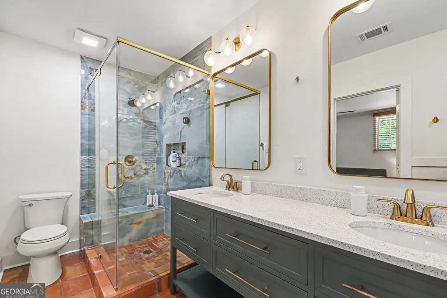
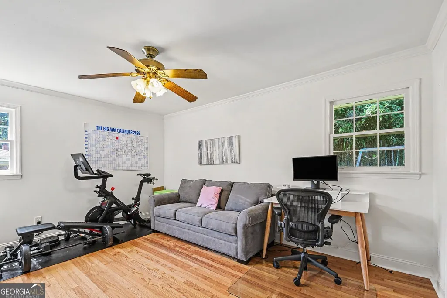
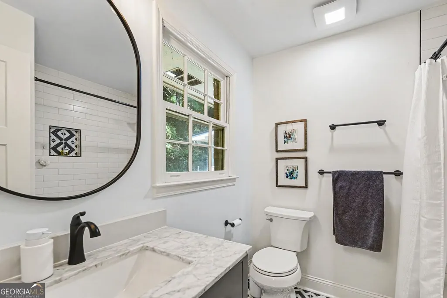
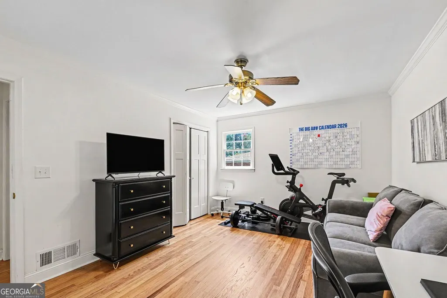
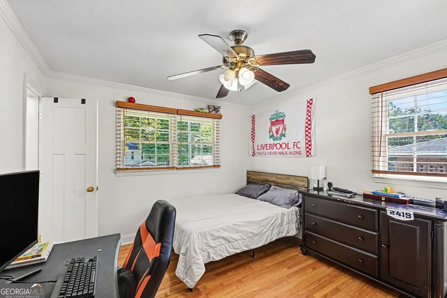
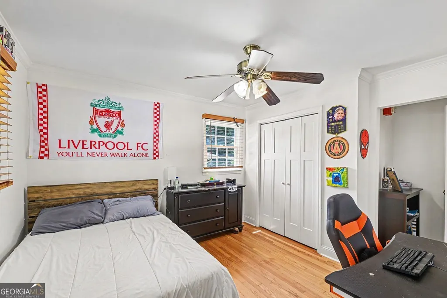
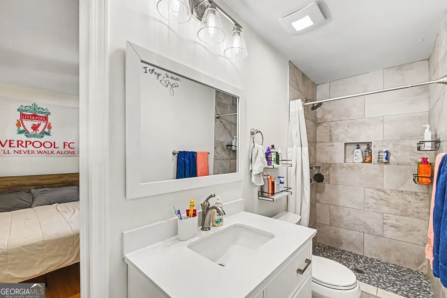
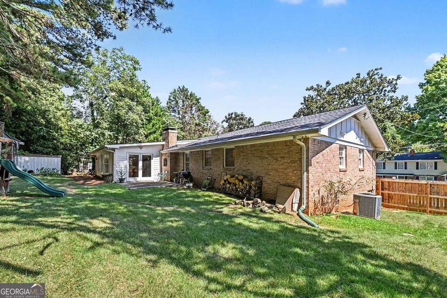
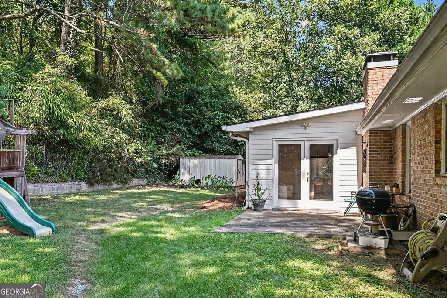
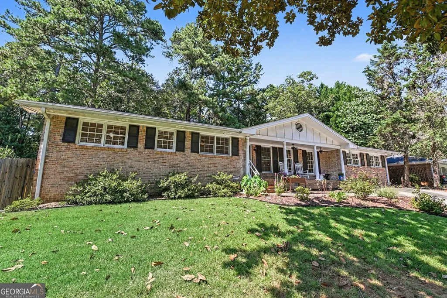
4 Bedroom 3.5 Bathroom Mid-Century-Style Ranch in Decatur's Desired Country Squire/Pangborn Community!!! This is the Close-In space you've been looking for! Renovated in 2022!! One-Level Low Maintenance Living in Sought After Laurel Ridge/Druid Hills/Druid Hills Districts and a Short Walking Distance to Druid Hills Middle/Pangborn Pool! This Charming Home boasts a Beautiful Columned Rocking Chair Front Porch overlooking Professional Grade Landscaping and a quiet cul-de-sac street. The Open and Airy Floor Plan is perfect for Entertaining and Easy Living! The Dreamy & Stylish Kitchen includes an Elongated 6-Seater Breakfast Bar Capped with Stunning Quartz Counters, Chef's 5-Burner Range & Hood Combo, Porcelain Deep Sink, Under-Cabinet Microwave, & Walk-In Pantry. The Spanish & Mediterranean-Inspired Tile Transitions into the Surrounding spaces including Mud/Laundry, Primary Suite, and Walk-Out Flat, Enclosed, & Private Backyard. Back Patio & Yard is Perfect for Grilling & Chilling, Play, and Pets with Additional Storage Shed. The Exclusive Primary Suite includes Gorgeous Inset Closet Space, Built-In Custom Shelving, and a Spa Bath with Dual Vanities, Separate Soaking Tub & Shower for Unwinding! Follow the original Authentic Wood Floors to the Powder Room and 3 Additional Bedrooms, including Jack & Jill Setup and Spacious Ensuite. All within a short commute to Intown Atlanta and Minutes to 285, Hwy 78, the New Lulah Hills Development, & Downtown Decatur!!
| Elementary School | Middle School | High School |
|---|---|---|
| Laurel Ridge Elementary School | Druid Hills Middle School | Druid Hills High School |
| Price History | |
|---|---|
| 8/26/2026 | Listed $600,000 |
General Features
| Sewer | Public Sewer |
|---|---|
| Heating | Central |
| Cooling | Central Air |
| Utilities | Natural Gas Available |
| Roof | Composition |
| Appliances | Dishwasher,Disposal,Range,Stainless Steel Appliance(s) |
| Association Fee Includes | None |
| Patio/Porch Features | Patio,Porch |
| Architectural Style | Traditional |
| Security Features | Smoke Detector(s) |
| Construction Materials | Brick |
| Year Built | 1970 |
| Electric | 220 Volts |
| Levels | One |
| Property Subtype | Single Family Residence |
| Tax Year | 2025 |
| Community Features | Clubhouse |
| Accessibility | Other |
| County | DeKalb |
| New Construction | false |
| Property Type | Residential |
| HOA | false |
| Attached Garage | false |
| Energy Efficient | Appliances |
| Subdivision Name | Country Squire |
| Garage Y/N | false |
| Other Structures | Shed(s) |
| Full Baths | 3 |
| Status | New |
| Directions | GPS |
| High School | Druid Hills |
| City | Decatur |
| Lot Size Units | Square Feet |
| Lot Size Square Feet | 11325.6 |
| Carport Y/N | true |
| Elementary School | Laurel Ridge |
| Property Attached Y/N | false |
| Land Lease Y/N | false |
| Tax Annual Amount | 5636 |
| Home Warranty Y/N | false |
| Middle/Junior High School | Druid Hills |
| Property Condition | Resale |
| Structure Type | House |
| Building Area Units | Square Feet |
| Living Area Units | Square Feet |
| Standard Status | Active |
Interior Features
| Interior Amenities | Bookcases,Double Vanity,Tile Bath |
|---|---|
| Basement | Crawl Space |
| Flooring | Hardwood |
| Total Fireplaces | 1 |
| Fireplace Features | Wood Burning Stove,Family Room,Masonry |
| Common Walls | No Common Walls |
| Air Conditioning Y/N | true |
| Heating Y/N | true |
| Fireplace Y/N | true |
| Above Grade Finished Area | 2382 |
| Half Baths | 1 |
| Laundry Features | Laundry Closet |
| Total Bedrooms | 4 |
| Main Level Bedrooms | 4 |
| Main Level Bathrooms | 3 |
| Below Grade Finished Area Unit Type | Square Feet |
| LivingAreaSource | Public Records |
| Above Grade Finished Area Unit Type | Square Feet |
| Kitchen Features | Breakfast Bar,Kitchen Island,Breakfast Area,Walk-in Pantry,Pantry,Solid Surface Counters |
| Total Baths | 4 |
| Dining Room Features | Seats 12+,Separate Room |
Exterior Features
| Exterior Amenities | Garden |
|---|---|
| Fencing | Fenced,Wood |
| Parking Features | Carport |
| Lot Features | Level,Private,Sloped |
| Water Source | Public |
| Total Parking | 4 |
| Lot Size Area | 11325.6 |
| Foundation Details | Block |
| Building Area Total | 2382 |
| Lot Size Acres | 0.26 |
| Lot Size Source | Other |
Amenities
- Foreclosure
- Views
- Short Sale
- New Construction
- Adult 55+
- Lease To Own
- No HOA Fees
- Furnished
- Primary On Main
- Air Conditioning
- Seller Finance
- Green
- Fixer Upper
- Horse
- Golf
- Fireplace
- Deck
- Garage
- Basement
- Pool
Property vs Single Family Average in 30033
Price
Taxes
Year Built


 ©2026 Georgia Multiple Listing Service All information deemed reliable but not guaranteed. All properties are subject to prior sale, change or withdrawal. Neither listing broker(s) or information provider(s) shall be responsible for any typographical errors, misinformation, misprints and shall be held totally harmless. Listing(s) information is provided for consumer's personal, non-commercial use and may not be used for any purpose other than to identify prospective properties consumers may
 Listings identified with the FMLS IDX logo come from FMLS and are held by brokerage firms other than the owner of this website. The listing brokerage is identified in any listing details. Information is deemed reliable but is not guaranteed. If you believe any FMLS listing contains material that infringes your copyrighted work please