

Address
2306 Luther Terrace Sw, Marietta, GA
Price
$ 380,000
Property Attributes
- MLS#10833418
- TypeSingle Family
- Listing Status New
- CountyCobb
- CityMarietta
- NeighborhoodHICE FARM
- Zip30064
- StyleTraditional
- Year Built1994
- Taxes$ 4157
- Price$ 380,000
- Bedrooms3
- Full Bathrooms2
- Half Bathrooms1
- Sqr Footage3192
- Lot Size0.235 Acres
Data Source:
Georgia MLS (GAMLS)
Property Description
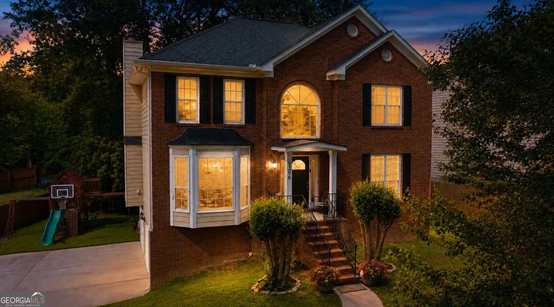
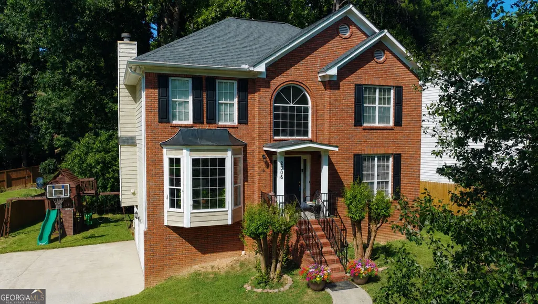
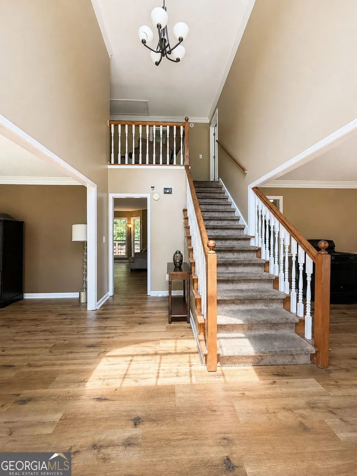
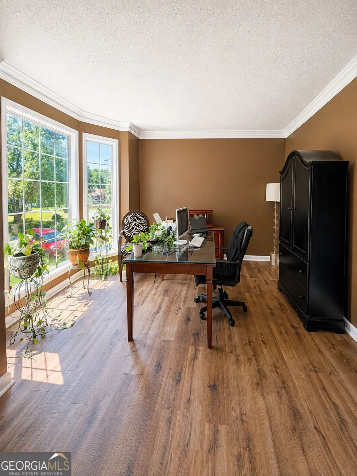
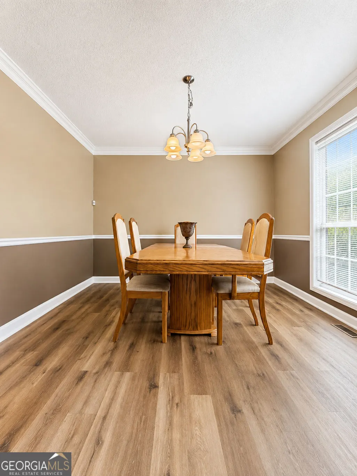
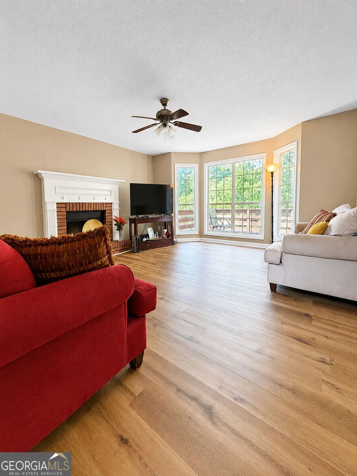
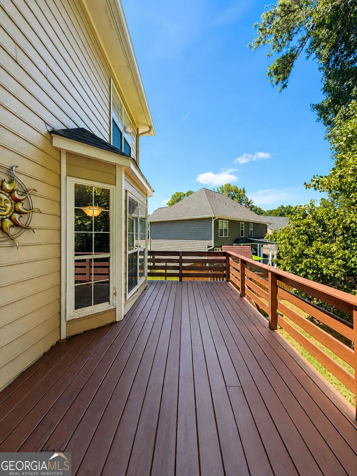
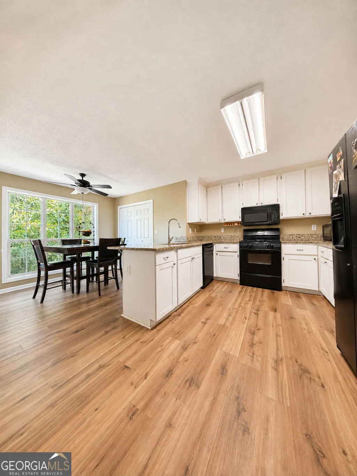
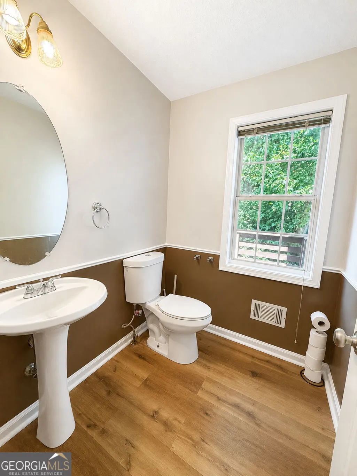
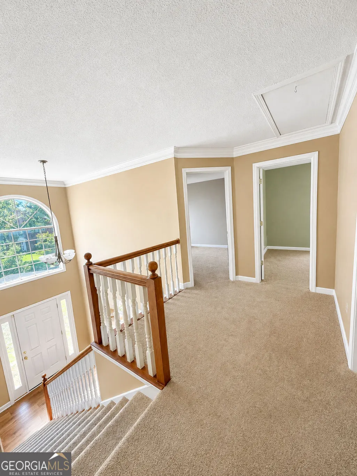
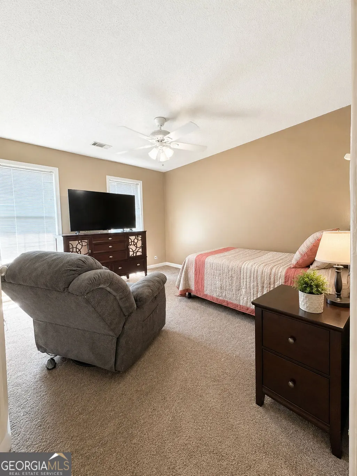
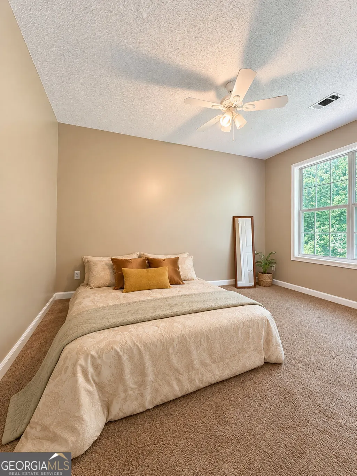
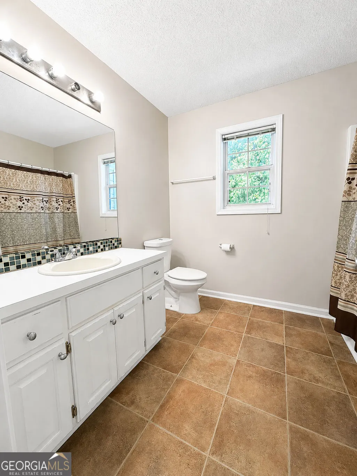
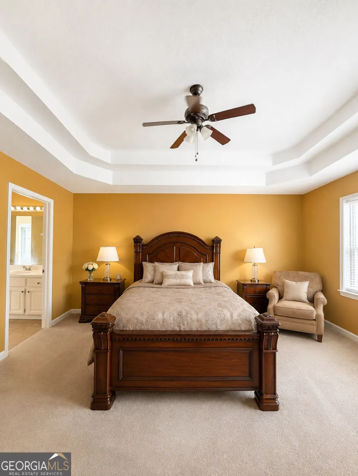
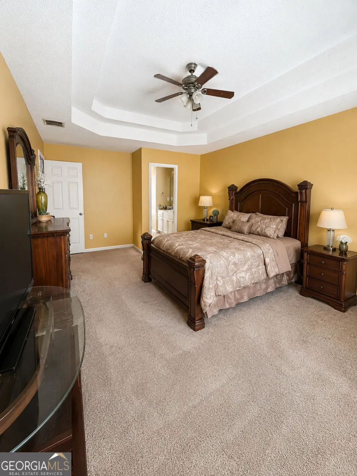
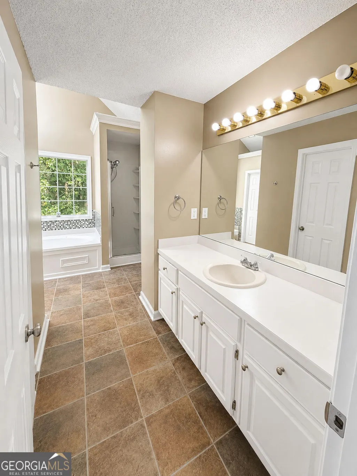
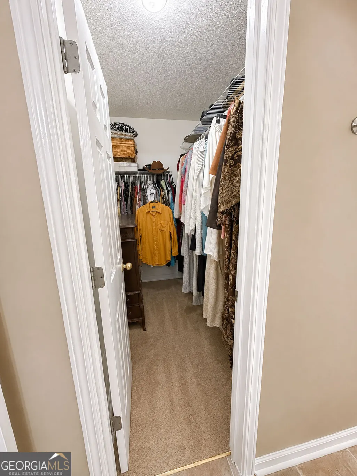
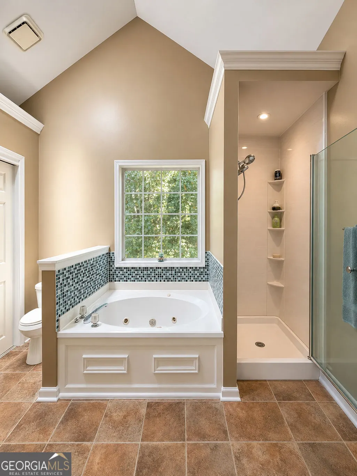
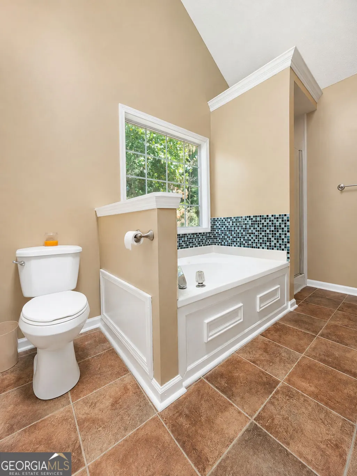
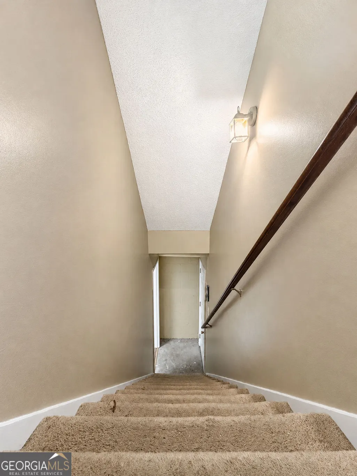
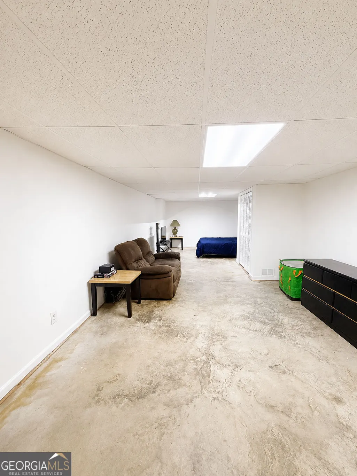
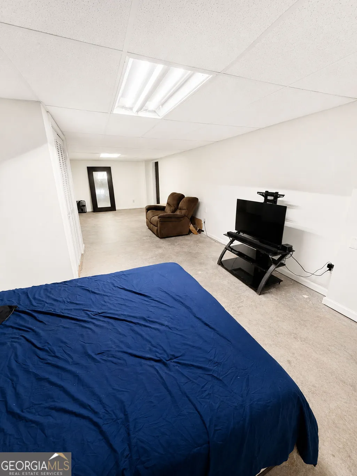
Welcome to 2306 Luther Terrace SW - where space, comfort, and versatility come together in the heart of Marietta's 30064 area. From the moment you arrive, the classic brick-front exterior and inviting entry set the tone for a home designed for both everyday living and memorable gatherings. Step inside to a welcoming two-story foyer, warm flooring, and a flexible front room that can easily serve as a home office, sitting room, or additional living space. A separate dining room provides the perfect setting for dinner parties, celebrations, and meals at home. Continue into the spacious family room, where abundant natural light and a cozy fireplace create a comfortable place to relax and reconnect. Just beyond, step outside onto the deck for morning coffee, weekend grilling, or evenings spent enjoying the outdoors. The adjoining kitchen offers generous cabinetry and counter space, casual dining potential, and an easy connection to the home's main living areas. Upstairs, the primary suite provides a true retreat with a spacious bedroom, tray ceiling, walk-in closet, and private bath featuring a double vanity, soaking tub, and separate shower. Two additional bedrooms and a secondary full bath offer plenty of flexibility for guests, work-from-home needs, hobbies, or whatever your next chapter requires. And the home doesn't stop there. Head downstairs to the finished basement, where additional flex space opens the door to a media room, game room, home gym, office, recreation area, or a combination of them all. The lower level also provides convenient access to the two-car garage, giving you valuable storage and parking without sacrificing living space. With three bedrooms, two-and-a-half baths, multiple living areas, a finished basement, outdoor entertaining space, and a two-car garage, this home offers the flexibility today's lifestyle demands. 2306 Luther Terrace SW isn't simply a collection of rooms - it's a home with space to gather, space to retreat, and space to grow into. Come experience it for yourself and imagine what your next chapter could look like here in Marietta.
| Elementary School | Middle School | High School |
|---|---|---|
| Hollydale Elementary School | Smitha Middle School | Osborne High School |
| Price History | |
|---|---|
| 8/26/2026 | Listed $380,000 |
General Features
| Sewer | Public Sewer |
|---|---|
| Heating | Other |
| Cooling | Central Air |
| Utilities | Natural Gas Available,Sewer Available,Phone Available,Water Available |
| Roof | Composition |
| Appliances | Dishwasher |
| Association Fee Includes | None |
| Patio/Porch Features | Deck |
| Architectural Style | Traditional |
| Security Features | Carbon Monoxide Detector(s) |
| Construction Materials | Brick |
| Year Built | 1994 |
| Levels | Three Or More |
| Property Subtype | Single Family Residence |
| Tax Year | 2025 |
| Waterfront Features | No Dock Or Boathouse |
| Community Features | None |
| Accessibility | Other |
| County | Cobb |
| New Construction | false |
| Property Type | Residential |
| HOA | false |
| Attached Garage | false |
| Subdivision Name | HICE FARM |
| Garage Y/N | true |
| Other Structures | Garage(s) |
| Full Baths | 2 |
| Status | New |
| Directions | From I-75 N to Left on Barrett Pkwy (Exit 269). Go 9.4 miles to left on Macland Road, go .2 miles to Rt on Bankstone Dr., go .6 miles to Rt on Luther Terrace. |
| High School | Osborne |
| City | Marietta |
| Lot Size Units | Square Feet |
| Lot Size Square Feet | 10236.6 |
| Carport Y/N | false |
| Elementary School | Hollydale |
| Property Attached Y/N | false |
| Land Lease Y/N | false |
| Tax Annual Amount | 4157 |
| Home Warranty Y/N | false |
| Middle/Junior High School | Smitha |
| Property Condition | Resale |
| Structure Type | Other |
| Building Area Units | Square Feet |
| Living Area Units | Square Feet |
| Standard Status | Active |
Interior Features
| Interior Amenities | Other |
|---|---|
| Basement | Full |
| Flooring | Laminate |
| Total Fireplaces | 1 |
| Fireplace Features | Factory Built,Family Room |
| Common Walls | No Common Walls |
| Air Conditioning Y/N | true |
| Heating Y/N | true |
| Fireplace Y/N | true |
| Above Grade Finished Area | 2691 |
| Half Baths | 1 |
| Laundry Features | Laundry Closet |
| Total Bedrooms | 3 |
| Below Grade Finished Area | 501 |
| Below Grade Finished Area Unit Type | Square Feet |
| LivingAreaSource | Public Records |
| Above Grade Finished Area Unit Type | Square Feet |
| Kitchen Features | Breakfast Room |
| Total Baths | 3 |
Exterior Features
| Exterior Amenities | Other |
|---|---|
| Parking Features | Garage |
| Lot Features | Other |
| Water Source | Public |
| Total Parking | 2 |
| Lot Size Area | 10236.6 |
| Foundation Details | Slab |
| Building Area Total | 3192 |
| Lot Size Acres | 0.235 |
| Lot Size Source | Public Records |
Amenities
- Foreclosure
- Views
- Short Sale
- New Construction
- Adult 55+
- Lease To Own
- No HOA Fees
- Furnished
- Primary On Main
- Air Conditioning
- Seller Finance
- Green
- Fixer Upper
- Horse
- Golf
- Fireplace
- Deck
- Garage
- Basement
- Pool
Property vs Single Family Average in 30064
Price
Taxes
Year Built


 ©2026 Georgia Multiple Listing Service All information deemed reliable but not guaranteed. All properties are subject to prior sale, change or withdrawal. Neither listing broker(s) or information provider(s) shall be responsible for any typographical errors, misinformation, misprints and shall be held totally harmless. Listing(s) information is provided for consumer's personal, non-commercial use and may not be used for any purpose other than to identify prospective properties consumers may
 Listings identified with the FMLS IDX logo come from FMLS and are held by brokerage firms other than the owner of this website. The listing brokerage is identified in any listing details. Information is deemed reliable but is not guaranteed. If you believe any FMLS listing contains material that infringes your copyrighted work please