


Address
220 Tallwood Terrace, Roswell, GA
Price
$ 570,000
Property Attributes
- MLS#10833447
- TypeSingle Family
- Listing Status New
- CountyFulton
- CityRoswell
- NeighborhoodMartins Landing
- Zip30076
- StyleTraditional
- Year Built1975
- Taxes$ 4673
- Price$ 570,000
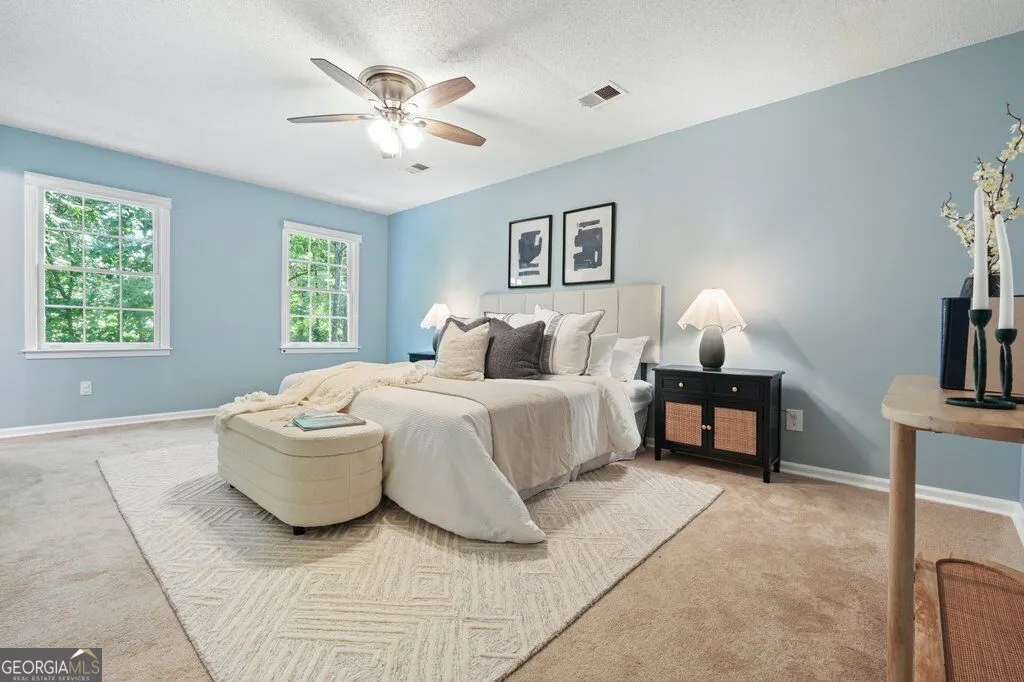
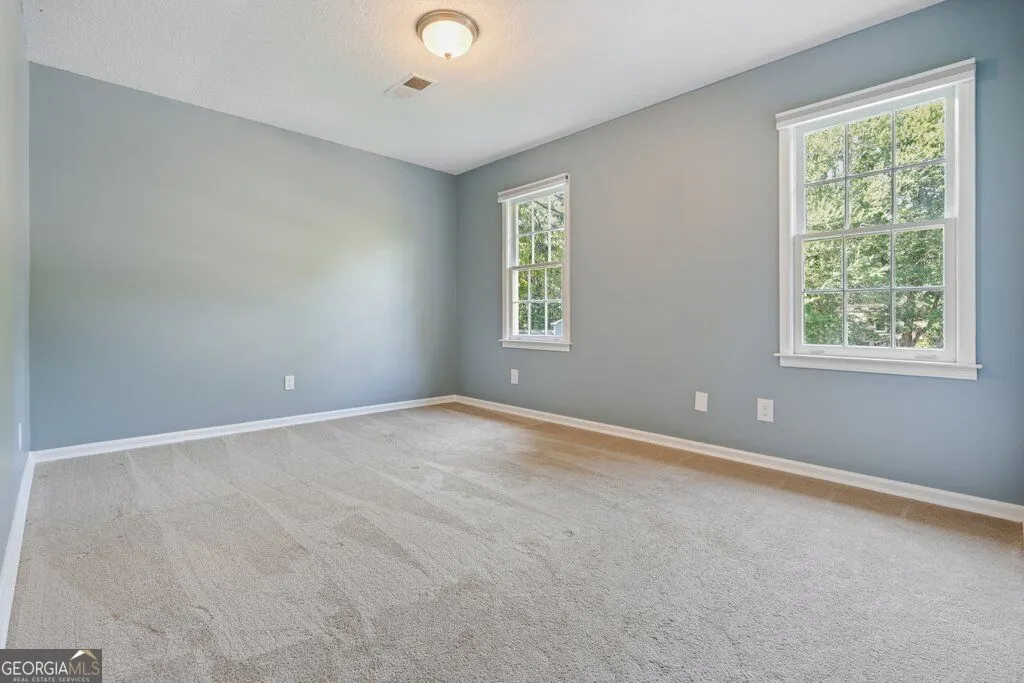
- Bedrooms4
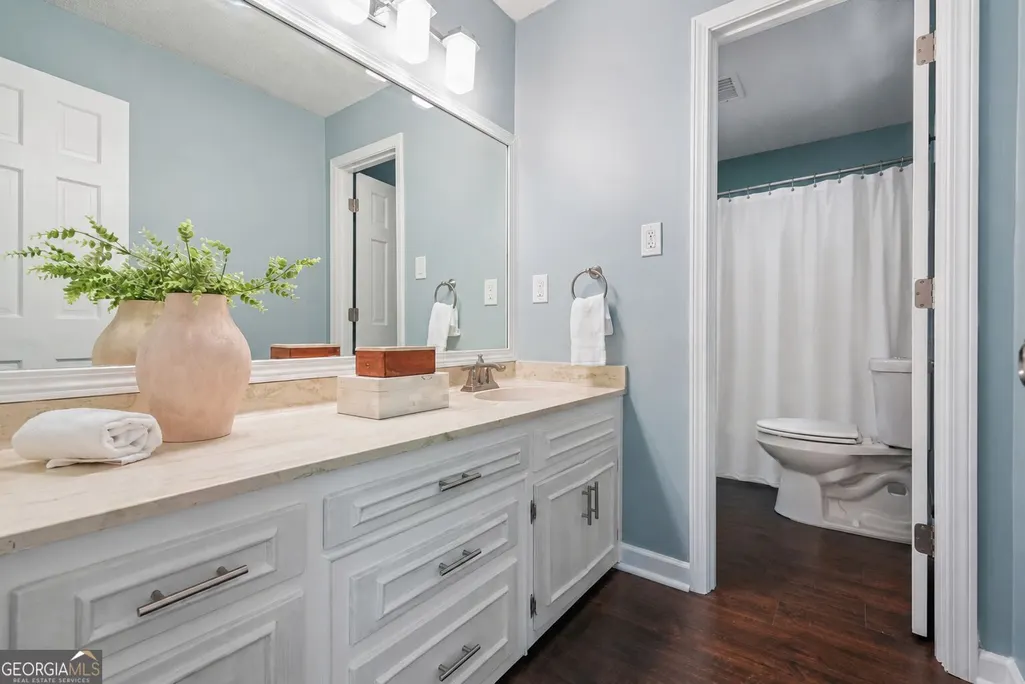
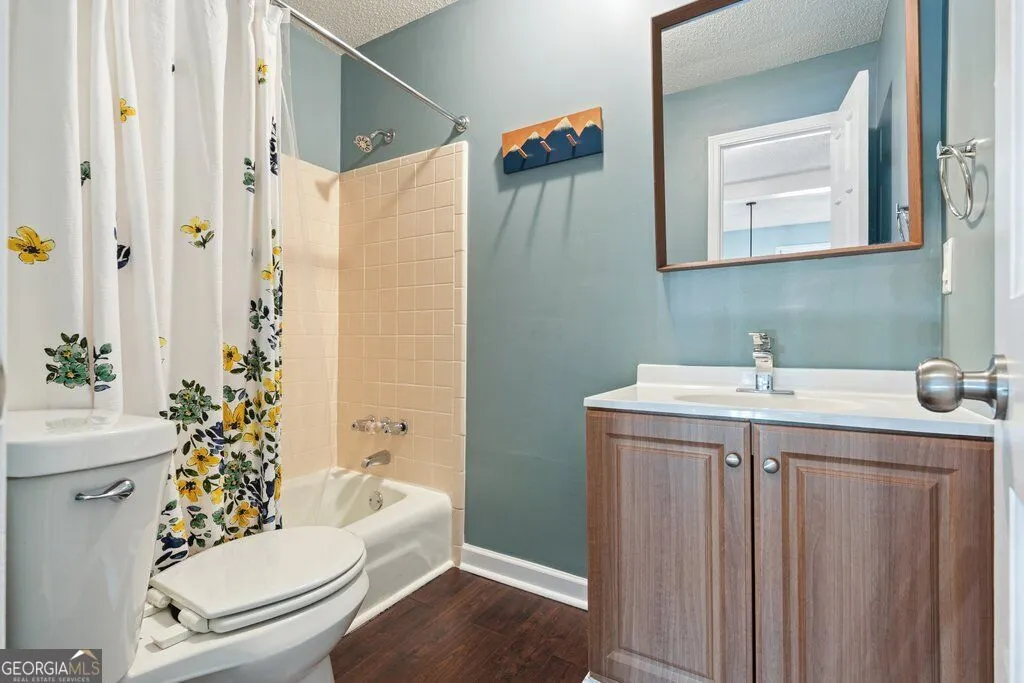
- Full Bathrooms2
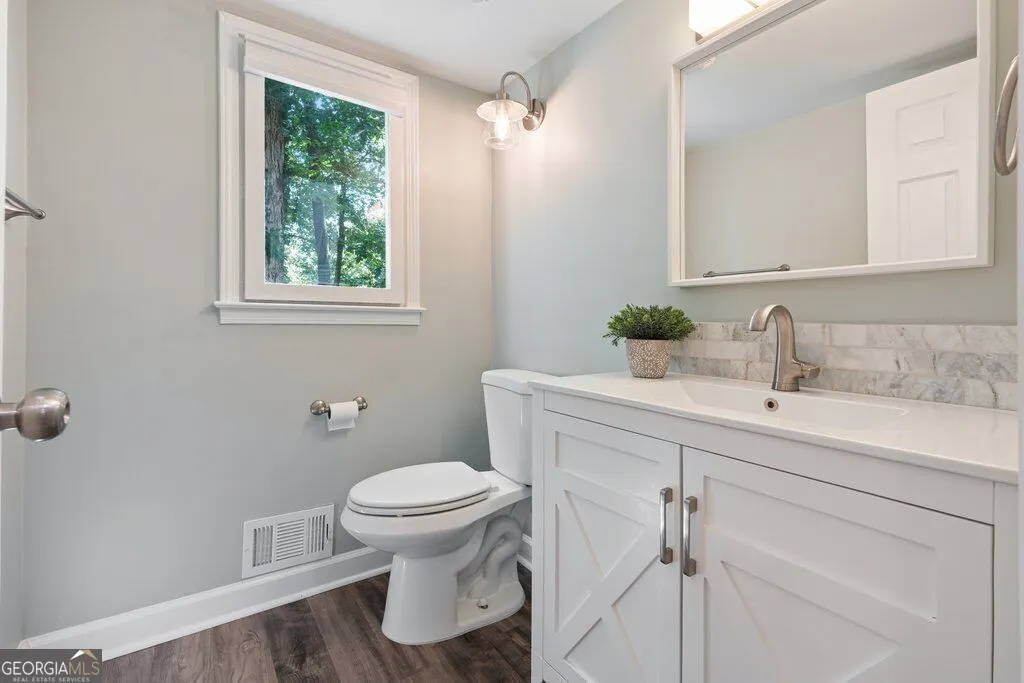
- Half Bathrooms1
- Sqr Footage2506
- Lot Size0.566 Acres
Data Source:
Georgia MLS (GAMLS)
Property Description
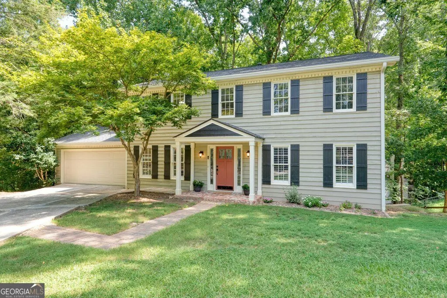
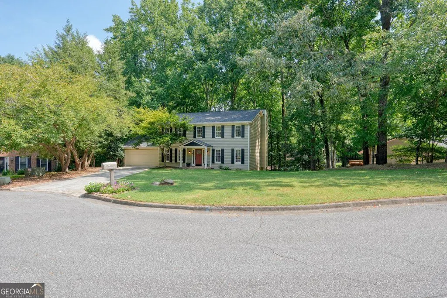
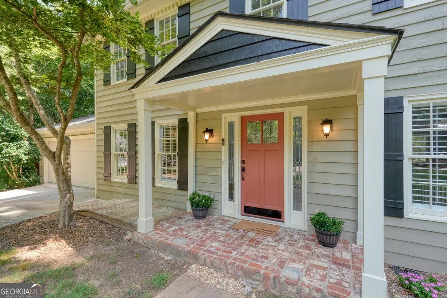
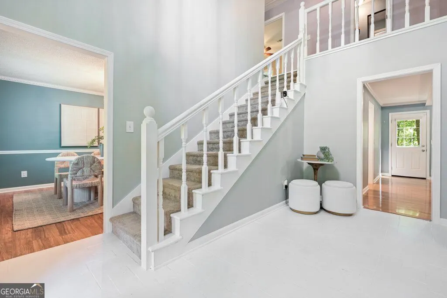
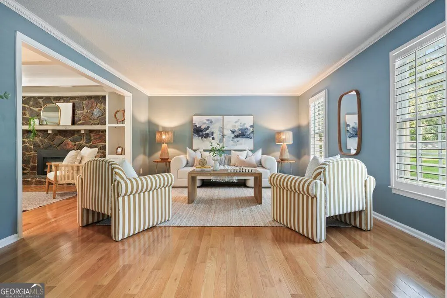
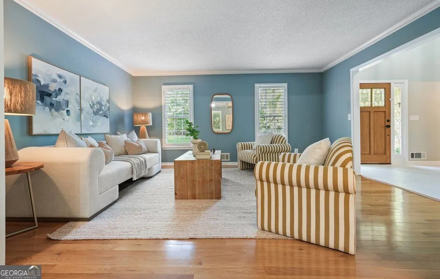
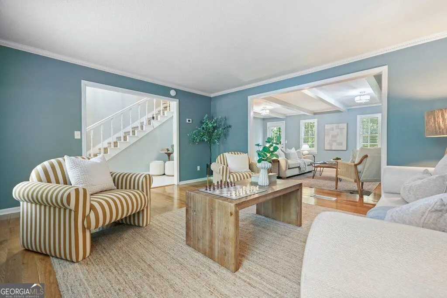
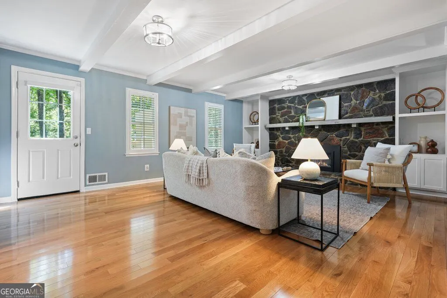
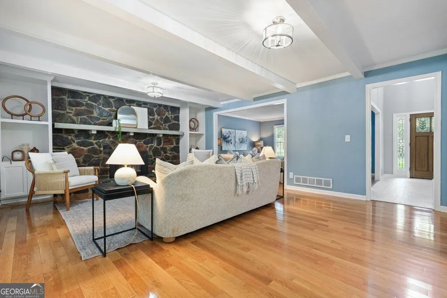
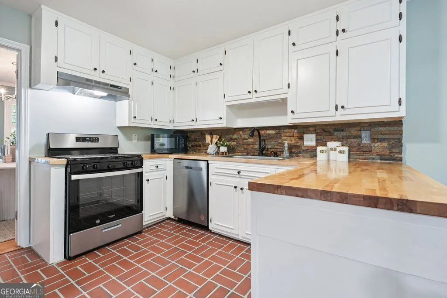
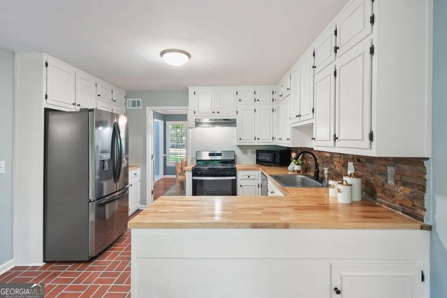
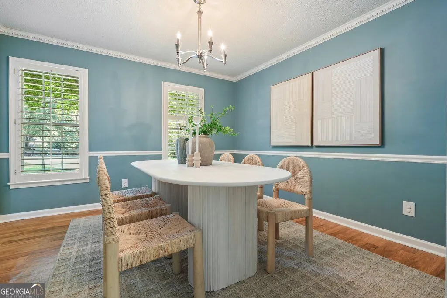
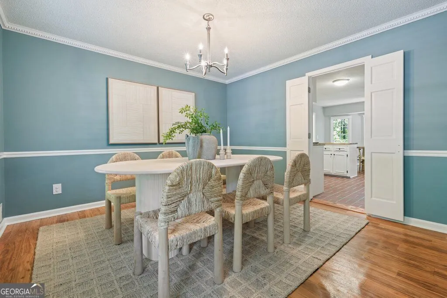
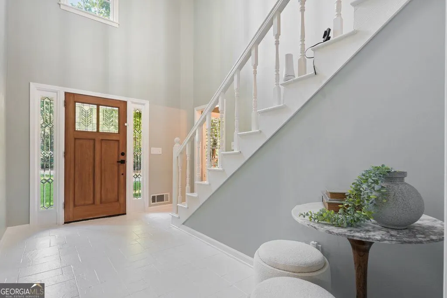
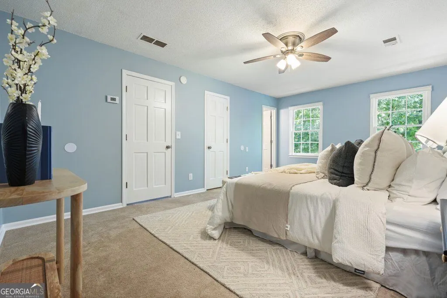
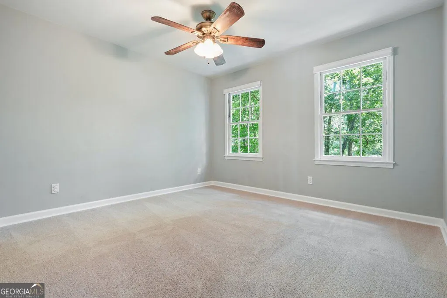
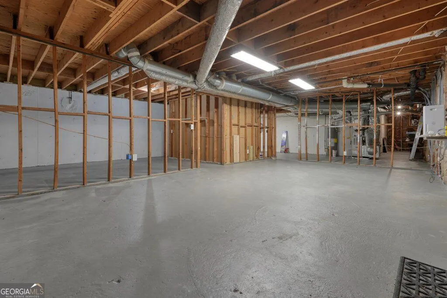
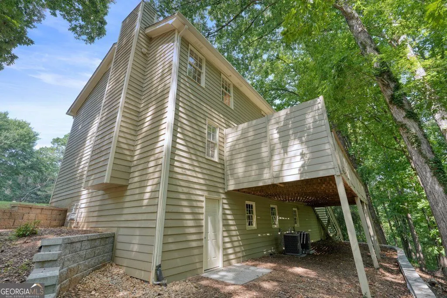
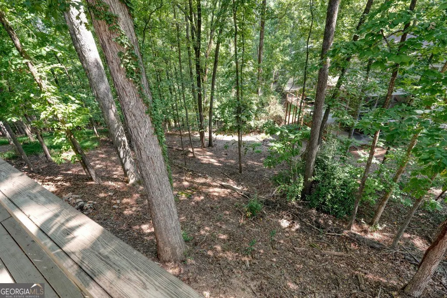
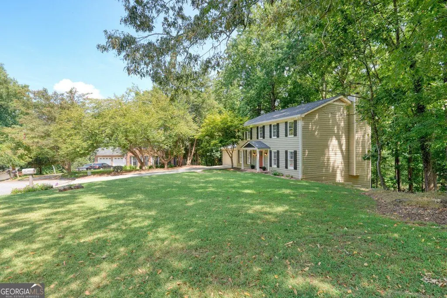
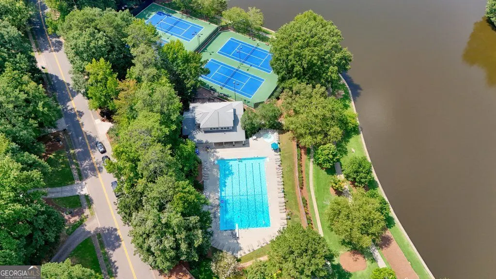
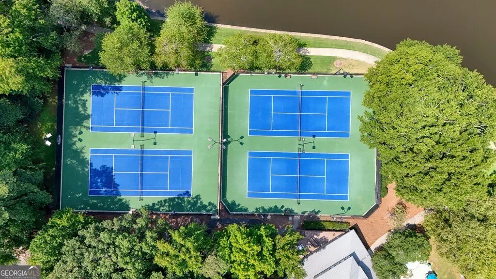
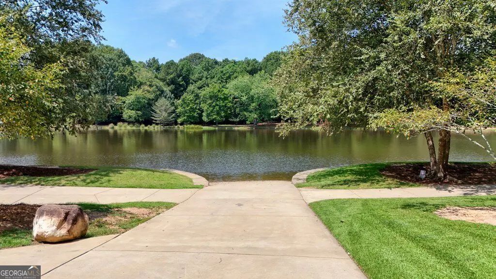
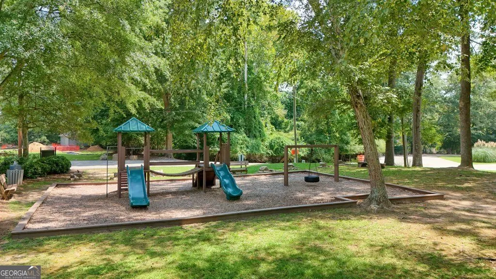
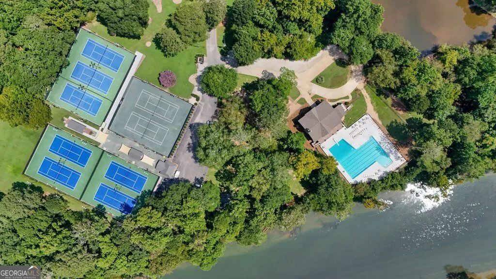
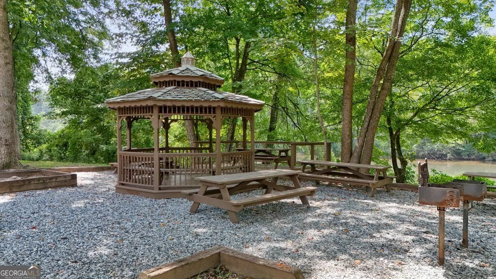
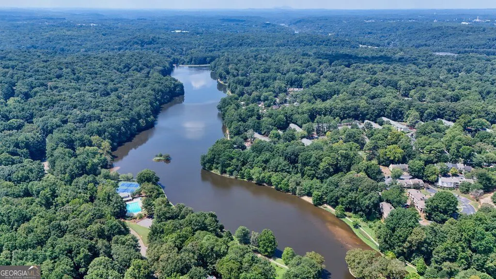
Some homes simply have a way of making you feel at home from the moment you arrive, and 220 Tallwood Terrace is one of them. Tucked away on a quiet cul-de-sac in the heart of sought-after Martins Landing, this charming 4-bedroom, 2.5-bath home delivers storybook curb appeal, a welcoming setting, and the kind of neighborhood lifestyle that makes this Roswell community so special. Inside, you'll find comfortable, inviting living spaces with plenty of room to gather, unwind, and make your own. Downstairs, an unfinished basement offers enormous potential, whether you envision a future recreation room, home gym, office, guest space, or simply incredible storage. But life at Tallwood Terrace extends well beyond the front door. Martins Landing is known for its social, active community and exceptional amenities, including three pools, tennis and pickleball courts, miles of walking and hiking trails, a picturesque 53-acre lake, and access to the Chattahoochee River. Morning walks, afternoons by the pool, tennis with neighbors, and weekends exploring the trails can all become part of everyday life here. And the location? Hard to beat. Enjoy easy access to GA-400 for commuting, while the restaurants, shops, festivals, and energy of Canton Street in Downtown Roswell are just minutes away. Charming. Connected. Full of potential. 220 Tallwood Terrace is more than a house. It's an opportunity to settle into one of Roswell's most beloved communities and make it your own.
| Elementary School | Middle School | High School |
|---|---|---|
| Esther Jackson Elementary School | Holcomb Bridge Middle School | Centennial High School |
| Price History | |
|---|---|
| 8/26/2026 | Listed $570,000 |
General Features
| Sewer | Public Sewer |
|---|---|
| Heating | Central,Natural Gas |
| Cooling | Ceiling Fan(s),Central Air |
| Utilities | Cable Available,Electricity Available,Natural Gas Available,Phone Available,Sewer Connected,Underground Utilities,Water Available |
| Roof | Composition |
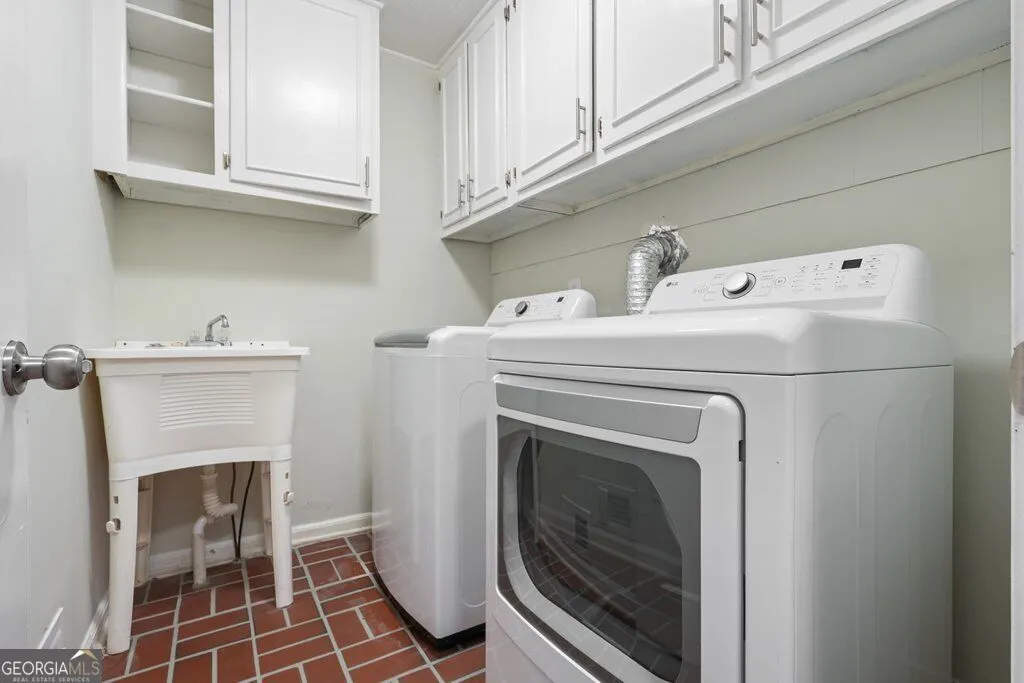
| Appliances | Dishwasher,Disposal,Dryer,Gas Water Heater,Microwave,Refrigerator,Washer |
| HOA Fee | 65 |
| Association Fee Includes | Reserve Fund,Swimming,Tennis |
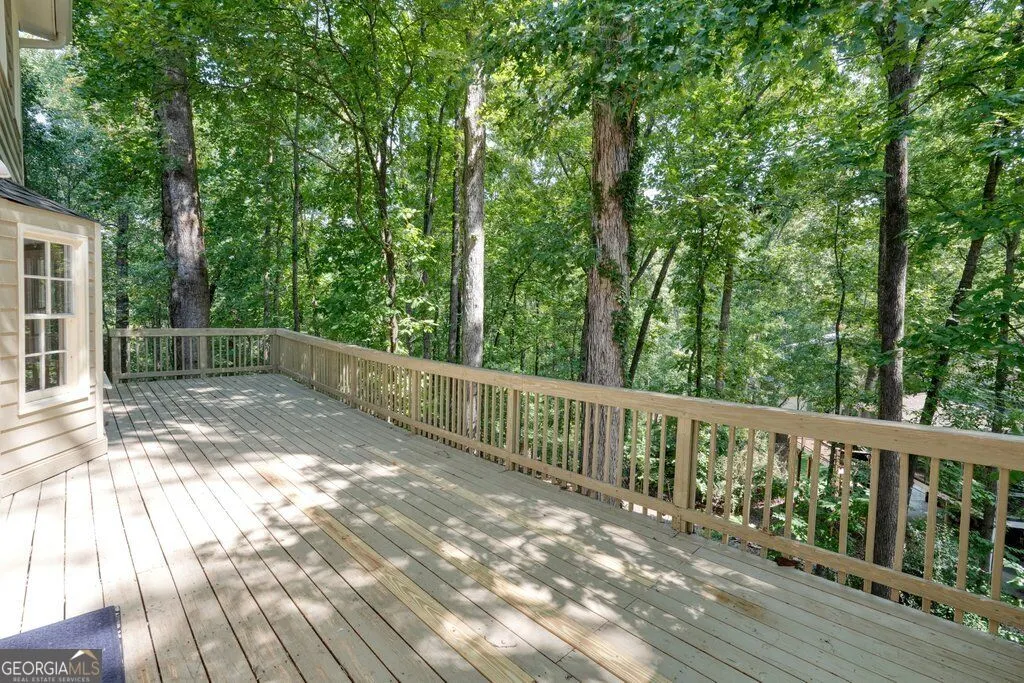
| Patio/Porch Features | Deck |
| Architectural Style | Traditional |
| Security Features | Smoke Detector(s) |
| Construction Materials | Wood Siding |
| Year Built | 1975 |
| Levels | Three Or More |
| Property Subtype | Single Family Residence |
| Tax Year | 2025 |
| Community Features | Clubhouse,Park,Playground,Pool,Swim Team,Tennis Court(s) |
| Accessibility | Accessible Approach with Ramp,Accessible Entrance |
| County | Fulton |
| New Construction | false |
| Property Type | Residential |
| HOA | true |
| Attached Garage | true |
| Subdivision Name | Martins Landing |
| Garage Y/N | true |
| Full Baths | 2 |
| Status | New |
| Directions | GPS |
| High School | Centennial |
| City | Roswell |
| Body of Water | None |
| Lot Size Units | Square Feet |
| Lot Size Square Feet | 24654.96 |
| Carport Y/N | false |
| Elementary School | Esther Jackson |
| Property Attached Y/N | false |
| Land Lease Y/N | false |
| Tax Annual Amount | 4673 |
| Home Warranty Y/N | false |
| Middle/Junior High School | Holcomb Bridge |
| Property Condition | Resale |
| Virtual Tour | https://220tallwood.com/mls |
| Structure Type | House |
| Building Area Units | Square Feet |
| Living Area Units | Square Feet |
| Standard Status | Active |
Interior Features
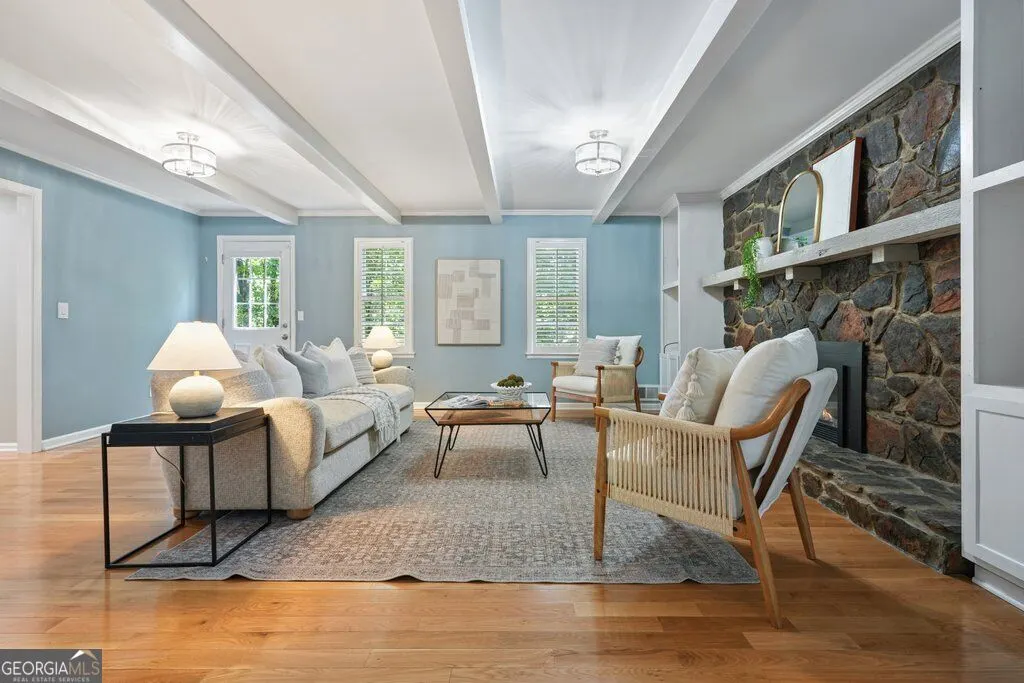
| Interior Amenities | Beamed Ceilings,Bookcases,Entrance Foyer |
|---|---|
| Basement | Concrete,Daylight,Exterior Entry,Full,Interior Entry,Unfinished |
| Flooring | Carpet,Hardwood |
| Total Fireplaces | 1 |
| Fireplace Features | Family Room |
| Common Walls | No Common Walls |
| Air Conditioning Y/N | true |
| Heating Y/N | true |
| Fireplace Y/N | true |
| Above Grade Finished Area | 2506 |
| Half Baths | 1 |
| Laundry Features | Mud Room |
| Total Bedrooms | 4 |
| Below Grade Finished Area Unit Type | Square Feet |
| LivingAreaSource | Public Records |
| Above Grade Finished Area Unit Type | Square Feet |
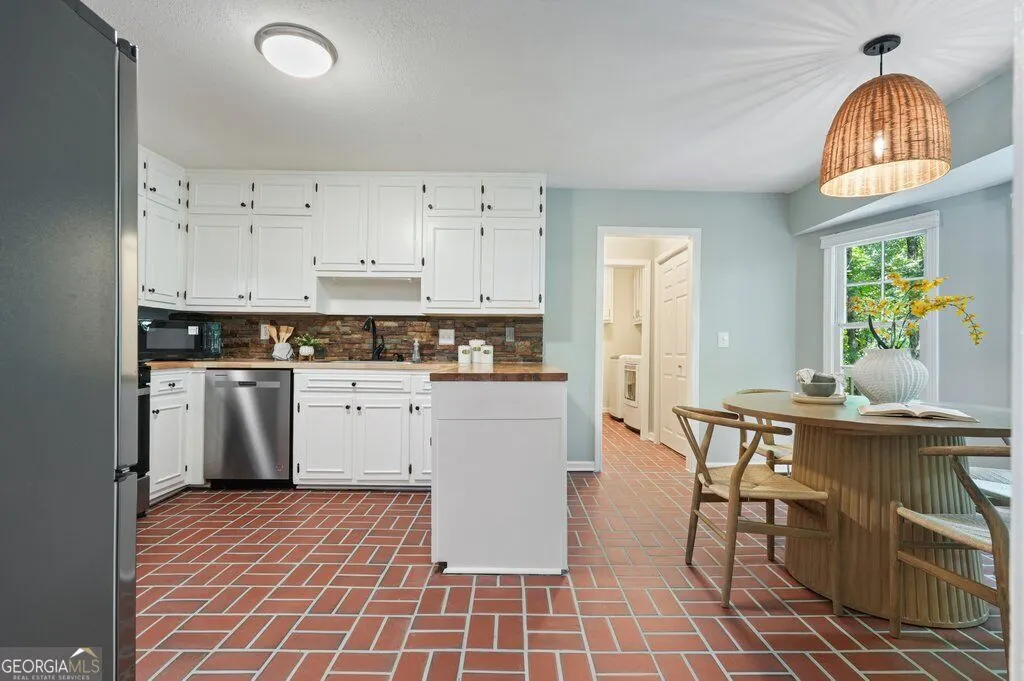
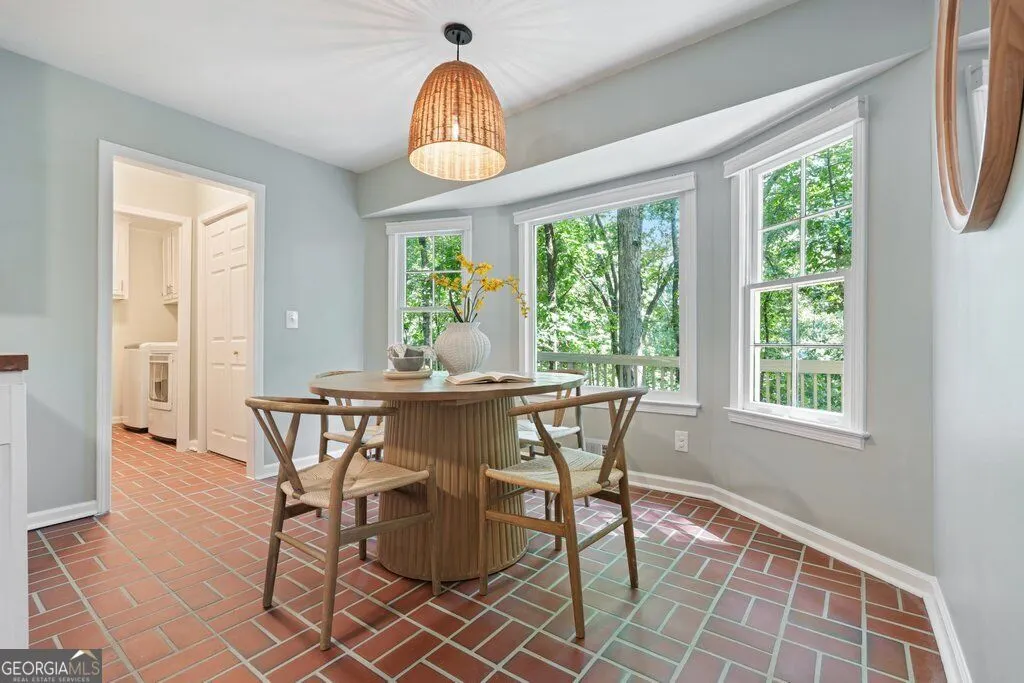
| Kitchen Features | Breakfast Area,Breakfast Room,Pantry |
| Total Baths | 3 |
| Dining Room Features | Separate Room |
Exterior Features
| Parking Features | Garage,Attached,Kitchen Level |
|---|---|
| Lot Features | Cul-De-Sac,Level |
| Water Source | Public |
| Lot Size Area | 24654.96 |
| Building Area Total | 2506 |
| Lot Size Acres | 0.566 |
| Lot Size Source | Public Records |
Amenities
- Foreclosure
- Views
- Short Sale
- New Construction
- Adult 55+
- Lease To Own
- No HOA Fees
- Furnished
- Primary On Main
- Air Conditioning
- Seller Finance
- Green
- Fixer Upper
- Horse
- Golf
- Fireplace
- Deck
- Garage
- Basement
- Pool
Property vs Single Family Average in 30076
Price
Taxes
Year Built



 ©2026 Georgia Multiple Listing Service All information deemed reliable but not guaranteed. All properties are subject to prior sale, change or withdrawal. Neither listing broker(s) or information provider(s) shall be responsible for any typographical errors, misinformation, misprints and shall be held totally harmless. Listing(s) information is provided for consumer's personal, non-commercial use and may not be used for any purpose other than to identify prospective properties consumers may
