

Primary on Main
Address
463 Lynnhaven Drive Sw, Atlanta, GA
Price
$ 299,000
Property Attributes
- MLS#10833463
- TypeSingle Family
- Listing Status New
- CountyFulton
- CityAtlanta
- NeighborhoodCapital Vew Manor
- Zip30310
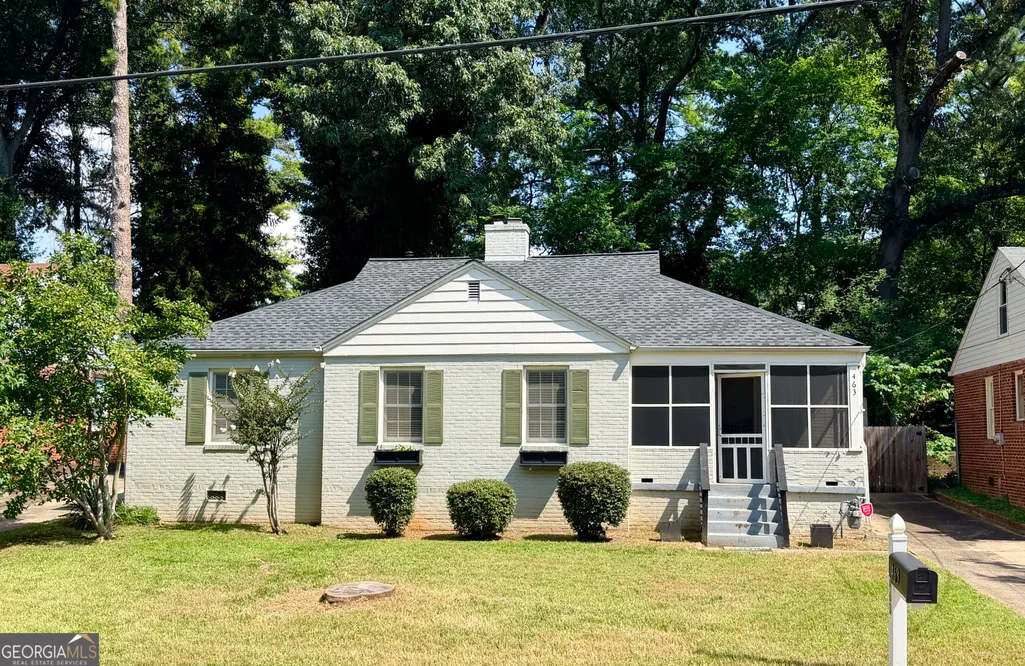
- StyleBrick 4 Side, Bungalow/Cottage
- Year Built1940
- Taxes$ 4418
- Price$ 299,000
- Bedrooms3
- Full Bathrooms1
- Half Bathrooms0
- Sqr Footage1309
- Lot Size0.2 Acres
Data Source:
Georgia MLS (GAMLS)
Property Description
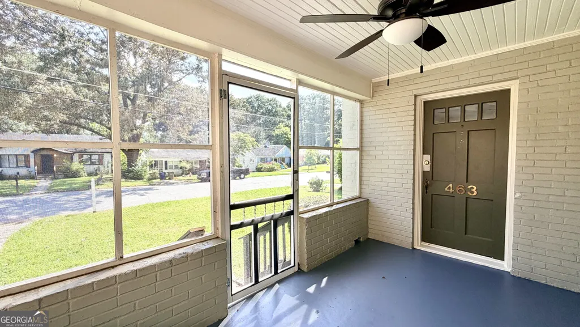
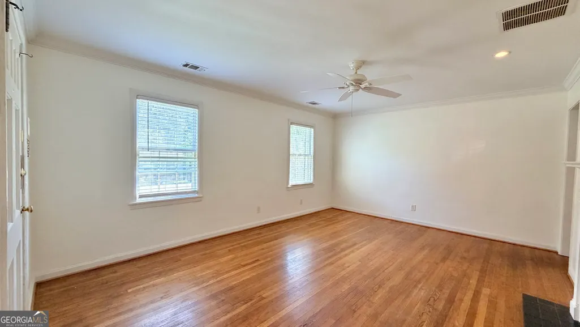
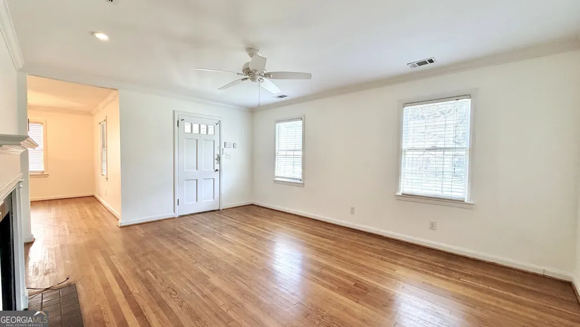
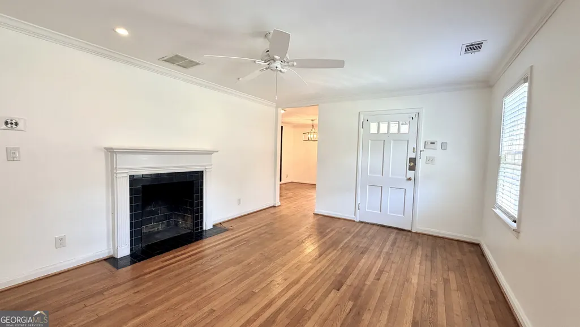
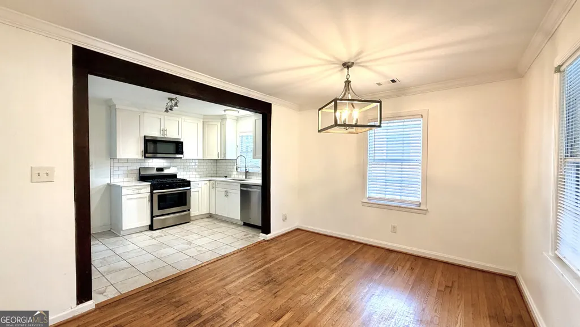
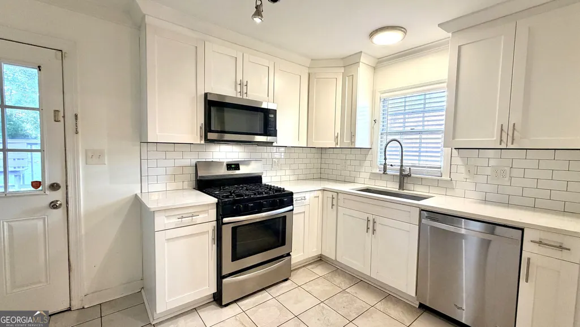
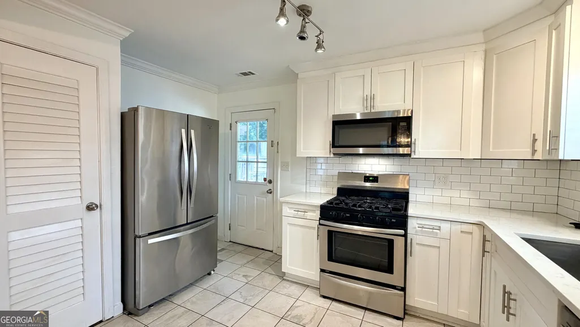
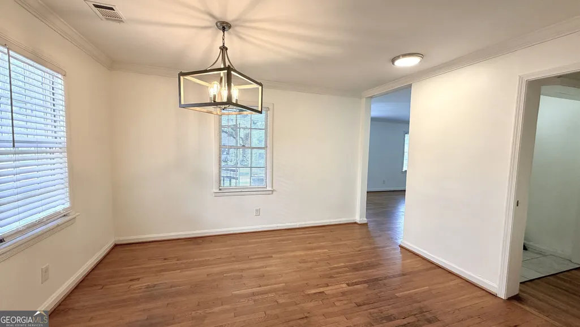
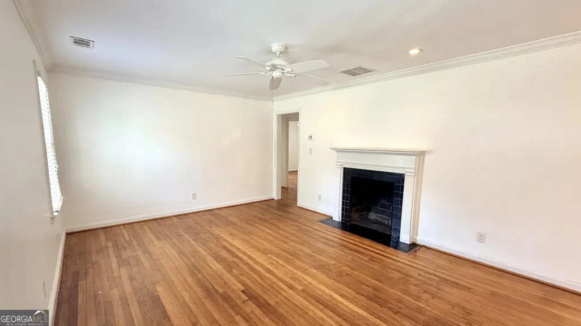
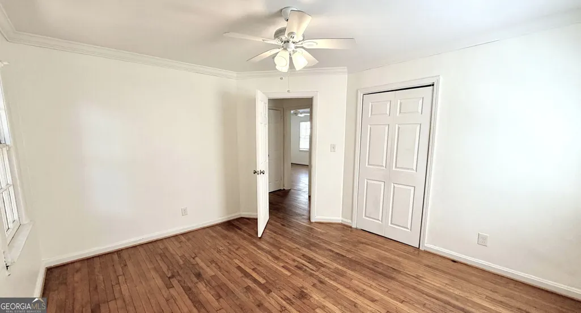
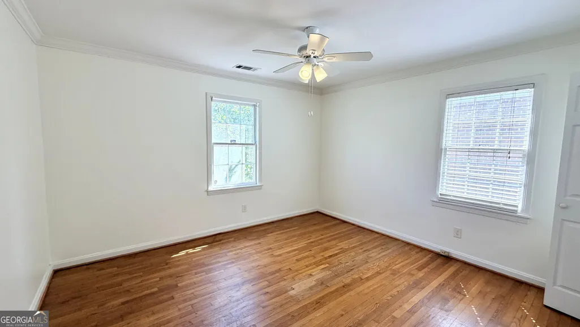
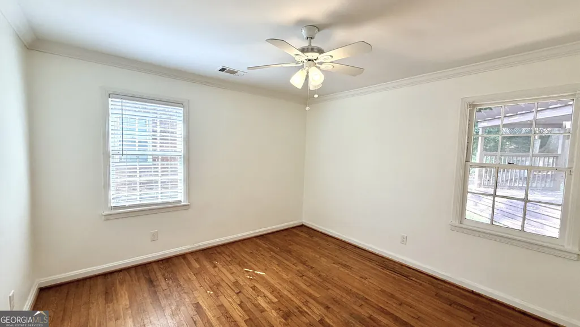
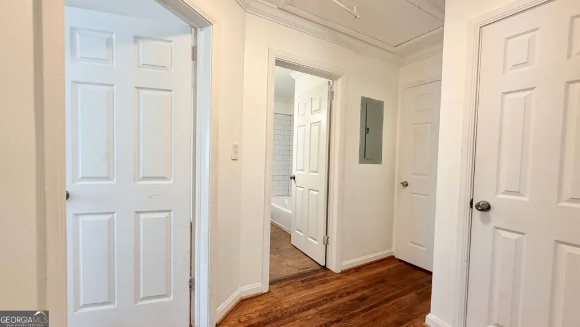
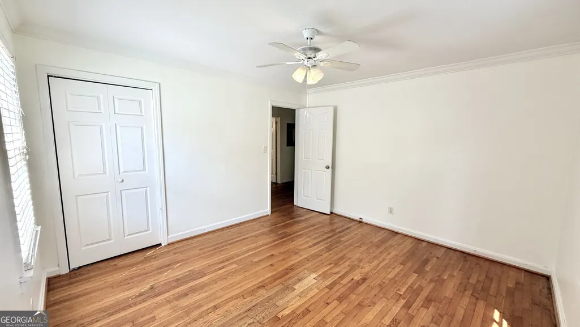
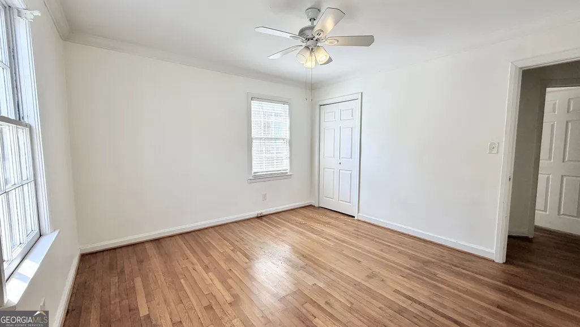
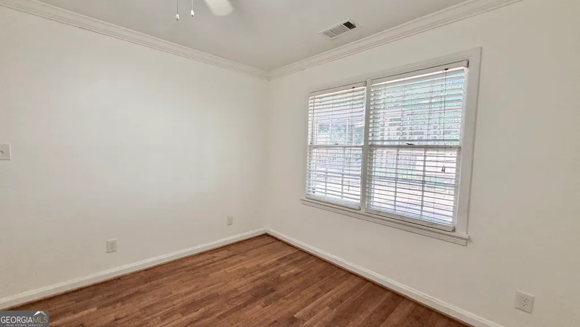
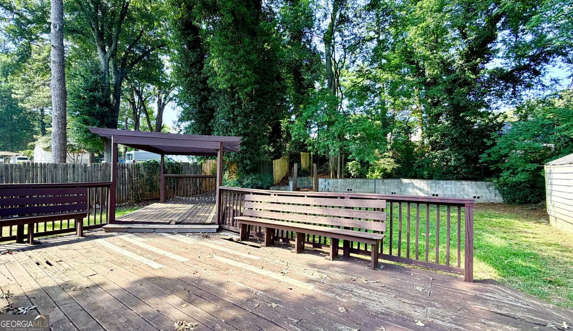
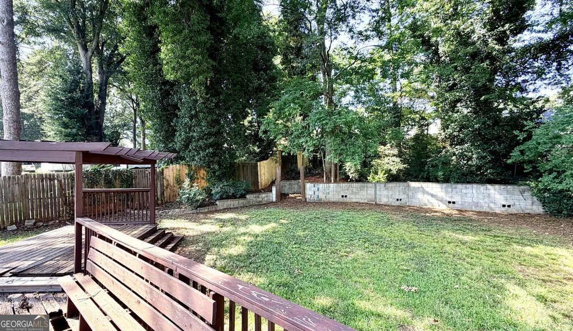
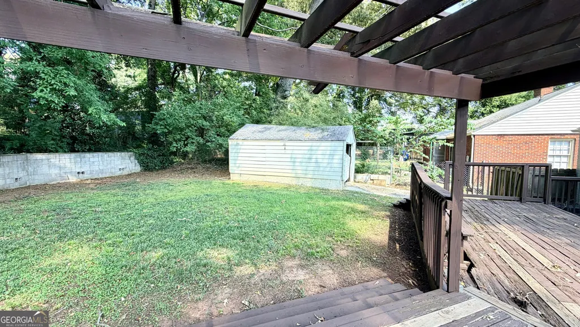
Welcome to one of the best opportunities to get into Beltline living at an approachable price! Tucked into charming Capitol View Manor, this classic 4-sided brick bungalow delivers the character, location and potential! Fresh interior paint provides a clean start, while original hardwood floors, a spacious living room, separate dining room and abundant natural light add warmth and character throughout. The updated kitchen features white cabinetry, stone countertops, tiled backsplash and stainless appliances. Recent improvements include a newer roof along with electrical updates during the current ownership. Enjoy morning coffee on the screened front porch and grill out on the large deck overlooking the sunny backyard, with plenty of room for pets, play and gardening. A small detached garage, needs some work/repair but provides additional storage/parking options. And then there's the location! Capitol View Manor has long been one of Southwest Atlanta's hidden gems, and with the newly completed Southside Trail now connecting the neighborhood into miles of Atlanta BeltLine trail, the timing couldn't be better. Walk, run or bike to nearby Perkerson Park, Pittsburgh Yards, Lee + White and beyond, with convenient access to MARTA, Downtown, Midtown and Hartsfield-Jackson. Whether you're a first-time buyer looking for an affordable entry into an intown neighborhood, someone ready to put your own style into a classic Atlanta bungalow, or a buyer who recognizes the long-term potential of a growing BeltLine community, 463 Lynnhaven offers an increasingly rare combination of character, location and opportunity under $300K!
| Elementary School | Middle School | High School |
|---|---|---|
| Perkerson Elementary School | Sylvan Hills Middle School | Carver High School |
| Price History | |
|---|---|
| 8/26/2026 | Listed $299,000 |
General Features
| Sewer | Public Sewer |
|---|---|
| Heating | Central,Forced Air |
| Cooling | Ceiling Fan(s),Central Air |
| Utilities | Cable Available,Electricity Available,Natural Gas Available,Phone Available,Sewer Available,Water Available |
| Roof | Composition |
| Appliances | Dishwasher,Gas Water Heater,Microwave,Range,Refrigerator |
| Association Fee Includes | None |
| Patio/Porch Features | Deck,Screened |
| Architectural Style | Brick 4 Side,Bungalow/Cottage |
| Construction Materials | Brick |
| Year Built | 1940 |
| Levels | One |
| Property Subtype | Single Family Residence |
| Tax Year | 2025 |
| Community Features | Park,Playground,Sidewalks,Near Public Transport,Walk To Schools,Near Shopping |
| County | Fulton |
| New Construction | false |
| Property Type | Residential |
| HOA | false |
| Attached Garage | false |
| Subdivision Name | Capital Vew Manor |
| Garage Y/N | true |
| Other Structures | Garage(s) |
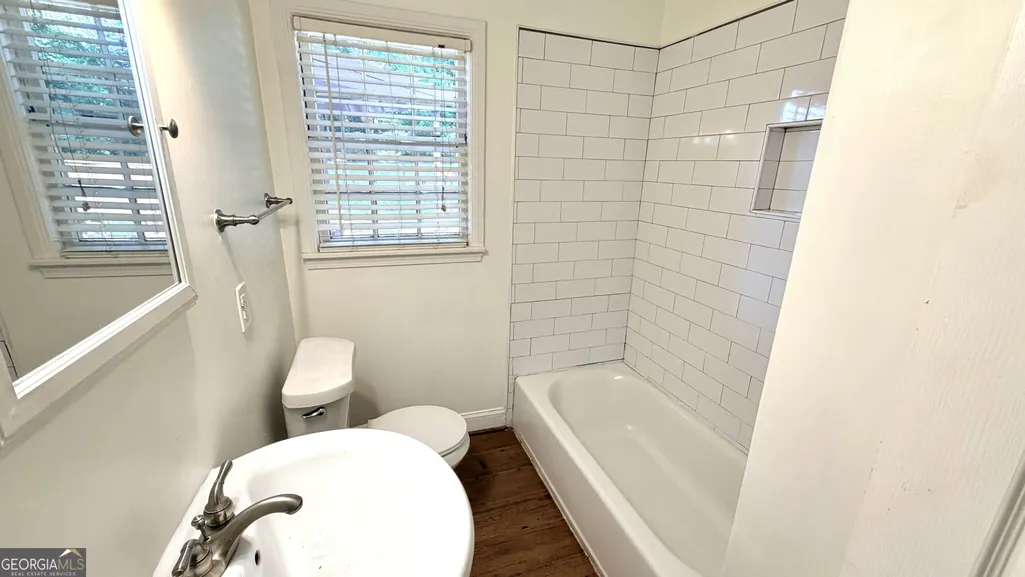
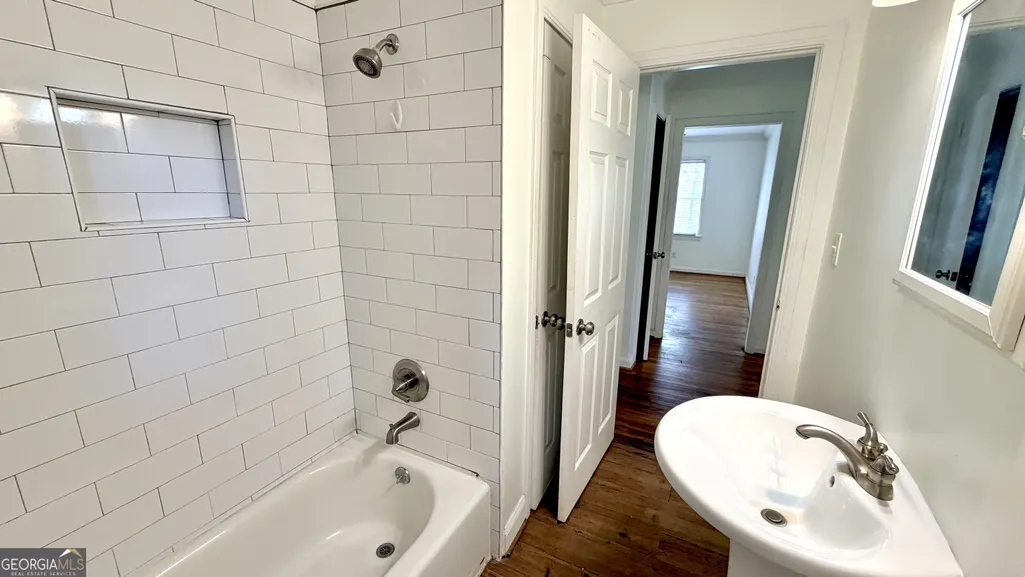
| Full Baths | 1 |
| Status | New |
| Directions | From 75 South take exit 244 for University Ave. Keep right at the fork. Take a left on Metropolitan. Turn left onto Lynnhaven. |
| High School | Carver |
| City | Atlanta |
| Body of Water | None |
| Lot Size Units | Square Feet |
| Lot Size Square Feet | 8712 |
| Carport Y/N | false |
| Elementary School | Perkerson |
| Property Attached Y/N | false |
| Land Lease Y/N | false |
| Tax Annual Amount | 4418 |
| Home Warranty Y/N | false |
| Middle/Junior High School | Sylvan Hills |
| Property Condition | Resale |
| Structure Type | House |
| Building Area Units | Square Feet |
| Living Area Units | Square Feet |
| Standard Status | Active |
Interior Features
| Interior Amenities | Master On Main Level |
|---|---|
| Basement | Crawl Space |
| Flooring | Hardwood |
| Total Fireplaces | 1 |
| Fireplace Features | Living Room |
| Common Walls | No Common Walls |
| Air Conditioning Y/N | true |
| Heating Y/N | true |
| Fireplace Y/N | true |
| Above Grade Finished Area | 1309 |
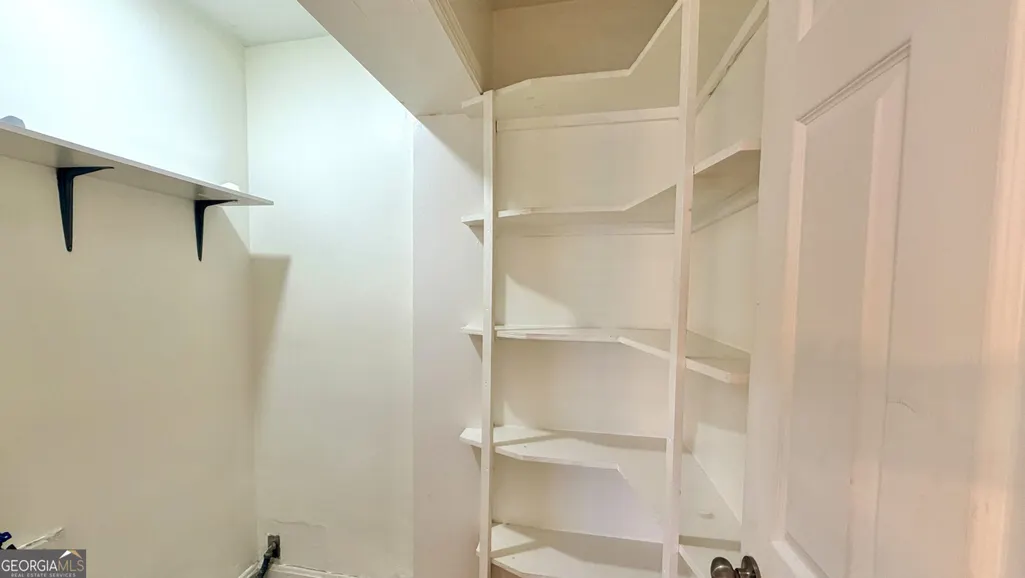
| Laundry Features | In Hall,Laundry Closet |
| Total Bedrooms | 3 |
| Main Level Bedrooms | 3 |
| Main Level Bathrooms | 1 |
| Below Grade Finished Area Unit Type | Square Feet |
| LivingAreaSource | Appraiser |
| Above Grade Finished Area Unit Type | Square Feet |
| Kitchen Features | Walk-in Pantry |
| Total Baths | 1 |
| Dining Room Features | Separate Room |
Exterior Features
| Fencing | Back Yard |
|---|---|
| Parking Features | Garage,Detached |
| Lot Features | Private |
| Water Source | Public |
| Total Parking | 1 |
| Lot Size Area | 8712 |
| Foundation Details | Pillar/Post/Pier |
| Building Area Total | 1309 |
| Lot Size Acres | 0.2 |
| Lot Size Source | Public Records |
Amenities
- Foreclosure
- Views
- Short Sale
- New Construction
- Adult 55+
- Lease To Own
- No HOA Fees
- Furnished
- Primary On Main
- Air Conditioning
- Seller Finance
- Green
- Fixer Upper
- Horse
- Golf
- Fireplace
- Deck
- Garage
- Basement
- Pool
Property vs Single Family Average in 30310
Price
Taxes
Year Built


 ©2026 Georgia Multiple Listing Service All information deemed reliable but not guaranteed. All properties are subject to prior sale, change or withdrawal. Neither listing broker(s) or information provider(s) shall be responsible for any typographical errors, misinformation, misprints and shall be held totally harmless. Listing(s) information is provided for consumer's personal, non-commercial use and may not be used for any purpose other than to identify prospective properties consumers may
 Listings identified with the FMLS IDX logo come from FMLS and are held by brokerage firms other than the owner of this website. The listing brokerage is identified in any listing details. Information is deemed reliable but is not guaranteed. If you believe any FMLS listing contains material that infringes your copyrighted work please