

Address
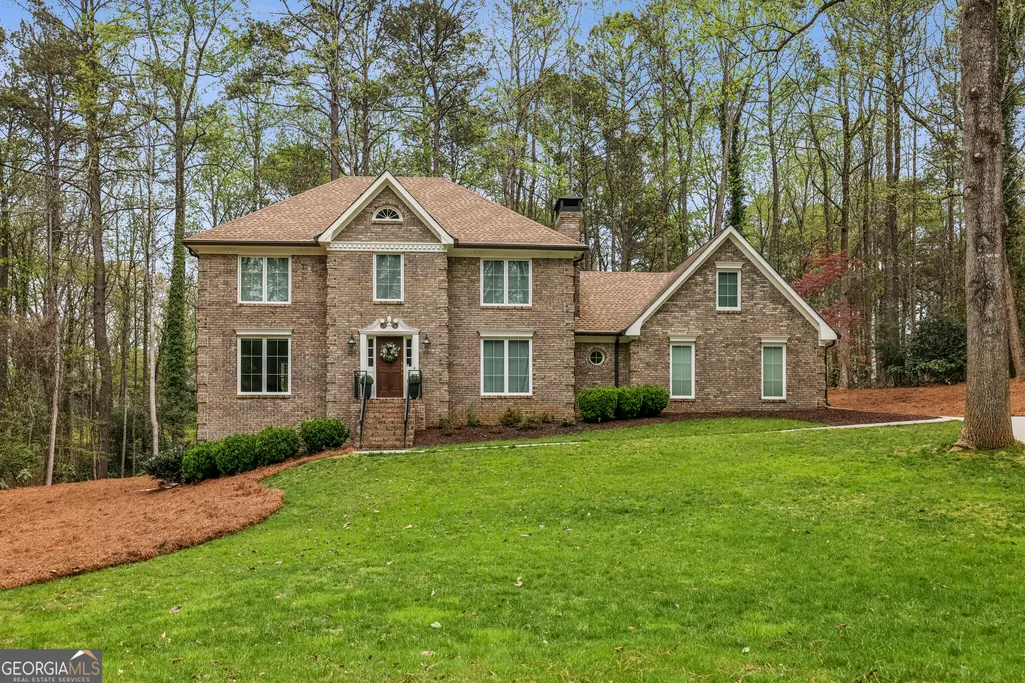
8025 River Circle, Sandy Springs, GA
Price
$ 775,000
Property Attributes
- MLS#10833548
- TypeSingle Family
- Listing Status New
- CountyFulton
- CitySandy Springs
- NeighborhoodRiveredge
- Zip30350
- StyleBrick 3 Side, Traditional
- Year Built1978
- Taxes$ 6043
- Price$ 775,000
- Bedrooms4
- Full Bathrooms2
- Half Bathrooms1
- Sqr Footage4458
- Lot Size1.044 Acres
Data Source:
Georgia MLS (GAMLS)
Property Description
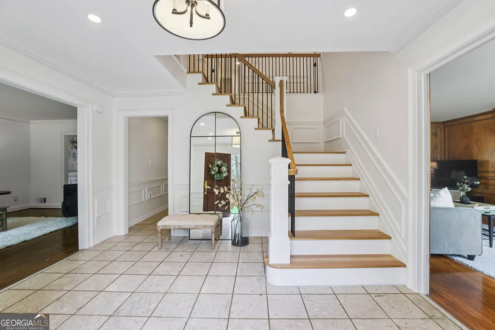
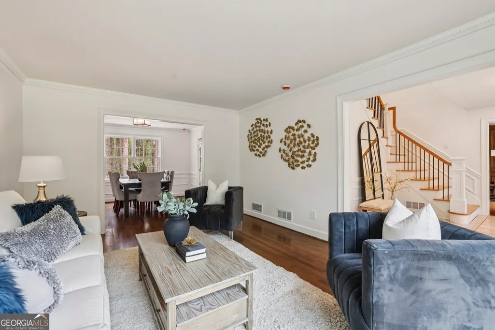
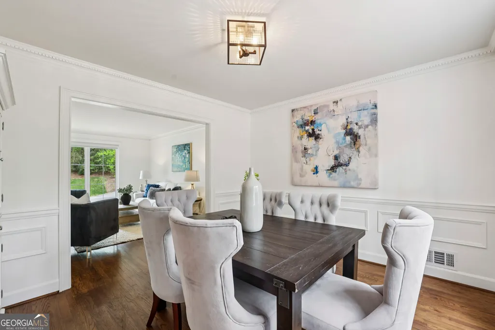
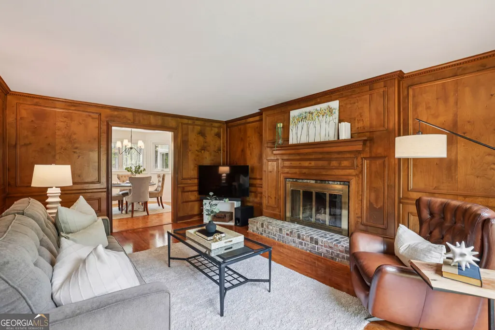
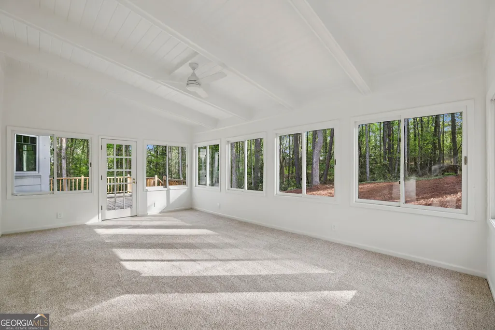
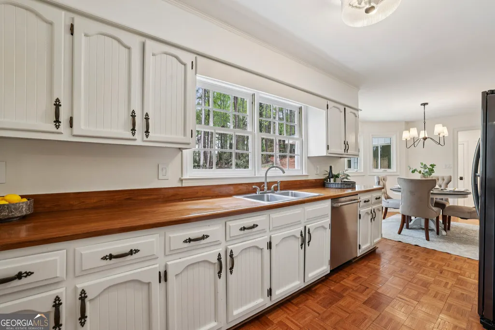
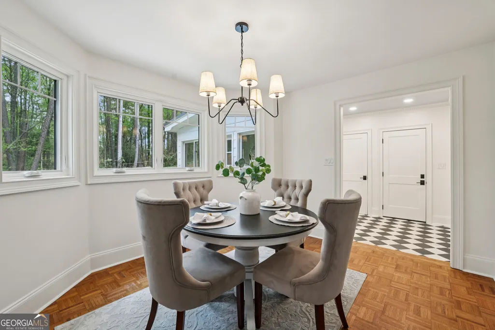
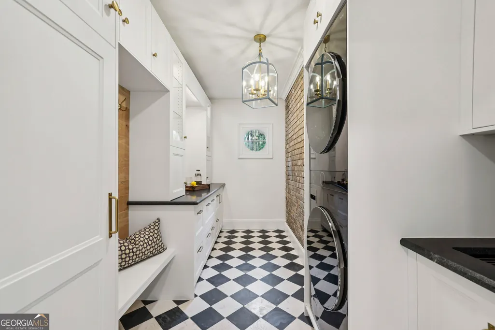
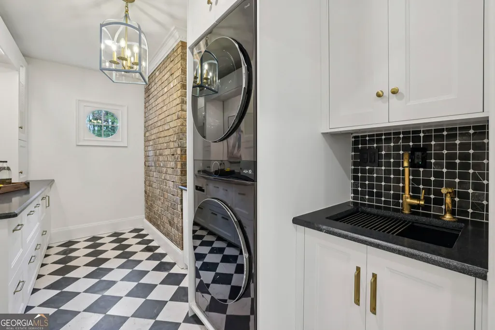
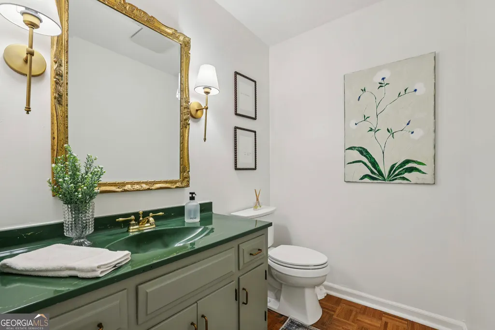
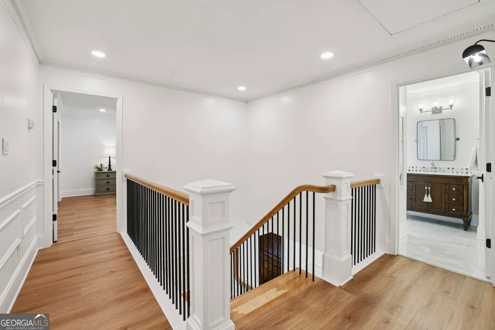
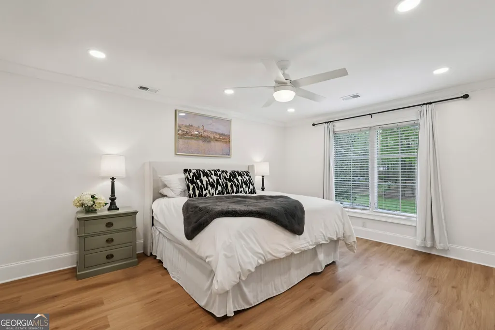
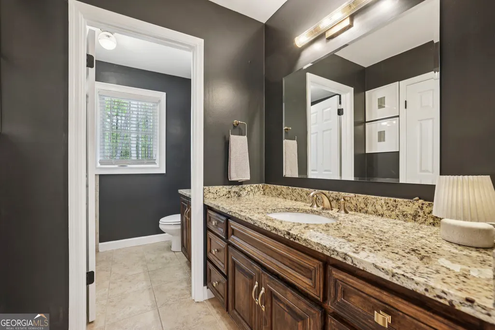
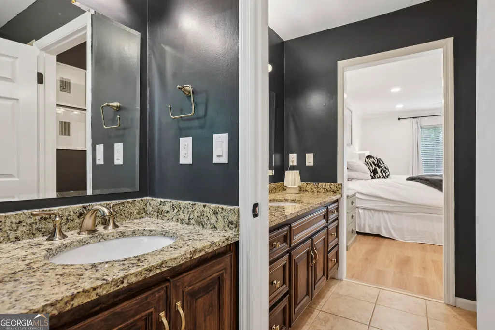
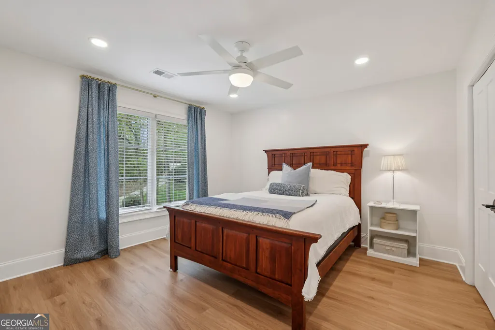
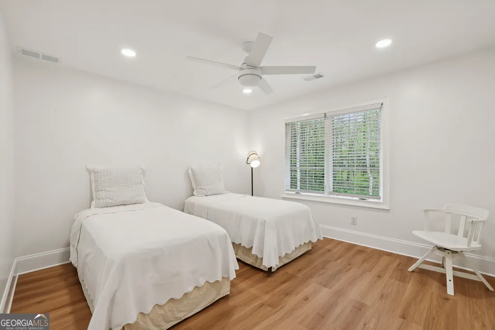
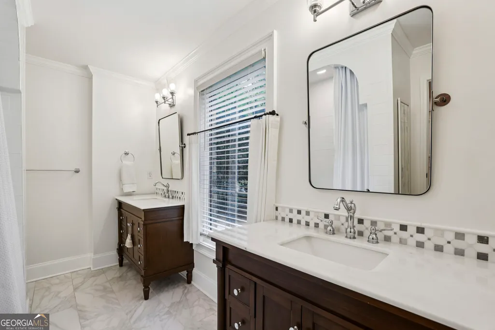
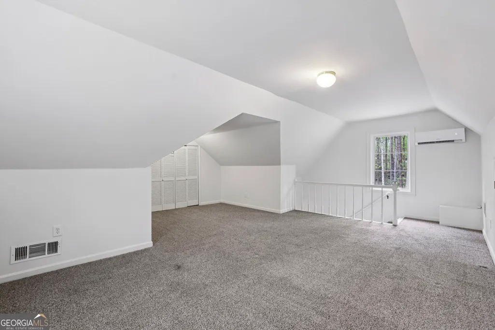
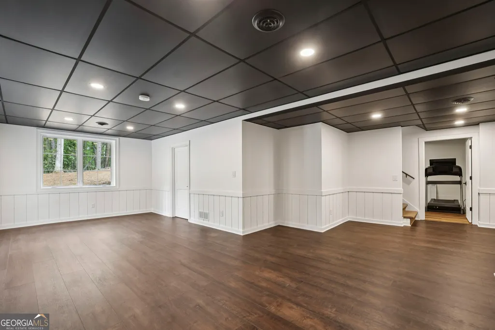
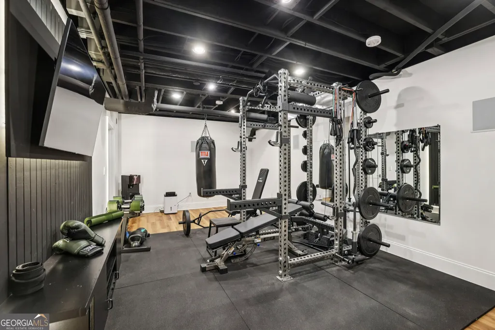
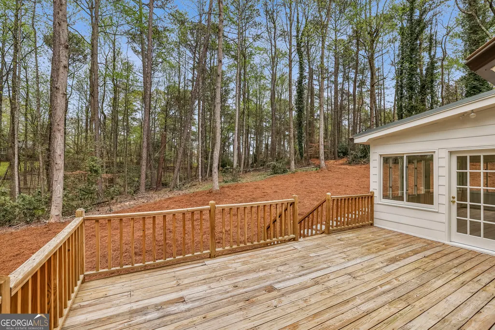
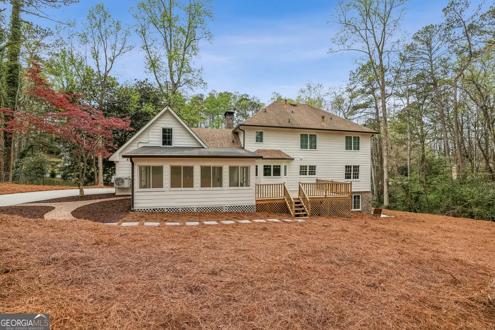
Experience the perfect fusion of classic brick charm and modern designer luxury in this meticulously reimagined Sandy Springs retreat. Just moments from the Chattahoochee River and Dunwoody Country Club, this home has been transformed with high-end finishes, featuring ALL NEW WINDOWS, FRESH EXTERIOR AND INTERIOR PAINT, and a LANDSCAPING REFRESH. The airy interior boasts NEW WHITE OAK LVP FLOORING, a NEW WHITE OAK STAIRCASE, and upgraded light fixtures throughout. The traditional floor plan is elevated by a COMPLETELY RENOVATED LAUNDRY & MUDROOM with custom white oak pocket door. The versatile living spaces include a revitalized sunroom, a finished bonus room, and an EPOXIED GARAGE-all serviced by a BRAND NEW DEDICATED MINI-SPLIT SYSTEM for year-round comfort. The FINISHED TERRACE LEVEL is a true destination, featuring a BRAND NEW PROFESSIONAL-GRADE GYM WITH A BUILT-IN SOUND SYSTEM, NEW LVP, and UPDATED DOORS. Each bathroom has been stylishly updated with NEW VANITIES, BACKSPLASHES, AND LIGHTING, while bedrooms feature NEW CUSTOM CLOSET SYSTEMS. Outside, enjoy a large deck overlooking your private backyard and a NEW CONCRETE SLAB for the basement entry. Located near Perimeter Mall, local favorite restaurants and shopping, schools, and major interstates, this home offers the ultimate new-traditional lifestyle in a premier location.
| Elementary School | Middle School | High School |
|---|---|---|
| Dunwoody Springs Elementary School | Sandy Springs Middle School | North Springs High School |
| Price History | |
|---|---|
| 8/26/2026 | Listed $775,000 |
General Features
| Sewer | Septic Tank |
|---|---|
| Heating | Forced Air,Natural Gas |
| Cooling | Attic Fan,Ceiling Fan(s),Central Air,Zoned |
| Utilities | Cable Available,Electricity Available,High Speed Internet,Natural Gas Available,Phone Available,Sewer Available,Water Available |
| Roof | Composition |
| Appliances | Dishwasher,Double Oven,Gas Water Heater,Microwave,Refrigerator,Trash Compactor |
| Association Fee Includes | None |
| Patio/Porch Features | Deck |
| Architectural Style | Brick 3 Side,Traditional |
| Security Features | Carbon Monoxide Detector(s) |
| Construction Materials | Brick |
| Year Built | 1978 |
| Levels | Two |
| Property Subtype | Single Family Residence |
| Tax Year | 2025 |
| Community Features | Street Lights,Walk To Schools,Near Shopping |
| County | Fulton |
| New Construction | false |
| Property Type | Residential |
| HOA | false |
| Attached Garage | true |
| Subdivision Name | Riveredge |
| Garage Y/N | true |
| Full Baths | 2 |
| Status | New |
| Directions | Use GPS |
| High School | North Springs |
| City | Sandy Springs |
| Body of Water | None |
| Lot Size Units | Acres |
| Lot Size Square Feet | 45476.64 |
| Carport Y/N | false |
| Elementary School | Dunwoody Springs |
| Property Attached Y/N | false |
| Land Lease Y/N | false |
| Tax Annual Amount | 6043 |
| Home Warranty Y/N | false |
| Middle/Junior High School | Sandy Springs |
| Property Condition | Resale |
| Virtual Tour | https://player.vimeo.com/progressive_redirect/playback/1178815994/rendition/1080p/file.mp4%20%281080p%29.mp4?loc=external&log_user=0&signature=988e16a829208cd8fdae80aafd3317832a29c4dc6efc17cb6078d93f531e4270 |
| Structure Type | House |
| Building Area Units | Square Feet |
| Living Area Units | Square Feet |
| Standard Status | Active |
Interior Features
| Interior Amenities | Double Vanity,High Ceilings,Walk-In Closet(s) |
|---|---|
| Basement | Exterior Entry,Full,Interior Entry |
| Flooring | Carpet,Hardwood,Tile |
| Total Fireplaces | 1 |
| Fireplace Features | Family Room,Masonry |
| Common Walls | No Common Walls |
| Air Conditioning Y/N | true |
| Heating Y/N | true |
| Window Features | Double Pane Windows |
| Fireplace Y/N | true |
| Above Grade Finished Area | 3456 |
| Half Baths | 1 |
| Laundry Features | Other |
| Total Bedrooms | 4 |
| Below Grade Finished Area | 1002 |
| Below Grade Finished Area Unit Type | Square Feet |
| LivingAreaSource | Appraiser |
| Above Grade Finished Area Unit Type | Square Feet |
| Kitchen Features | Breakfast Area |
| Total Baths | 3 |
| Dining Room Features | Seats 12+ |
Exterior Features
| Parking Features | Garage,Attached,Kitchen Level,Garage Door Opener,Side/Rear Entrance |
|---|---|
| Lot Features | Private |
| Water Source | Public |
| Total Parking | 2 |
| Lot Size Area | 1.044 |
| Foundation Details | Block |
| Building Area Total | 4458 |
| Lot Size Acres | 1.044 |
| Lot Size Source | Other |
Amenities
- Foreclosure
- Views
- Short Sale
- New Construction
- Adult 55+
- Lease To Own
- No HOA Fees
- Furnished
- Primary On Main
- Air Conditioning
- Seller Finance
- Green
- Fixer Upper
- Horse
- Golf
- Fireplace
- Deck
- Garage
- Basement
- Pool
Property vs Single Family Average in 30350
Price
Taxes
Year Built


 ©2026 Georgia Multiple Listing Service All information deemed reliable but not guaranteed. All properties are subject to prior sale, change or withdrawal. Neither listing broker(s) or information provider(s) shall be responsible for any typographical errors, misinformation, misprints and shall be held totally harmless. Listing(s) information is provided for consumer's personal, non-commercial use and may not be used for any purpose other than to identify prospective properties consumers may
 Listings identified with the FMLS IDX logo come from FMLS and are held by brokerage firms other than the owner of this website. The listing brokerage is identified in any listing details. Information is deemed reliable but is not guaranteed. If you believe any FMLS listing contains material that infringes your copyrighted work please