

Price Reduction - Waterfront - Primary on Main




Address
4576 Ridgegate Drive, Duluth, GA
Price
$ 2,350,500
Property Attributes
- MLS#10833679
- TypeSingle Family
- Listing Status Active
- CountyGwinnett
- CityDuluth
- NeighborhoodRIVERVIEW ESTATES
- Zip30097
- StyleBrick 4 Side, Traditional
- Year Built1984
- Taxes$ 13955
- Price$ 2,350,500
- Bedrooms5
- Full Bathrooms4
- Half Bathrooms1
- Sqr Footage5632
- Lot Size0.98 Acres
Data Source:
Georgia MLS (GAMLS)
Property Description
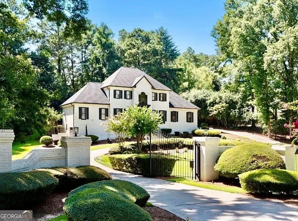
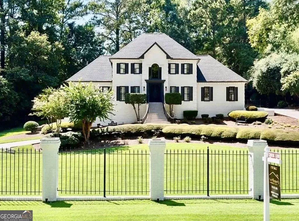
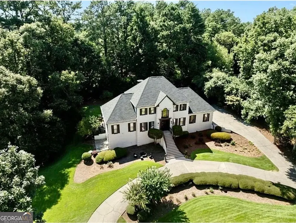
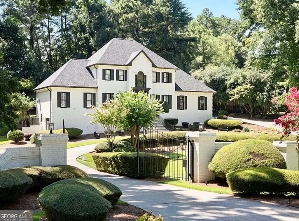
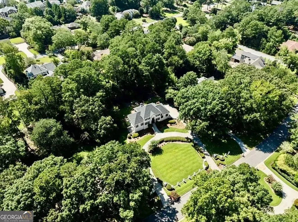
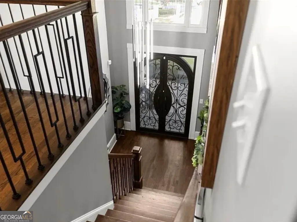
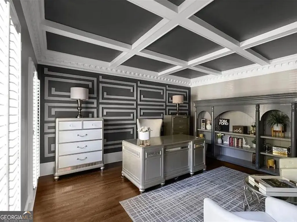
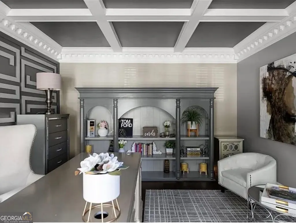
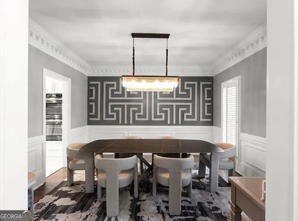
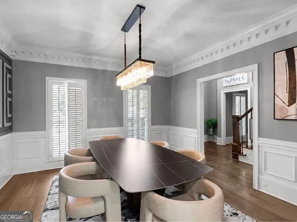
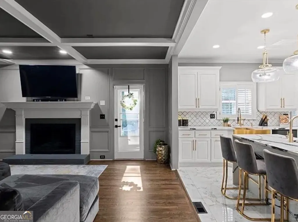
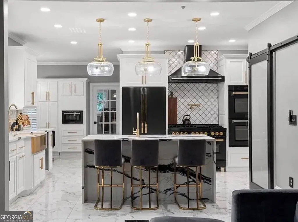
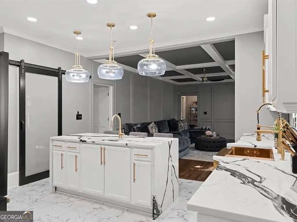
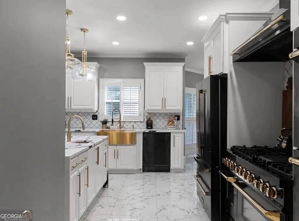
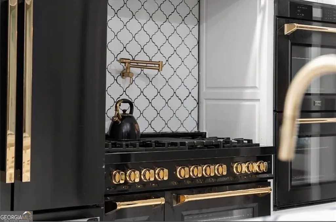
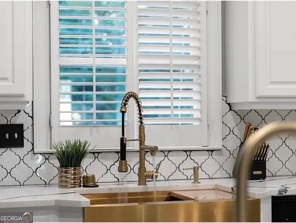
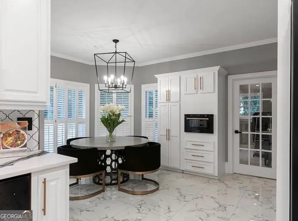
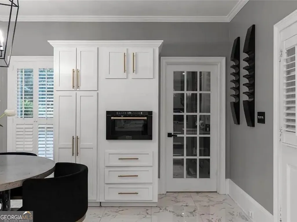
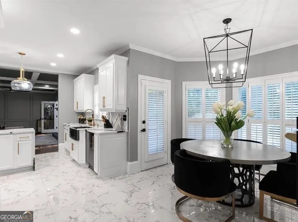
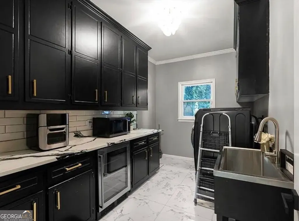
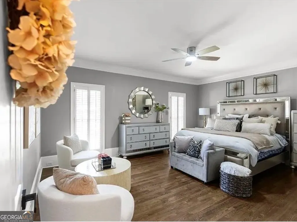
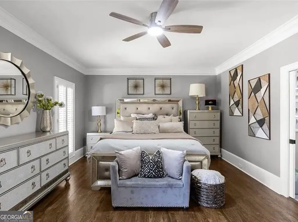
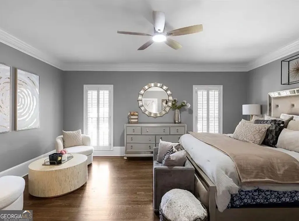
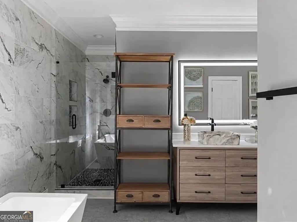
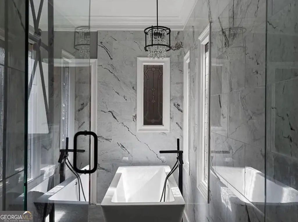
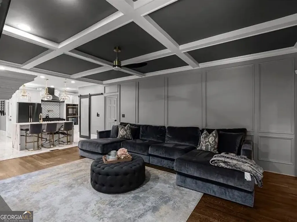
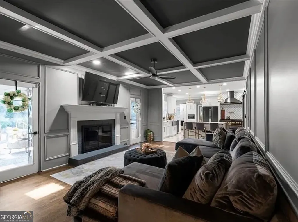
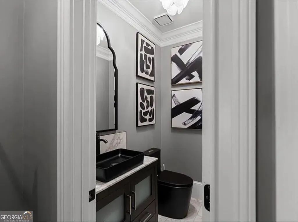
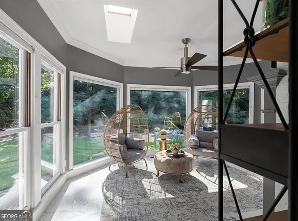
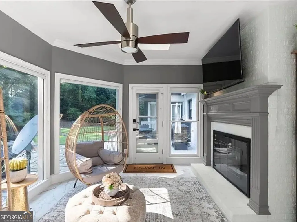
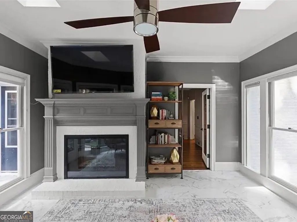
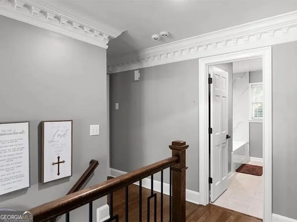
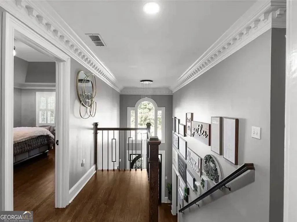
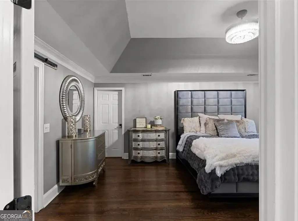
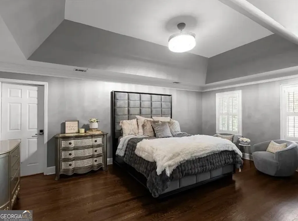
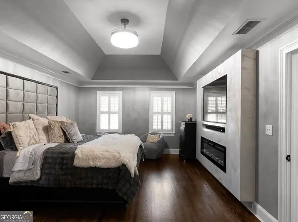
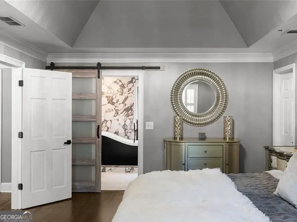
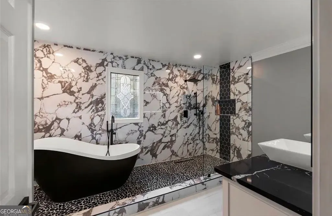
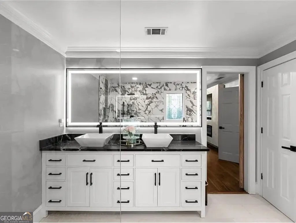
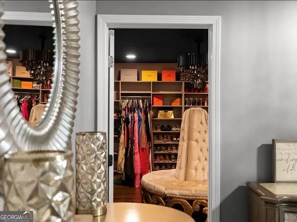
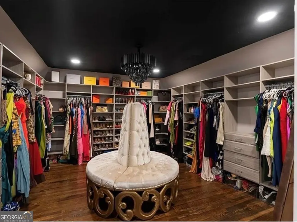
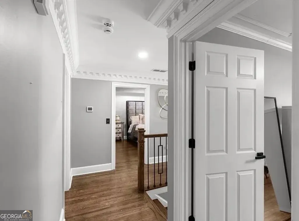
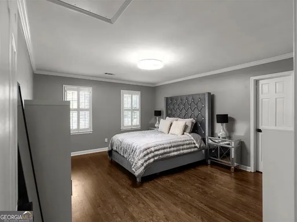
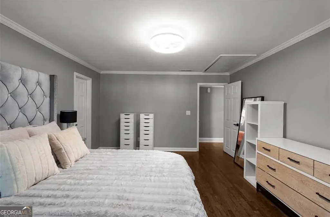
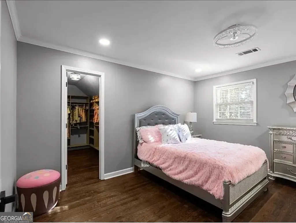
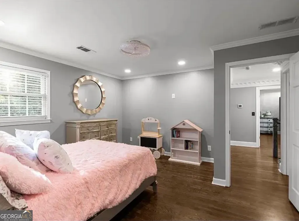
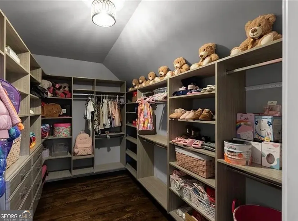
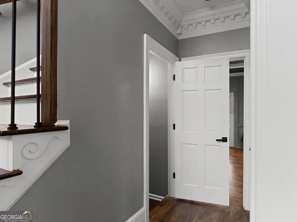
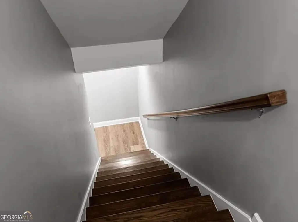
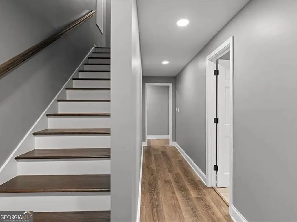
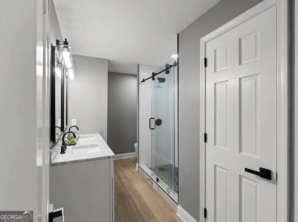
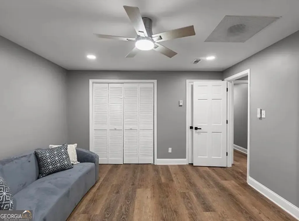
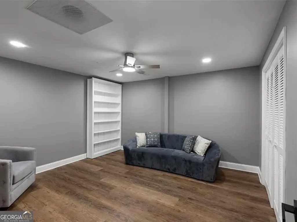
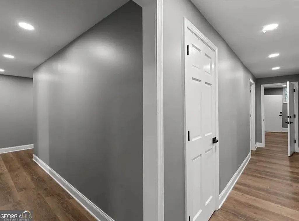
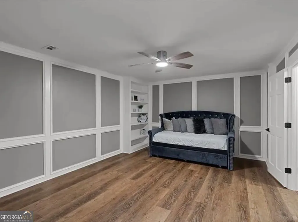
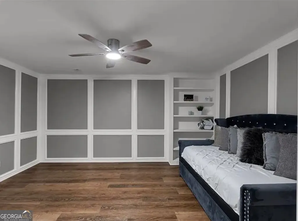
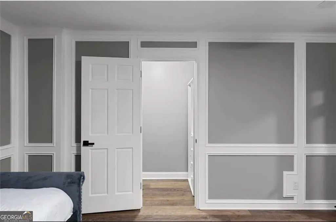
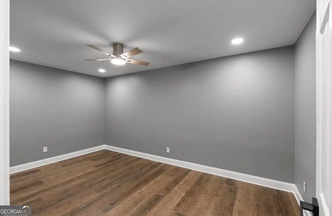
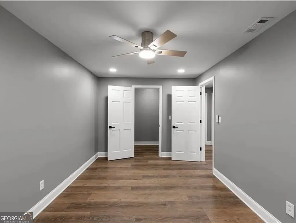
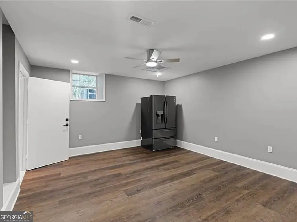
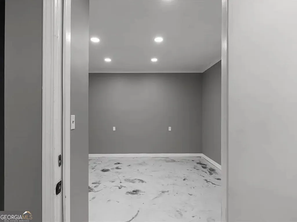
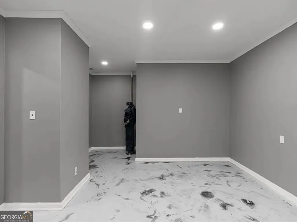
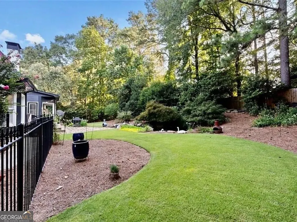
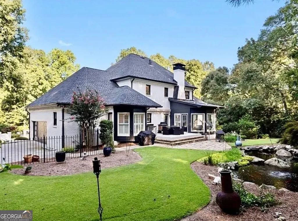
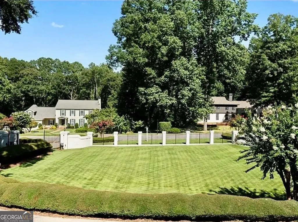
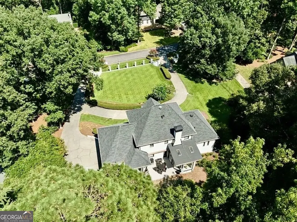
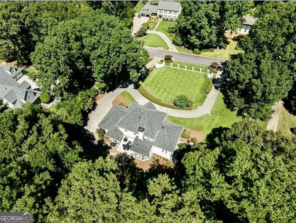
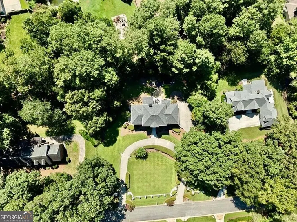
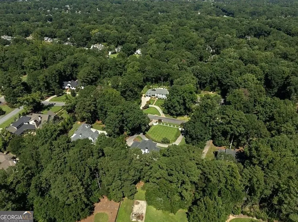
Extraordinary fully renovated gated estate located in Riverview Estates, one of Peachtree Corners' most sought-after communities. This stunning home offers a rare combination of luxury, privacy, tranquility, and exceptional custom upgrades. From the moment you arrive, the curb appeal is undeniable, A true WOW Factor, with a meticulously manicured lawn, double privacy gates, wraparound driveway, and striking custom metal front door. Inside, you'll find a dramatic two-story foyer, solid hardwood floors, custom wall designs, designer lighting, coffered and tray ceilings, a banquet-sized dining room, and a private office.The chef's kitchen is truly impressive, featuring quartz countertops, a waterfall island, abundant cabinetry, gold hardware, farmhouse and prep sinks, and high-end ZLINE appliances, including four ovens. The open-concept design flows seamlessly into the spacious family room with coffered ceilings and fireplace. The home features two luxurious primary suites, including a main-level retreat with a spa-like ensuite and spacious walk-in closet, plus an upstairs primary suite with vaulted ceilings, a huge custom closet with built-ins, and a beautifully appointed ensuite. Spacious secondary bedrooms feature custom closets and designer lighting.The fully finished basement offers multiple flexible rooms perfect for a media room, home office, library, guest space, recreation room, or whatever best suits your lifestyle. Enjoy the beautiful glass-enclosed sunroom overlooking a serene koi pond, creating a peaceful retreat, while the spacious backyard is perfect for entertaining and relaxing. Situated on approximately one acre, the property also offers a massive front yard with plenty of space for children, family activities, and outdoor enjoyment. NEW ROOF JUST 2YEARS OLD, NEW GARAGE DOORS, Expoxy Floors!! Top school district, and a location just minutes from The Forum, you'll enjoy exceptional shopping, restaurants, entertainment, and more. A truly remarkable estate offering luxury, space, privacy, and tranquility in one exceptional Peachtree Corners location.
| Elementary School | Middle School | High School |
|---|---|---|
| Simpson Elementary School | Pinckneyville Middle School | Norcross High School |
| Price History | |
|---|---|
| 8/26/2026 | Listed $2,499,900 |
| 8/28/2026 | 6$2,350,000 |
| 8/28/2026 | Listed $2,350,500 |
General Features
| Sewer | Septic Tank |
|---|---|
| Heating | Central,Propane |
| Cooling | Central Air |
| Utilities | Cable Available,Electricity Available,Natural Gas Available,Phone Available,Sewer Available,Underground Utilities |
| Roof | Composition |
| Appliances | Dishwasher,Disposal,Double Oven,Microwave,Refrigerator |
| HOA Fee | 700 |
| Association Fee Includes | Maintenance Grounds |
| Patio/Porch Features | Deck,Patio |
| Architectural Style | Brick 4 Side,Traditional |
| Security Features | Carbon Monoxide Detector(s),Smoke Detector(s) |
| Construction Materials | Brick |
| Year Built | 1984 |
| Electric | 220 Volts |
| Levels | Three Or More |
| Property Subtype | Single Family Residence |
| Tax Year | 2025 |
| Waterfront Features | No Dock Or Boathouse,Pond |
| Community Features | None,Playground,Sidewalks,Street Lights,Walk To Schools,Near Shopping |
| County | Gwinnett |
| New Construction | false |
| Property Type | Residential |
| HOA | true |
| Attached Garage | false |
| Subdivision Name | RIVERVIEW ESTATES |
| Garage Y/N | true |
| Full Baths | 4 |
| Status | Active |
| Directions | GPS FRIENDLY |
| High School | Norcross |
| City | Duluth |
| Body of Water | None |
| Lot Size Units | Square Feet |
| Lot Size Square Feet | 42688.8 |
| Carport Y/N | false |
| Elementary School | Simpson |
| Property Attached Y/N | false |
| Land Lease Y/N | false |
| Tax Annual Amount | 13955 |
| Home Warranty Y/N | false |
| Middle/Junior High School | Pinckneyville |
| Property Condition | Resale |
| Structure Type | House |
| Building Area Units | Square Feet |
| Living Area Units | Square Feet |
| Standard Status | Active |
Interior Features
| Interior Amenities | Double Vanity,In-Law Floorplan,Master On Main Level,Separate Shower,Soaking Tub,Tile Bath,Entrance Foyer,Walk-In Closet(s) |
|---|---|
| Basement | Bath Finished,Daylight,Exterior Entry,Finished,Full |
| Flooring | Hardwood |
| Total Fireplaces | 3 |
| Fireplace Features | Family Room,Living Room,Master Bedroom |
| Common Walls | No Common Walls |
| Air Conditioning Y/N | true |
| Heating Y/N | true |
| Window Features | Double Pane Windows,Skylight(s) |
| Fireplace Y/N | true |
| Above Grade Finished Area | 5632 |
| Half Baths | 1 |
| Laundry Features | Other |
| Total Bedrooms | 5 |
| Main Level Bedrooms | 1 |
| Main Level Bathrooms | 1 |
| Below Grade Finished Area Unit Type | Square Feet |
| LivingAreaSource | Appraiser |
| Above Grade Finished Area Unit Type | Square Feet |
| Kitchen Features | Breakfast Bar,Kitchen Island,Pantry,Solid Surface Counters |
| Total Baths | 5 |
| Dining Room Features | Separate Room |
Exterior Features
| Exterior Amenities | Garden |
|---|---|
| Vegetation | Cleared |
| Fencing | Back Yard,Fenced,Privacy |
| Parking Features | Garage,Side/Rear Entrance |
| Lot Features | Level,Private |
| Water Source | Public |
| Total Parking | 2 |
| Lot Size Area | 42688.8 |
| Foundation Details | Slab |
| Building Area Total | 5632 |
| Lot Size Acres | 0.98 |
| Lot Size Source | Public Records |
| Waterfront Y/N | true |
Amenities
- Foreclosure
- Views
- Short Sale
- New Construction
- Adult 55+
- Lease To Own
- No HOA Fees
- Furnished
- Primary On Main
- Air Conditioning
- Seller Finance
- Green
- Fixer Upper
- Horse
- Golf
- Fireplace
- Deck
- Garage
- Basement
- Pool
Property vs Single Family Average in 30097
Price
Taxes
Year Built


 ©2026 Georgia Multiple Listing Service All information deemed reliable but not guaranteed. All properties are subject to prior sale, change or withdrawal. Neither listing broker(s) or information provider(s) shall be responsible for any typographical errors, misinformation, misprints and shall be held totally harmless. Listing(s) information is provided for consumer's personal, non-commercial use and may not be used for any purpose other than to identify prospective properties consumers may
 Listings identified with the FMLS IDX logo come from FMLS and are held by brokerage firms other than the owner of this website. The listing brokerage is identified in any listing details. Information is deemed reliable but is not guaranteed. If you believe any FMLS listing contains material that infringes your copyrighted work please