

Open House Fri, Sep 4th 05:00 PM - 07:00 PM - Primary on Main
Address
4512 Woodhaven Ne, Marietta, GA
Price
$ 920,000
Property Attributes
- MLS#10833727
- TypeSingle Family
- Listing Status New
- CountyCobb
- CityMarietta
- NeighborhoodWOODHAVEN
- Zip30067
- StyleTraditional
- Year Built1989
- Taxes$ 9451
- Price$ 920,000
- Bedrooms4
- Full Bathrooms3
- Half Bathrooms1
- Sqr Footage4189
- Lot Size0.212 Acres
Data Source:
Georgia MLS (GAMLS)
Property Description
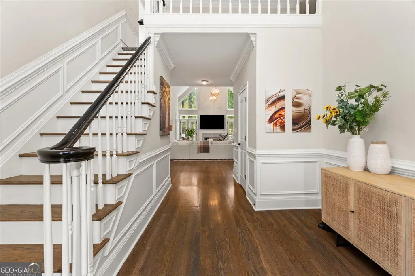
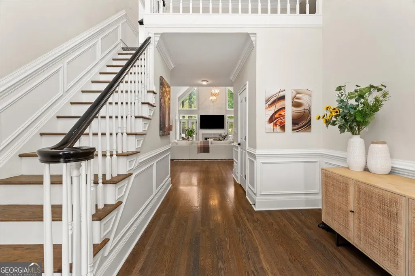
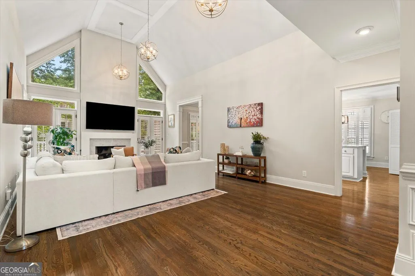
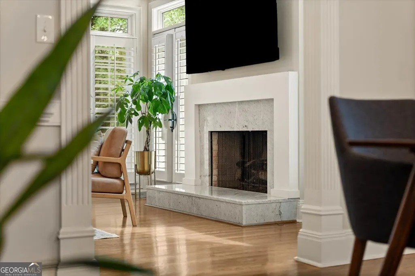
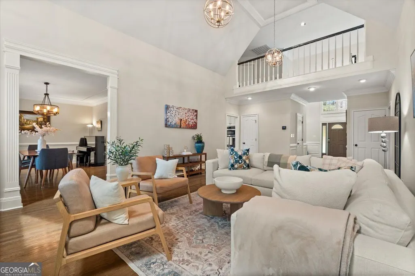
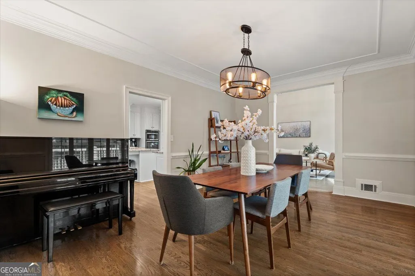
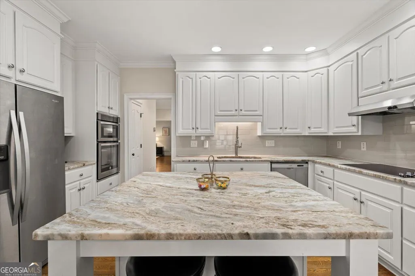
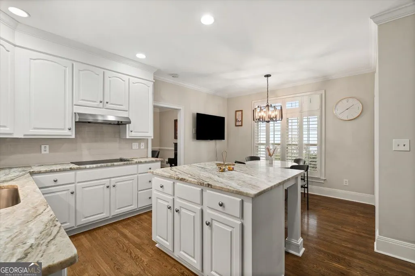
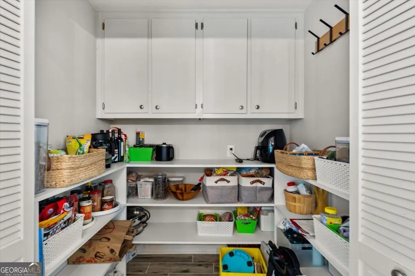
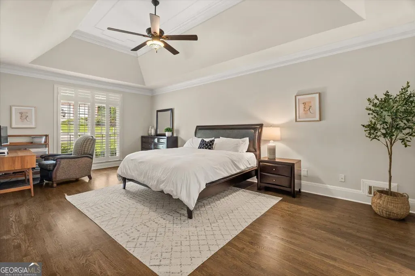
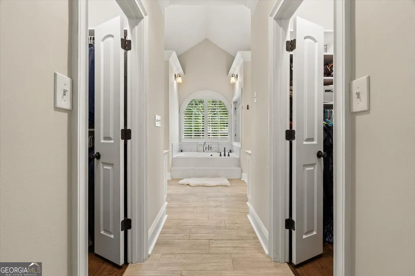
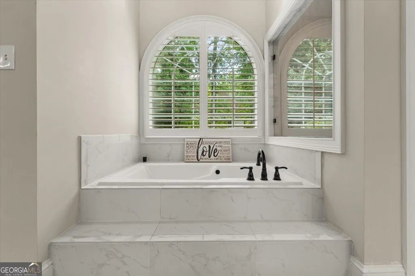
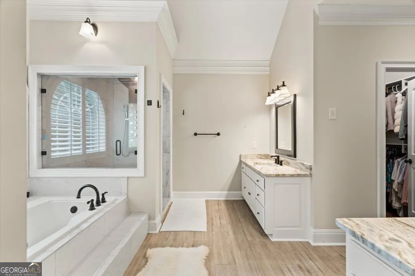
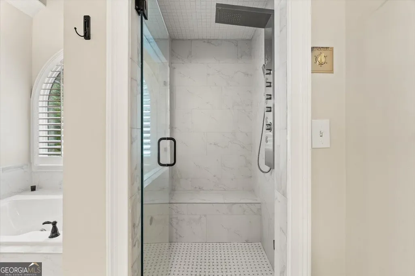
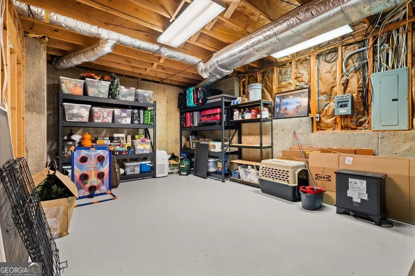
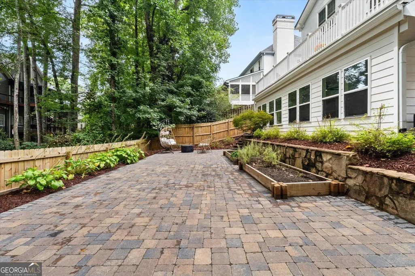
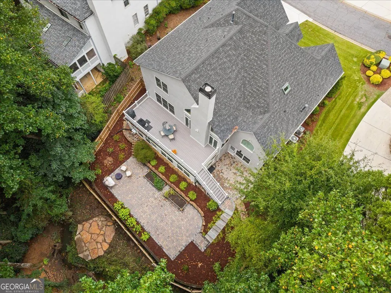
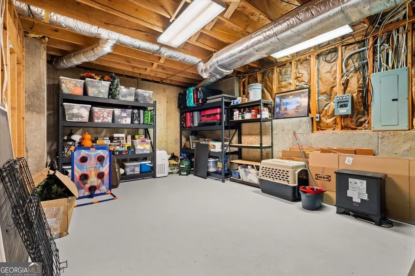
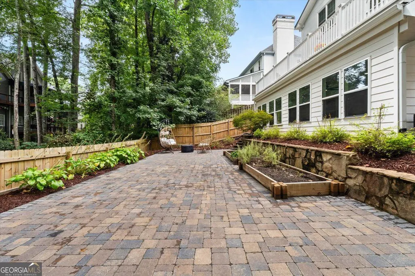
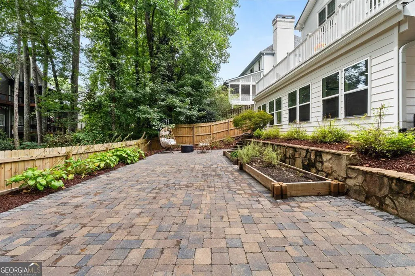
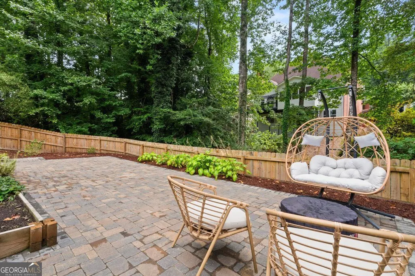
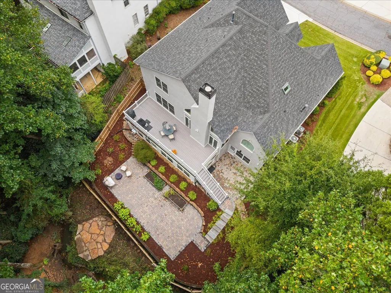
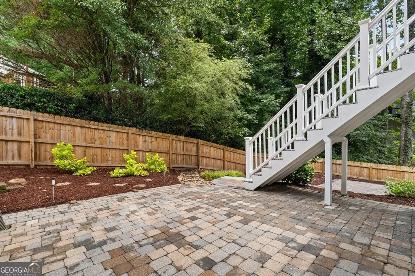
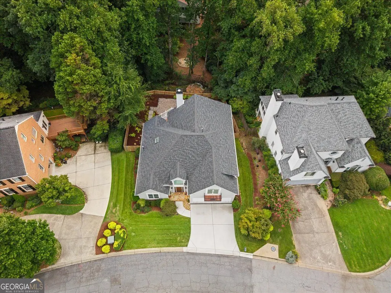
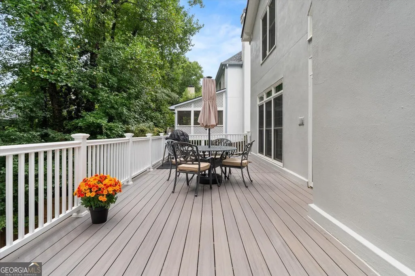
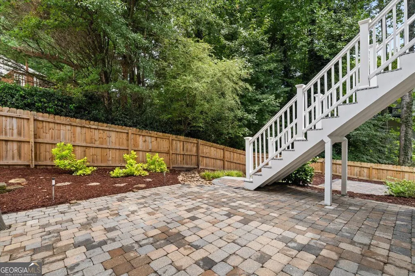
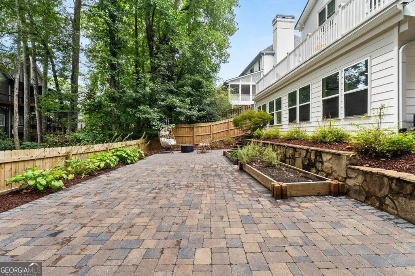
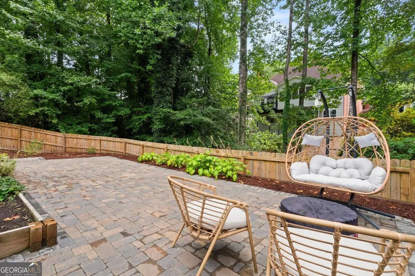
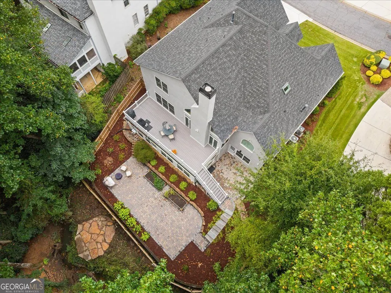
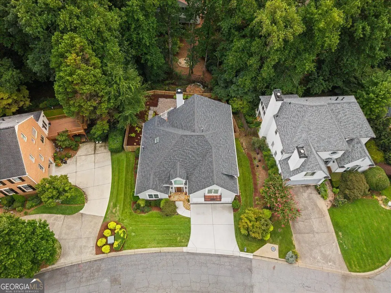
Tucked away near the end of a private drive in the desirable Woodhaven community, this beautifully maintained East Cobb residence offers exceptional space, privacy, and thoughtful updates. Set on a peaceful street within the highly sought-after Sope Creek/Dickerson/Walton School zone, the home enjoys a serene setting while remaining convenient to everything East Cobb has to offer. A dramatic two-story foyer opens to an impressive great room filled with natural light. The spacious kitchen is ideal for everyday living and entertaining, featuring quartz countertops, stainless steel appliances, a center island, and a generous walk-in pantry. The sought-after main-level primary suite features dual closets and the feel of a private retreat, complete with a steam shower. Upstairs, spacious secondary bedrooms share an updated Jack-and-Jill bath, while a versatile loft is perfect for a home office, study, or reading nook. The finished terrace level offers an oversized recreation room, an additional bedroom and sitting area, a full bath, wet bar, an enclosed porch, and abundant storage. Outdoor living is equally inviting, with a new low-maintenance composite deck overlooking the tranquil, fenced backyard and a recently installed paver patio ideal for dining and entertaining. Recent improvements include a new roof in 2025 and a freshly repainted exterior. With generous living spaces and a remarkably private location at the back of the neighborhood, this Woodhaven home offers gracious East Cobb living in a truly special setting.
| Elementary School | Middle School | High School |
|---|---|---|
| Sope Creek Elementary School | Dickerson Middle School | Walton High School |
| Price History | |
|---|---|
| 8/27/2026 | Listed $920,000 |
General Features
| Sewer | Public Sewer |
|---|---|
| Heating | Central |
| Cooling | Central Air |
| Utilities | Sewer Connected,High Speed Internet,Electricity Available,Cable Available,Natural Gas Available |
| Roof | Composition |
| Appliances | Cooktop,Dishwasher,Disposal,Gas Water Heater,Microwave,Ice Maker,Oven,Refrigerator,Stainless Steel Appliance(s) |
| HOA Fee | 2200 |
| Association Fee Includes | Private Roads,Trash |
| Patio/Porch Features | Porch,Deck |
| Architectural Style | Traditional |
| Construction Materials | Other,Stucco |
| Year Built | 1989 |
| Electric | 220 Volts |
| Levels | Two |
| Property Subtype | Single Family Residence |
| Tax Year | 2025 |
| Community Features | Park |
| County | Cobb |
| New Construction | false |
| Property Type | Residential |
| HOA | true |
| Attached Garage | false |
| Subdivision Name | WOODHAVEN |
| Garage Y/N | true |
| Full Baths | 3 |
| Status | New |
| Directions | From Woodlawn, turn on to Woodhaven NE and follow to the back of the neighborhood. Home is on left just before circle. |
| High School | Walton |
| City | Marietta |
| Lot Size Units | Square Feet |
| Lot Size Square Feet | 9234.72 |
| Carport Y/N | false |
| Spa Features | Bath |
| Elementary School | Sope Creek |
| Land Lease Y/N | false |
| Tax Annual Amount | 9451 |
| Home Warranty Y/N | false |
| Middle/Junior High School | Dickerson |
| Property Condition | Resale |
| Structure Type | House |
| Building Area Units | Square Feet |
| Living Area Units | Square Feet |
| Standard Status | Active |
Interior Features
| Interior Amenities | Central Vacuum,Double Vanity,High Ceilings,In-Law Floorplan,Master On Main Level,Separate Shower,Entrance Foyer,Vaulted Ceiling(s),Walk-In Closet(s),Wet Bar |
|---|---|
| Basement | Partial,Bath Finished,Daylight,Finished,Full |
| Flooring | Hardwood |
| Total Fireplaces | 1 |
| Air Conditioning Y/N | true |
| Heating Y/N | true |
| Window Features | Double Pane Windows,Skylight(s),Window Treatments |
| Fireplace Y/N | true |
| Above Grade Finished Area | 2897 |
| Half Baths | 1 |
| Laundry Features | Other |
| Total Bedrooms | 4 |
| Below Grade Finished Area | 1292 |
| Main Level Bedrooms | 1 |
| Main Level Bathrooms | 1 |
| Below Grade Finished Area Unit Type | Square Feet |
| LivingAreaSource | Appraiser |
| Above Grade Finished Area Unit Type | Square Feet |
| Kitchen Features | Breakfast Area,Kitchen Island,Walk-in Pantry,Solid Surface Counters |
| Total Baths | 4 |
| Dining Room Features | Separate Room |
Exterior Features
| Exterior Amenities | Balcony |
|---|---|
| Fencing | Back Yard,Privacy |
| Parking Features | Garage |
| Lot Features | Cul-De-Sac,Private |
| Water Source | Public |
| Total Parking | 2 |
| Lot Size Area | 9234.72 |
| Spa | true |
| Building Area Total | 4189 |
| Lot Size Acres | 0.212 |
| Lot Size Source | Public Records |
Amenities
- Foreclosure
- Views
- Short Sale
- New Construction
- Adult 55+
- Lease To Own
- No HOA Fees
- Furnished
- Primary On Main
- Air Conditioning
- Seller Finance
- Green
- Fixer Upper
- Horse
- Golf
- Fireplace
- Deck
- Garage
- Basement
- Pool
Property vs Single Family Average in 30067
Price
Taxes
Year Built



 ©2026 Georgia Multiple Listing Service All information deemed reliable but not guaranteed. All properties are subject to prior sale, change or withdrawal. Neither listing broker(s) or information provider(s) shall be responsible for any typographical errors, misinformation, misprints and shall be held totally harmless. Listing(s) information is provided for consumer's personal, non-commercial use and may not be used for any purpose other than to identify prospective properties consumers may
