

Primary on Main
Address
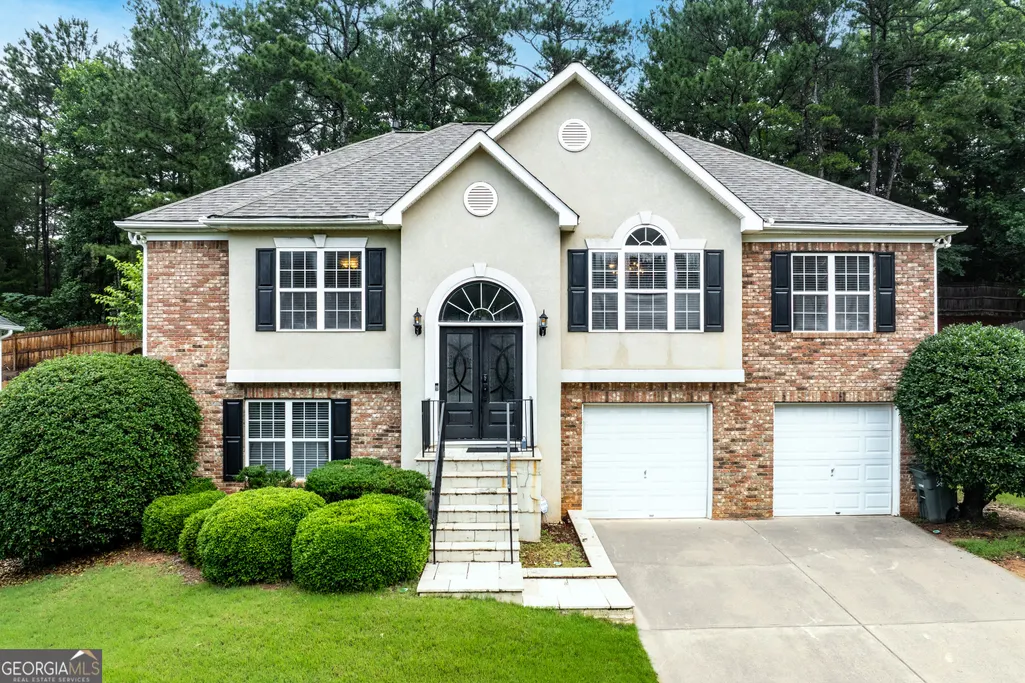
1041 Soaring Drive, Marietta, GA
Price
$ 589,000
Property Attributes
- MLS#10833779
- TypeSingle Family
- Listing Status New
- CountyCobb
- CityMarietta
- NeighborhoodEagle Ridge
- Zip30062
- StyleBrick Front, Traditional
- Year Built1999
- Taxes$ 1339
- Price$ 589,000
- Bedrooms4
- Full Bathrooms3
- Half Bathrooms0
- Lot Size0.22 Acres
Data Source:
Georgia MLS (GAMLS)
Property Description
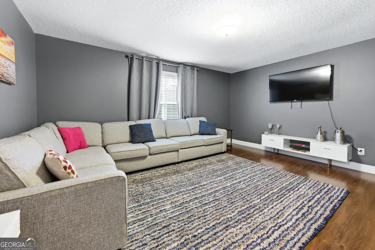
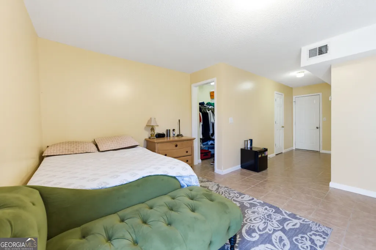
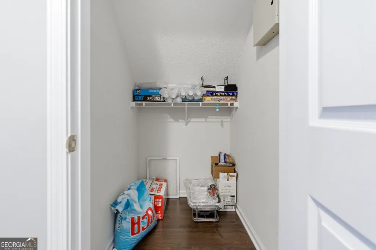
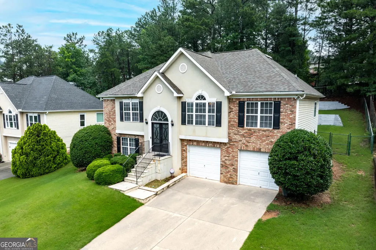
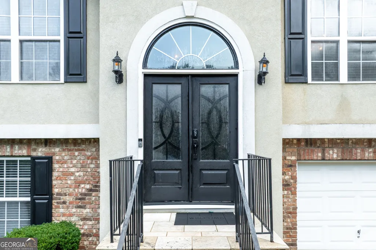
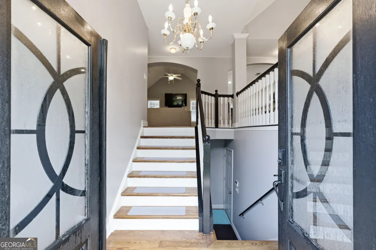
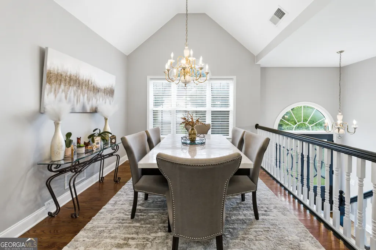
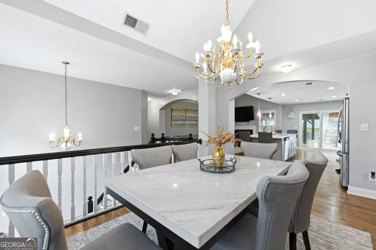
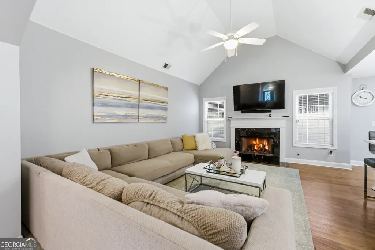
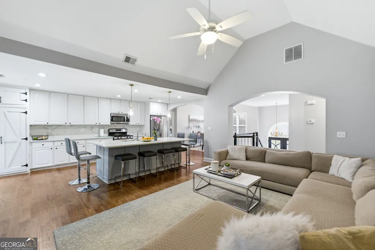
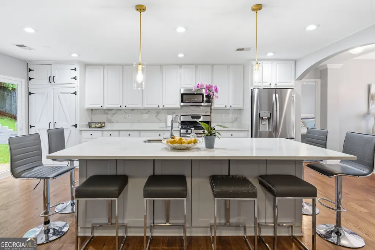
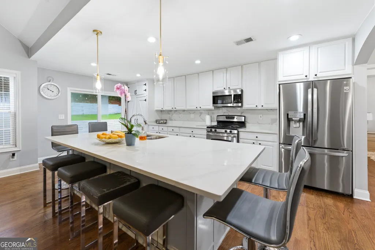
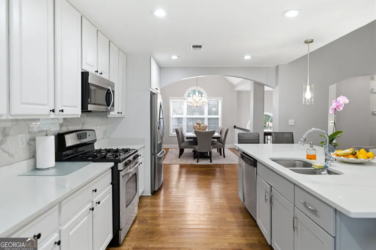
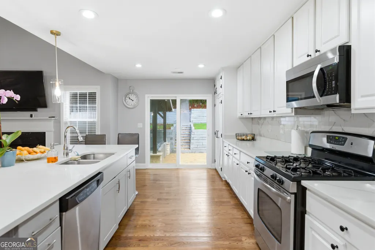
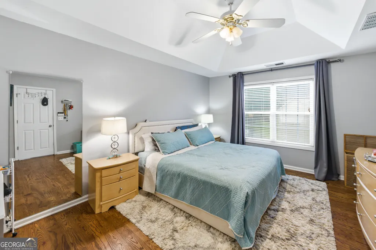
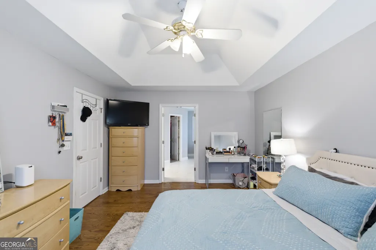
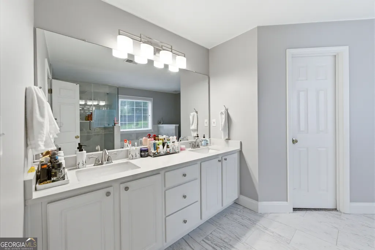
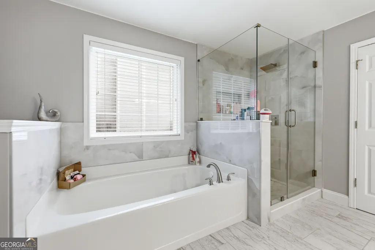
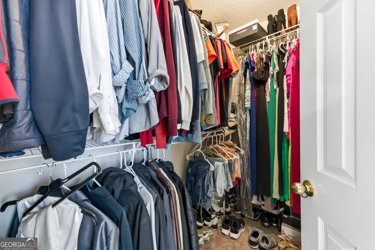
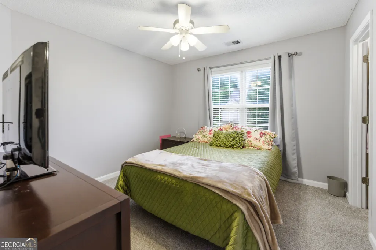
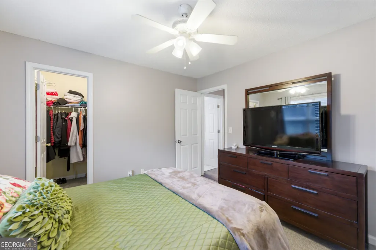
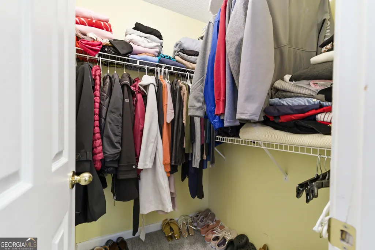
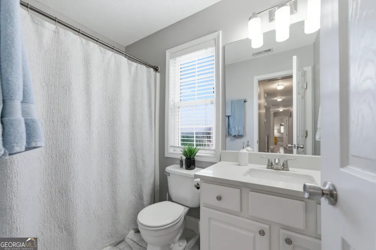
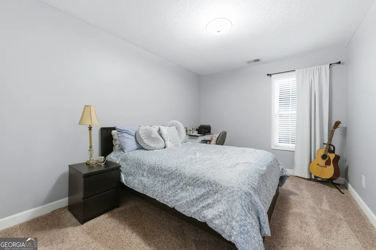
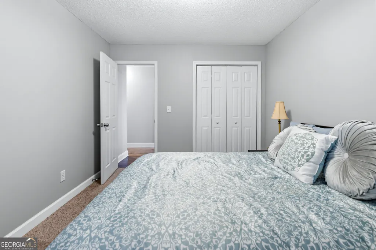
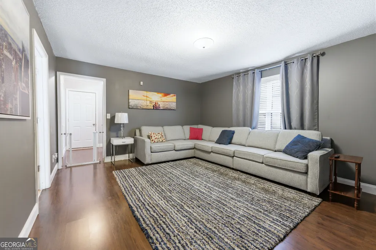
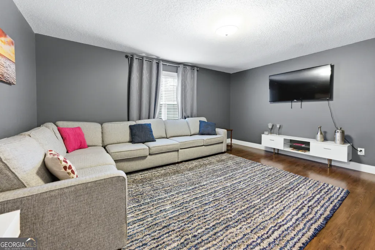
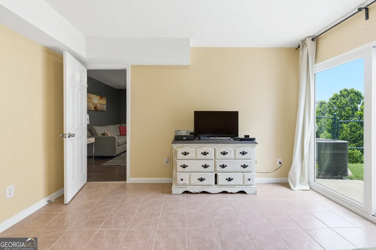
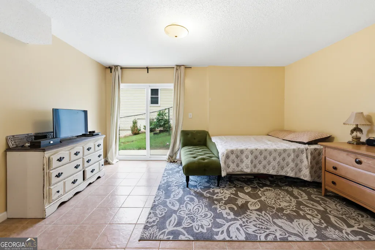
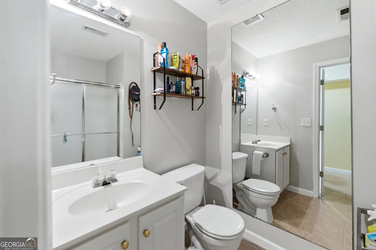
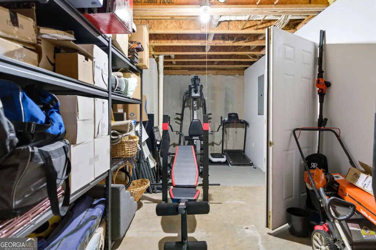
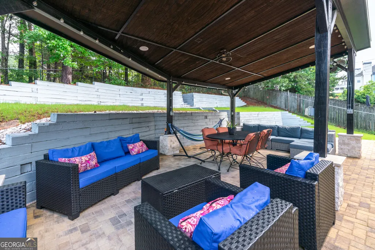
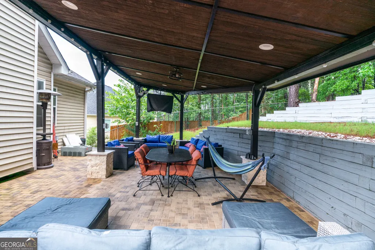
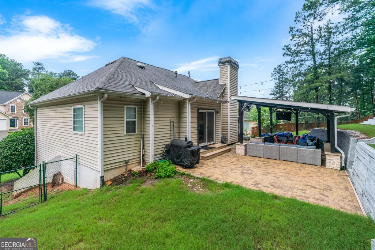
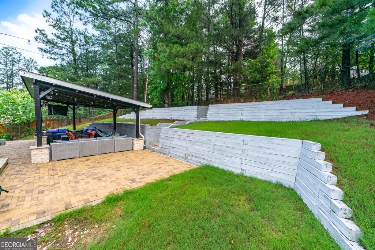
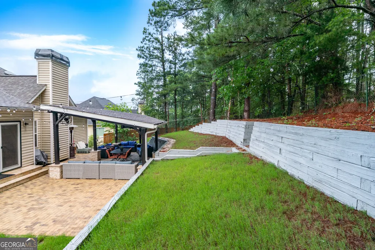
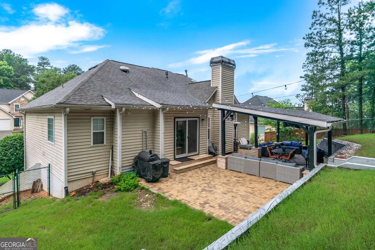
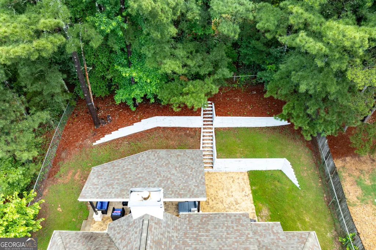
Welcome to this spacious and beautifully updated 4-bedroom, 3-bath home offering 2,657 square feet of thoughtfully designed living space across two levels. Built in 1999 and extensively renovated, this home is truly move-in ready with upgrades throughout. The main level greets you with a large vaulted family room, an open floor plan, and a kitchen with great sight lines to the main living area. The kitchen has been completely remodeled and features a quartz Counter Top, gas stove, stainless steel appliances, and a nice sized pantry, all of which remain with the home. New hardwood floors run throughout, and a brand fiber glass double panel front door, sets the tone from the moment you arrive. The main level owner's suite is generously sized and features a fully renovated bath with a double vanity, separate shower, and a walk-in closet. Also on the main level are two additional spacious bedrooms, each with its own walk-in closet, providing ample storage and comfort. These bedrooms are served by a beautifully renovated full bathroom, making the layout ideal for family members or guests.The lower level offers a huge den and a second owner's suite, perfect as an in-law suite or guest retreat, complete with its own bath. Step outside through brand new sliding glass doors onto a beautiful large deck overlooking a private fenced backyard designed for entertaining. The backyard has been completely redesigned and features a large luxury gazebo alongside a generous grass space, offering the perfect setting for outdoor gatherings. The garage provides additional storage space with room for a potential workshop, work out, etc... Located just minutes from Costco and a variety of grocery stores, with convenient access to I-75 for an easy commute into Atlanta, this home checks every box for location. The Battery and Truist Park are just a few exits away, and the Cobb County green spaces are nearby for outdoor enthusiasts. Families will also appreciate being situated in the top-rated Cobb County school district.
| Elementary School | Middle School | High School |
|---|---|---|
| Lockheed Elementary School | Marietta Middle School | Marietta High School |
| Price History | |
|---|---|
| 8/27/2026 | Listed $589,000 |
General Features
| Sewer | Public Sewer |
|---|---|
| Heating | Central |
| Cooling | Ceiling Fan(s),Central Air |
| Utilities | Cable Available,Electricity Available,High Speed Internet,Natural Gas Available,Sewer Available |
| Roof | Composition |
| Appliances | Dishwasher,Disposal,Gas Water Heater,Microwave,Stainless Steel Appliance(s) |
| HOA Fee | 130 |
| Association Fee Includes | Maintenance Grounds |
| Patio/Porch Features | Patio |
| Architectural Style | Brick Front,Traditional |
| Security Features | Carbon Monoxide Detector(s),Smoke Detector(s) |
| Construction Materials | Stucco |
| Year Built | 1999 |
| Electric | 220 Volts |
| Levels | Two |
| Property Subtype | Single Family Residence |
| Tax Year | 2025 |
| Waterfront Features | No Dock Or Boathouse |
| Community Features | Near Public Transport,Walk To Schools,Near Shopping |
| County | Cobb |
| New Construction | false |
| Property Type | Residential |
| HOA | true |
| Attached Garage | false |
| Subdivision Name | Eagle Ridge |
| Garage Y/N | true |
| Other Structures | Gazebo |
| Full Baths | 3 |
| Status | New |
| Directions | Use GPS |
| High School | Marietta |
| City | Marietta |
| Body of Water | None |
| Lot Size Units | Square Feet |
| Lot Size Square Feet | 9583.2 |
| Carport Y/N | false |
| Elementary School | Lockheed |
| Property Attached Y/N | false |
| Land Lease Y/N | false |
| Tax Annual Amount | 1339 |
| Home Warranty Y/N | false |
| Middle/Junior High School | Marietta |
| Property Condition | Resale |
| Structure Type | House |
| Building Area Units | Square Feet |
| Living Area Units | Square Feet |
| Standard Status | Active |
Interior Features
| Interior Amenities | Double Vanity,High Ceilings,In-Law Floorplan,Master On Main Level,Separate Shower,Soaking Tub,Entrance Foyer,Walk-In Closet(s) |
|---|---|
| Basement | Bath Finished,Daylight,Exterior Entry,Finished,Full |
| Flooring | Carpet,Hardwood,Tile |
| Total Fireplaces | 1 |
| Fireplace Features | Gas Starter,Living Room |
| Common Walls | No Common Walls |
| Air Conditioning Y/N | true |
| Heating Y/N | true |
| Window Features | Double Pane Windows |
| Fireplace Y/N | true |
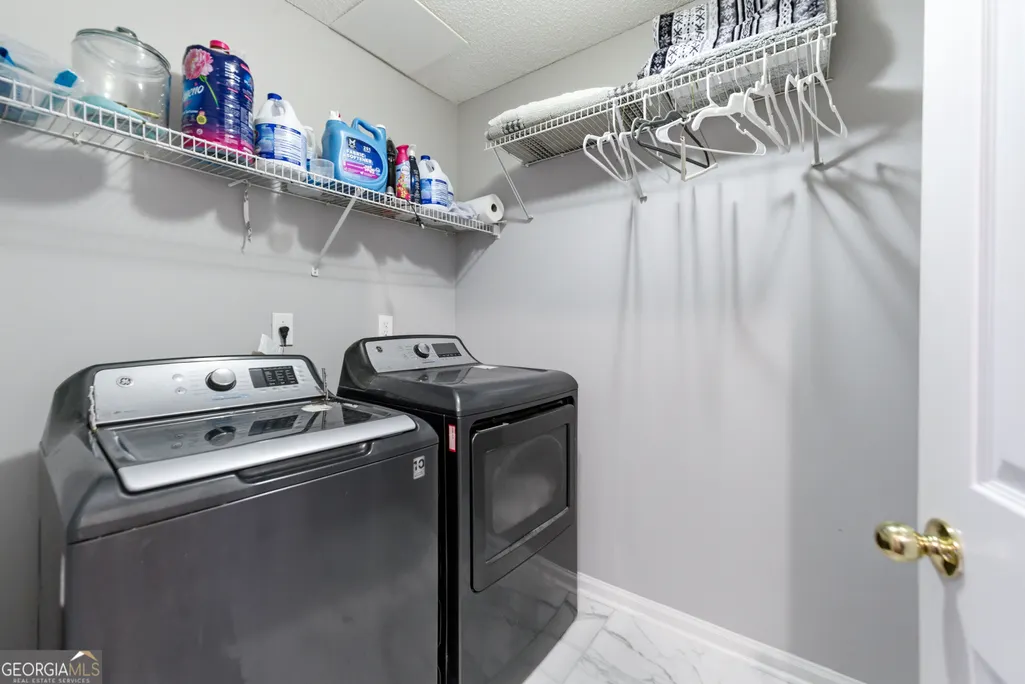
| Laundry Features | Laundry Closet |
| Total Bedrooms | 4 |
| Main Level Bedrooms | 3 |
| Main Level Bathrooms | 2 |
| Below Grade Finished Area Unit Type | Square Feet |
| LivingAreaSource | Public Records |
| Above Grade Finished Area Unit Type | Square Feet |
| Kitchen Features | Breakfast Area,Breakfast Bar,Breakfast Room,Kitchen Island,Pantry |
| Total Baths | 3 |
Exterior Features
| Fencing | Back Yard,Fenced,Privacy |
|---|---|
| Parking Features | Garage,Parking Pad,Garage Door Opener |
| Lot Features | Level,Private |
| Water Source | Public |
| Total Parking | 2 |
| Lot Size Area | 9583.2 |
| Foundation Details | Slab |
| Lot Size Acres | 0.22 |
| Lot Size Source | Public Records |
| Waterfront Y/N | false |
Amenities
- Foreclosure
- Views
- Short Sale
- New Construction
- Adult 55+
- Lease To Own
- No HOA Fees
- Furnished
- Primary On Main
- Air Conditioning
- Seller Finance
- Green
- Fixer Upper
- Horse
- Golf
- Fireplace
- Deck
- Garage
- Basement
- Pool
Property vs Single Family Average in 30062
Price
Taxes
Year Built



 ©2026 Georgia Multiple Listing Service All information deemed reliable but not guaranteed. All properties are subject to prior sale, change or withdrawal. Neither listing broker(s) or information provider(s) shall be responsible for any typographical errors, misinformation, misprints and shall be held totally harmless. Listing(s) information is provided for consumer's personal, non-commercial use and may not be used for any purpose other than to identify prospective properties consumers may
