

Views

Address
2896 Silver Hill Terrace, Atlanta, GA
Price
$ 489,900
Property Attributes
- MLS#10833851
- TypeSingle Family
- Listing Status New
- CountyDeKalb
- CityAtlanta
- NeighborhoodEastside Walk
- Zip30316
- StyleCraftsman
- Year Built2013
- Taxes$ 5754
- Price$ 489,900
- Bedrooms3
- Full Bathrooms3
- Half Bathrooms0
- Sqr Footage2197
- Lot Size0.2 Acres
Data Source:
Georgia MLS (GAMLS)
Property Description
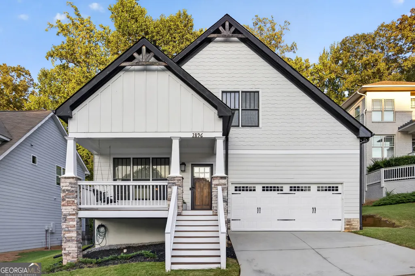
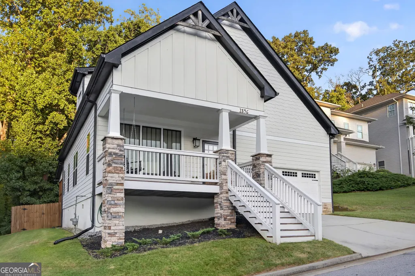
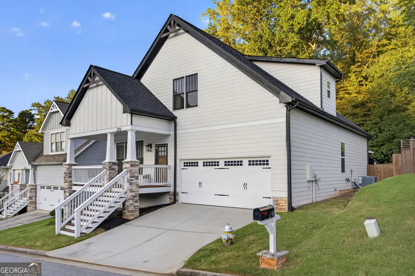
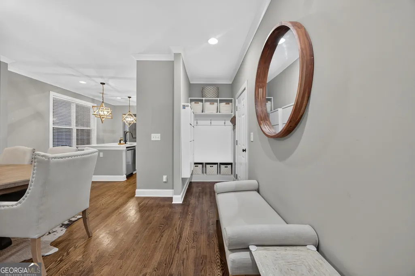
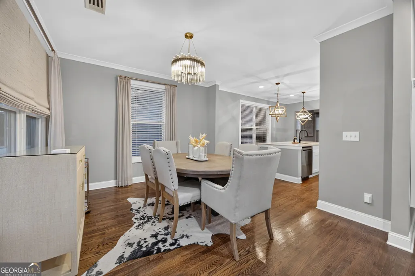
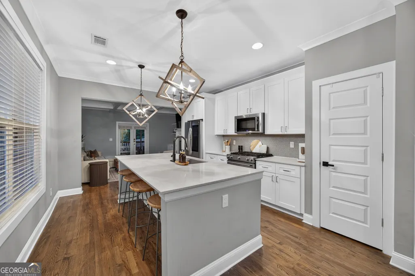
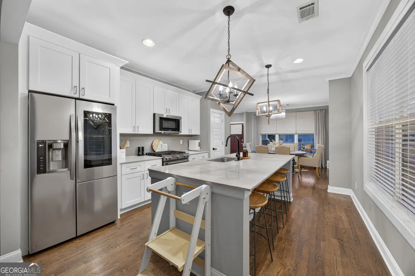
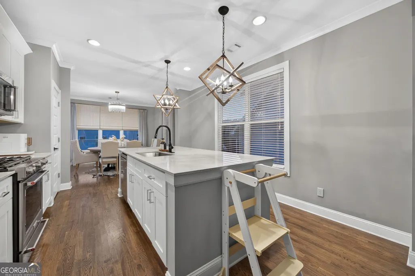
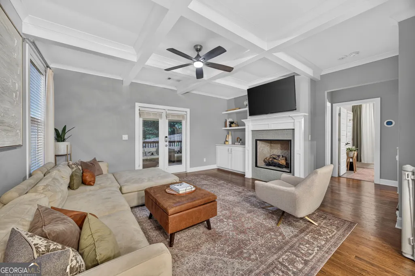
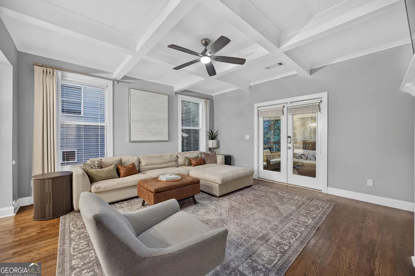
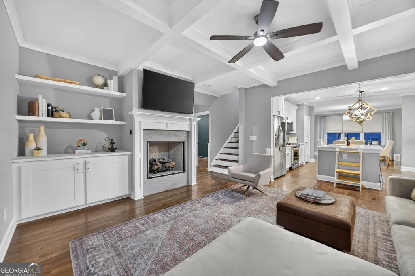
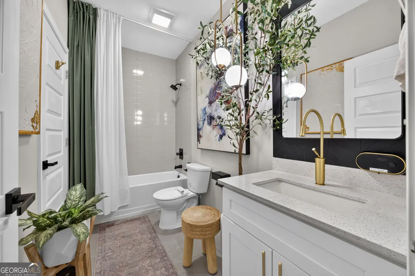
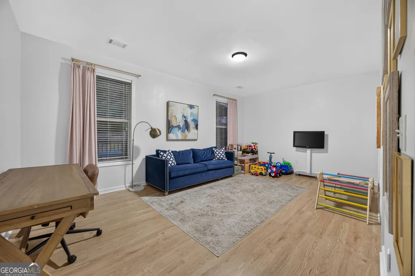
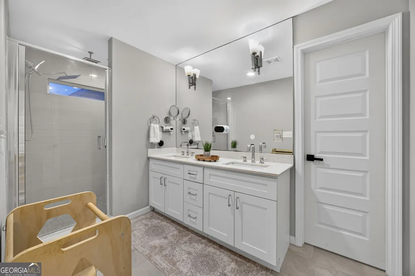
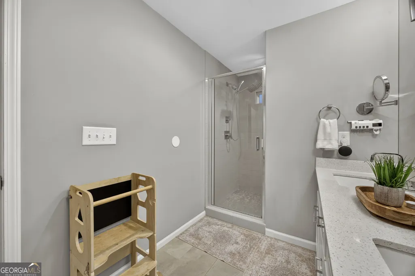
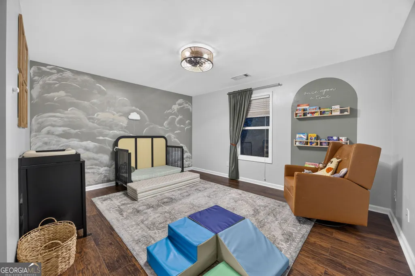
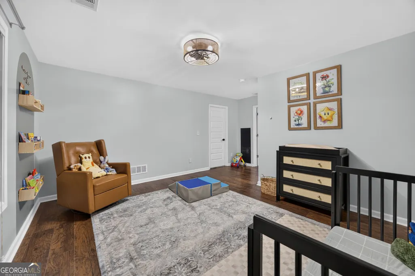
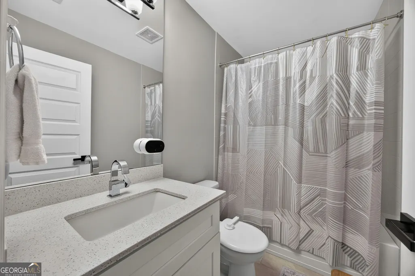
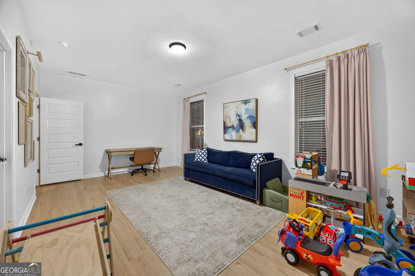
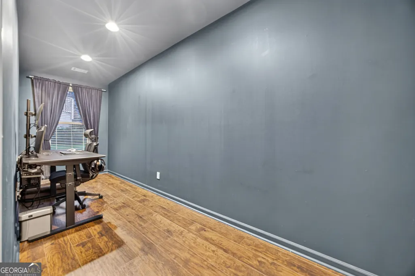
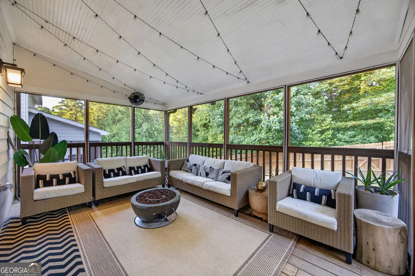
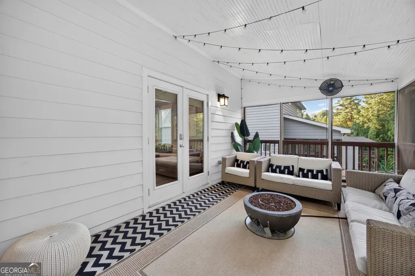
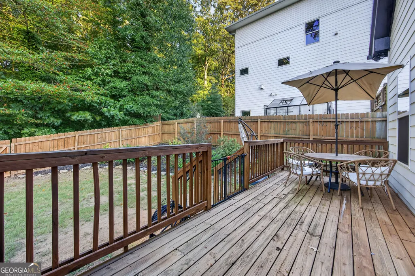
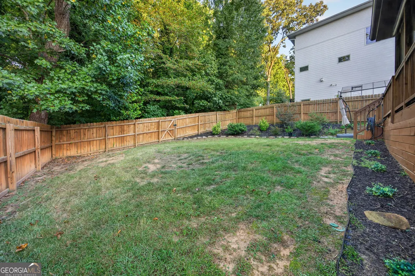
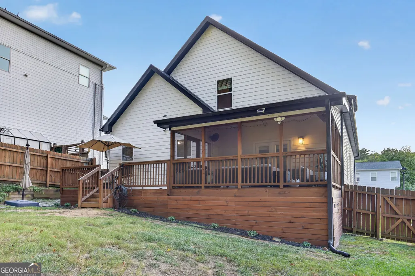
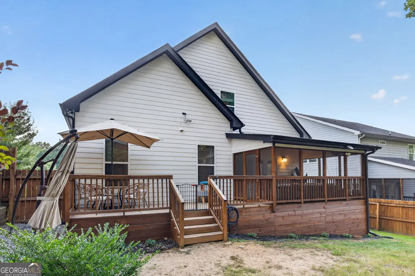
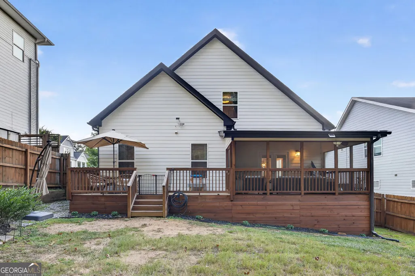
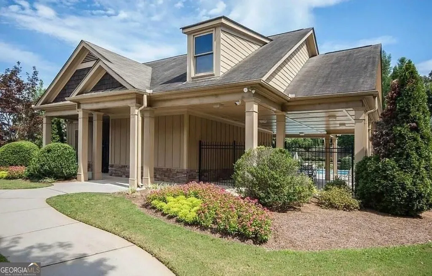
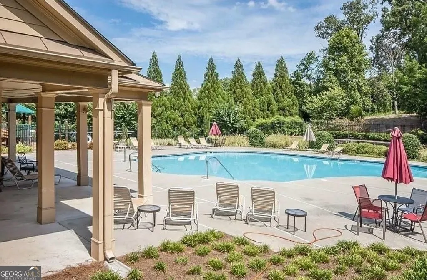
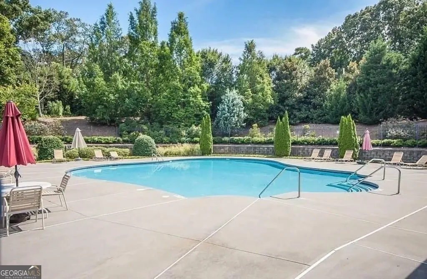
Move-In Ready Craftsman in Desirable Eastside Walk! This is the one buyers have been waiting for! Beautifully updated and truly move-in ready, this inviting 3-bedroom, 3-bath Craftsman in sought-after Eastside Walk combines timeless character, modern upgrades, flexible living space, and an exceptional intown location, just minutes from East Atlanta Village and in close proximity to the newly completed Southeast section of the Atlanta Belt Line Trail. From the moment you arrive, the freshly repainted exterior and trim create impressive curb appeal, while the spacious rocking-chair front porch is perfect for morning coffee, greeting neighbors, or unwinding after a long day. Step inside to a bright, welcoming interior where wood flooring flows throughout the entire home?no carpet! The open-concept design makes entertaining effortless. The inviting Living Room showcases beautiful beamed ceilings and a cozy fireplace, adding warmth and architectural character. It flows seamlessly into the stylish kitchen featuring quartz countertops, wood shaker cabinetry, glass backsplash, recessed lighting, stainless steel appliances, and abundant natural light. The range, microwave, and refrigerator were replaced in 2020, and a new dishwasher was added in 2026. A versatile main-level bonus space is ideal for a home office, playroom, fitness area, reading room, or additional lounge, while the renovated downstairs full bath adds even more functionality. Buyers will appreciate that many of the BIG-TICKET IMPROVEMENTS ARE ALREADY DONE! An ENTIRE NEW HVAC SYSTEM was installed in April 2026, and the roof was replaced in 2020. Add fresh exterior paint, updated appliances, and wood flooring throughout, and this home is ready to enjoy from day one. Outdoor living is another highlight! The cozy covered and screened rear porch/deck creates a wonderful extension of the living space, perfect for outdoor dining, entertaining friends, or relaxing while overlooking the backyard. The fully fenced rear yard provides a private setting for children to play or the family pet to safely enjoy the outdoors. The area beneath the rear deck has been fully enclosed for valuable additional storage while maintaining convenient crawl-space access. A garden bed enhances the rear hillside, while a French drain system along the upper hillside with connected downspouts provides thoughtful water management. Eastside Walk offers the added enjoyment of a community swimming pool, while this fantastic location puts you near I-20, East Atlanta Village, restaurants, shopping, parks, entertainment, and the newly completed Southeast section of the Atlanta Belt Line Trail, making it easy to enjoy the energy and outdoor lifestyle of Atlanta's popular Eastside.
| Elementary School | Middle School | High School |
|---|---|---|
| Barack Obama Elementary School | Mcnair Middle School | Mcnair High School |
| Price History | |
|---|---|
| 8/27/2026 | Listed $489,900 |
General Features
| Sewer | Public Sewer |
|---|---|
| Heating | Electric,Heat Pump,Natural Gas |
| Cooling | Ceiling Fan(s),Central Air |
| Utilities | Cable Available,Electricity Available,Phone Available,Sewer Available,Water Available |
| Roof | Composition |
| Appliances | Dishwasher,Disposal,Ice Maker,Microwave,Other,Range,Refrigerator,Stainless Steel Appliance(s) |
| HOA Fee | 734 |
| Association Fee Includes | Swimming,Tennis |
| Patio/Porch Features | Deck,Porch,Screened |
| Architectural Style | Craftsman |
| Security Features | Smoke Detector(s) |
| Construction Materials | Brick,Other |
| Year Built | 2013 |
| View | City |
| Levels | One and One Half |
| Property Subtype | Single Family Residence |
| Tax Year | 2025 |
| Community Features | Clubhouse,Pool,Sidewalks,Street Lights,Near Public Transport,Walk To Schools |
| County | DeKalb |
| New Construction | false |
| Property Type | Residential |
| HOA | true |
| Attached Garage | false |
| Subdivision Name | Eastside Walk |
| Garage Y/N | true |
| Full Baths | 3 |
| Status | New |
| Directions | I-20 east at moreland ave s. left on glenwood, right onto flat shoals in east atlanta village. flat shoals turns into bouldercrest. the grove at eastside walk is on the left. take first left then straight back. home is on the left. gps is needed. |
| High School | Mcnair |
| City | Atlanta |
| Lot Size Units | Square Feet |
| Lot Size Square Feet | 8712 |
| Carport Y/N | false |
| Elementary School | Barack Obama |
| Property Attached Y/N | false |
| Land Lease Y/N | false |
| Tax Annual Amount | 5754 |
| Home Warranty Y/N | false |
| Middle/Junior High School | Mcnair |
| Property Condition | Resale |
| Virtual Tour | https://view.spiro.media/order/50924484-f0d4-4fb2-2ce8-08deff79e043?version=34_099&branding=false |
| Structure Type | Other |
| Building Area Units | Square Feet |
| Living Area Units | Square Feet |
| Standard Status | Active |
Interior Features
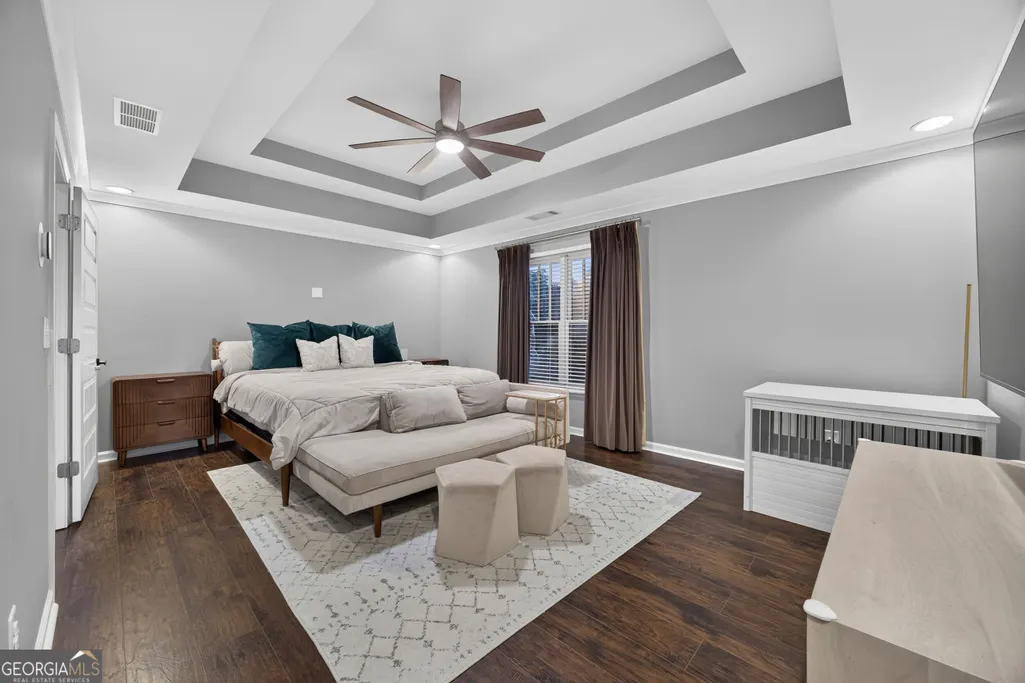
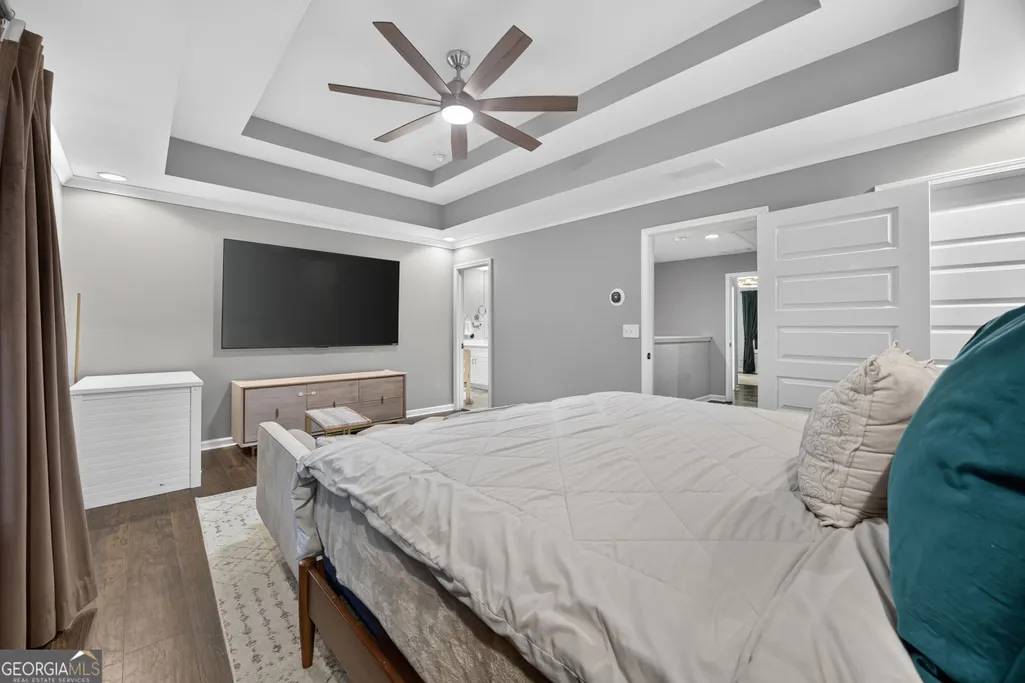
| Interior Amenities | Double Vanity,High Ceilings,Other,Tray Ceiling(s),Walk-In Closet(s) |
|---|---|
| Basement | Crawl Space |
| Flooring | Hardwood |
| Total Fireplaces | 1 |
| Fireplace Features | Gas Log,Living Room |
| Common Walls | No Common Walls |
| Air Conditioning Y/N | true |
| Heating Y/N | true |
| Fireplace Y/N | true |
| Above Grade Finished Area | 2197 |
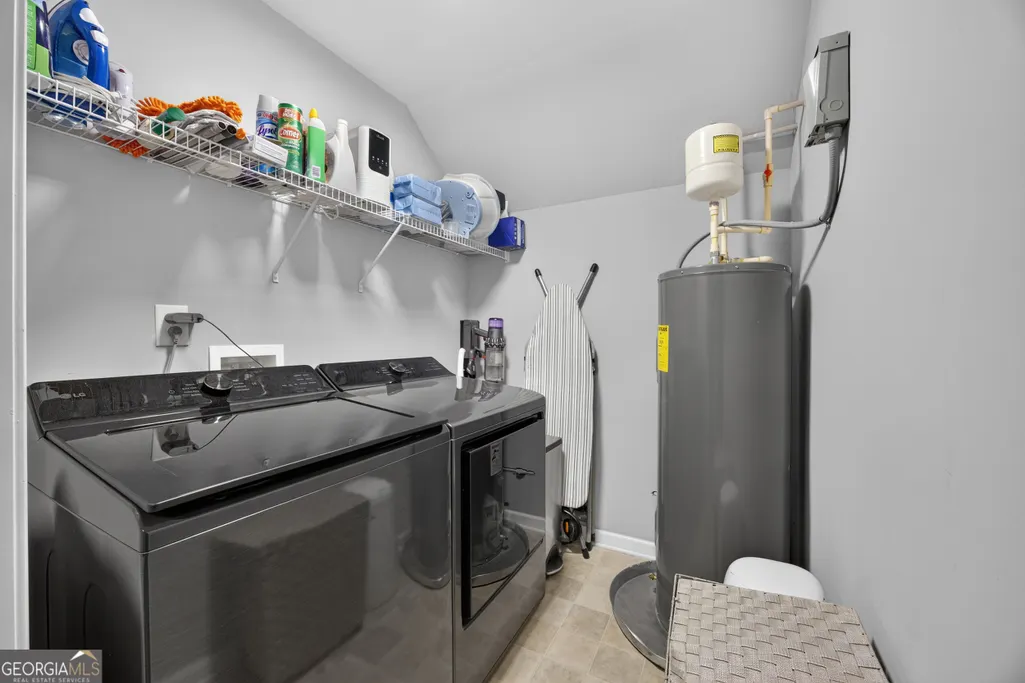
| Laundry Features | Upper Level |
| Total Bedrooms | 3 |
| Main Level Bedrooms | 1 |
| Main Level Bathrooms | 1 |
| Below Grade Finished Area Unit Type | Square Feet |
| LivingAreaSource | Public Records |
| Above Grade Finished Area Unit Type | Square Feet |
| Kitchen Features | Kitchen Island,Pantry |
| Total Baths | 3 |
Exterior Features
| Exterior Amenities | Other |
|---|---|
| Fencing | Fenced |
| Parking Features | Garage,Off Street,Kitchen Level |
| Lot Features | Other,Private,Sloped |
| Water Source | Public |
| Total Parking | 2 |
| Lot Size Area | 8712 |
| Building Area Total | 2197 |
| Lot Size Acres | 0.2 |
| Lot Size Source | Public Records |
Amenities
- Foreclosure
- Views
- Short Sale
- New Construction
- Adult 55+
- Lease To Own
- No HOA Fees
- Furnished
- Primary On Main
- Air Conditioning
- Seller Finance
- Green
- Fixer Upper
- Horse
- Golf
- Fireplace
- Deck
- Garage
- Basement
- Pool
Property vs Single Family Average in 30316
Price
Taxes
Year Built


 ©2026 Georgia Multiple Listing Service All information deemed reliable but not guaranteed. All properties are subject to prior sale, change or withdrawal. Neither listing broker(s) or information provider(s) shall be responsible for any typographical errors, misinformation, misprints and shall be held totally harmless. Listing(s) information is provided for consumer's personal, non-commercial use and may not be used for any purpose other than to identify prospective properties consumers may
 Listings identified with the FMLS IDX logo come from FMLS and are held by brokerage firms other than the owner of this website. The listing brokerage is identified in any listing details. Information is deemed reliable but is not guaranteed. If you believe any FMLS listing contains material that infringes your copyrighted work please