


Address
4130 Cougar Point Ne, Marietta, GA
Price
$ 1,575,000
Property Attributes
- MLS#10833871
- TypeSingle Family
- Listing Status New
- CountyCobb
- CityMarietta
- NeighborhoodLynden Manor
- Zip30066
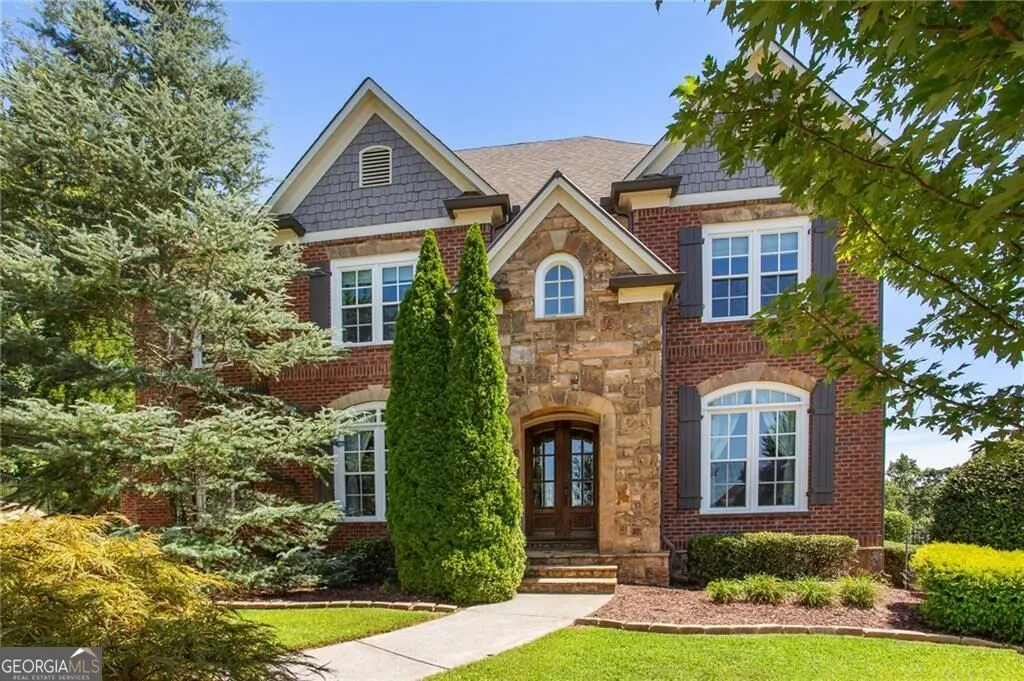
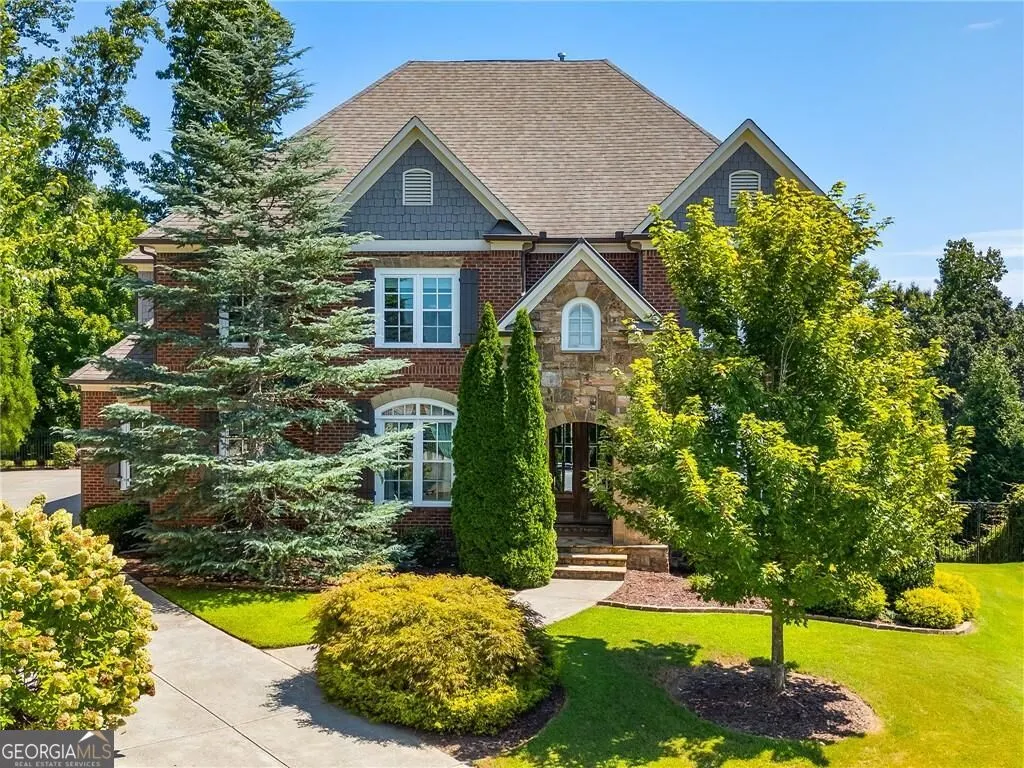
- StyleBrick 3 Side, Traditional
- Year Built2013
- Taxes$ 13824
- Price$ 1,575,000
- Bedrooms6
- Full Bathrooms6
- Half Bathrooms1
- Sqr Footage6197
- Lot Size0.46 Acres
Data Source:
Georgia MLS (GAMLS)
Property Description
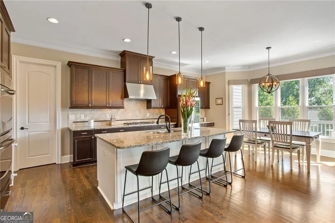
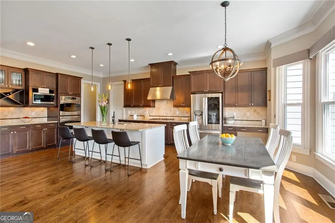
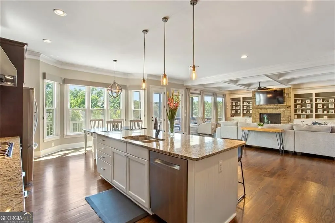
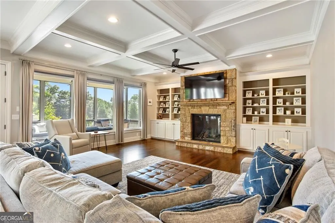
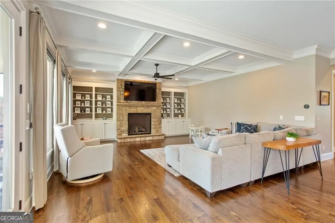
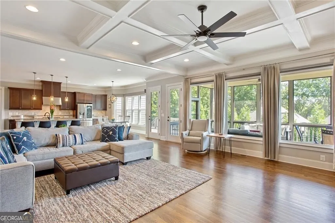
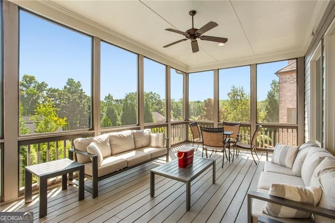
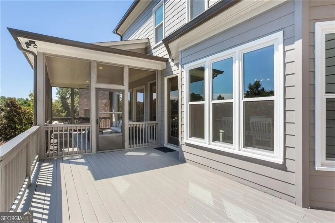
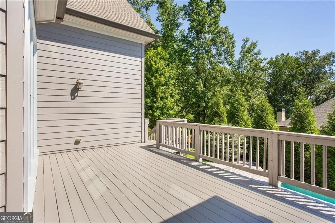
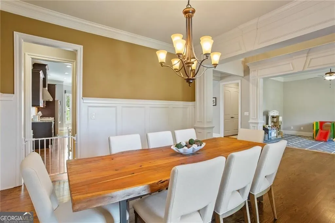
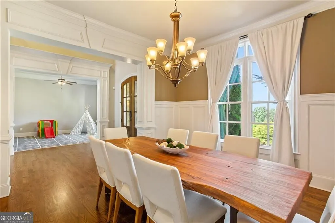
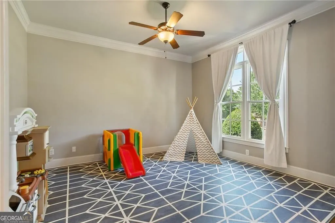
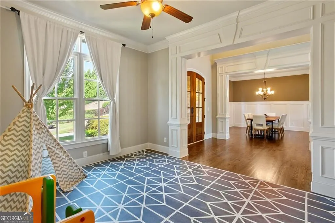
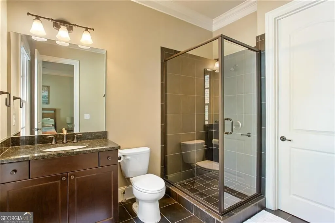
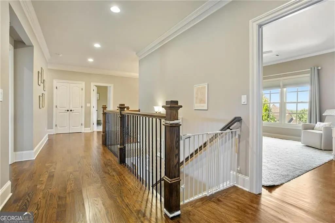
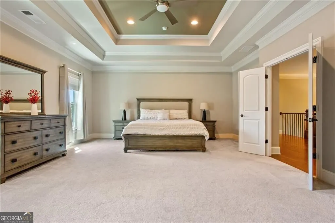
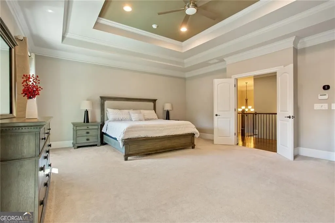
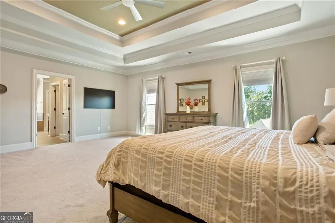
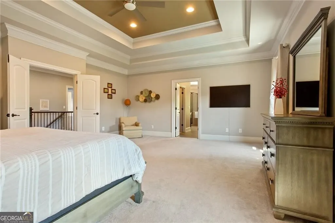
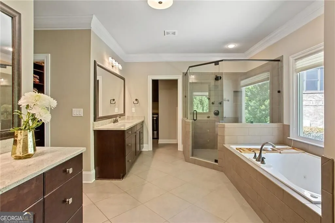
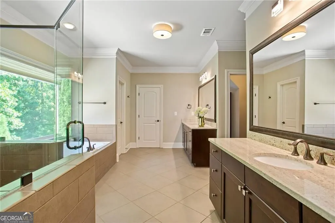
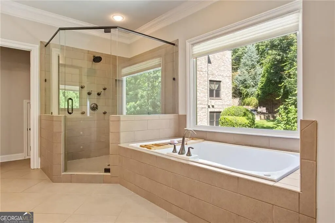
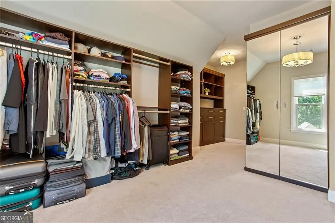
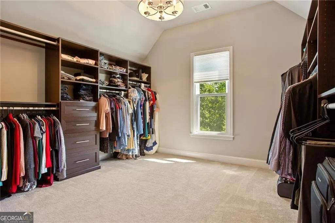
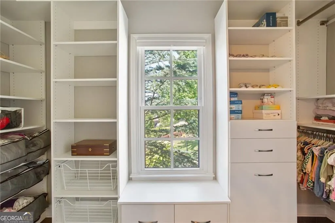
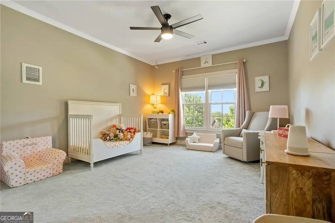
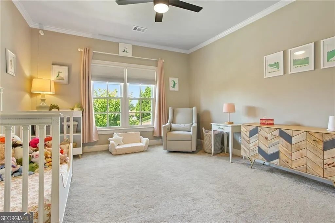
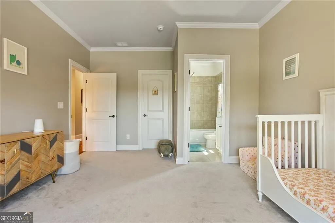
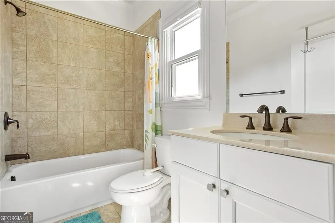
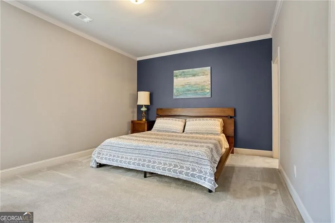
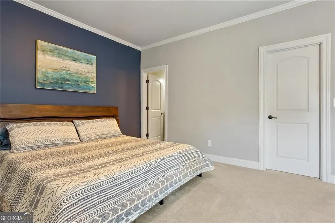
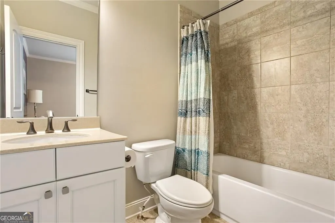
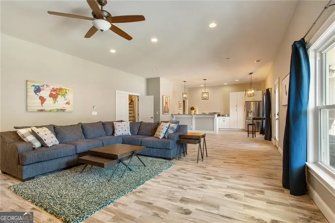
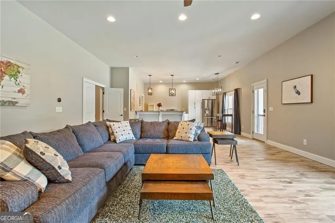
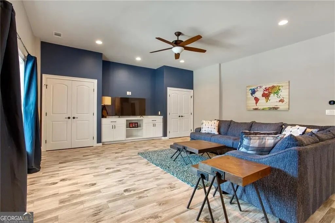
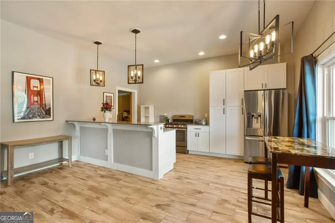
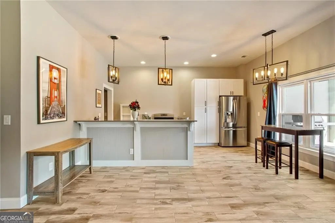
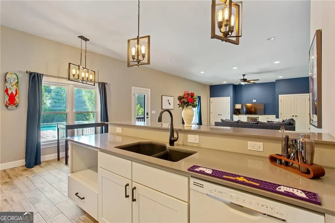
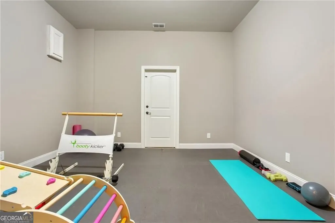
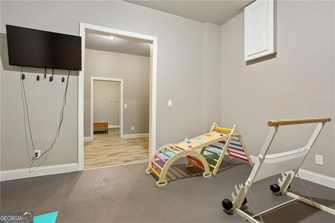
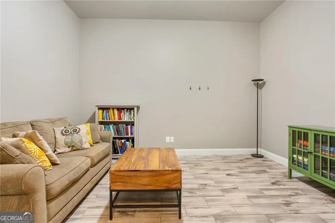
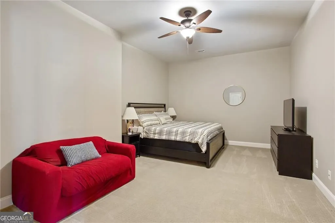
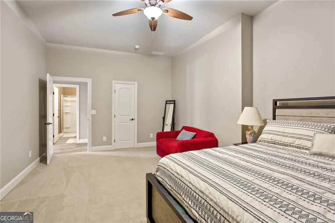
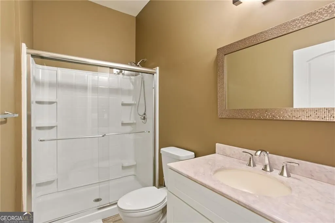
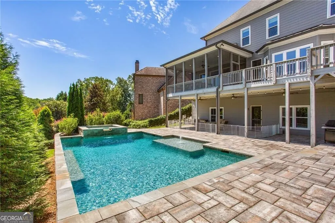
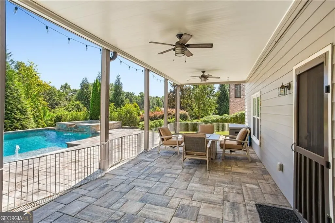
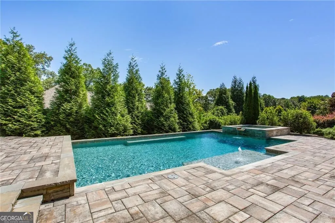
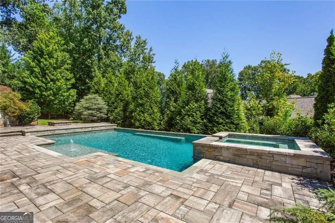
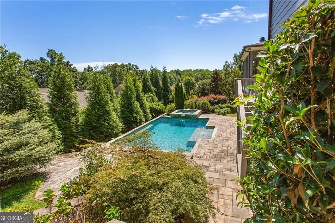
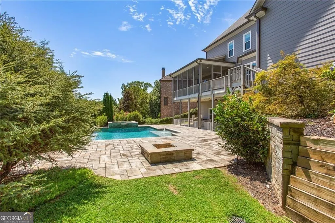
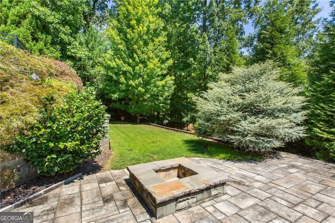
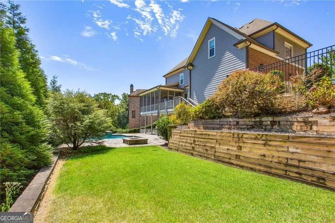
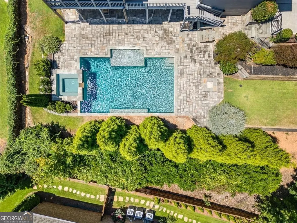
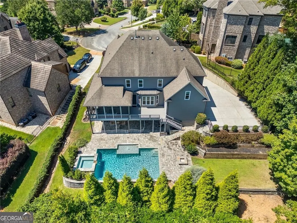
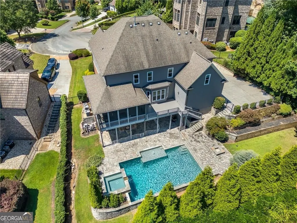
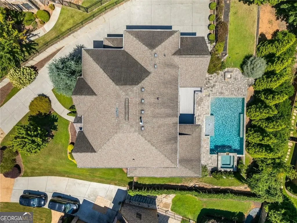
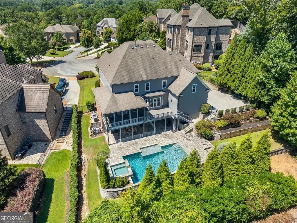
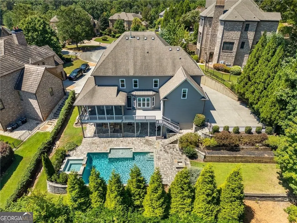
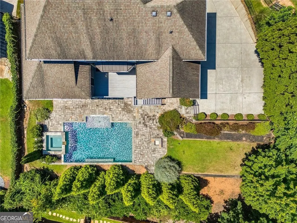
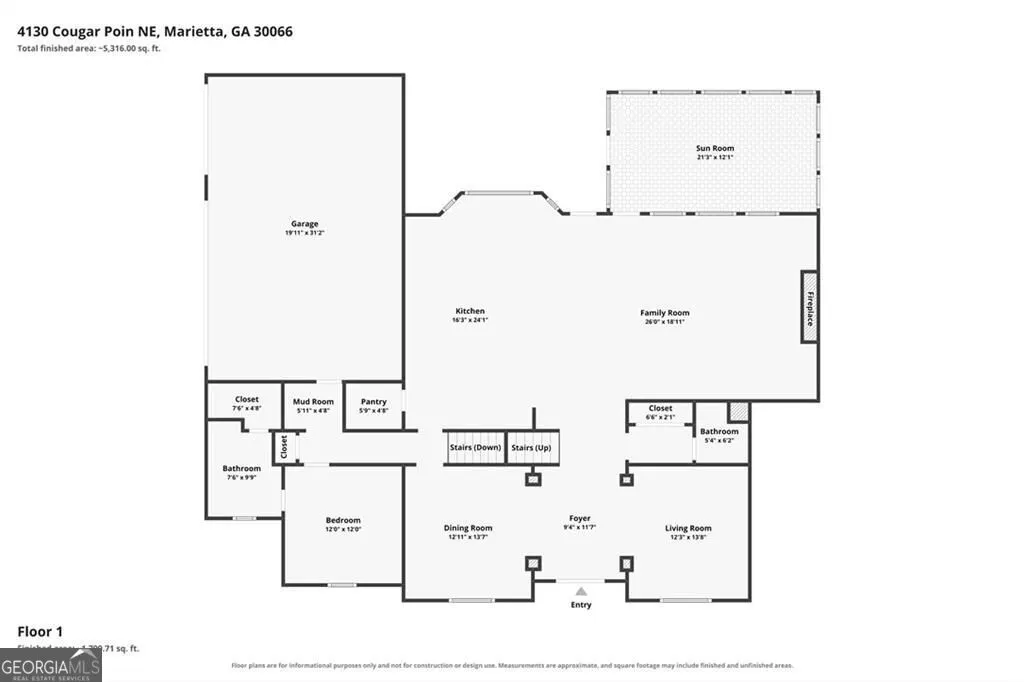
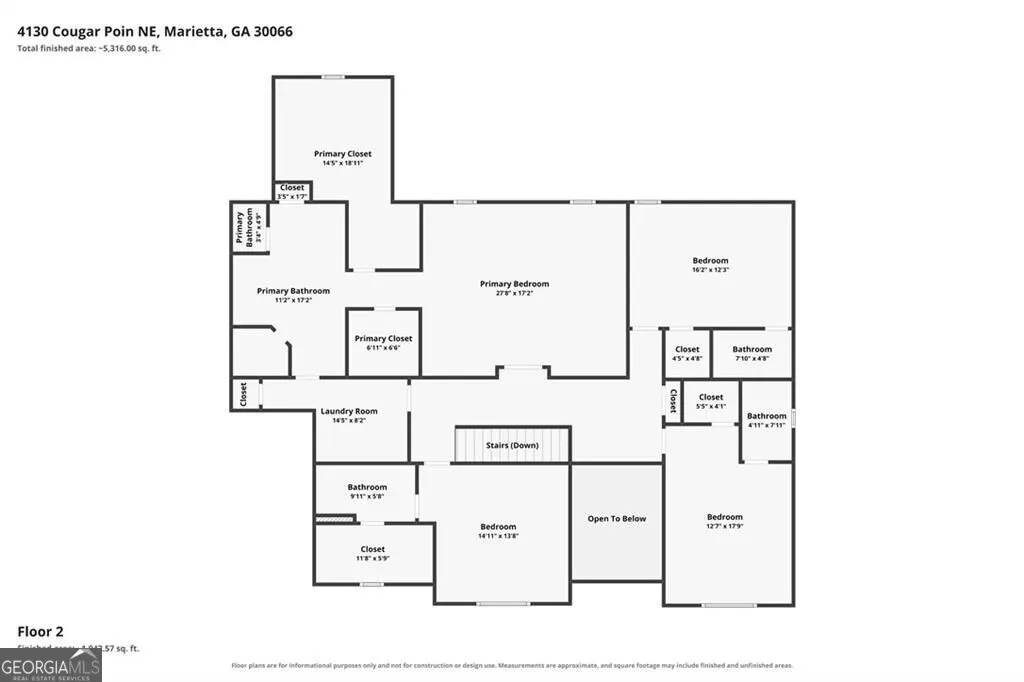
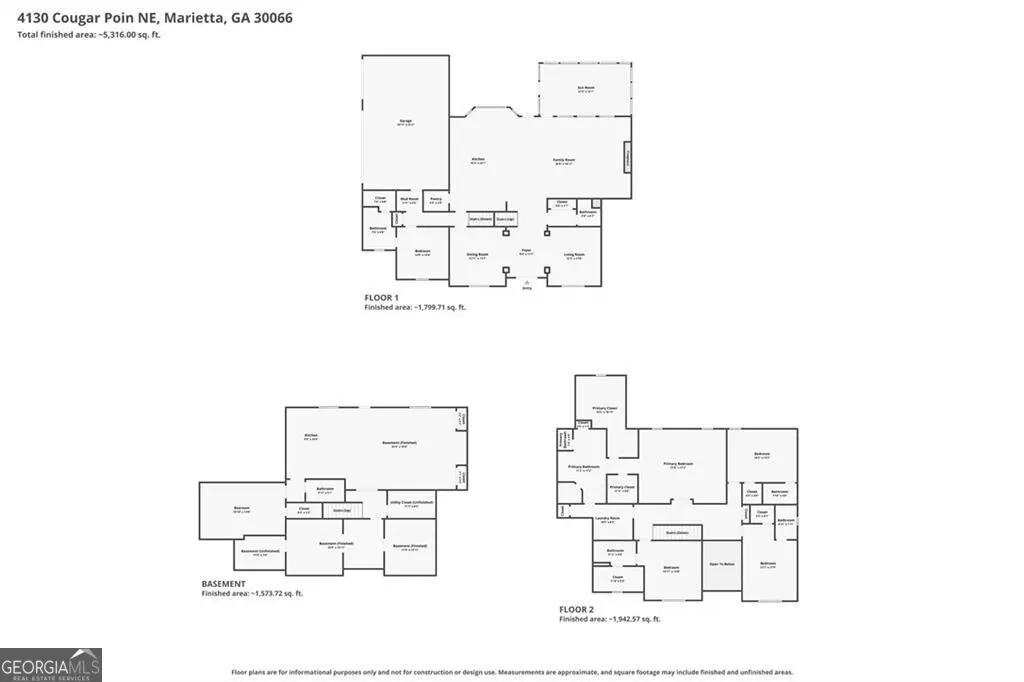
Set on a private, established lot in East Cobb, 4130 Cougar Point NE offers the scale, layout, and amenities expected of an executive home, with more than 6,100 square feet of finished living space across three levels. The main level is designed with both daily life and entertaining in mind, featuring spacious living and dining rooms, a dedicated home office, and a well-appointed kitchen with plenty of room for gathering. Multiple living areas provide separation when needed, while the screened in porch extends the main level outdoors and overlooks the pool and grounds. Upstairs, the oversized primary suite provides a private retreat, complemented by generously sized secondary bedrooms and baths. The finished terrace level significantly expands the home's flexibility with multiple recreation and living spaces that can accommodate a media room, billiards or game area, home gym, guest quarters, or second office. Outside, the property delivers the amenities of a private club at home. The pool and spa are surrounded by an expansive stone patio, providing distinct areas for dining, entertaining, and relaxing. A screened in porch overlooks the pool, while the covered terrace-level patio offers a second protected outdoor space with direct access to the backyard. Mature landscaping and established trees provide privacy without sacrificing usable lawn and entertaining space. With substantial square footage, a true home office, a finished terrace level, and an exceptional pool setting, 4130 Cougar Point offers executive-style living with the space to work, entertain, host, and unwind-all from home.
| Elementary School | Middle School | High School |
|---|---|---|
| Rocky Mount Elementary School | Simpson Middle School | Lassiter High School |
| Price History | |
|---|---|
| 8/27/2026 | Listed $1,575,000 |
General Features
| Sewer | Public Sewer |
|---|---|
| Heating | Central |
| Cooling | Ceiling Fan(s),Central Air |
| Utilities | Cable Available,Electricity Available,High Speed Internet,Natural Gas Available,Phone Available,Sewer Available,Underground Utilities,Water Available |
| Roof | Composition |
| Appliances | Dishwasher,Disposal,Dryer,Microwave,Other,Refrigerator,Washer |
| HOA Fee | 1300 |
| Association Fee Includes | Other |
| Patio/Porch Features | Deck,Screened |
| Architectural Style | Brick 3 Side,Traditional |
| Pool Features | In Ground |
| Security Features | Security System,Smoke Detector(s) |
| Construction Materials | Concrete |
| Year Built | 2013 |
| Levels | Three Or More |
| Property Subtype | Single Family Residence |
| Tax Year | 2025 |
| Community Features | None |
| County | Cobb |
| New Construction | false |
| Property Type | Residential |
| HOA | true |
| Attached Garage | false |
| Subdivision Name | Lynden Manor |
| Garage Y/N | true |
| Full Baths | 6 |
| Status | New |
| Directions | Address is GPS friendly. Traveling on I-75 N. Take exit 267A toward GA-5-SPUR N/Canton Rd onto Canton Rd Conn NE. Turn right onto Sandy Plains Rd NE. Turn left onto Trickum Rd NE. Continue on Trickum Rd NE. Turn right onto Rocky Mountain Rd NE. Turn left onto Cougar Pt NE. |
| High School | Lassiter |
| City | Marietta |
| Body of Water | None |
| Lot Size Units | Square Feet |
| Lot Size Square Feet | 20037.6 |
| Carport Y/N | false |
| Elementary School | Rocky Mount |
| Property Attached Y/N | false |
| Land Lease Y/N | false |
| Tax Annual Amount | 13824 |
| Home Warranty Y/N | false |
| Middle/Junior High School | Simpson |
| Property Condition | Resale |
| Structure Type | House |
| Building Area Units | Square Feet |
| Living Area Units | Square Feet |
| Standard Status | Active |
Interior Features
| Interior Amenities | Beamed Ceilings,Bookcases,High Ceilings,Split Bedroom Plan,Walk-In Closet(s) |
|---|---|
| Basement | Bath Finished,Daylight,Finished,Full,Interior Entry |
| Flooring | Carpet,Hardwood,Tile |
| Total Fireplaces | 1 |
| Fireplace Features | Gas Starter,Living Room |
| Common Walls | No Common Walls |
| Air Conditioning Y/N | true |
| Heating Y/N | true |
| Window Features | Double Pane Windows |
| Fireplace Y/N | true |
| Above Grade Finished Area | 4497 |
| Half Baths | 1 |
| Laundry Features | Upper Level |
| Total Bedrooms | 6 |
| Below Grade Finished Area | 1700 |
| Main Level Bedrooms | 1 |
| Main Level Bathrooms | 1 |
| Below Grade Finished Area Unit Type | Square Feet |
| LivingAreaSource | Public Records |
| Above Grade Finished Area Unit Type | Square Feet |
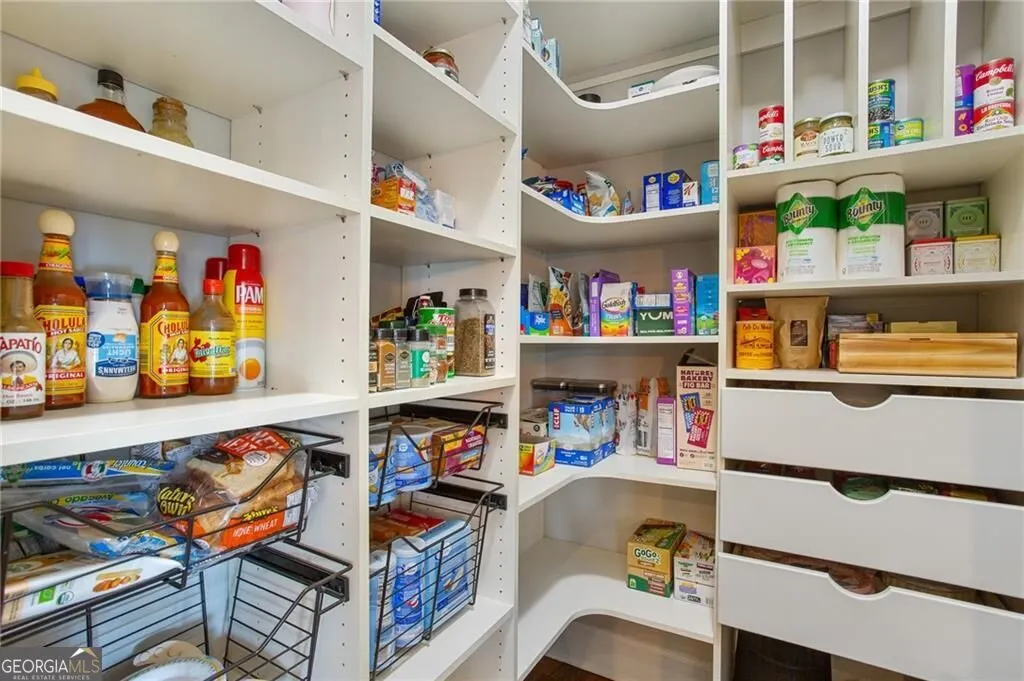
| Kitchen Features | Breakfast Area,Breakfast Bar,Breakfast Room,Walk-in Pantry |
| Total Baths | 7 |
| Dining Room Features | Seats 12+ |
Exterior Features
| Fencing | Back Yard,Fenced |
|---|---|
| Parking Features | Garage,Kitchen Level,Side/Rear Entrance |
| Lot Features | Cul-De-Sac,Private |
| Water Source | Public |
| Total Parking | 3 |
| Lot Size Area | 20037.6 |
| Building Area Total | 6197 |
| Lot Size Acres | 0.46 |
| Lot Size Source | Public Records |
Amenities
- Foreclosure
- Views
- Short Sale
- New Construction
- Adult 55+
- Lease To Own
- No HOA Fees
- Furnished
- Primary On Main
- Air Conditioning
- Seller Finance
- Green
- Fixer Upper
- Horse
- Golf
- Fireplace
- Deck
- Garage
- Basement
- Pool
Property vs Single Family Average in 30066
Price
Taxes
Year Built


 ©2026 Georgia Multiple Listing Service All information deemed reliable but not guaranteed. All properties are subject to prior sale, change or withdrawal. Neither listing broker(s) or information provider(s) shall be responsible for any typographical errors, misinformation, misprints and shall be held totally harmless. Listing(s) information is provided for consumer's personal, non-commercial use and may not be used for any purpose other than to identify prospective properties consumers may
 Listings identified with the FMLS IDX logo come from FMLS and are held by brokerage firms other than the owner of this website. The listing brokerage is identified in any listing details. Information is deemed reliable but is not guaranteed. If you believe any FMLS listing contains material that infringes your copyrighted work please