

Address
5820 Arbor Green Circle, Sugar Hill, GA
Price
$ 525,000
Property Attributes
- MLS#10833878
- TypeSingle Family
- Listing Status New
- CountyGwinnett
- CitySugar Hill
- NeighborhoodARBOR GREEN PH 2
- Zip30518
- StyleTraditional
- Year Built2020
- Taxes$ 7317
- Price$ 525,000
- Bedrooms5
- Full Bathrooms3
- Half Bathrooms0
- Sqr Footage2751
- Lot Size0.141 Acres
Data Source:
Georgia MLS (GAMLS)
Property Description
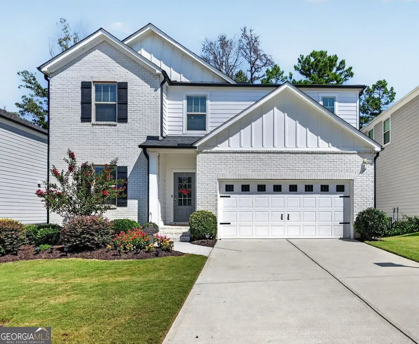
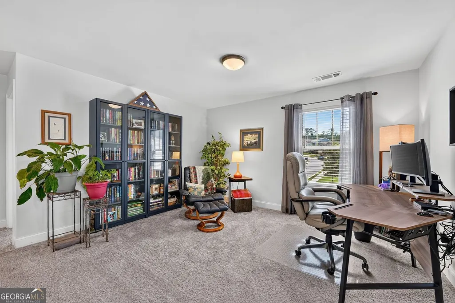
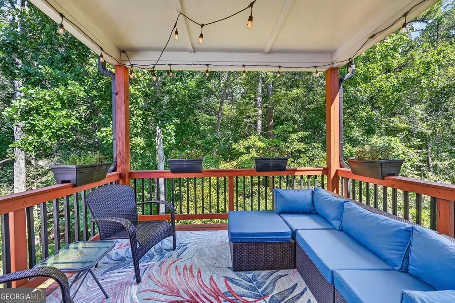
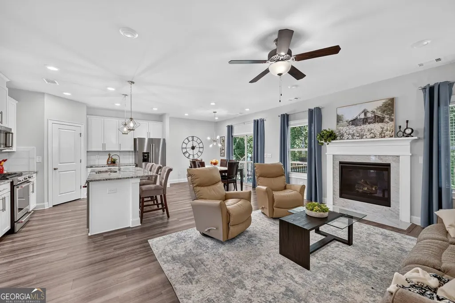
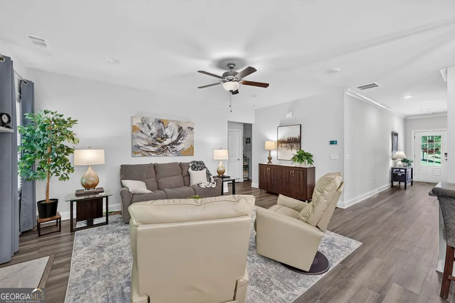
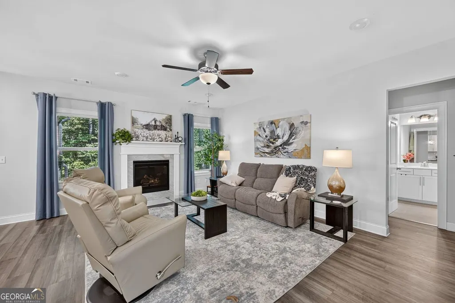
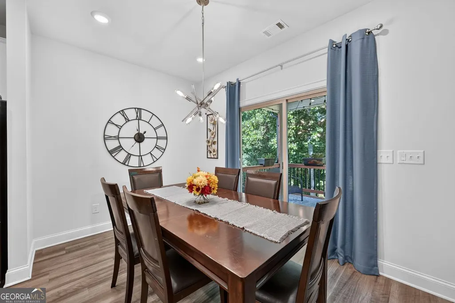
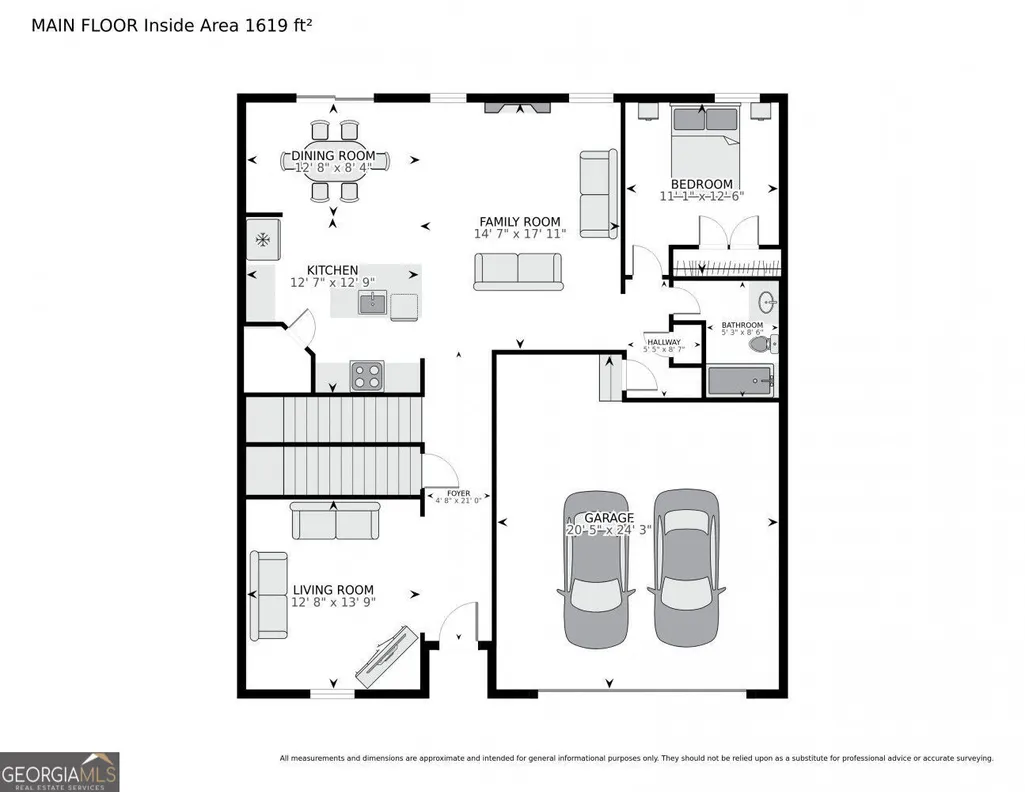
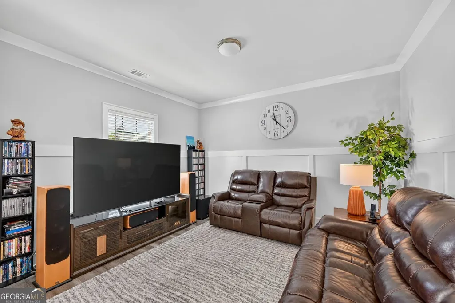
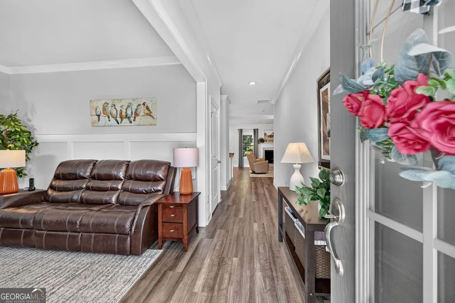
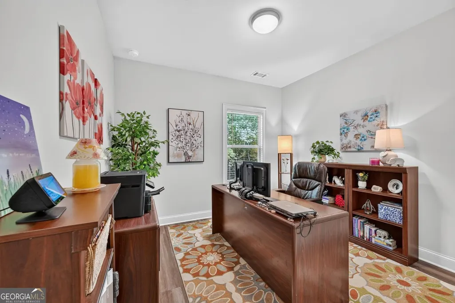
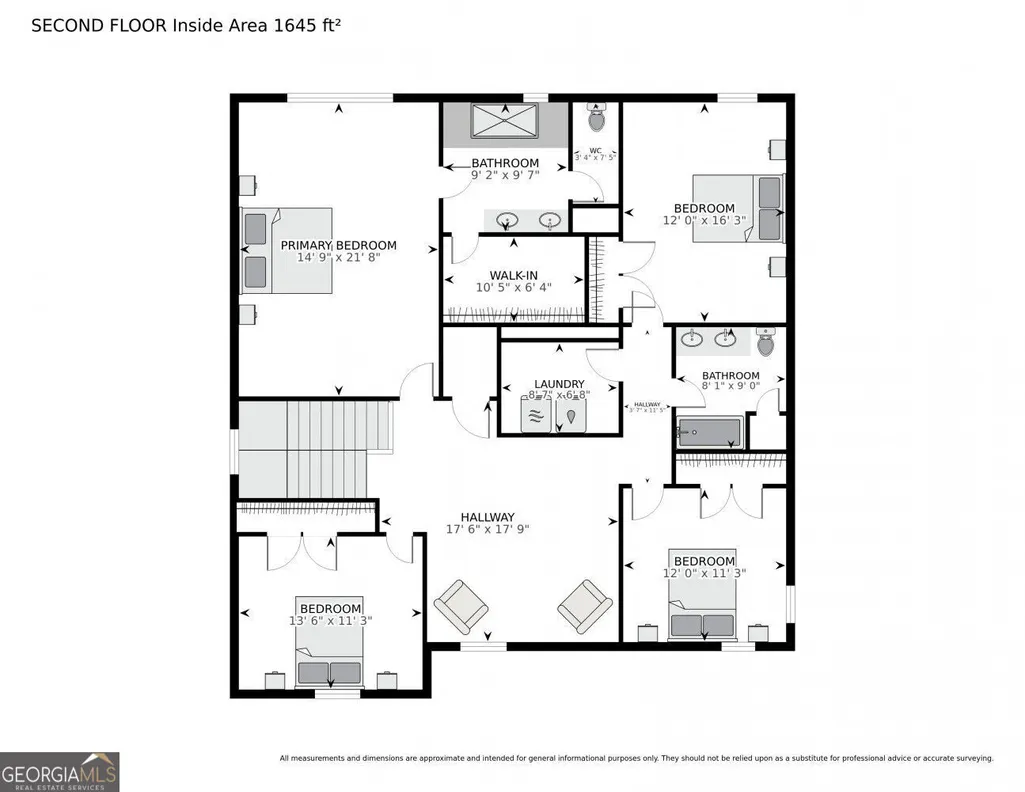
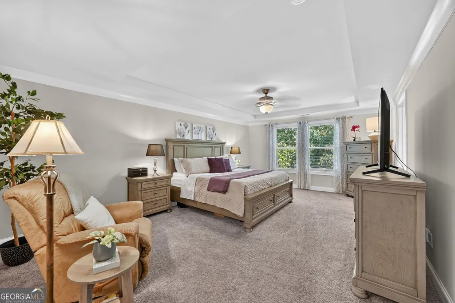
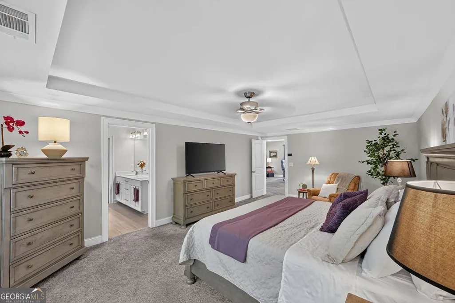
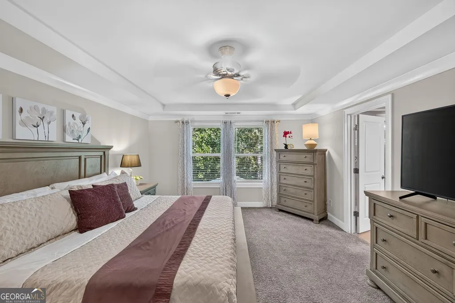
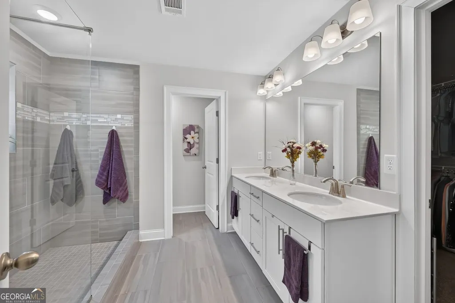
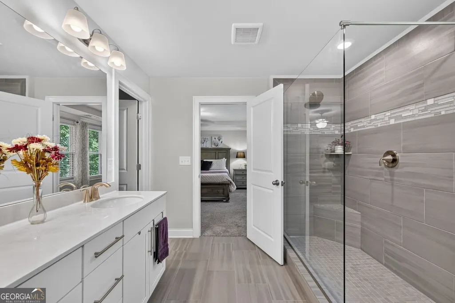
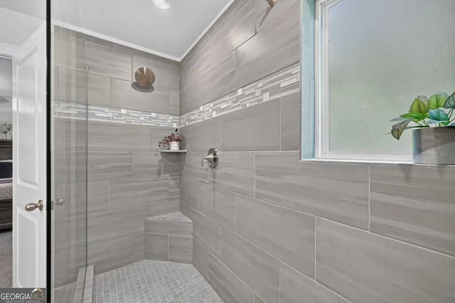
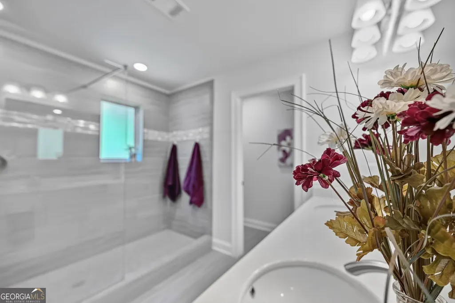
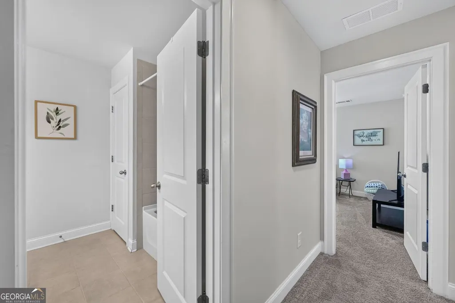
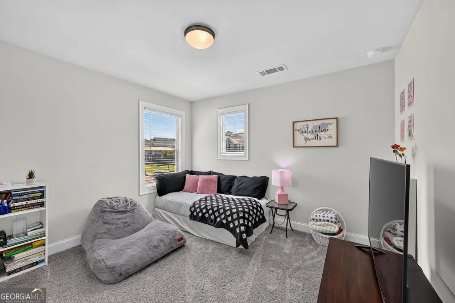
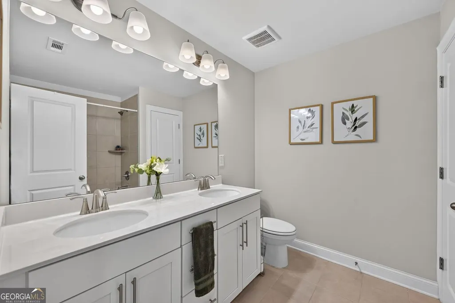
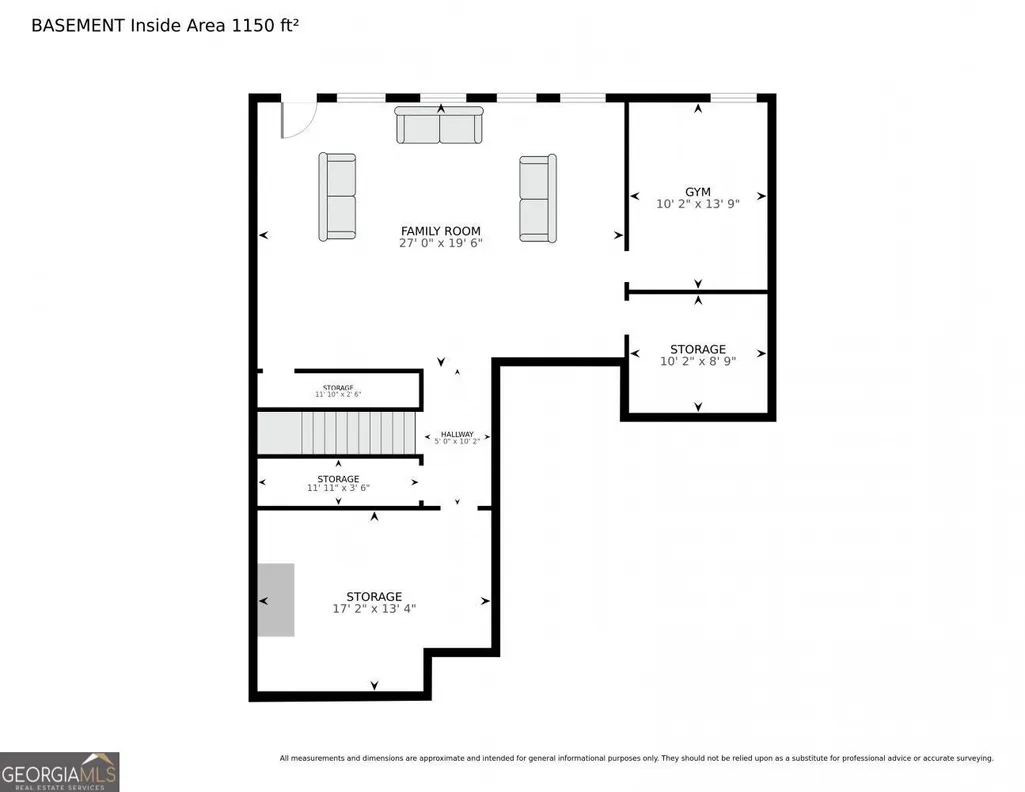
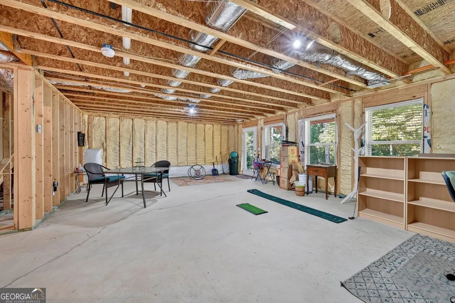
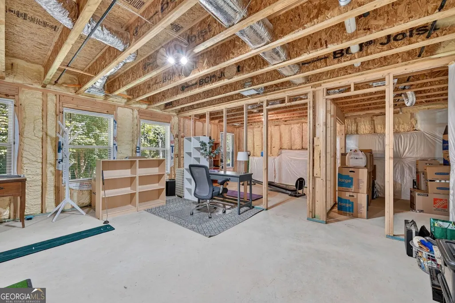
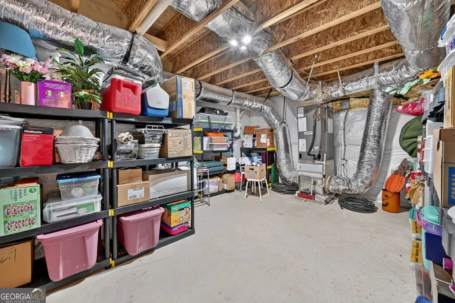
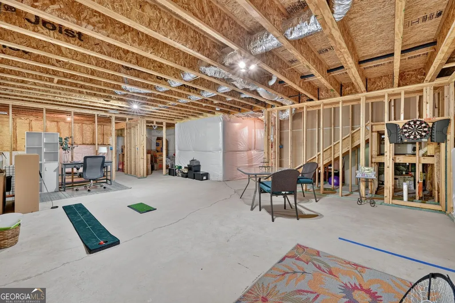
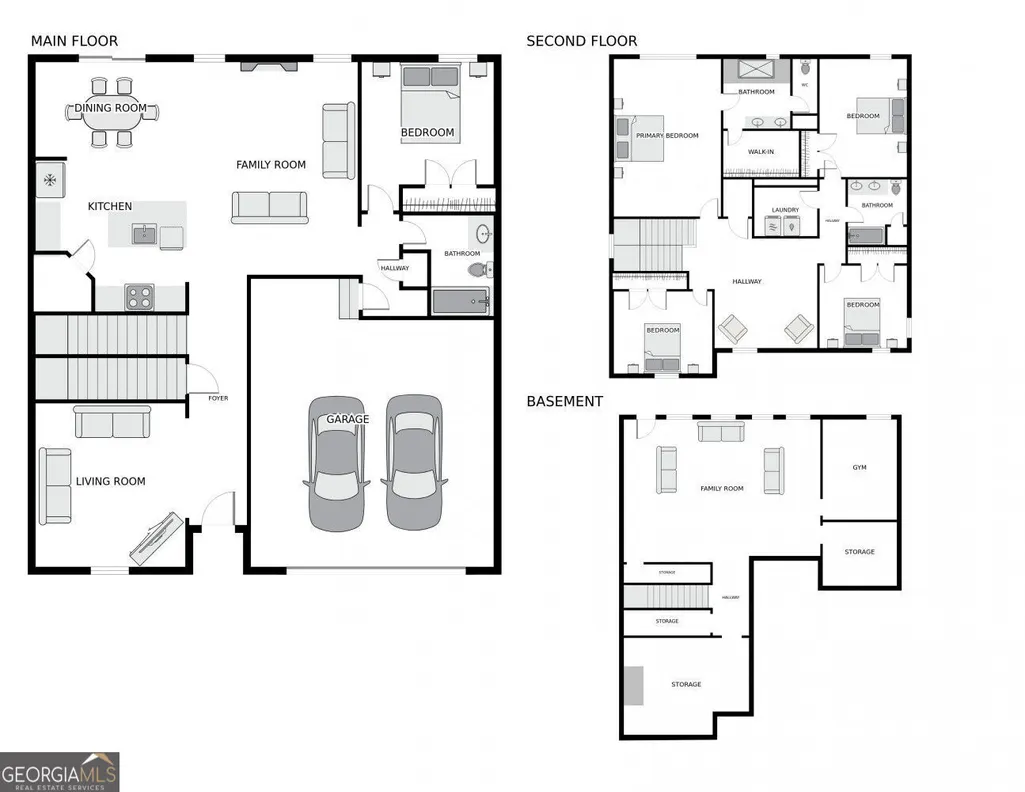
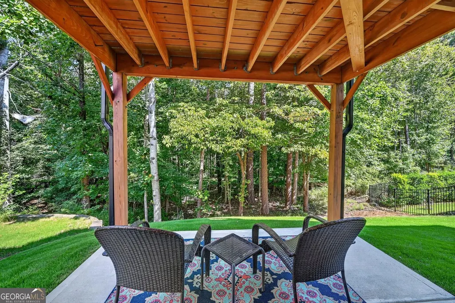
Welcome to Arbor Green in desirable Sugar Hill, Georgia! This like-new, energy-efficient home offers thoughtful design, beautiful tree views, and exceptional flexibility. The main level features a bedroom and full bathroom, ideal for guests, a home office, or multigenerational living, along with versatile flex spaces. Upstairs, four spacious bedrooms and a versatile loft provide plenty of room for family, guests, work, or play. The generous owner's suite offers a relaxing retreat with dual vanities and a large walk-in closet. The daylight unfinished basement is a standout feature, already framed and stubbed for a future bathroom and ready to be finished for additional living, recreation, or entertaining space. A walk-out patio, gorgeous, wooded views, new drainage, and fresh sod enhance the outdoor setting. Conveniently located between GA 400 and I-985, this Arbor Green home is just minutes from Lake Lanier, the Sugar Hill Golf Course, shopping, dining, entertainment, and downtown Sugar Hill. With its energy-efficient construction, 6-bedroom potential, flexible floor plan, daylight basement, and peaceful tree-lined setting, AND investment potential, this home offers an exceptional opportunity in Sugar Hill, GA.
| Elementary School | Middle School | High School |
|---|---|---|
| Sycamore Elementary School | Lanier Middle School | Lanier High School |
| Price History | |
|---|---|
| 8/27/2026 | Listed $525,000 |
General Features
| Sewer | Public Sewer |
|---|---|
| Heating | Forced Air |
| Cooling | Central Air |
| Utilities | Underground Utilities |
| Roof | Composition |
| Appliances | Dishwasher,Disposal,Tankless Water Heater,Microwave |
| HOA Fee | 700 |
| Association Fee Includes | Reserve Fund |
| Patio/Porch Features | Patio |
| Architectural Style | Traditional |
| Security Features | Smoke Detector(s) |
| Construction Materials | Brick |
| Year Built | 2020 |
| Levels | Two |
| Property Subtype | Single Family Residence |
| Tax Year | 2025 |
| Community Features | Sidewalks,Street Lights |
| County | Gwinnett |
| New Construction | false |
| Property Type | Residential |
| HOA | true |
| Attached Garage | false |
| Subdivision Name | ARBOR GREEN PH 2 |
| Garage Y/N | true |
| Full Baths | 3 |
| Status | New |
| Directions | NORTH on Peachtree Industrial Road, LEFT onto Suwanee Dam Road. Turn RIGHT on Riverside Drive, turn RIGHT onto Austin Garner Road. Turn LEFT into community on Arbor Green Drive, LEFT on Arbor Green Circle, Home is on LEFT. Community is at the corner of Riverside and Austin Garner Road. |
| High School | Lanier |
| City | Sugar Hill |
| Lot Size Units | Square Feet |
| Lot Size Square Feet | 6141.96 |
| Carport Y/N | false |
| Elementary School | Sycamore |
| Property Attached Y/N | false |
| Land Lease Y/N | false |
| Tax Annual Amount | 7317 |
| Home Warranty Y/N | false |
| Middle/Junior High School | Lanier |
| Property Condition | Resale |
| Structure Type | House |
| Building Area Units | Square Feet |
| Living Area Units | Square Feet |
| Standard Status | Active |
Interior Features
| Interior Amenities | Double Vanity,Tray Ceiling(s),Walk-In Closet(s) |
|---|---|
| Basement | Bath/Stubbed,Daylight,Exterior Entry,Interior Entry,Unfinished |
| Flooring | Carpet,Vinyl |
| Total Fireplaces | 1 |
| Fireplace Features | Factory Built,Family Room,Gas Log |
| Common Walls | No Common Walls |
| Air Conditioning Y/N | true |
| Heating Y/N | true |
| Window Features | Double Pane Windows |
| Fireplace Y/N | true |
| Above Grade Finished Area | 2751 |
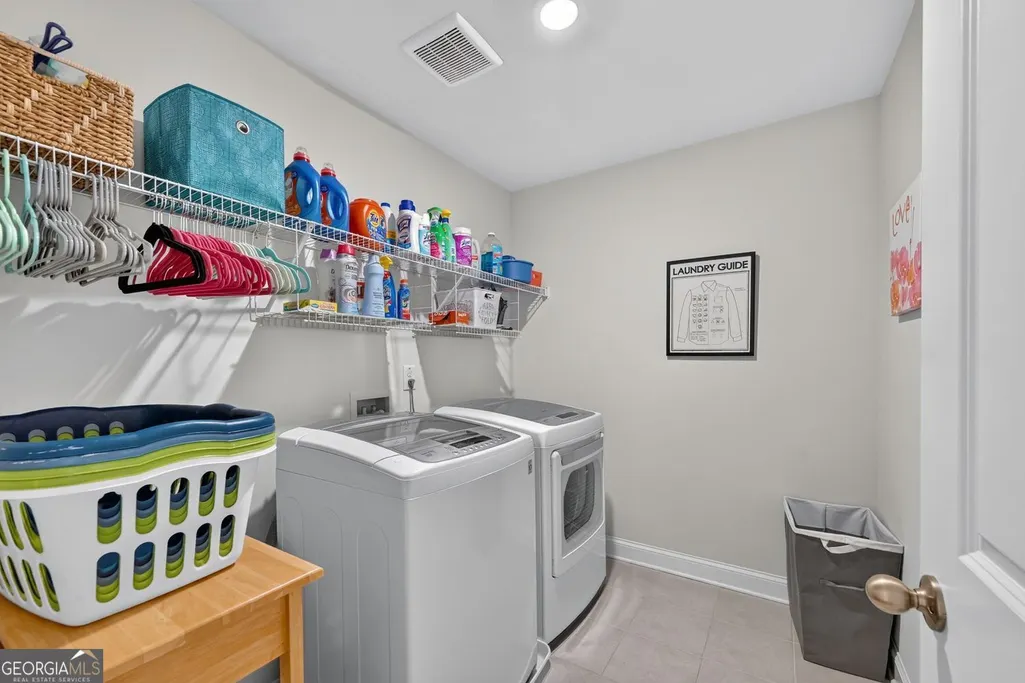
| Laundry Features | Upper Level |
| Total Bedrooms | 5 |
| Main Level Bedrooms | 1 |
| Main Level Bathrooms | 1 |
| Below Grade Finished Area Unit Type | Square Feet |
| LivingAreaSource | Builder |
| Above Grade Finished Area Unit Type | Square Feet |
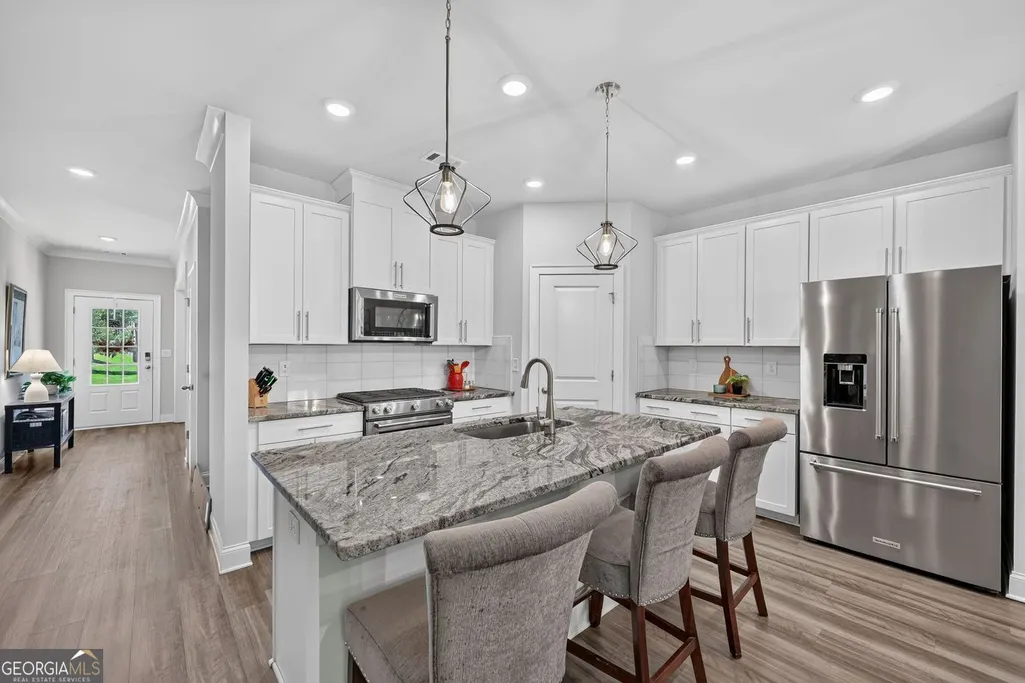
| Kitchen Features | Breakfast Bar,Kitchen Island |
| Total Baths | 3 |
Exterior Features
| Exterior Amenities | Other |
|---|---|
| Parking Features | Garage |
| Lot Features | Private |
| Water Source | Public |
| Total Parking | 2 |
| Lot Size Area | 6141.96 |
| Foundation Details | Slab |
| Building Area Total | 2751 |
| Lot Size Acres | 0.141 |
| Lot Size Source | Public Records |
Amenities
- Foreclosure
- Views
- Short Sale
- New Construction
- Adult 55+
- Lease To Own
- No HOA Fees
- Furnished
- Primary On Main
- Air Conditioning
- Seller Finance
- Green
- Fixer Upper
- Horse
- Golf
- Fireplace
- Deck
- Garage
- Basement
- Pool
Property vs Single Family Average in 30518
Price
Taxes
Year Built


 ©2026 Georgia Multiple Listing Service All information deemed reliable but not guaranteed. All properties are subject to prior sale, change or withdrawal. Neither listing broker(s) or information provider(s) shall be responsible for any typographical errors, misinformation, misprints and shall be held totally harmless. Listing(s) information is provided for consumer's personal, non-commercial use and may not be used for any purpose other than to identify prospective properties consumers may
 Listings identified with the FMLS IDX logo come from FMLS and are held by brokerage firms other than the owner of this website. The listing brokerage is identified in any listing details. Information is deemed reliable but is not guaranteed. If you believe any FMLS listing contains material that infringes your copyrighted work please