

Primary on Main
Address
2695 Sharondale Drive Ne, Atlanta, GA
Price
$ 1,175,000
Property Attributes
- MLS#10833934
- TypeSingle Family
- Listing Status New
- CountyFulton
- CityAtlanta
- NeighborhoodGarden Hills
- Zip30305
- StyleTraditional
- Year Built1950
- Taxes$ 10137
- Price$ 1,175,000
- Bedrooms3
- Full Bathrooms3
- Half Bathrooms1
- Sqr Footage2982
- Lot Size0.337 Acres
Data Source:
Georgia MLS (GAMLS)
Property Description
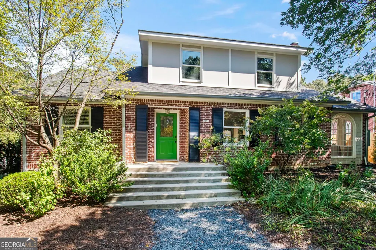
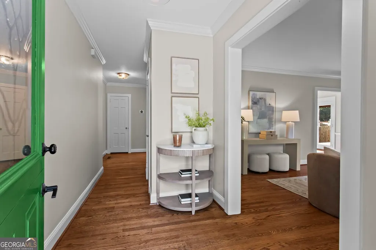
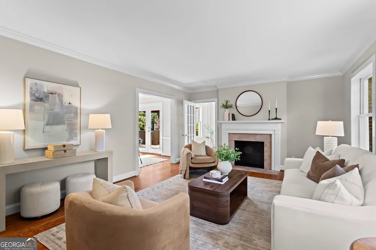
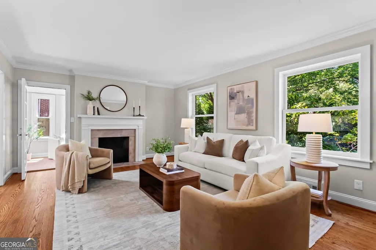
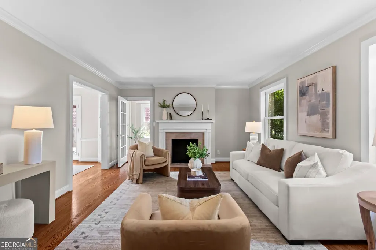
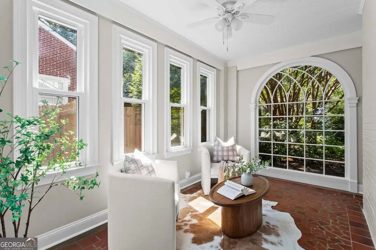
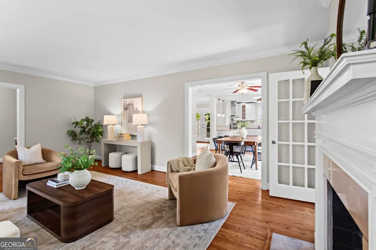
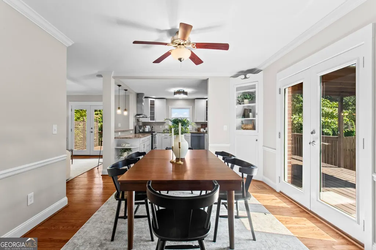
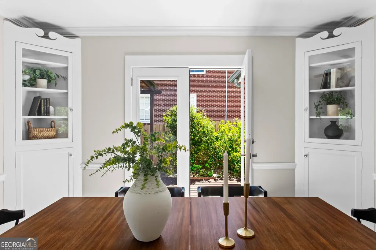
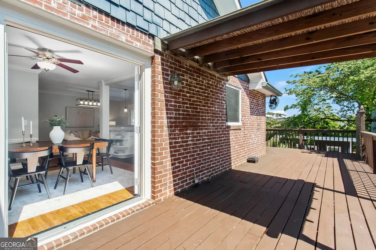
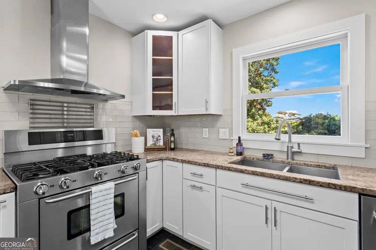
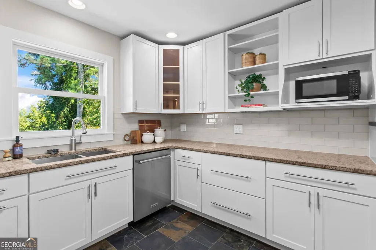
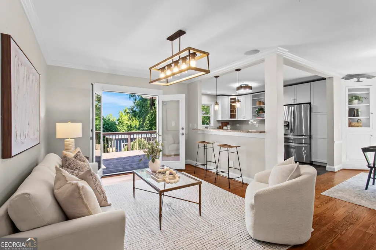
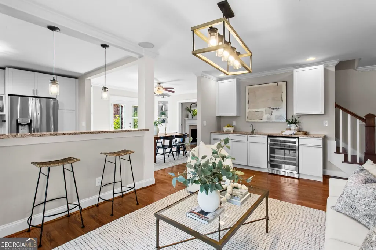
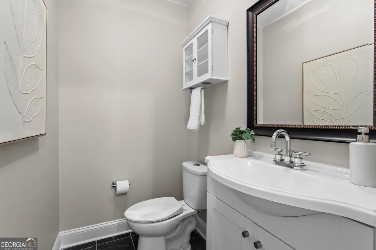
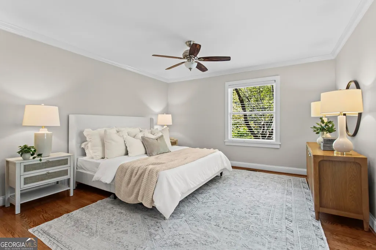
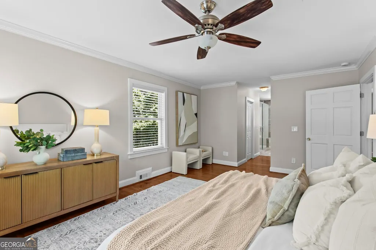
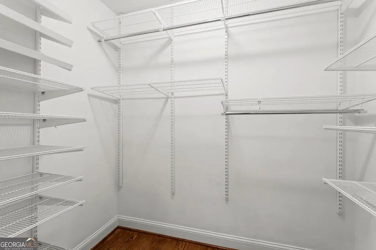
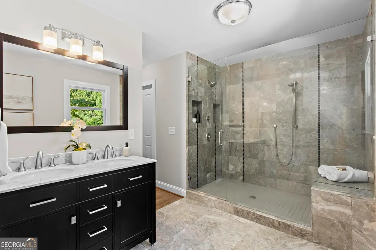
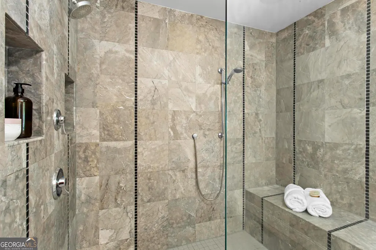
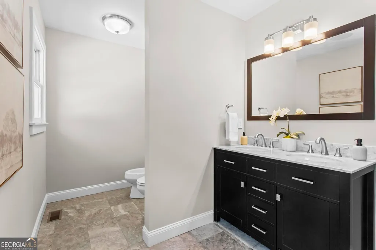
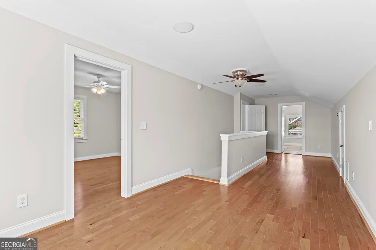
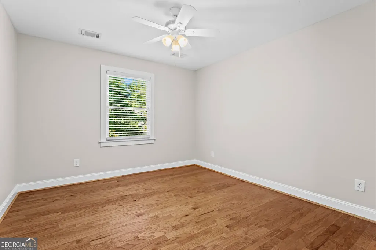
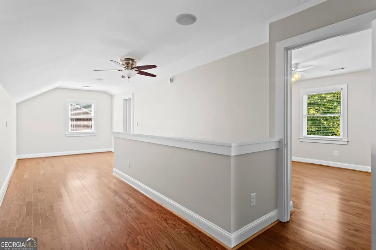
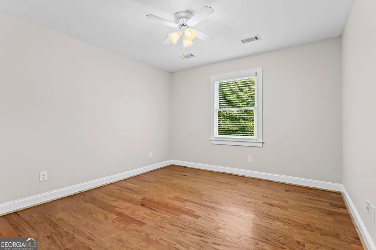
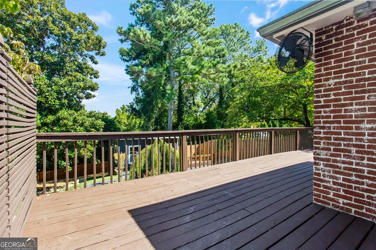
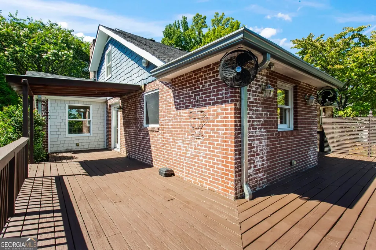
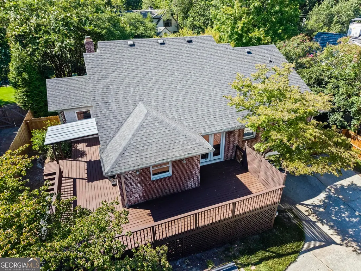
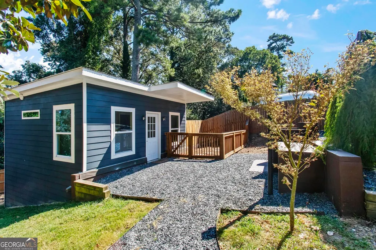
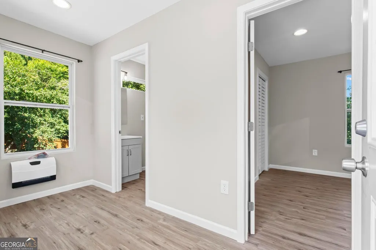
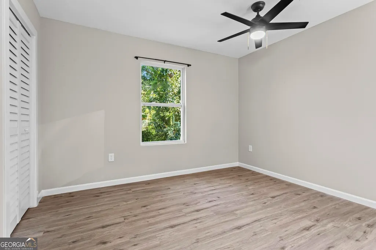
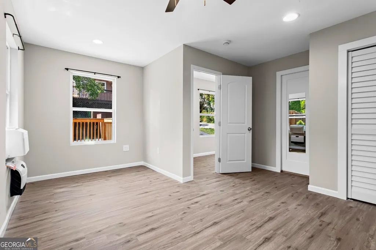
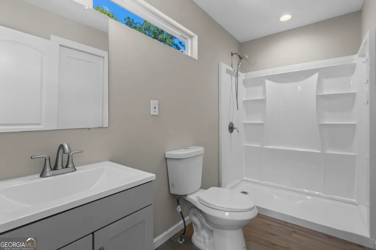
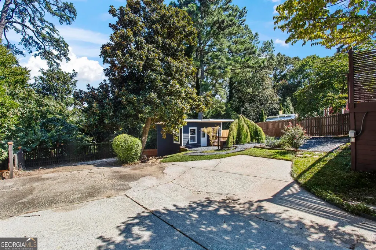
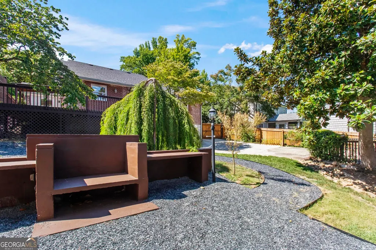
Welcome to Garden Hills! This beautifully maintained 3-bedroom, 2.5-bath home comes with a separate ADU. Filled with natural light and featuring gorgeous hardwood floors throughout, this stunning home offers a warm, inviting layout with wonderful indoor-outdoor flow. Positioned at the front of the home, the inviting living room enjoys a sense of privacy thanks to the lush, mature landscaping that frames the property. Expansive windows bring in an abundance of natural light and offer tranquil views of the greenery, creating a bright and serene space that connects seamlessly to the cozy sunroom. Bathed in natural light, the sunroom provides a bright and inviting space to relax year-round.The spacious dining room features French doors opening directly to the wraparound deck. The stunning, open-concept kitchen is sure to impress, featuring crisp white cabinetry, stainless steel appliances, and a window overlooking the backyard. The kitchen flows seamlessly into a charming sitting area with French doors leading to the wraparound deck. A beautifully appointed wet bar with wine refrigerator complements the sitting area, creating an inviting space for entertaining and gathering with friends and family. The expansive primary suite features his-and-hers walk-in closets and a private bath with double vanity and walk-in shower. Upstairs, a versatile loft accompanies two additional bedrooms and a shared full bath. The ADU is located in the backyard and includes a full bathroom and flexible room, providing excellent potential for a private office, studio, hobby space, or guest accommodations. The backyard is thoughtfully landscaped with an abundance of plants and greenery, while still providing room for boat or RV parking with an electric hookup. A convenient drive-under garage offers plenty of additional storage. Recent system updates include a new HVAC system and hot water heater, both installed in 2025. Experience the best of Garden Hills with access to the neighborhood pool, playground, all clubhouse, all while enjoying a prime Buckhead location just moments from exceptional restaurants, shopping, parks, and top-rated schools. **SQUARE FOOTAGE DOES NOT INCLUDE THE ADU**
| Elementary School | Middle School | High School |
|---|---|---|
| Garden Hills Elementary School | Sutton Middle School | North Atlanta High School |
| Price History | |
|---|---|
| 8/27/2026 | Listed $1,175,000 |
General Features
| Sewer | Public Sewer |
|---|---|
| Heating | Natural Gas |
| Cooling | Central Air |
| Utilities | Cable Available,Electricity Available,Natural Gas Available,Sewer Available,Water Available |
| Roof | Composition |
| Appliances | Dishwasher,Disposal,Dryer,Microwave,Refrigerator,Stainless Steel Appliance(s),Washer |
| Association Fee Includes | None |
| Patio/Porch Features | Deck,Porch |
| Architectural Style | Traditional |
| Construction Materials | Brick,Concrete |
| Year Built | 1950 |
| Electric | 220 Volts |
| Levels | Three Or More |
| Property Subtype | Single Family Residence |
| Tax Year | 2025 |
| Community Features | Clubhouse,Playground,Pool,Sidewalks,Walk To Schools,Near Shopping |
| County | Fulton |
| New Construction | false |
| Property Type | Residential |
| HOA | false |
| Attached Garage | true |
| Subdivision Name | Garden Hills |
| Garage Y/N | true |
| Other Structures | Guest House |
| Full Baths | 3 |
| Status | New |
| Directions | GPS Friendly |
| High School | North Atlanta |
| City | Atlanta |
| Body of Water | None |
| Lot Size Units | Square Feet |
| Lot Size Square Feet | 14679.72 |
| Carport Y/N | false |
| Elementary School | Garden Hills |
| Property Attached Y/N | false |
| Land Lease Y/N | false |
| Tax Annual Amount | 10137 |
| Home Warranty Y/N | false |
| Middle/Junior High School | Sutton |
| Property Condition | Resale |
| Structure Type | House |
| Building Area Units | Square Feet |
| Living Area Units | Square Feet |
| Standard Status | Active |
Interior Features
| Interior Amenities | Double Vanity,Master On Main Level,Walk-In Closet(s),Wet Bar |
|---|---|
| Basement | Boat Door,Partial,Unfinished |
| Flooring | Hardwood |
| Total Fireplaces | 1 |
| Fireplace Features | Living Room |
| Common Walls | No Common Walls |
| Air Conditioning Y/N | true |
| Heating Y/N | true |
| Window Features | Double Pane Windows |
| Fireplace Y/N | true |
| Above Grade Finished Area | 2982 |
| Half Baths | 1 |
| Laundry Features | In Basement |
| Total Bedrooms | 3 |
| Main Level Bedrooms | 1 |
| Main Level Bathrooms | 1 |
| Below Grade Finished Area Unit Type | Square Feet |
| LivingAreaSource | Appraiser |
| Above Grade Finished Area Unit Type | Square Feet |
| Kitchen Features | Breakfast Area,Breakfast Bar |
| Total Baths | 4 |
| Dining Room Features | Separate Room |
Exterior Features
| Exterior Amenities | Garden |
|---|---|
| Fencing | Back Yard,Privacy |
| Parking Features | Garage,Attached |
| Lot Features | Private |
| Water Source | Public |
| Total Parking | 4 |
| Lot Size Area | 14679.72 |
| Building Area Total | 2982 |
| Lot Size Acres | 0.337 |
| Lot Size Source | Public Records |
Amenities
- Foreclosure
- Views
- Short Sale
- New Construction
- Adult 55+
- Lease To Own
- No HOA Fees
- Furnished
- Primary On Main
- Air Conditioning
- Seller Finance
- Green
- Fixer Upper
- Horse
- Golf
- Fireplace
- Deck
- Garage
- Basement
- Pool
Property vs Single Family Average in 30305
Price
Taxes
Year Built



 ©2026 Georgia Multiple Listing Service All information deemed reliable but not guaranteed. All properties are subject to prior sale, change or withdrawal. Neither listing broker(s) or information provider(s) shall be responsible for any typographical errors, misinformation, misprints and shall be held totally harmless. Listing(s) information is provided for consumer's personal, non-commercial use and may not be used for any purpose other than to identify prospective properties consumers may
