

Views


Address
4962 Thornwood Trace Nw, Acworth, GA
Price
$ 539,900
Property Attributes
- MLS#10833995
- TypeSingle Family
- Listing Status Active
- CountyCobb
- CityAcworth
- NeighborhoodTHORNWOOD
- Zip30102
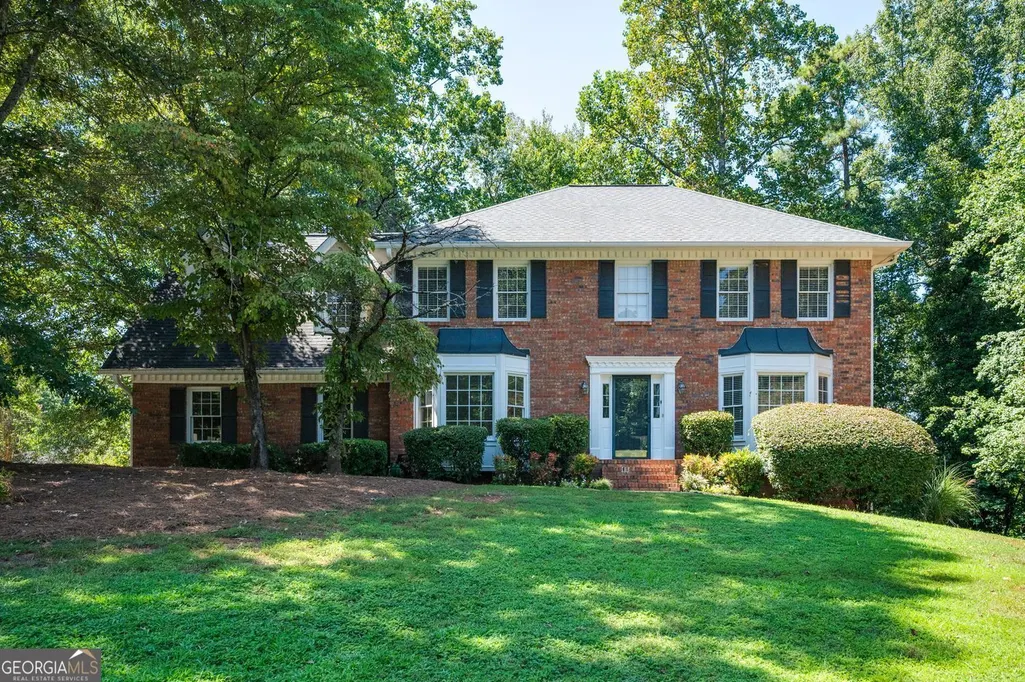
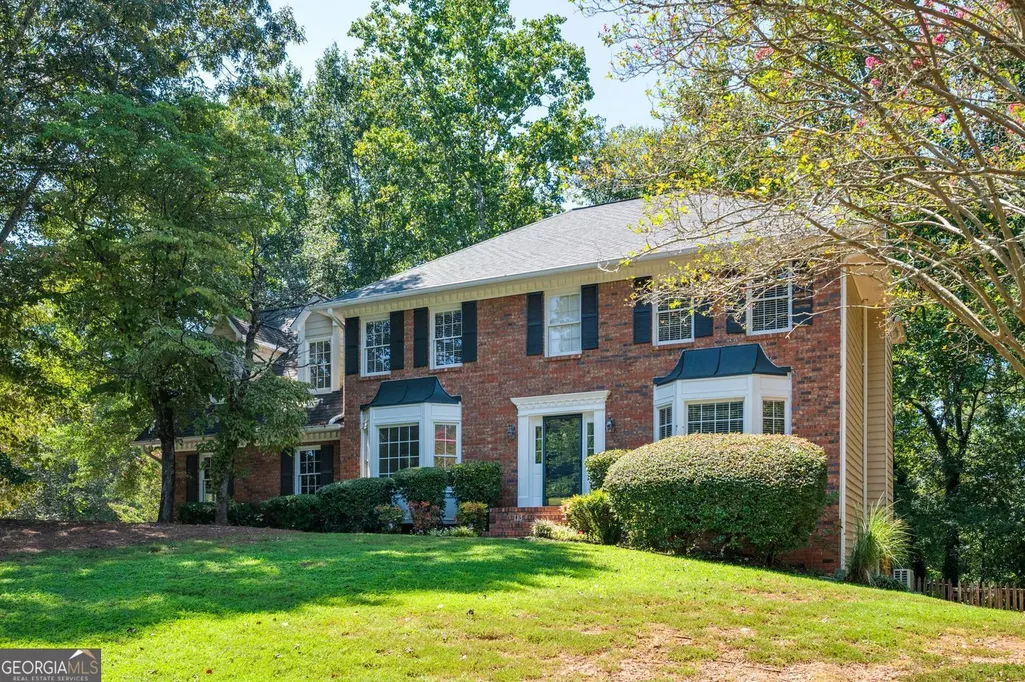
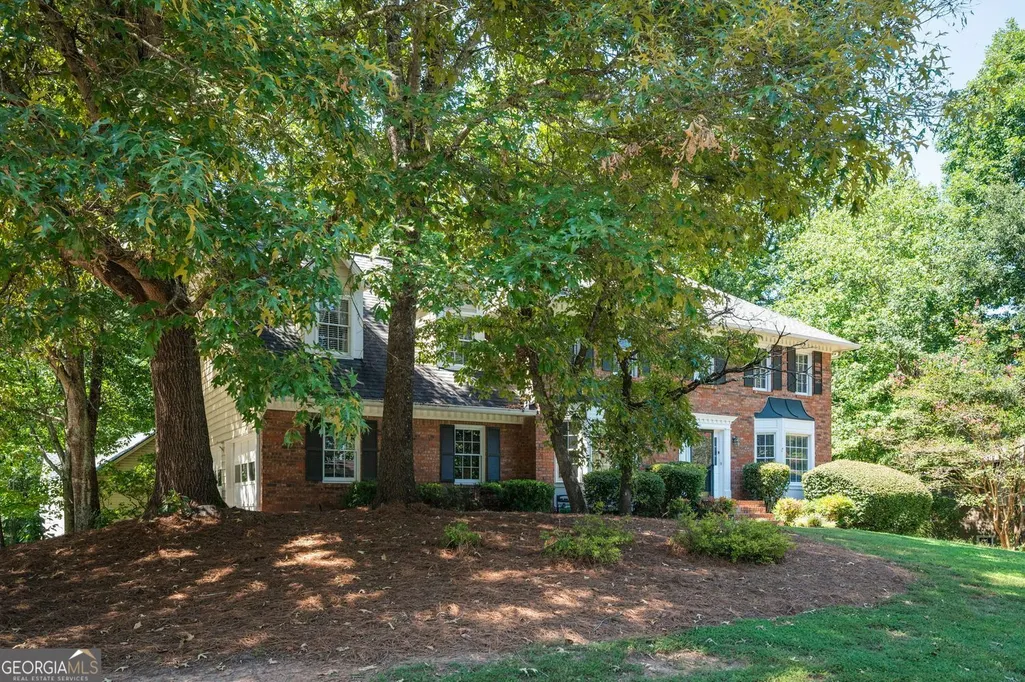
- StyleColonial
- Year Built1987
- Taxes$ 4832
- Price$ 539,900
- Bedrooms5
- Full Bathrooms2
- Half Bathrooms1
- Sqr Footage3636
- Lot Size0.378 Acres
Data Source:
Georgia MLS (GAMLS)
Property Description
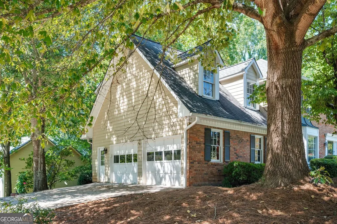
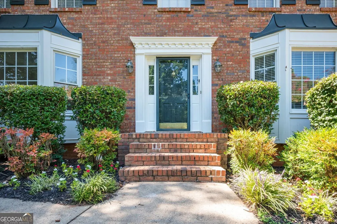
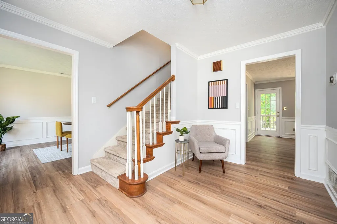
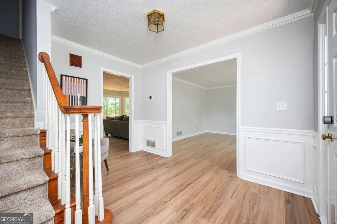
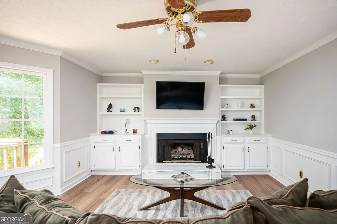
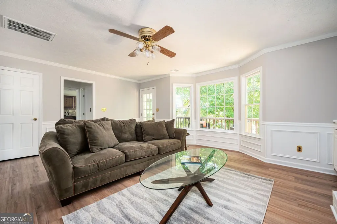
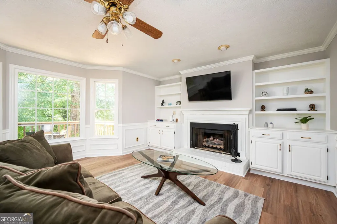
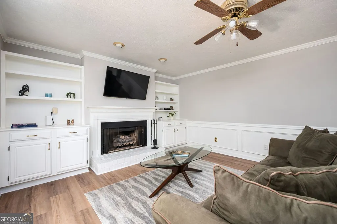
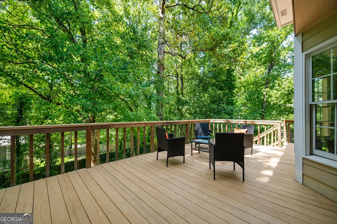
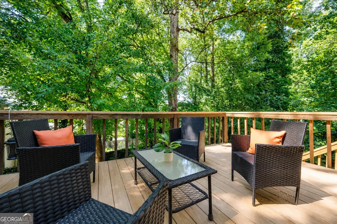
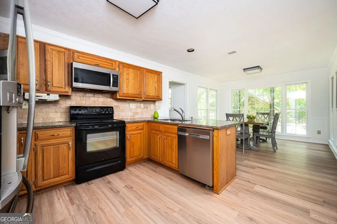
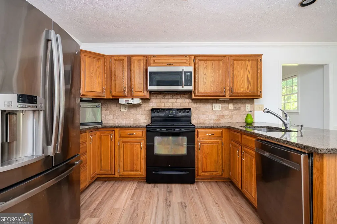
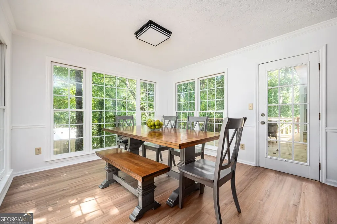
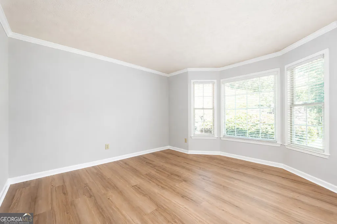
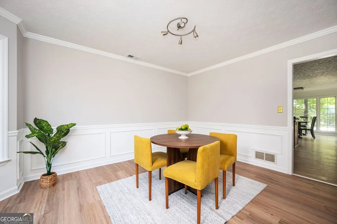
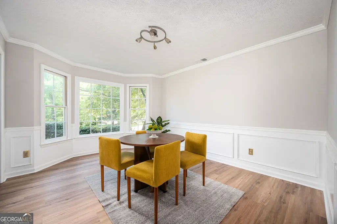
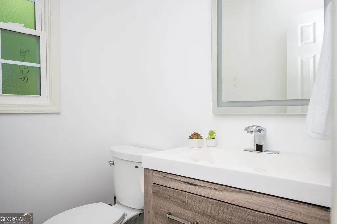
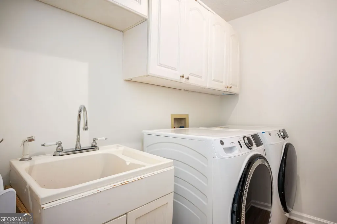
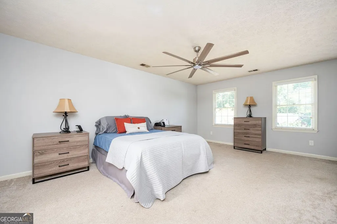
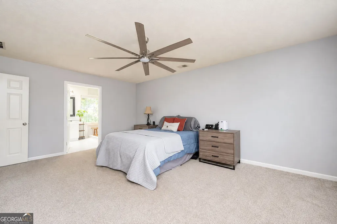
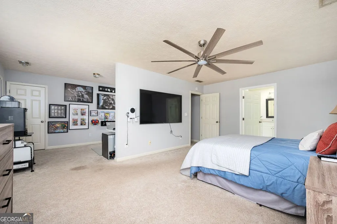
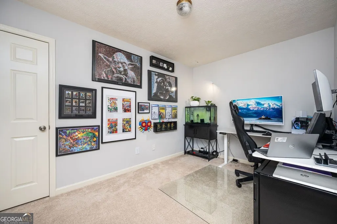
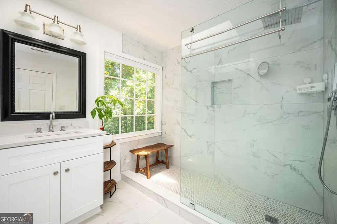
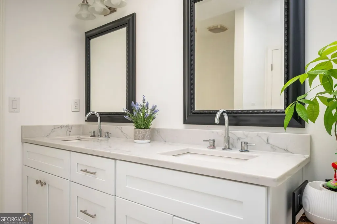
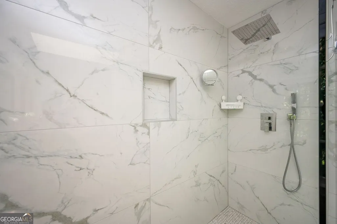
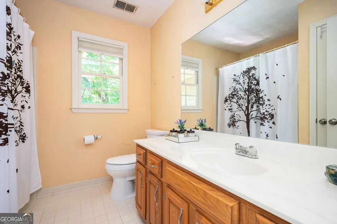
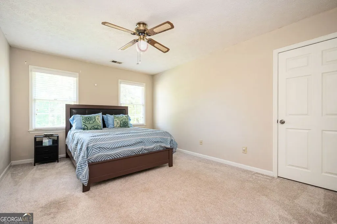
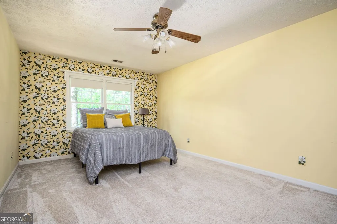
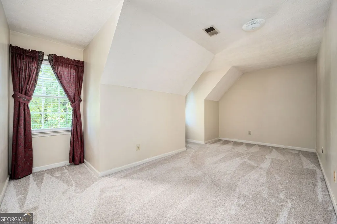
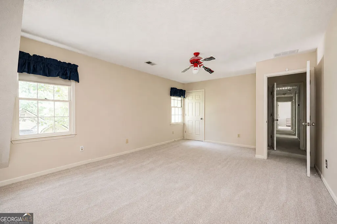
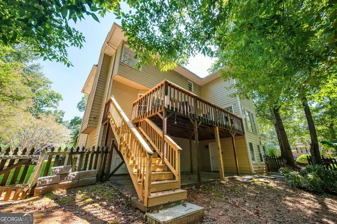
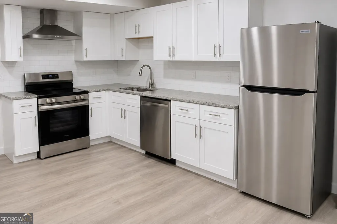
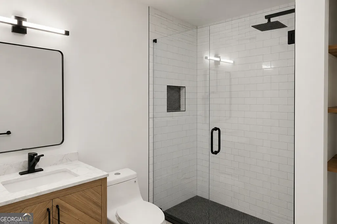
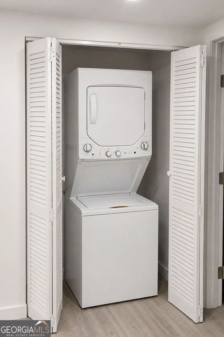
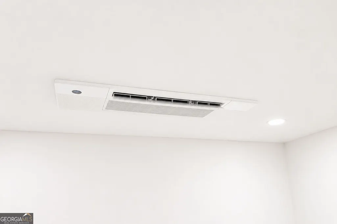
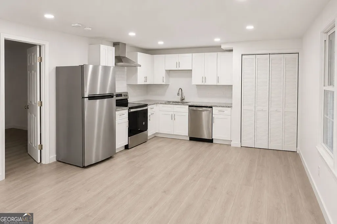
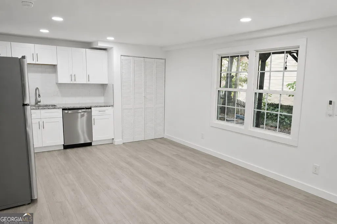
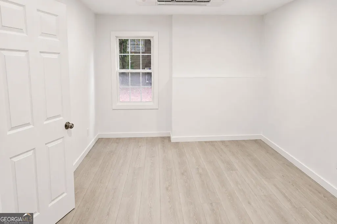
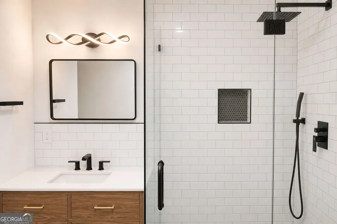
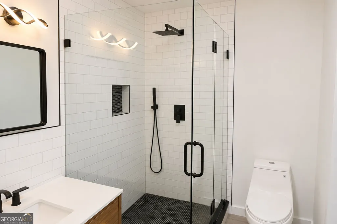
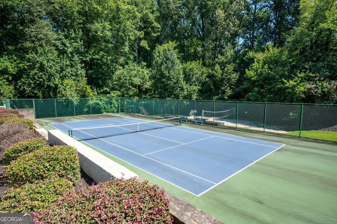
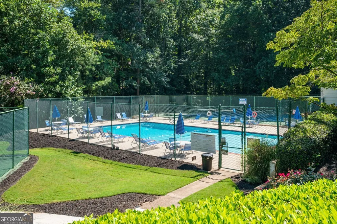
EXEPTIONAL VALUE, SUBSTANTIAL LIVING SPACE, AND POTENTIAL RENTAL INCOME, ALL IN ONE PROPERTY! This recently updated home offers, five bedrooms, and multiple versatile living areas, including a recently renovated lower level with two distinct living spaces. With generous room throughout the main residence and thoughtfully updated lower-level accommodations, this home delivers an exceptional combination of space, comfort, functionality, and versatility. The main residence features five bedrooms and two and a half bathrooms, including exceptionally spacious bedrooms a rare find these days. A beautifully renovated primary bathroom and powder room, along with new luxury vinyl plank flooring throughout the main level, give the home a fresh, welcoming feel-it's truly ready for its next owners to move in and enjoy. The home offers generous space for everyday living, entertaining, and working from home. Energy-conscious features include zoned heating and air conditioning throughout the home and a tankless water heater, providing added comfort and efficiency. The lower level offers additional living possibilities, beginning with a recently remodeled in-law suite complete with its own bedroom, full bathroom, kitchen, and laundry. With both interior access from the main residence and a separate exterior entrance, this space is ideal for multigenerational living, extended guests, a home office, or additional household needs. A second recently renovated living space on the lower level functions as an accessory dwelling unit and also includes its own bedroom, full bathroom, kitchen, and laundry, along with a private exterior entrance. Currently occupied by a month-to-month tenant paying approximately $1,300 per month, it offers the next owner additional versatility and potential supplemental income. Located in the established Thornwood community in North Cobb, residents enjoy swim and tennis amenities along with convenient access to shopping, restaurants, parks, highly regarded area schools, Kennesaw State University, I-75, and major commuter routes. With spacious bedrooms, extensive living flexibility, energy-conscious upgrades, community amenities, and potential rental income, this home presents an outstanding value and a rare opportunity at this price point.
| Elementary School | Middle School | High School |
|---|---|---|
| Chalker Elementary School | Palmer Middle School | Kell High School |
| Price History | |
|---|---|
| 8/27/2026 | Listed $539,900 |
General Features
| Sewer | Public Sewer |
|---|---|
| Heating | Forced Air |
| Cooling | Other |
| Utilities | Electricity Available,Natural Gas Available,Water Available |
| Roof | Composition |
| Appliances | Dishwasher,Dryer,Gas Water Heater,Microwave,Refrigerator,Tankless Water Heater |
| HOA Fee | 600 |
| Association Fee Includes | Maintenance Grounds,Tennis |
| Patio/Porch Features | Deck |
| Architectural Style | Colonial |
| Construction Materials | Brick |
| Year Built | 1987 |
| Electric | 220 Volts |
| View | City |
| Levels | Three Or More |
| Property Subtype | Single Family Residence |
| Tax Year | 2026 |
| Community Features | Park,Pool,Playground |
| County | Cobb |
| New Construction | false |
| Property Type | Residential |
| HOA | true |
| Attached Garage | false |
| Subdivision Name | THORNWOOD |
| Garage Y/N | false |
| Full Baths | 2 |
| Status | Active |
| Directions | Please use GPS |
| High School | Kell |
| City | Acworth |
| Lot Size Units | Square Feet |
| Lot Size Square Feet | 16465.68 |
| Carport Y/N | false |
| Elementary School | Chalker |
| Property Attached Y/N | false |
| Land Lease Y/N | false |
| Tax Annual Amount | 4832 |
| Home Warranty Y/N | false |
| Middle/Junior High School | Palmer |
| Property Condition | Resale,Updated/Remodeled |
| Structure Type | House |
| Building Area Units | Square Feet |
| Living Area Units | Square Feet |
| Standard Status | Active |
Interior Features
| Interior Amenities | Bookcases,Double Vanity,Walk-In Closet(s) |
|---|---|
| Basement | Full |
| Flooring | Tile,Other |
| Total Fireplaces | 1 |
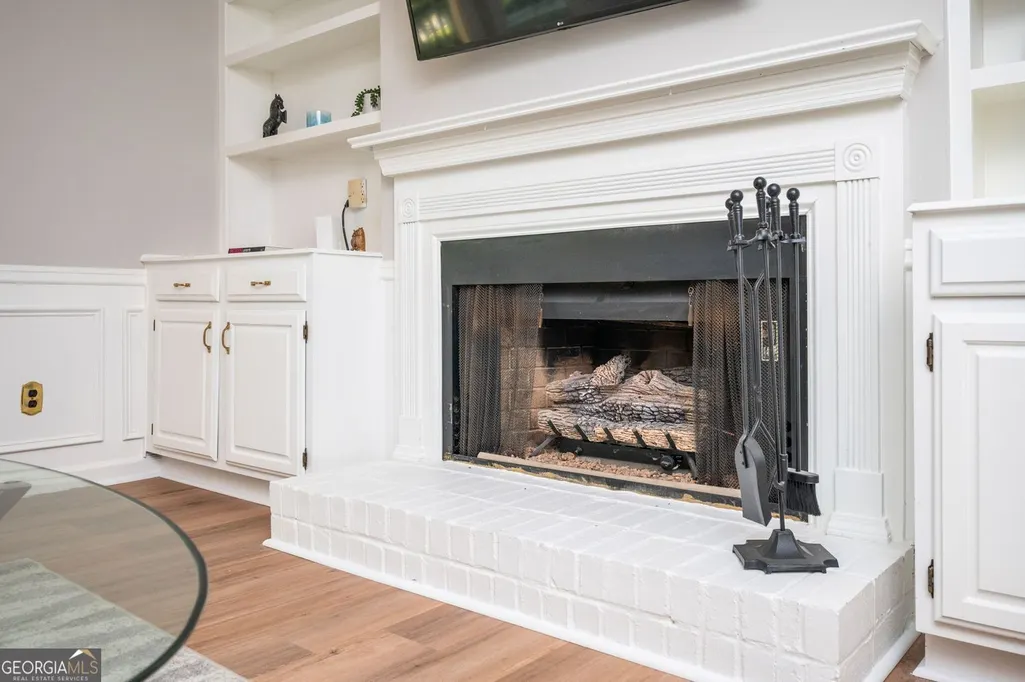
| Fireplace Features | Family Room,Gas Log |
| Common Walls | No Common Walls |
| Air Conditioning Y/N | true |
| Heating Y/N | true |
| Window Features | Double Pane Windows |
| Fireplace Y/N | true |
| Above Grade Finished Area | 2424 |
| Half Baths | 1 |
| Laundry Features | In Hall |
| Total Bedrooms | 5 |
| Below Grade Finished Area | 1212 |
| Below Grade Finished Area Unit Type | Square Feet |
| LivingAreaSource | Owner |
| Above Grade Finished Area Unit Type | Square Feet |
| Kitchen Features | Kitchen Island |
| Total Baths | 3 |
| Dining Room Features | Seats 12+ |
Exterior Features
| Vegetation | Cleared |
|---|---|
| Fencing | Back Yard |
| Parking Features | Off Street |
| Lot Features | Corner Lot,Level |
| Water Source | Public |
| Total Parking | 6 |
| Lot Size Area | 16465.68 |
| Building Area Total | 3636 |
| Lot Size Acres | 0.378 |
| Lot Size Source | Public Records |
Amenities
- Foreclosure
- Views
- Short Sale
- New Construction
- Adult 55+
- Lease To Own
- No HOA Fees
- Furnished
- Primary On Main
- Air Conditioning
- Seller Finance
- Green
- Fixer Upper
- Horse
- Golf
- Fireplace
- Deck
- Garage
- Basement
- Pool
Property vs Single Family Average in 30102
Price
Taxes
Year Built



 ©2026 Georgia Multiple Listing Service All information deemed reliable but not guaranteed. All properties are subject to prior sale, change or withdrawal. Neither listing broker(s) or information provider(s) shall be responsible for any typographical errors, misinformation, misprints and shall be held totally harmless. Listing(s) information is provided for consumer's personal, non-commercial use and may not be used for any purpose other than to identify prospective properties consumers may
