

Primary on Main
Address
2019 Ector Court Nw, Kennesaw, GA
Price
$ 630,000
Property Attributes
- MLS#10834004
- TypeSingle Family
- Listing Status New
- CountyCobb
- CityKennesaw
- NeighborhoodBarrett Greene
- Zip30152
- StyleTraditional, Ranch
- Year Built1999
- Taxes$ 589
- Price$ 630,000
- Bedrooms3
- Full Bathrooms3
- Half Bathrooms0
- Sqr Footage3158
- Lot Size0.376 Acres
Data Source:
Georgia MLS (GAMLS)
Property Description
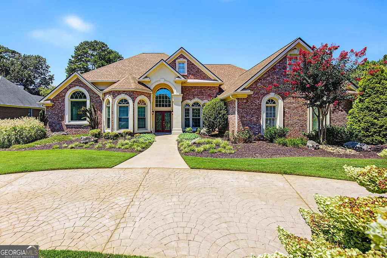
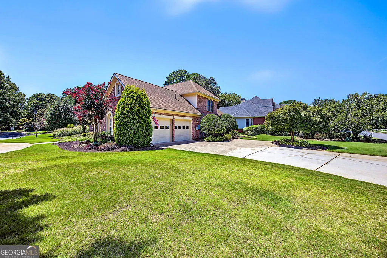
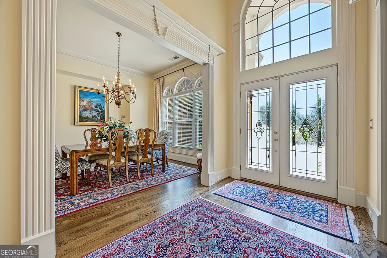
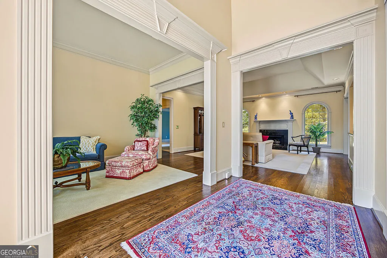
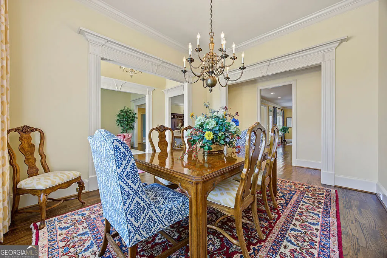
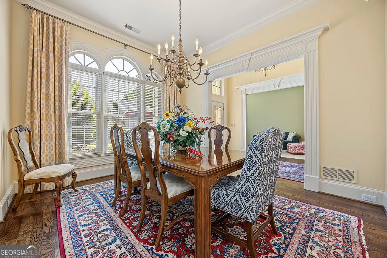
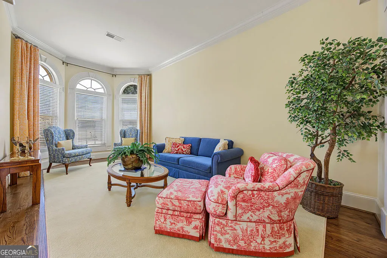
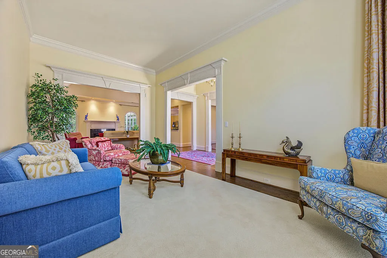
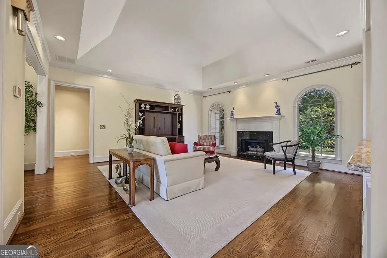
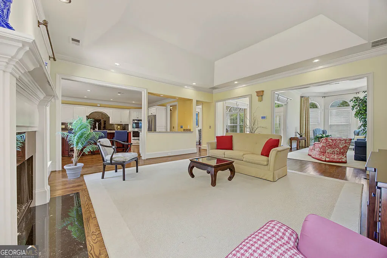
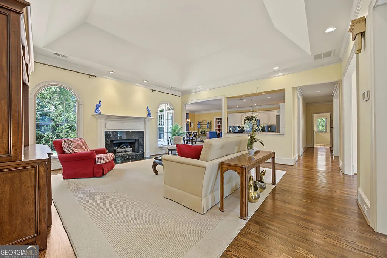
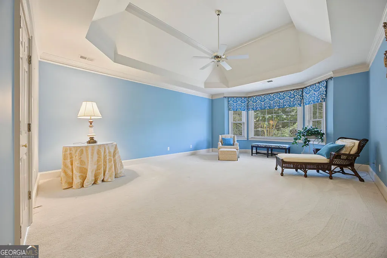
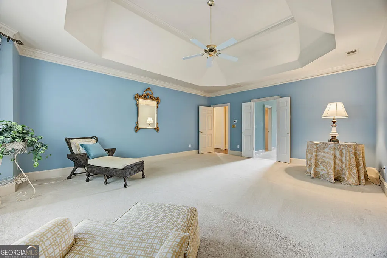
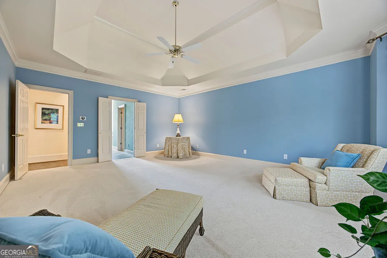
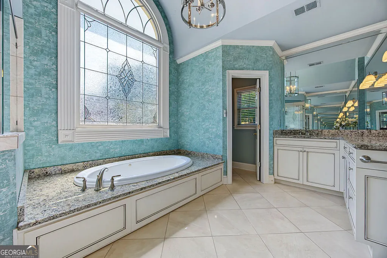
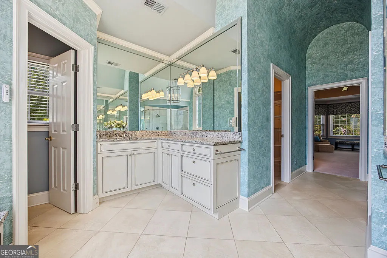
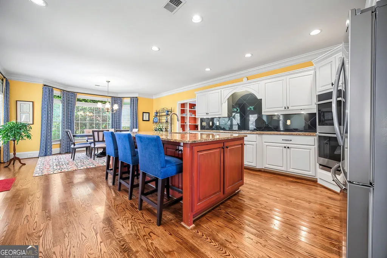
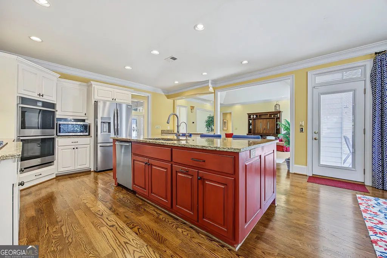
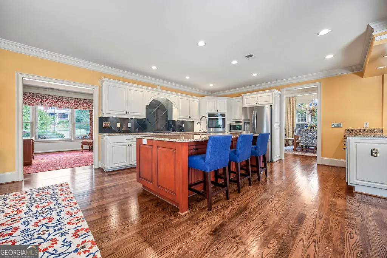
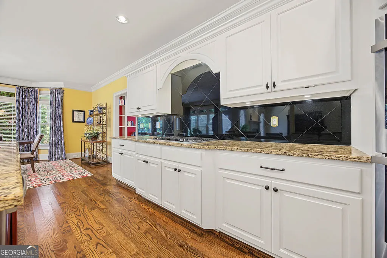
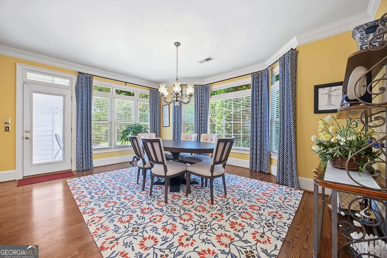
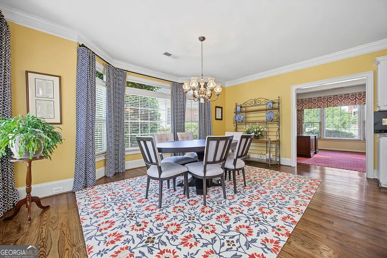
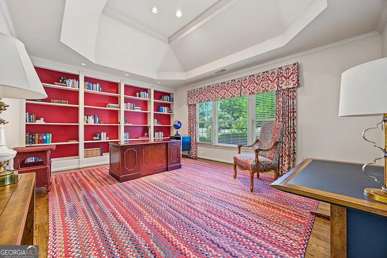
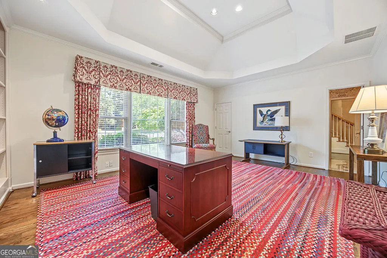
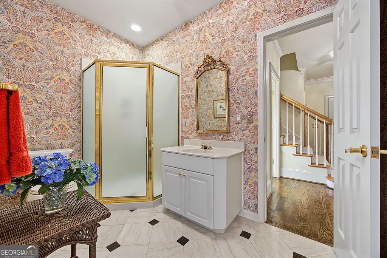
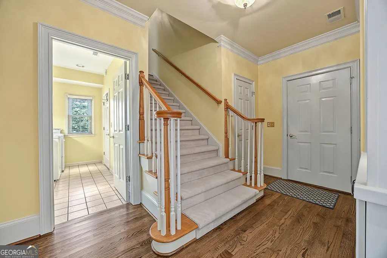
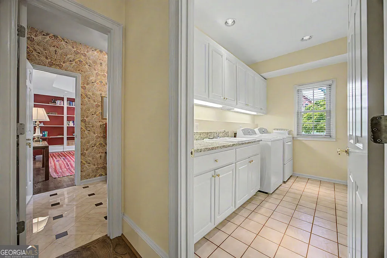
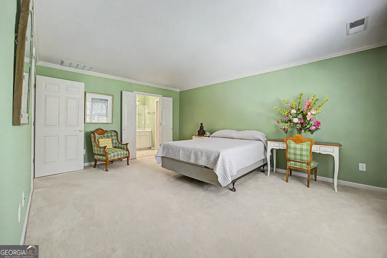
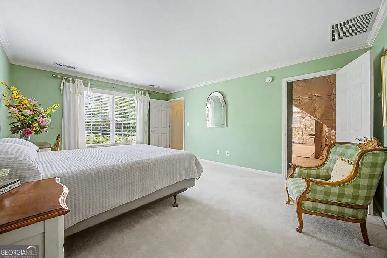
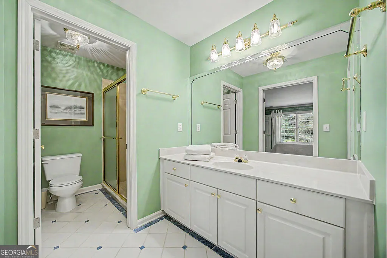
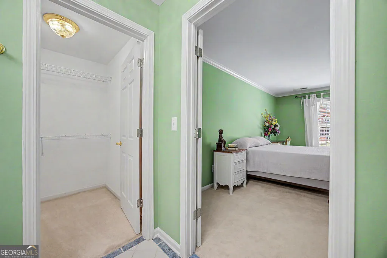
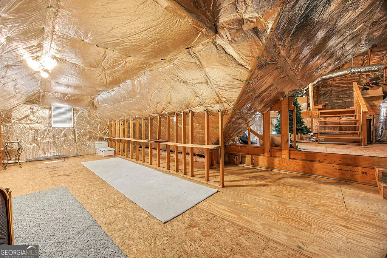
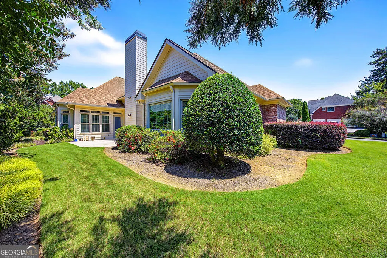
There's a lot to love about this Kennesaw home-and even more space than you might expect. With 3,158 square feet, a primary suite on the main level, a walk-out backyard, two driveways, whole house water softener, and an enormous unfinished walk-in attic offering incredible future potential, this is a home designed to give you options. The curb appeal begins with a sweeping stamped-concrete pull-through driveway that creates a beautiful front approach, while a second driveway offers even more flexibility for parking. Inside, the main level offers comfortable, easy living with the primary suite right where you want it. A second oversized room is currently being used as a home office, and it may just be one of the best rooms in the house. Custom built-in bookshelves give it the look and feel of a private library, with enough space to create an impressive office, reading room, or bedroom. Upstairs, a private bedroom and full bath make an ideal space for guests-but open the door beyond it and you'll discover one of this home's biggest surprises. The unfinished attic is exceptionally large, creating the opportunity to finish out a substantial second-floor living area while still enjoying more than 3,100 square feet of finished space today. Out back, the main level walks directly into the backyard-no deck or stairs required. The manageable, low-maintenance yard and irrigation system give you outdoor space to enjoy without demanding your weekends. With three bedrooms, three full baths and spaces that can flex with the way you live, this home offers a combination that's hard to find: generous square footage, main-level living, room to expand, and a low-maintenance footprint. All of this in a convenient Kennesaw location close to Kennesaw Mountain and Downtown Kennesaw, with Mt. Paran Christian School nearby.
| Elementary School | Middle School | High School |
|---|---|---|
| West Side Elementary School | Marietta Middle School | Marietta High School |
| Price History | |
|---|---|
| 8/27/2026 | Listed $630,000 |
General Features
| Sewer | Public Sewer |
|---|---|
| Heating | Central |
| Cooling | Central Air |
| Utilities | Cable Available,Electricity Available,High Speed Internet,Natural Gas Available,Phone Available,Sewer Connected,Water Available |
| Roof | Composition |
| Appliances | Convection Oven,Cooktop,Dishwasher,Disposal,Double Oven,Dryer,Gas Water Heater,Microwave,Oven,Refrigerator,Stainless Steel Appliance(s),Washer,Water Softener |
| HOA Fee | 900 |
| Association Fee Includes | Swimming,Tennis |
| Patio/Porch Features | Patio |
| Architectural Style | Traditional,Ranch |
| Construction Materials | Brick,Concrete |
| Year Built | 1999 |
| Levels | Two |
| Property Subtype | Single Family Residence |
| Tax Year | 2026 |
| Community Features | Clubhouse,Lake,Park,Playground,Pool,Sidewalks,Street Lights,Tennis Court(s) |
| County | Cobb |
| New Construction | false |
| Property Type | Residential |
| HOA | true |
| Attached Garage | true |
| Subdivision Name | Barrett Greene |
| Garage Y/N | true |
| Full Baths | 3 |
| Status | New |
| Directions | GPS |
| High School | Marietta |
| City | Kennesaw |
| Lot Size Units | Square Feet |
| Lot Size Square Feet | 16378.56 |
| Carport Y/N | false |
| Elementary School | West Side |
| Land Lease Y/N | false |
| Tax Annual Amount | 589.26 |
| Home Warranty Y/N | false |
| Middle/Junior High School | Marietta |
| Property Condition | Resale |
| Virtual Tour | https://flash-visuals.aryeo.com/videos/01a02ad9-f01b-724f-8664-7d9e513f8b90?v=375 |
| Structure Type | House |
| Building Area Units | Square Feet |
| Living Area Units | Square Feet |
| Standard Status | Active |
| Occupancy Type | Vacant |
| Virtual Tour | https://flash-visuals.aryeo.com/videos/01a02adb-4d30-73e0-afce-6da1d1a97981?v=486 |
Interior Features
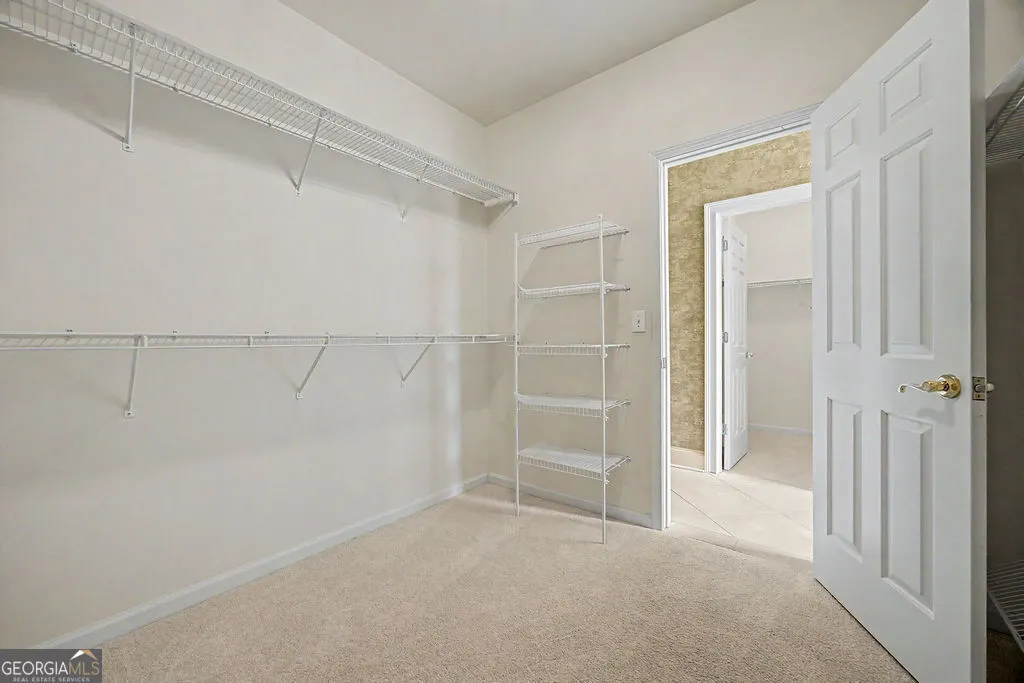
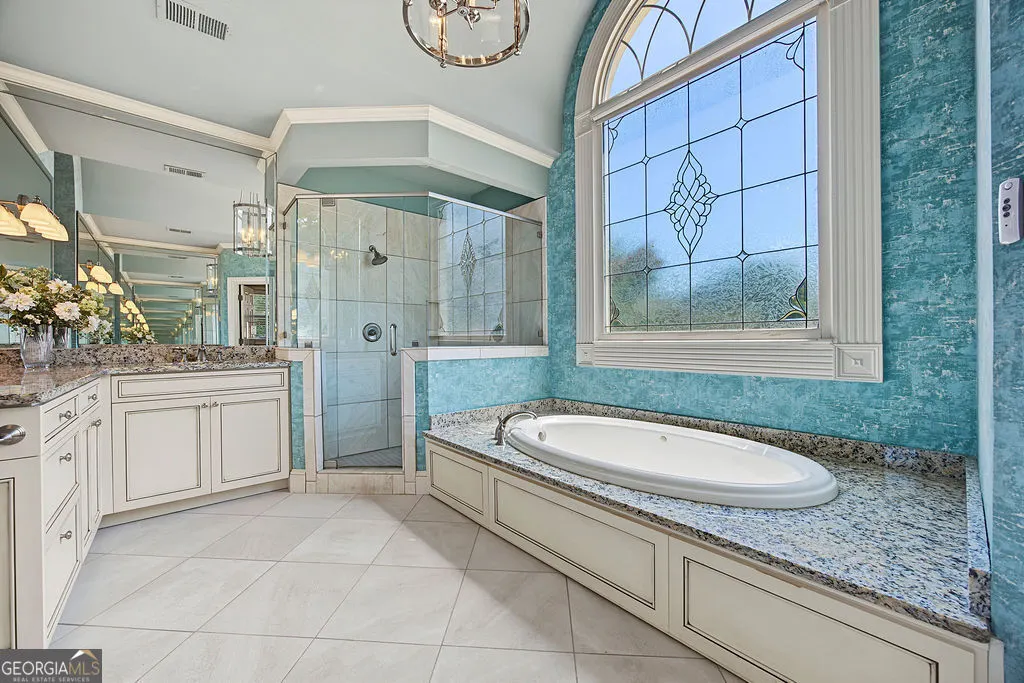
| Interior Amenities | Bookcases,Double Vanity,Master On Main Level,Rear Stairs,Separate Shower,Soaking Tub,Tray Ceiling(s),Entrance Foyer,Walk-In Closet(s) |
|---|---|
| Basement | None |
| Flooring | Carpet,Hardwood |
| Total Fireplaces | 1 |
| Fireplace Features | Gas Log,Gas Starter,Living Room |
| Air Conditioning Y/N | true |
| Heating Y/N | true |
| Window Features | Double Pane Windows,Window Treatments |
| Fireplace Y/N | true |
| Above Grade Finished Area | 3158 |
| Laundry Features | Mud Room,Laundry Closet |
| Total Bedrooms | 3 |
| Main Level Bedrooms | 2 |
| Main Level Bathrooms | 2 |
| Below Grade Finished Area Unit Type | Square Feet |
| LivingAreaSource | Public Records |
| Above Grade Finished Area Unit Type | Square Feet |
| Kitchen Features | Breakfast Area,Breakfast Bar,Breakfast Room,Kitchen Island,Pantry |
| Total Baths | 3 |
| Dining Room Features | Separate Room |
Exterior Features
| Exterior Amenities | Garden,Sprinkler System |
|---|---|
| Parking Features | Guest,Garage,Attached,Parking Pad,Kitchen Level,Garage Door Opener,Side/Rear Entrance |
| Lot Features | Corner Lot,Level |
| Water Source | Public |
| Total Parking | 6 |
| Lot Size Area | 16378.56 |
| Foundation Details | Slab |
| Building Area Total | 3158 |
| Lot Size Acres | 0.376 |
| Lot Size Source | Public Records |
Amenities
- Foreclosure
- Views
- Short Sale
- New Construction
- Adult 55+
- Lease To Own
- No HOA Fees
- Furnished
- Primary On Main
- Air Conditioning
- Seller Finance
- Green
- Fixer Upper
- Horse
- Golf
- Fireplace
- Deck
- Garage
- Basement
- Pool
Property vs Single Family Average in 30152
Price
Taxes
Year Built


 ©2026 Georgia Multiple Listing Service All information deemed reliable but not guaranteed. All properties are subject to prior sale, change or withdrawal. Neither listing broker(s) or information provider(s) shall be responsible for any typographical errors, misinformation, misprints and shall be held totally harmless. Listing(s) information is provided for consumer's personal, non-commercial use and may not be used for any purpose other than to identify prospective properties consumers may
 Listings identified with the FMLS IDX logo come from FMLS and are held by brokerage firms other than the owner of this website. The listing brokerage is identified in any listing details. Information is deemed reliable but is not guaranteed. If you believe any FMLS listing contains material that infringes your copyrighted work please