

Eco Friendly
Address
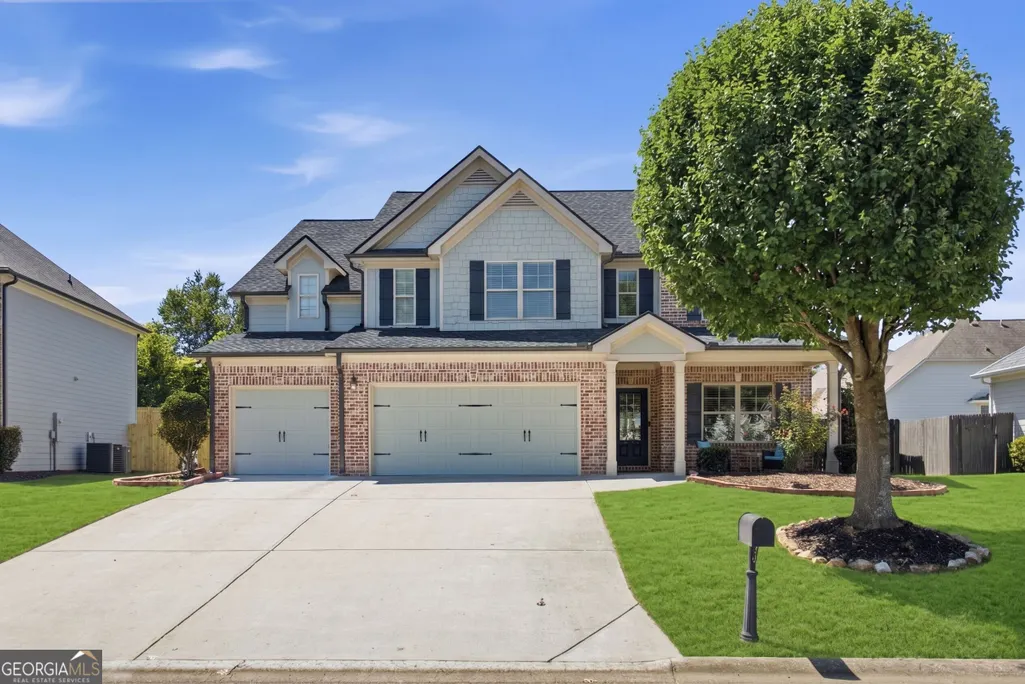
4220 Standing Rock Way, Cumming, GA
Price
$ 610,000
Property Attributes
- MLS#10834034
- TypeSingle Family
- Listing Status New
- CountyForsyth
- CityCumming
- NeighborhoodHunters Walk
- Zip30028
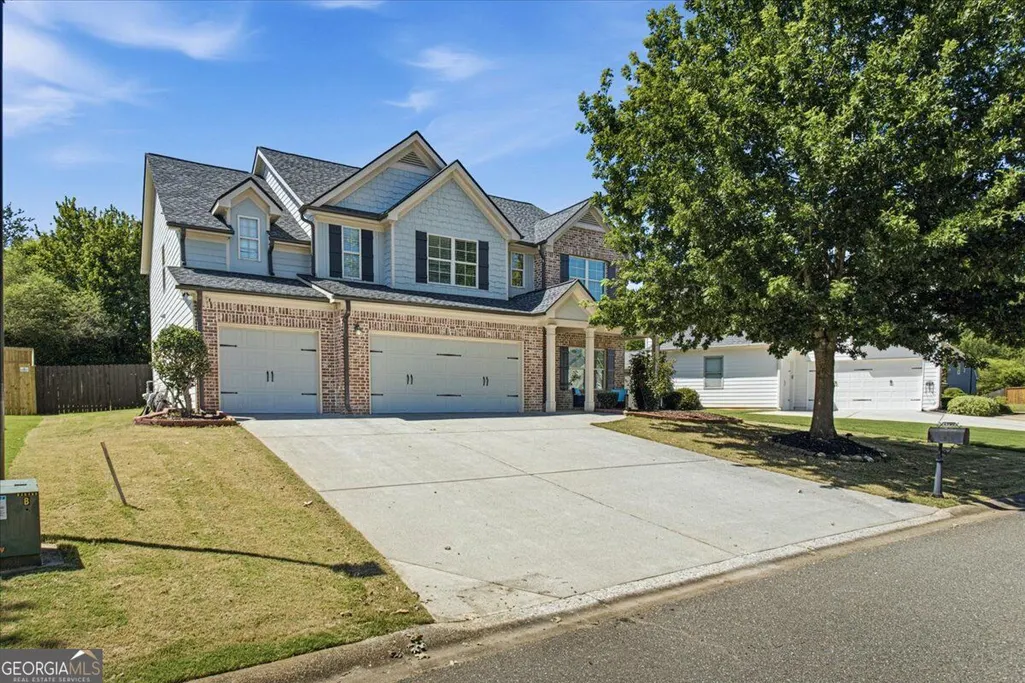
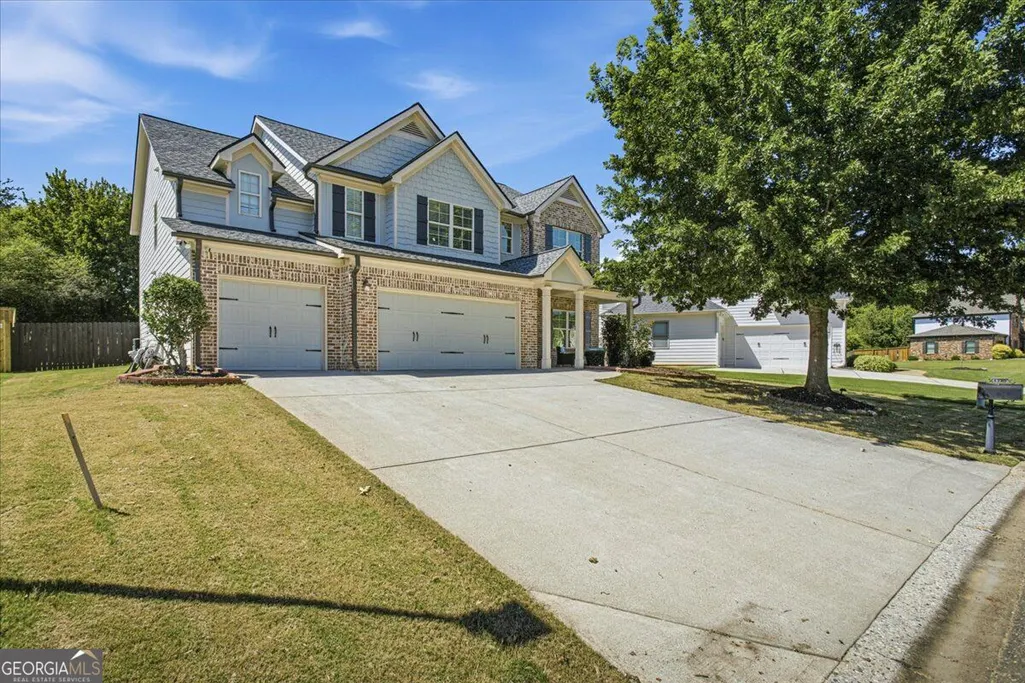
- StyleBrick Front, Traditional
- Year Built2015
- Taxes$ 5490
- Price$ 610,000
- Bedrooms5
- Full Bathrooms3
- Half Bathrooms0
- Sqr Footage3173
- Lot Size0.22 Acres
Data Source:
Georgia MLS (GAMLS)
Property Description
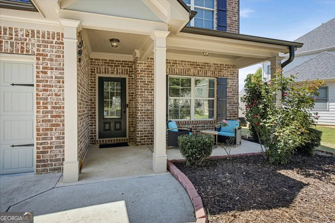
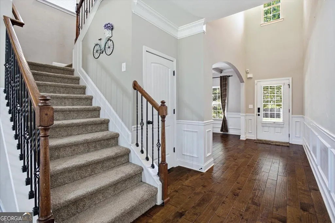
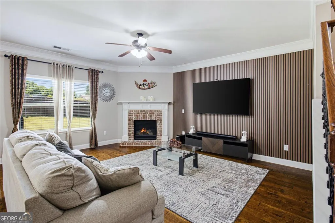
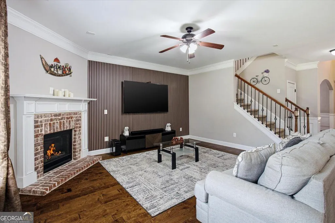
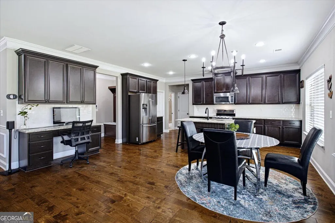
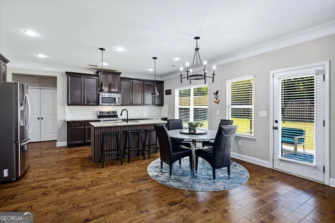
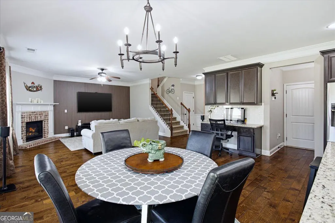
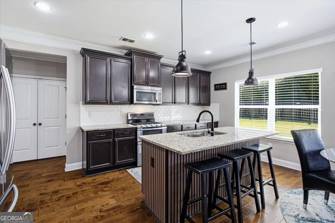
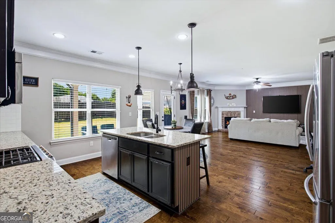
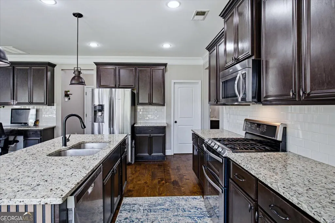
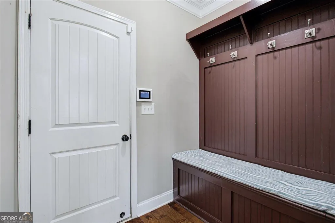
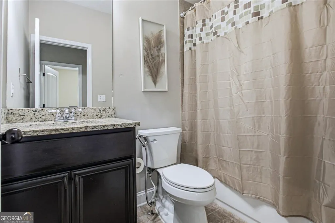
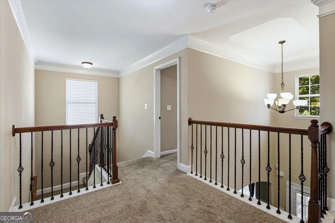
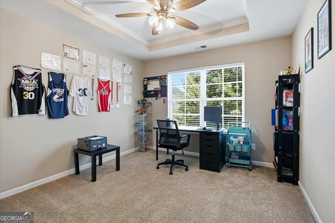
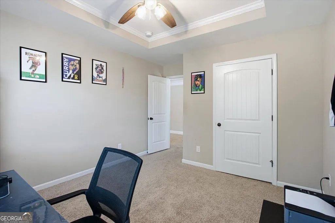
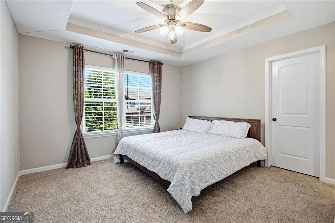
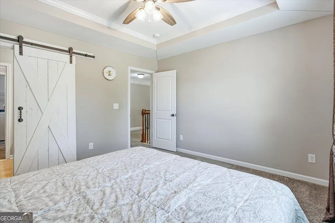
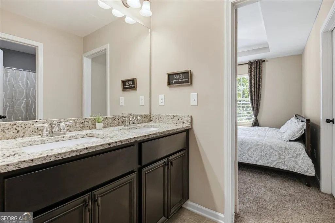
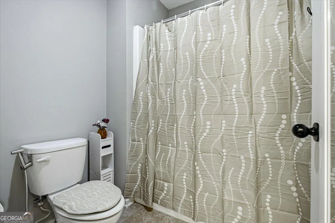
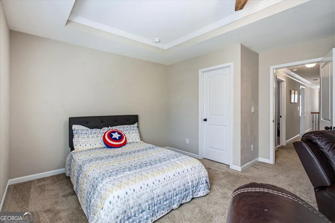
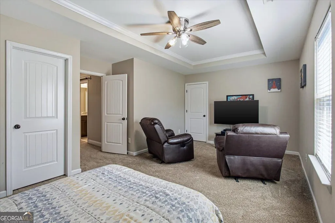
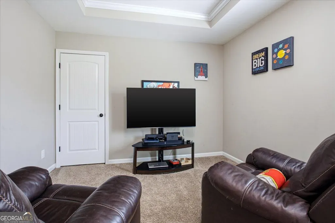
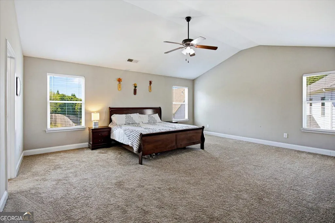
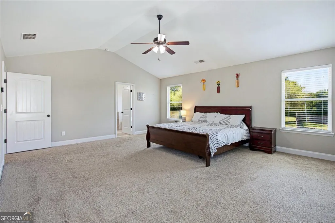
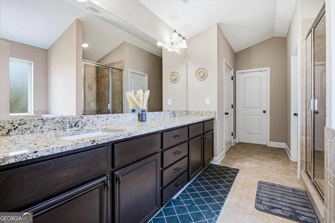
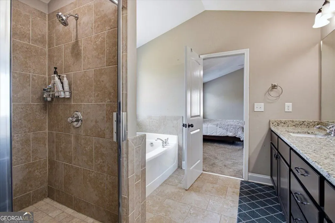
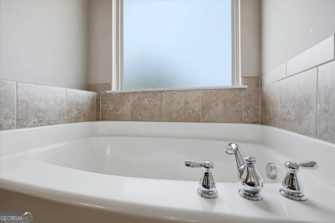
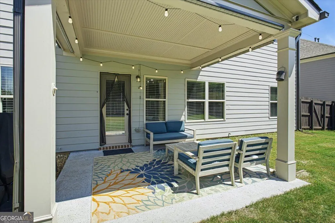
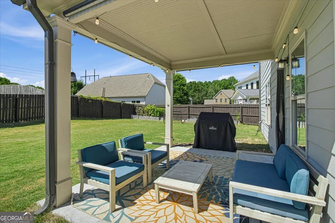
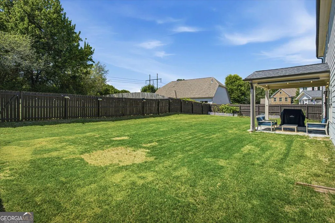
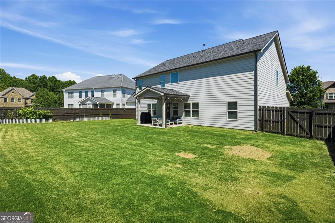
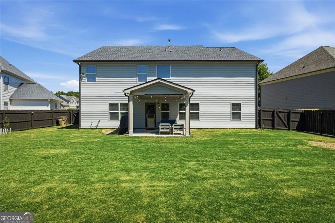
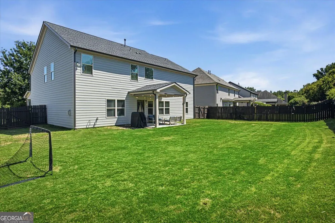
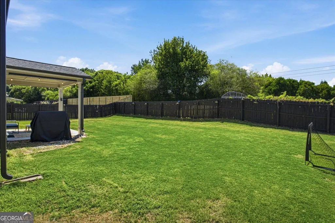
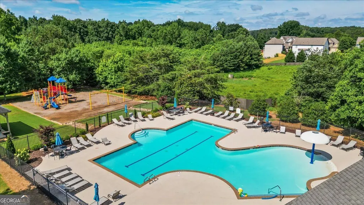
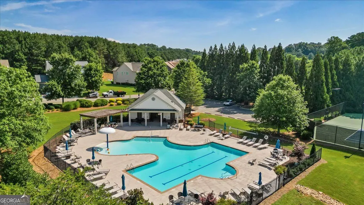
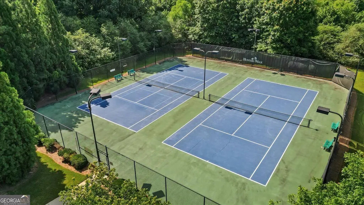
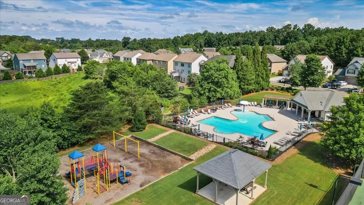
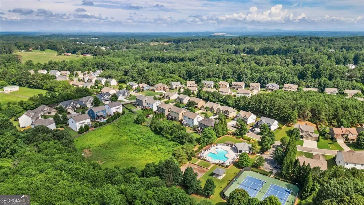
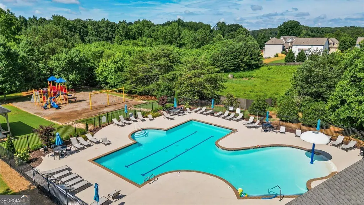
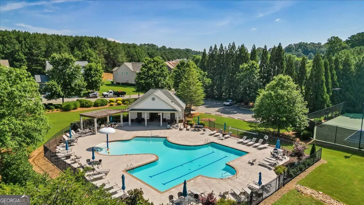
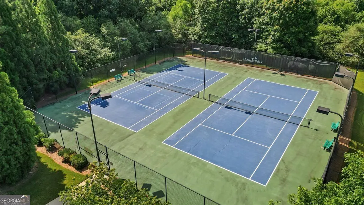
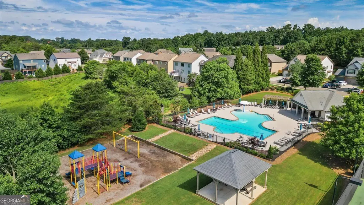
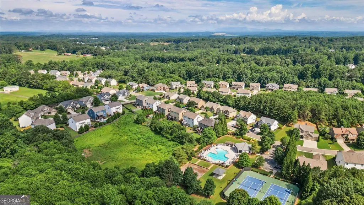
Welcome to a home that offers plenty of room to gather, spread out, and enjoy both inside and out. Located in a desirable swim and tennis community near Sawnee Mountain Park and the conveniences of Cumming, this beautifully appointed residence combines an inviting layout with the flexibility today's lifestyles demand. Inside, wood floors, arched doorways, and thoughtful architectural details add character throughout the main level. The Formal Dining Room features a coffered ceiling and elegant arched entryway, creating a beautiful setting for everything from holiday meals to dinner parties. At the heart of the home, the spacious Eat-In Kitchen is designed to keep everyone connected. Complete with granite countertops, stainless steel appliances, a large breakfast bar island, built-in desk, and walk-in pantry, the Kitchen opens directly to the fireside Great Room-making everyday living and entertaining feel effortless. A Main-Level Guest Bedroom and Full Bathroom provide valuable flexibility for overnight guests, a home office, or other changing needs. Upstairs, the oversized Primary Suite offers a private place to unwind with its vaulted ceiling and spacious Bathroom featuring dual sinks, a soaking tub, and separate tiled shower. Three generously sized secondary Bedrooms provide plenty of room for family, guests, hobbies, or work-from-home space. Additional details, including tray ceilings and a stylish barn-style door, add personality and character throughout the home. The outdoor space is equally impressive. Step onto the covered rear covered patio and enjoy views of the expansive, fenced backyard-a rare amount of space with endless possibilities for play, entertaining, gardening, pets, or simply creating your own private outdoor retreat. The three-car Garage offers valuable space for vehicles and storage, while community amenities including a Pool, Tennis Courts, Playground, and Pavilion with BBQ grills and picnic tables provide even more opportunities to enjoy the neighborhood. With generous living spaces, a huge fenced backyard, and a location near Sawnee Mountain Park, shopping, dining, and everyday conveniences, this home offers the space and lifestyle to make it easy to settle in and stay awhile.
| Elementary School | Middle School | High School |
|---|---|---|
| Matt Elementary School | Liberty Middle School | West Forsyth High School |
| Price History | |
|---|---|
| 8/27/2026 | Listed $610,000 |
General Features
| Sewer | Public Sewer |
|---|---|
| Heating | Central,Forced Air,Natural Gas |
| Cooling | Ceiling Fan(s),Central Air |
| Utilities | Cable Available,Electricity Available,Natural Gas Available,Phone Available,Sewer Available,Underground Utilities,Water Available |
| Roof | Composition |
| Appliances | Dishwasher,Disposal,Microwave,Refrigerator,Stainless Steel Appliance(s) |
| HOA Fee | 1000 |
| Association Fee Includes | Maintenance Grounds,Reserve Fund,Swimming,Tennis |
| Patio/Porch Features | Patio |
| Architectural Style | Brick Front,Traditional |
| Security Features | Smoke Detector(s) |
| Construction Materials | Concrete |
| Year Built | 2015 |
| Levels | Two |
| Property Subtype | Single Family Residence |
| Tax Year | 2025 |
| Waterfront Features | No Dock Or Boathouse |
| Community Features | Playground,Pool,Sidewalks,Street Lights,Tennis Court(s),Walk To Schools,Near Shopping |
| County | Forsyth |
| New Construction | false |
| Property Type | Residential |
| HOA | true |
| Attached Garage | true |
| Energy Efficient | Appliances,Doors,Insulation,Thermostat |
| Subdivision Name | Hunters Walk |
| Garage Y/N | true |
| Full Baths | 3 |
| Status | New |
| Directions | Use GPS |
| High School | West Forsyth |
| City | Cumming |
| Body of Water | None |
| Lot Size Units | Square Feet |
| Lot Size Square Feet | 9583.2 |
| Carport Y/N | false |
| Elementary School | Matt |
| Property Attached Y/N | false |
| Land Lease Y/N | false |
| Tax Annual Amount | 5490 |
| Home Warranty Y/N | false |
| Middle/Junior High School | Liberty |
| Property Condition | Resale |
| Structure Type | House |
| Building Area Units | Square Feet |
| Living Area Units | Square Feet |
| Standard Status | Active |
Interior Features
| Interior Amenities | Double Vanity,High Ceilings,Split Bedroom Plan,Tile Bath,Tray Ceiling(s),Vaulted Ceiling(s),Walk-In Closet(s) |
|---|---|
| Basement | None |
| Flooring | Carpet,Hardwood,Tile,Vinyl |
| Total Fireplaces | 1 |
| Fireplace Features | Gas Log,Gas Starter |
| Common Walls | No Common Walls |
| Air Conditioning Y/N | true |
| Heating Y/N | true |
| Window Features | Double Pane Windows |
| Fireplace Y/N | true |
| Above Grade Finished Area | 3173 |
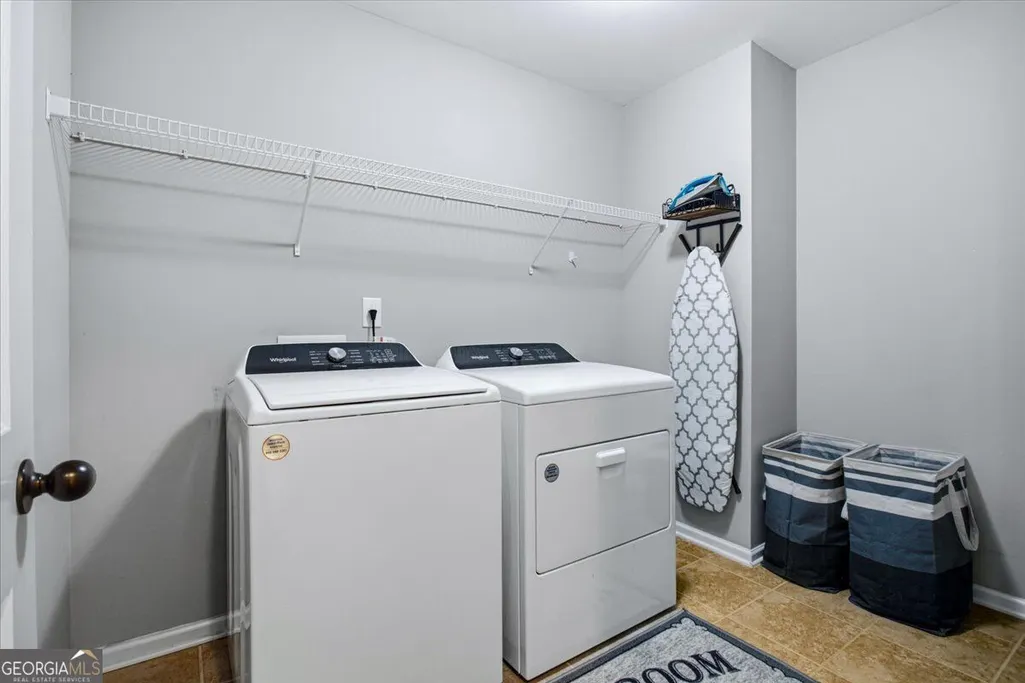
| Laundry Features | In Hall |
| Total Bedrooms | 5 |
| Main Level Bedrooms | 1 |
| Main Level Bathrooms | 1 |
| Below Grade Finished Area Unit Type | Square Feet |
| LivingAreaSource | Public Records |
| Above Grade Finished Area Unit Type | Square Feet |
| Kitchen Features | Breakfast Area,Breakfast Bar,Kitchen Island,Pantry,Solid Surface Counters,Walk-in Pantry |
| Total Baths | 3 |
| Dining Room Features | Seats 12+,Separate Room |
Exterior Features
| Exterior Amenities | Veranda |
|---|---|
| Vegetation | Cleared,Grassed |
| Fencing | Back Yard,Fenced,Privacy,Wood |
| Parking Features | Garage,Attached,Off Street,Kitchen Level,Garage Door Opener |
| Lot Features | Level,Other,Private |
| Water Source | Public |
| Total Parking | 3 |
| Lot Size Area | 9583.2 |
| Foundation Details | Slab |
| Building Area Total | 3173 |
| Lot Size Acres | 0.22 |
| Lot Size Source | Public Records |
| Waterfront Y/N | false |
Amenities
- Foreclosure
- Views
- Short Sale
- New Construction
- Adult 55+
- Lease To Own
- No HOA Fees
- Furnished
- Primary On Main
- Air Conditioning
- Seller Finance
- Green
- Fixer Upper
- Horse
- Golf
- Fireplace
- Deck
- Garage
- Basement
- Pool
Property vs Single Family Average in 30028
Price
Taxes
Year Built


 ©2026 Georgia Multiple Listing Service All information deemed reliable but not guaranteed. All properties are subject to prior sale, change or withdrawal. Neither listing broker(s) or information provider(s) shall be responsible for any typographical errors, misinformation, misprints and shall be held totally harmless. Listing(s) information is provided for consumer's personal, non-commercial use and may not be used for any purpose other than to identify prospective properties consumers may
 Listings identified with the FMLS IDX logo come from FMLS and are held by brokerage firms other than the owner of this website. The listing brokerage is identified in any listing details. Information is deemed reliable but is not guaranteed. If you believe any FMLS listing contains material that infringes your copyrighted work please