

Views - Eco Friendly
Address
4173 Tuckersham Lane, Tucker, GA
Price
$ 690,000
Property Attributes
- MLS#10834154
- TypeSingle Family
- Listing Status New
- CountyDeKalb
- CityTucker
- NeighborhoodWellington
- Zip30084
- StyleBrick 4 Side, Traditional
- Year Built2009
- Taxes$ 7565
- Price$ 690,000
- Bedrooms4
- Full Bathrooms3
- Half Bathrooms1
- Sqr Footage3468
- Lot Size0.28 Acres
Data Source:
Georgia MLS (GAMLS)
Property Description
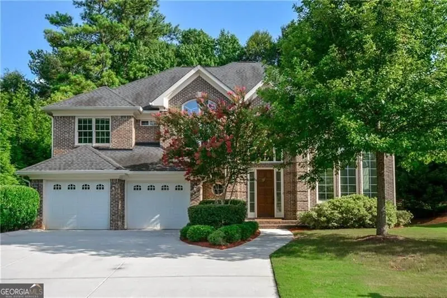
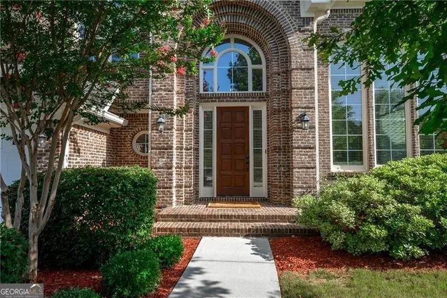
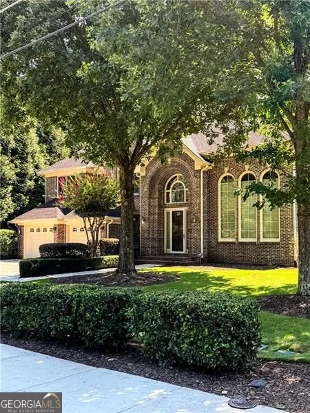
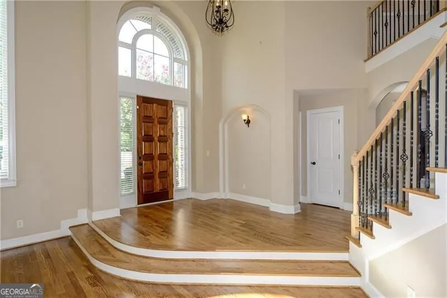
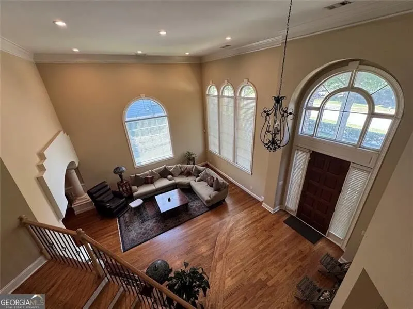
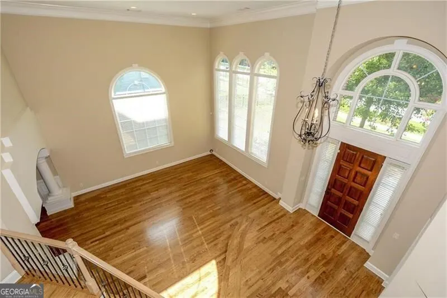
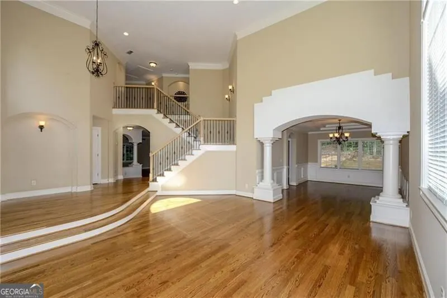
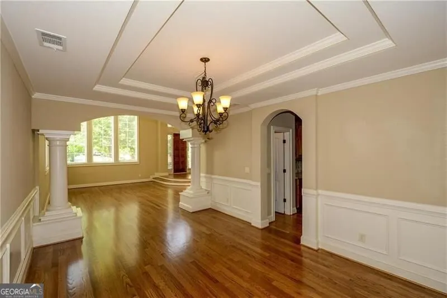
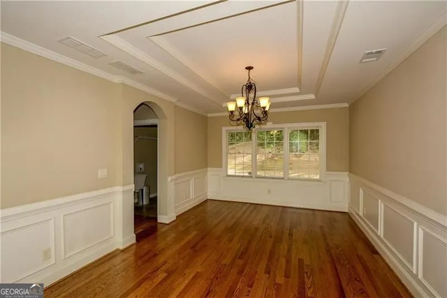
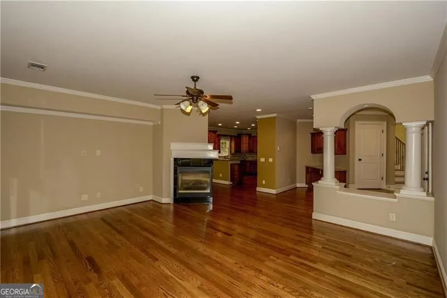
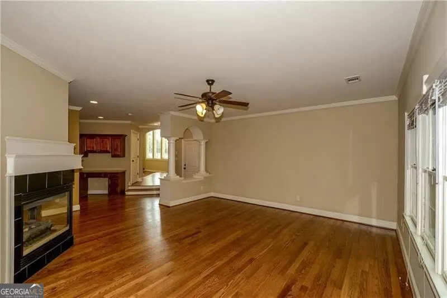
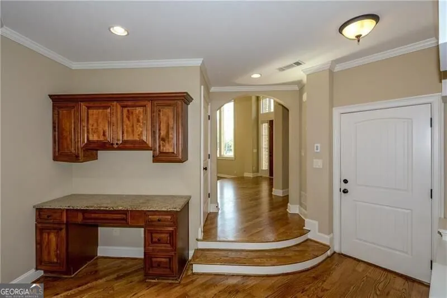
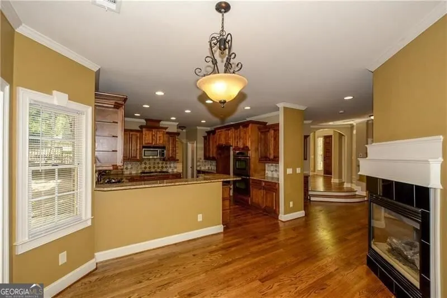
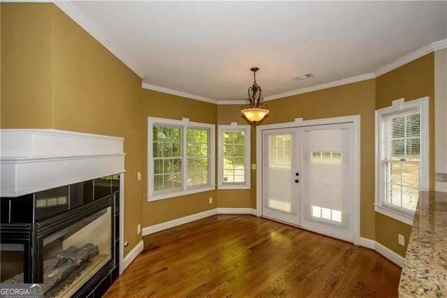
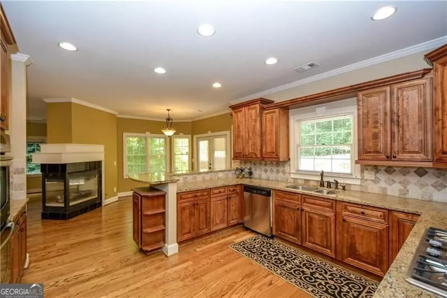
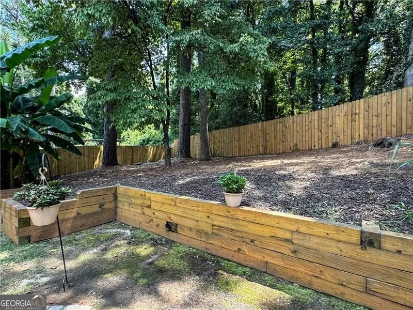
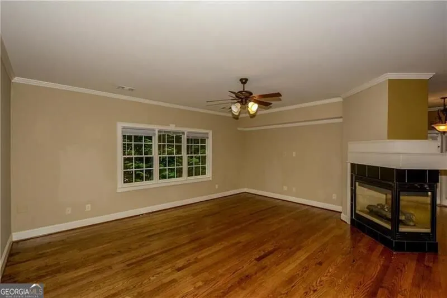
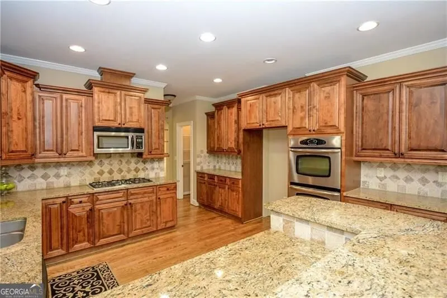
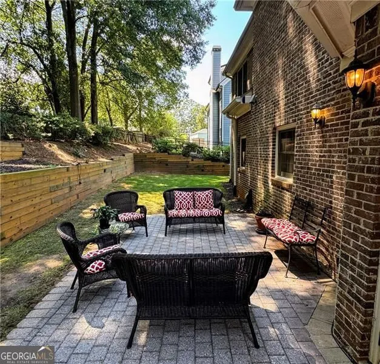
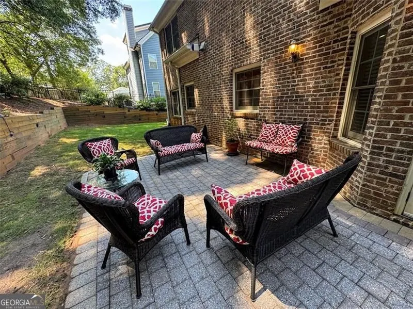
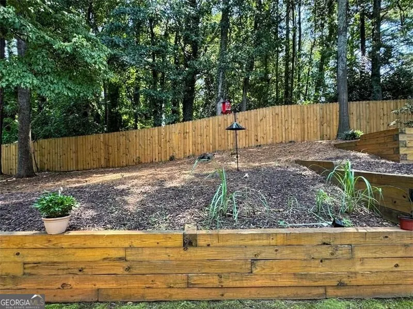
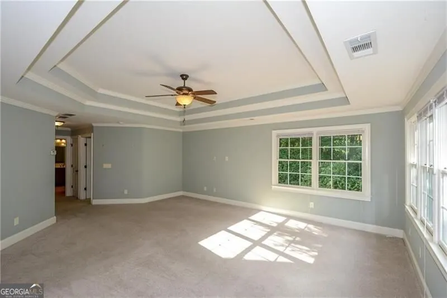
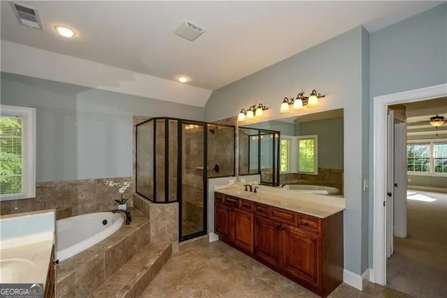
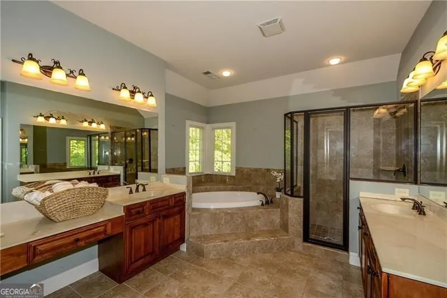
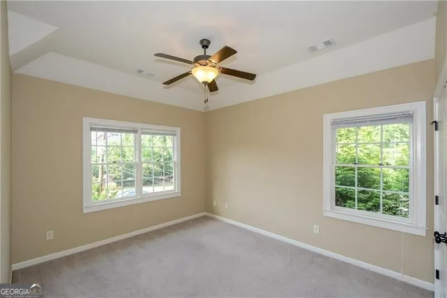
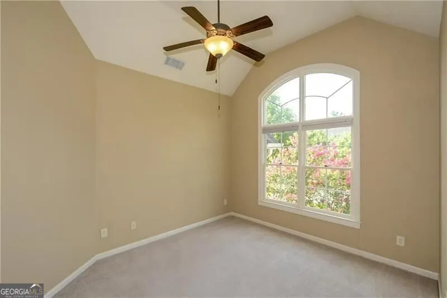
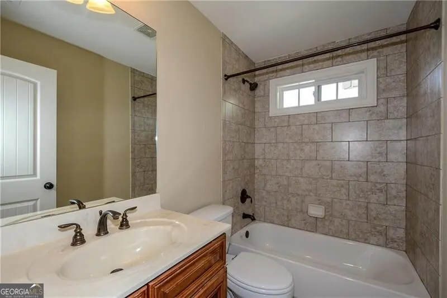
Welcome to this stunning Two-Story, Custom Four-Sided full Brick home, where timeless elegance meets comfortable, everyday living. Romantic arches, stately pillars, soaring ceilings, and a dramatic staircase create an impressive first impression. Walls of Palladian windows fill the entry with natural light while offering a beautiful view into the oversized dining room. The spacious family room features a convenient built-in office area and a striking two-sided fireplace shared with the generous eat-in kitchen. Designed for both entertaining and everyday living, the kitchen offers abundant custom cabinetry, granite countertops, and modern appliances. All appliances remain, including the washer and dryer, located in a full-capacity walk-in laundry room with exceptional storage and convenience. Step outside to the beautiful patio overlooking a lush, tree-lined backyard-a private and peaceful retreat with a true Zen-like ambiance. Upstairs, you'll find four spacious bedrooms, including an oversized primary suite with a luxurious, spa-inspired bath featuring dual vanities, a separate soaking tub, and a separate shower. Additional highlights include a two-car garage with an EV charger and a quiet, sleepy street in a highly convenient location. Enjoy easy access to schools, Henderson Park, additional parks, walking trails, shopping, and dining. This exceptional newer home combines grand architectural details, thoughtful functionality, quality custom construction, and serene outdoor living to create a truly remarkable place to call home.
| Elementary School | Middle School | High School |
|---|---|---|
| Livsey Elementary School | Tucker Middle School | Tucker High School |
| Price History | |
|---|---|
| 8/27/2026 | Listed $690,000 |
General Features
| Sewer | Public Sewer |
|---|---|
| Heating | Central |
| Cooling | Ceiling Fan(s),Central Air |
| Utilities | Cable Available,Electricity Available,Natural Gas Available,Phone Available,Sewer Available,Water Available |
| Roof | Composition |
| Appliances | Dishwasher,Disposal,Double Oven,Dryer,Gas Water Heater,Microwave,Other,Refrigerator,Washer |
| Association Fee Includes | None |
| Patio/Porch Features | Patio |
| Architectural Style | Brick 4 Side,Traditional |
| Security Features | Security System,Smoke Detector(s) |
| Construction Materials | Brick |
| Year Built | 2009 |
| Electric | 220 Volts |
| View | Seasonal View |
| Levels | Two |
| Property Subtype | Single Family Residence |
| Tax Year | 2025 |
| Waterfront Features | No Dock Or Boathouse |
| Community Features | Park,Playground,Street Lights,Near Public Transport,Walk To Schools,Near Shopping |
| Accessibility | Other |
| County | DeKalb |
| New Construction | false |
| Property Type | Residential |
| HOA | false |
| Attached Garage | false |
| Subdivision Name | Wellington |
| Garage Y/N | true |
| Green Water Conservation | Low-Flow Fixtures |
| Full Baths | 3 |
| Status | New |
| Directions | Take 285 and exit Lavista Rd go towards Tucker, turn left on Chamblee Tucker Rd right on Tuckersham Home on Right. |
| High School | Tucker |
| City | Tucker |
| Body of Water | None |
| Lot Size Units | Square Feet |
| Lot Size Square Feet | 12196.8 |
| Carport Y/N | false |
| Elementary School | Livsey |
| Property Attached Y/N | false |
| Land Lease Y/N | false |
| Tax Annual Amount | 7565 |
| Home Warranty Y/N | false |
| Middle/Junior High School | Tucker |
| Property Condition | Resale |
| Structure Type | House |
| Building Area Units | Square Feet |
| Living Area Units | Square Feet |
| Standard Status | Active |
Interior Features
| Interior Amenities | Double Vanity,High Ceilings,Other,Split Bedroom Plan,Walk-In Closet(s) |
|---|---|
| Basement | None |
| Flooring | Carpet,Hardwood,Tile |
| Total Fireplaces | 1 |
| Fireplace Features | Family Room,Gas Log,Gas Starter,Other |
| Common Walls | No Common Walls |
| Air Conditioning Y/N | true |
| Heating Y/N | true |
| Window Features | Double Pane Windows |
| Fireplace Y/N | true |
| Above Grade Finished Area | 3468 |
| Half Baths | 1 |
| Laundry Features | Common Area,Other |
| Total Bedrooms | 4 |
| Below Grade Finished Area Unit Type | Square Feet |
| LivingAreaSource | Public Records |
| Above Grade Finished Area Unit Type | Square Feet |
| Kitchen Features | Breakfast Area,Breakfast Bar,Pantry |
| Total Baths | 4 |
| Dining Room Features | Seats 12+ |
Exterior Features
| Exterior Amenities | Other |
|---|---|
| Vegetation | Cleared |
| Fencing | Back Yard |
| Parking Features | Garage,Off Street,Kitchen Level,Garage Door Opener |
| Lot Features | Level,Other,Private |
| Water Source | Public |
| Total Parking | 2 |
| Lot Size Area | 12196.8 |
| Foundation Details | Slab |
| Building Area Total | 3468 |
| Lot Size Acres | 0.28 |
| Lot Size Source | Public Records |
| Waterfront Y/N | false |
Amenities
- Foreclosure
- Views
- Short Sale
- New Construction
- Adult 55+
- Lease To Own
- No HOA Fees
- Furnished
- Primary On Main
- Air Conditioning
- Seller Finance
- Green
- Fixer Upper
- Horse
- Golf
- Fireplace
- Deck
- Garage
- Basement
- Pool
Property vs Single Family Average in 30084
Price
Taxes
Year Built



 ©2026 Georgia Multiple Listing Service All information deemed reliable but not guaranteed. All properties are subject to prior sale, change or withdrawal. Neither listing broker(s) or information provider(s) shall be responsible for any typographical errors, misinformation, misprints and shall be held totally harmless. Listing(s) information is provided for consumer's personal, non-commercial use and may not be used for any purpose other than to identify prospective properties consumers may
