

Address
5066 Rodrick Trail, Marietta, GA
Price
$ 420,000
Property Attributes
- MLS#10834181
- TypeSingle Family
- Listing Status New
- CountyCobb
- CityMarietta
- NeighborhoodOxford Manor
- Zip30066
- StyleTraditional
- Year Built1992
- Taxes$ 3567
- Price$ 420,000
- Bedrooms3
- Full Bathrooms2
- Half Bathrooms1
- Sqr Footage2620
- Lot Size0.229 Acres
Data Source:
Georgia MLS (GAMLS)
Property Description
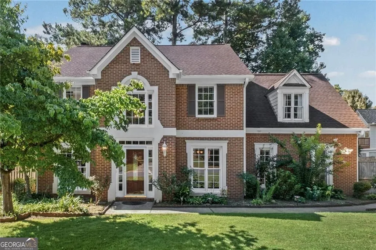
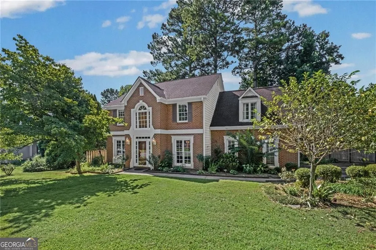
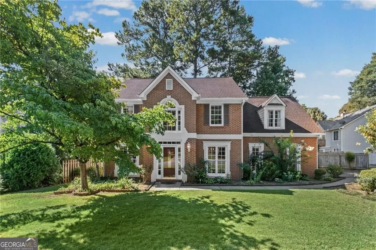
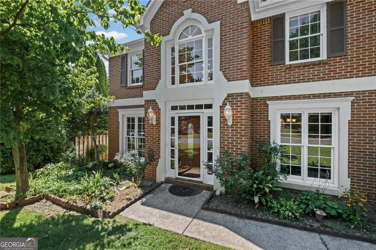
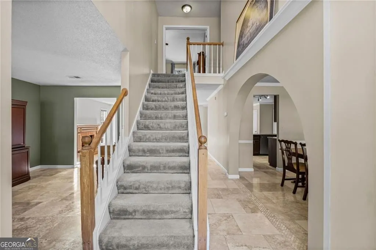
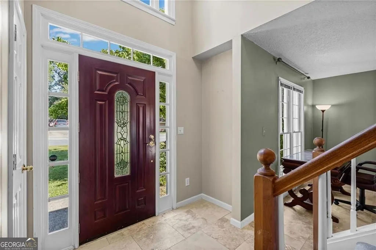
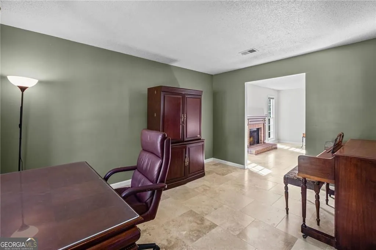
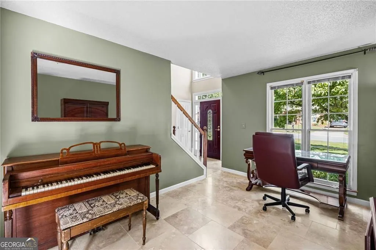
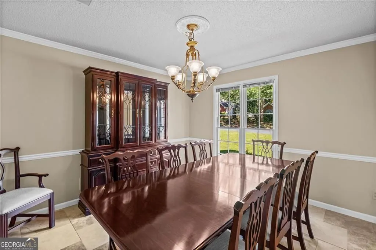
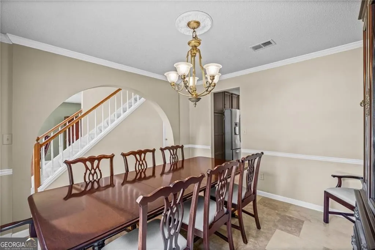
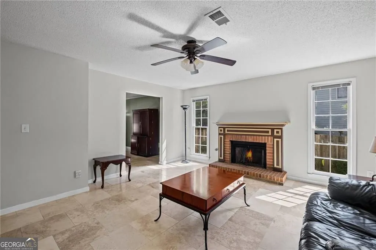
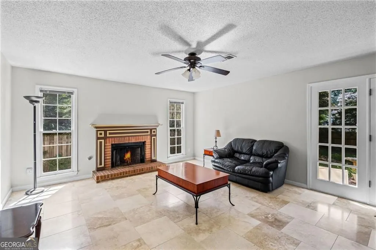
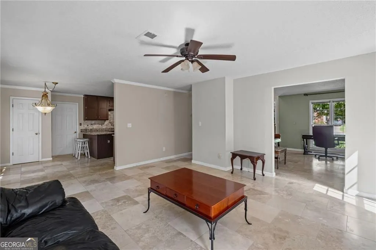
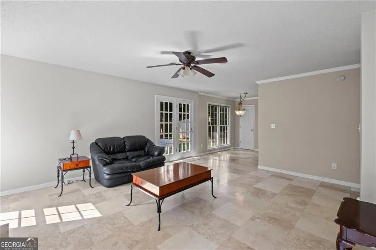
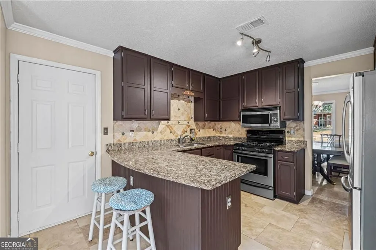
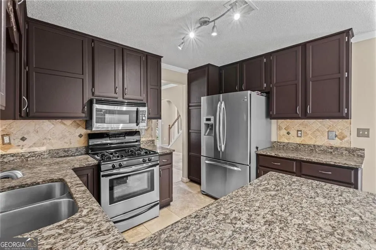
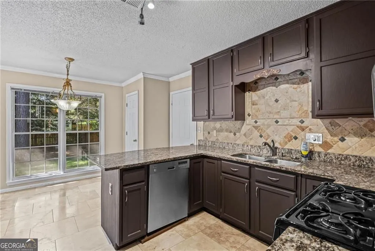
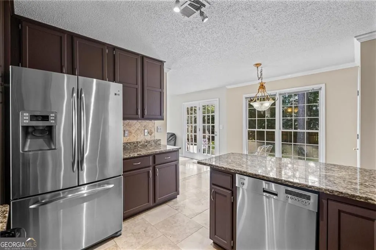
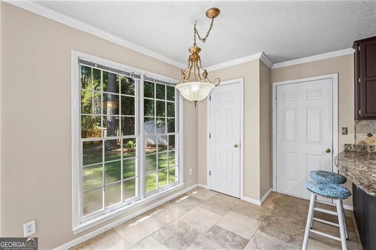
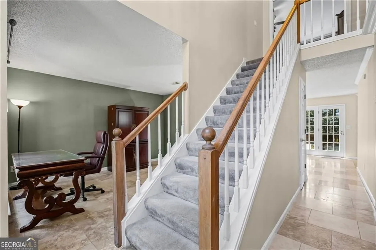
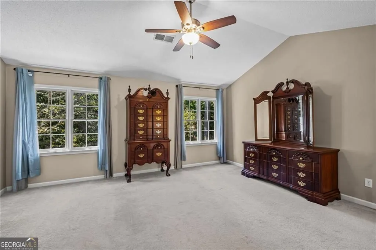
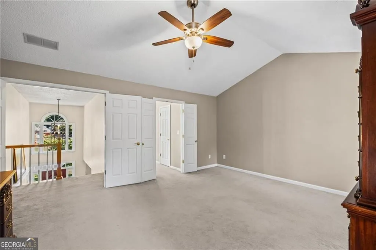
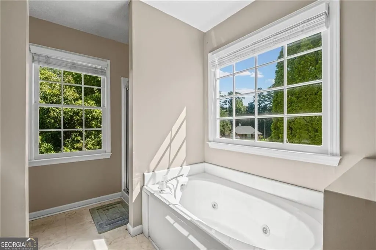
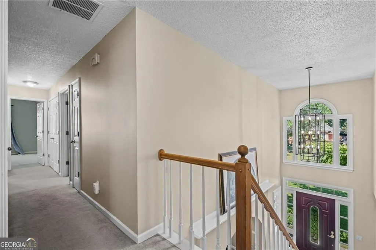
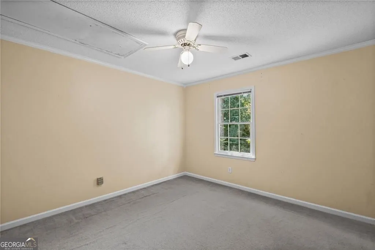
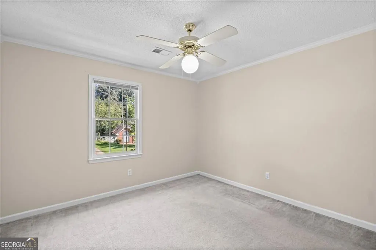
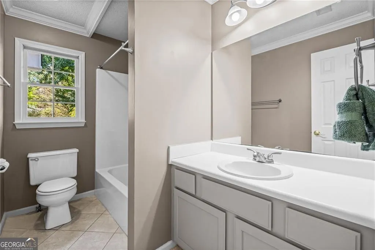
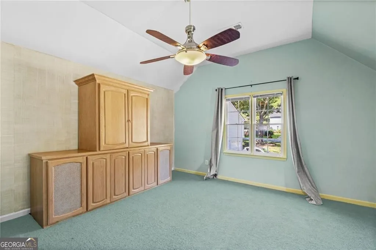
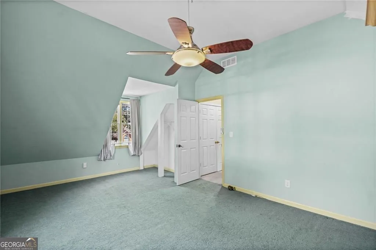
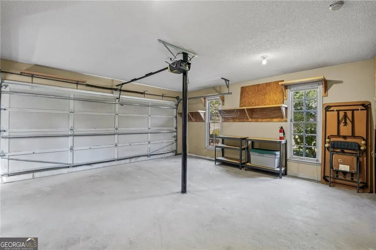
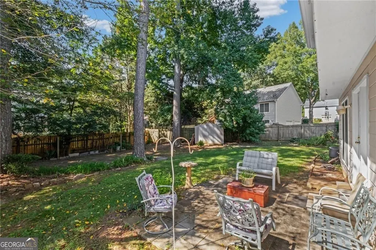
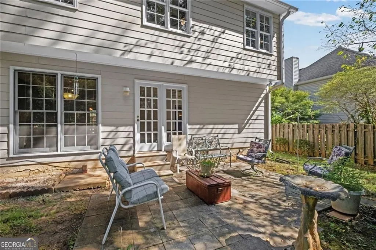
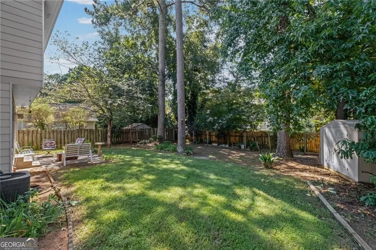
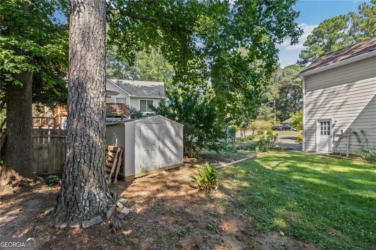
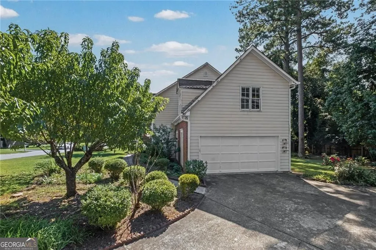
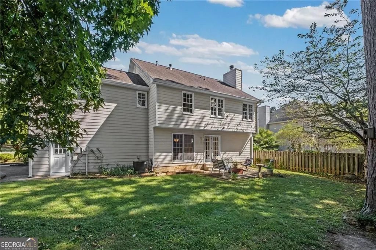
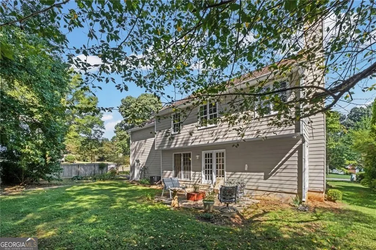
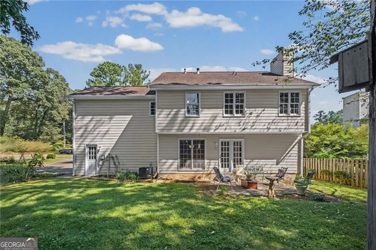
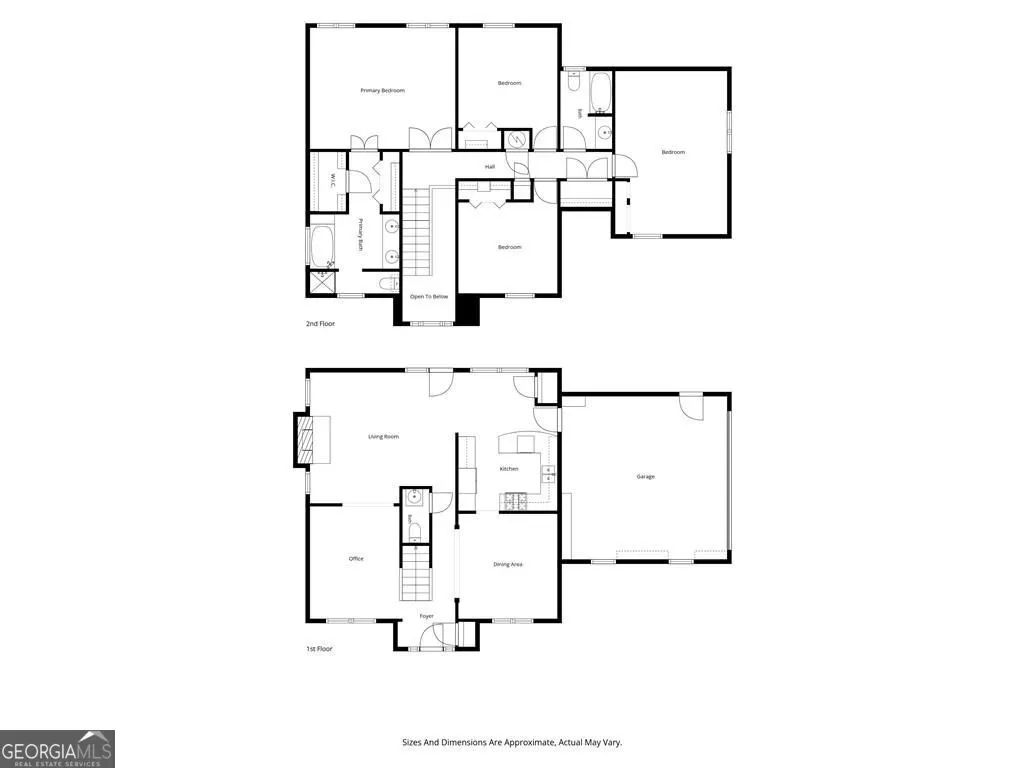
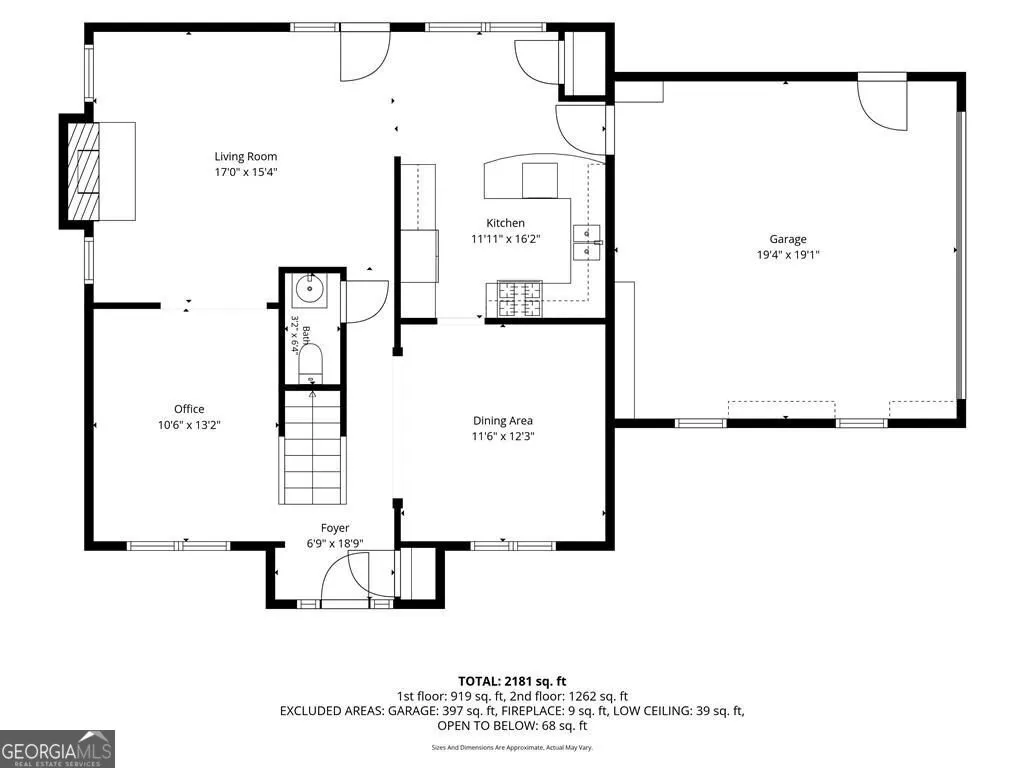
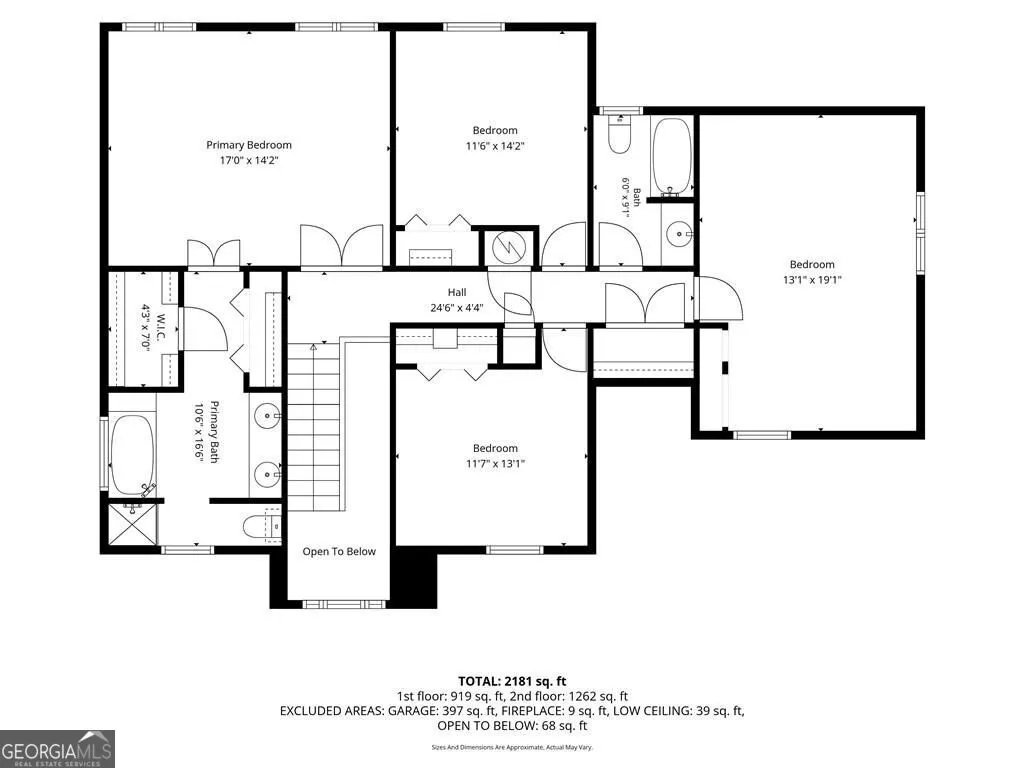
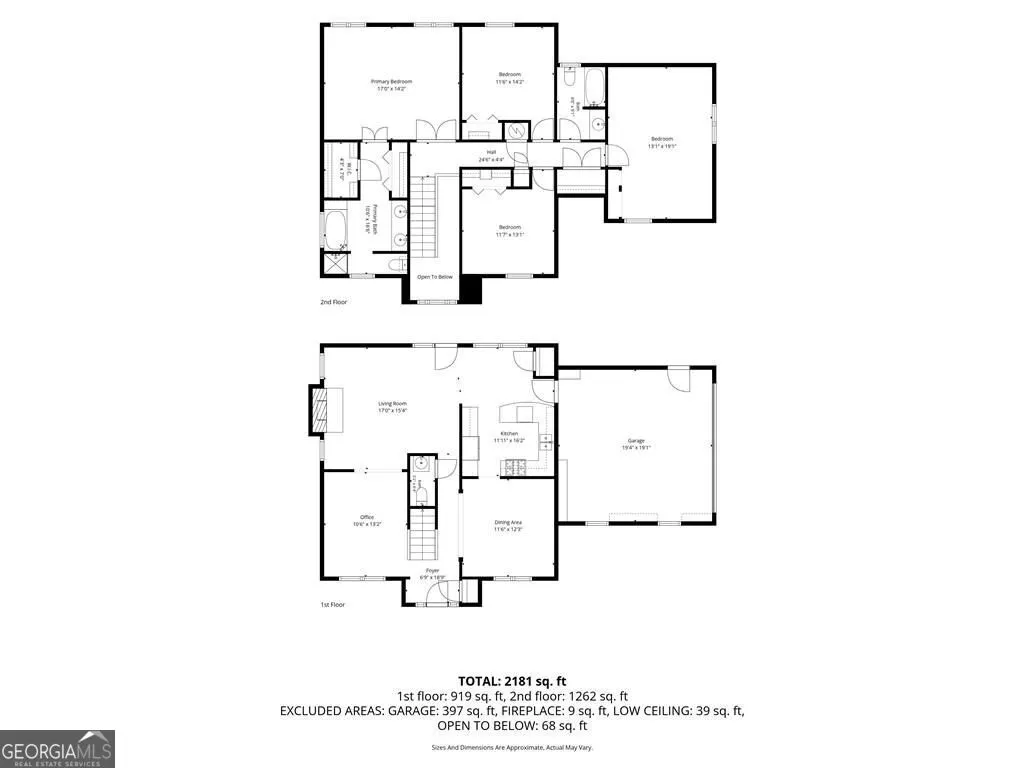
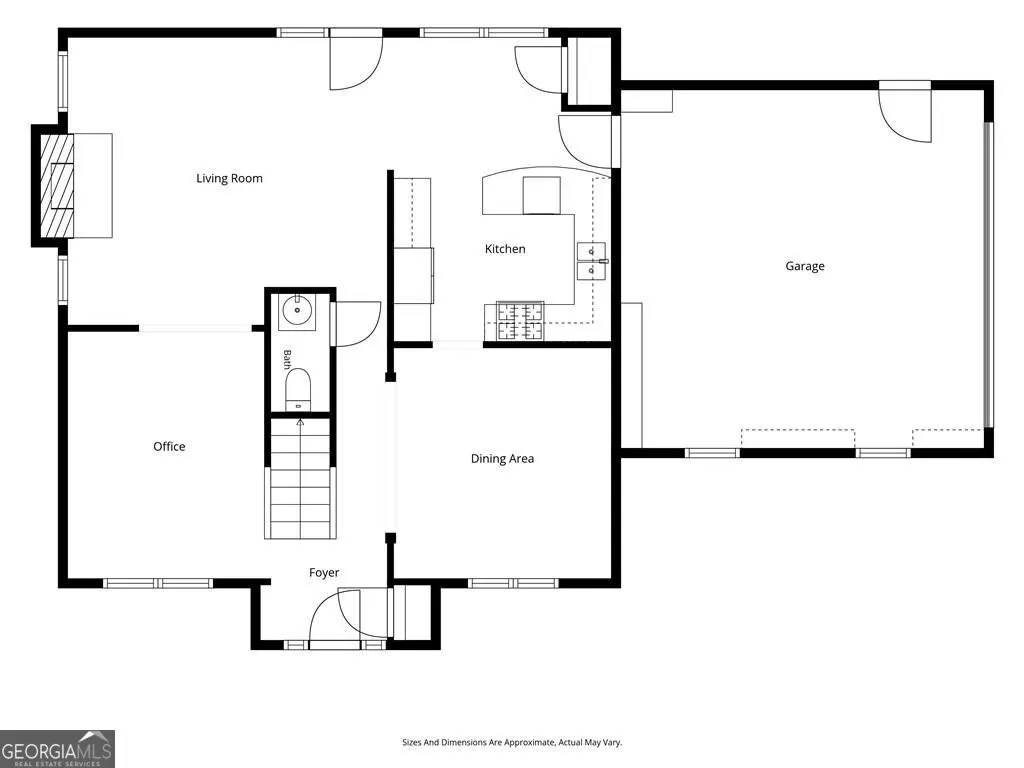
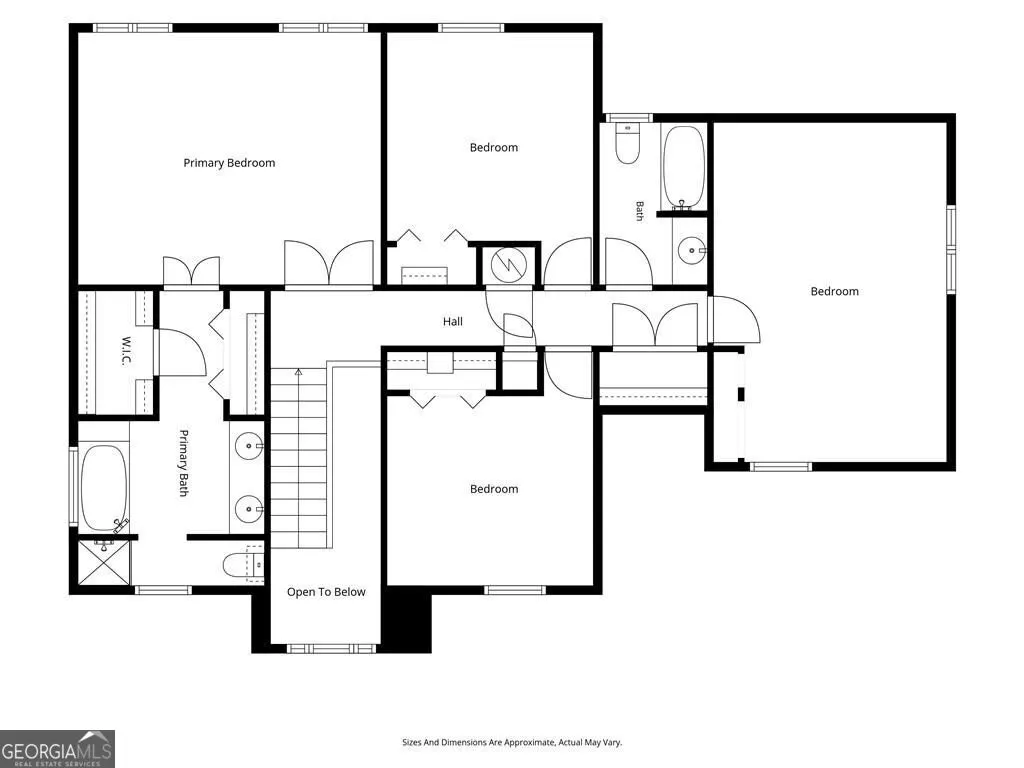
Timeless charm meets comfortable everyday living in this beautiful brick Colonial! From its inviting curb appeal and mature landscaping to its bright, generously sized interior spaces, this home offers a wonderful blend of classic character and functionality. Step inside to a welcoming foyer that opens to an elegant dining room, featuring a graceful arched entry, traditional crown molding, chair rail detailing, and a beautiful hardwood staircase. The spacious dining area provides an ideal setting for family dinners, holiday gatherings, and entertaining friends. The main living areas are filled with natural light, with large windows and French doors creating a warm, airy atmosphere throughout. A cozy family room features a classic brick fireplace and direct access to the backyard, offering a comfortable space to relax and unwind. The kitchen offers stone counters, stained cabinetry along with stainless steel appliances and tile backsplash. A dedicated home office provides a quiet and attractive workspace, complete with handsome built-in cabinetry and generous natural light-perfect for working from home, studying, or managing household needs. Can be used as a formal living area as well. Upstairs your will find 3 generously sized bedrooms including the primary bedroom and a large bonus room that can be used as a 4th bedroom. Two full bathrooms finish off this level. The home's exterior is equally inviting, showcasing timeless brick construction, classic architectural details, mature trees, established garden beds, and a beautifully maintained lawn. The spacious two-car garage offers plenty of room for vehicles, storage, tools, and hobbies.With its traditional architectural appeal, generously proportioned rooms, abundant natural light, fireplace, home office, beautiful landscaping, and excellent indoor-outdoor flow, this home is ready to welcome its next chapter. A gracious property with enduring appeal and the space to gather, relax, work, and make lasting memories. Come experience the warmth and character of this special home for yourself. Ideally situated in the 30066 area with convenient access to shopping, dining, schools, parks, and major roadways, this property presents an excellent opportunity to make a Marietta home your own. Bring your vision and discover the possibilities at 5066 Rodrick Trail!
| Elementary School | Middle School | High School |
|---|---|---|
| Keheley Elementary School | Mccleskey Middle School | Kell High School |
| Price History | |
|---|---|
| 8/27/2026 | Listed $420,000 |
General Features
| Sewer | Public Sewer |
|---|---|
| Heating | Forced Air,Natural Gas |
| Cooling | Ceiling Fan(s),Central Air,Electric |
| Utilities | Cable Available,Electricity Available,High Speed Internet,Natural Gas Available,Phone Available,Other,Sewer Available,Water Available |
| Roof | Composition |
| Appliances | Dishwasher,Microwave,Range,Refrigerator,Stainless Steel Appliance(s) |
| Association Fee Includes | None |
| Patio/Porch Features | Patio |
| Architectural Style | Traditional |
| Security Features | Smoke Detector(s) |
| Construction Materials | Concrete |
| Year Built | 1992 |
| Electric | 220 Volts |
| Levels | Two |
| Property Subtype | Single Family Residence |
| Tax Year | 2025 |
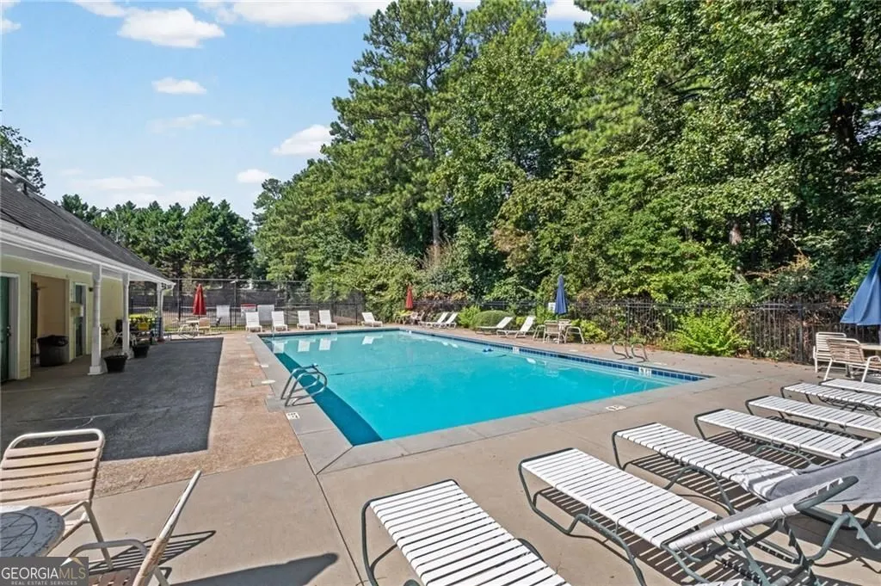
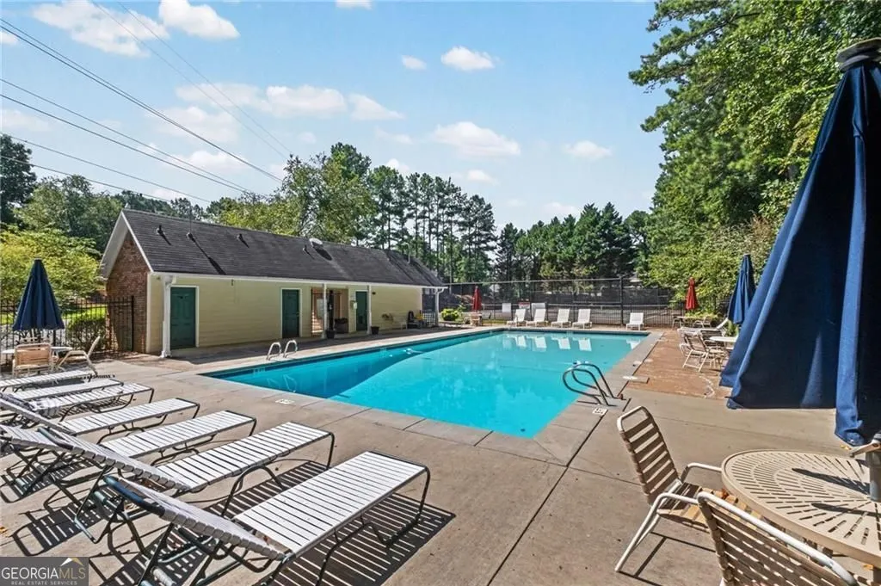
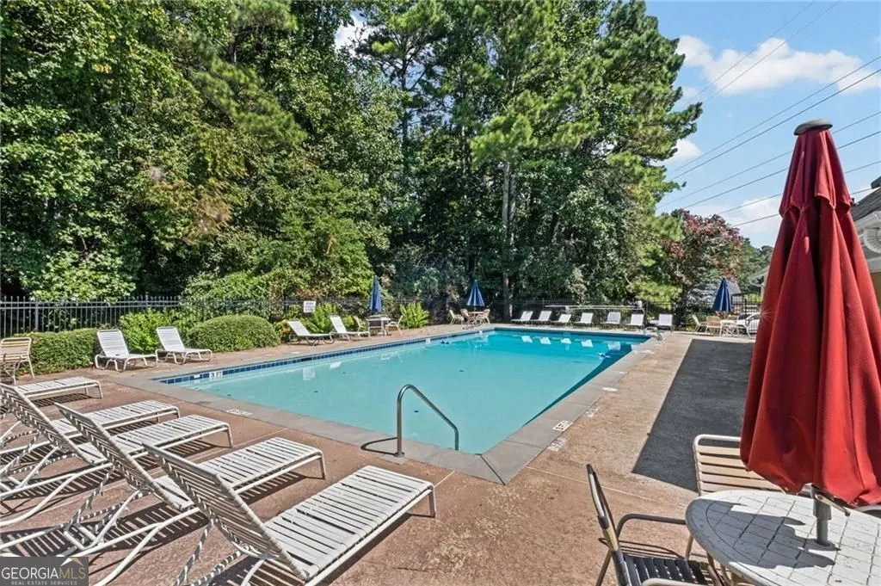
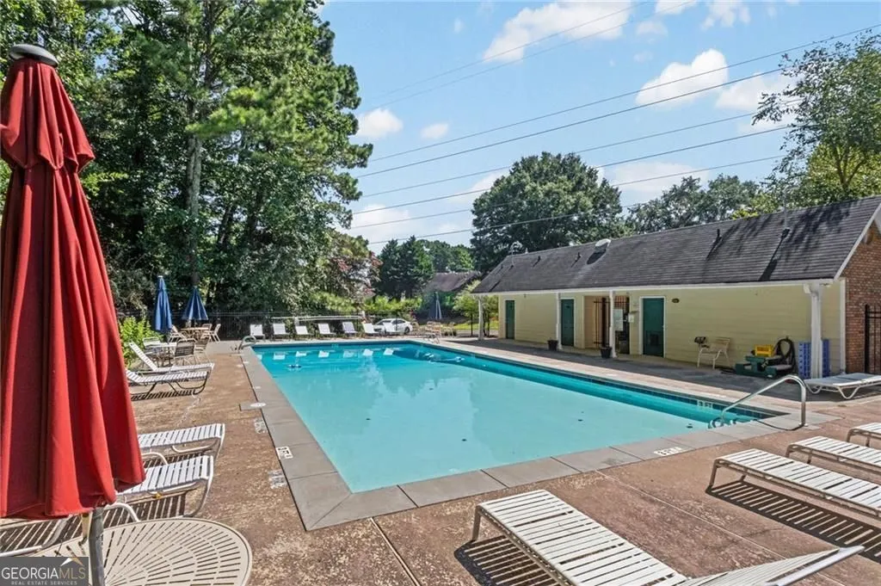
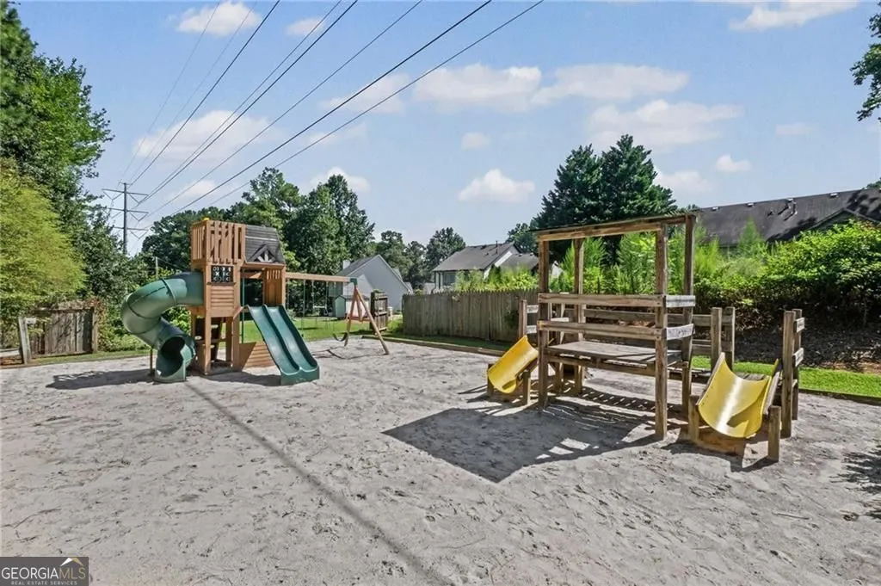
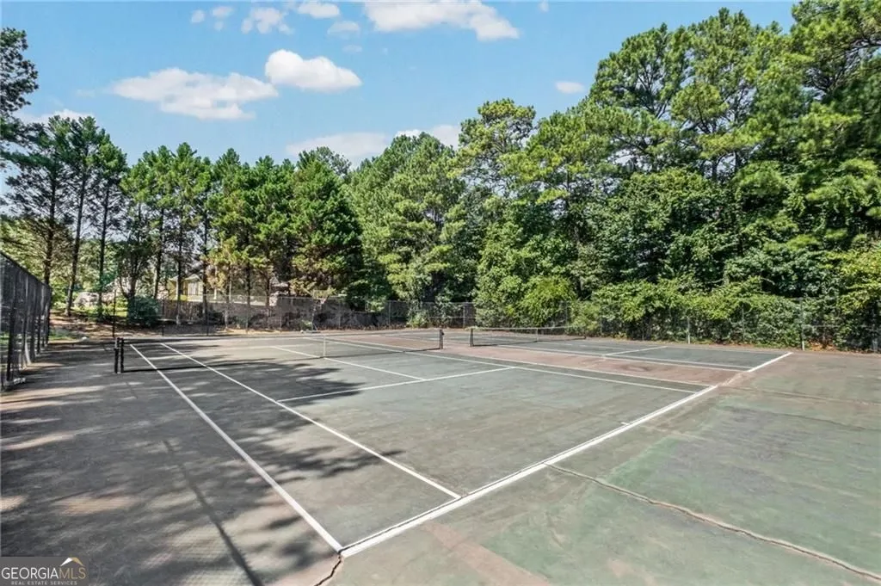
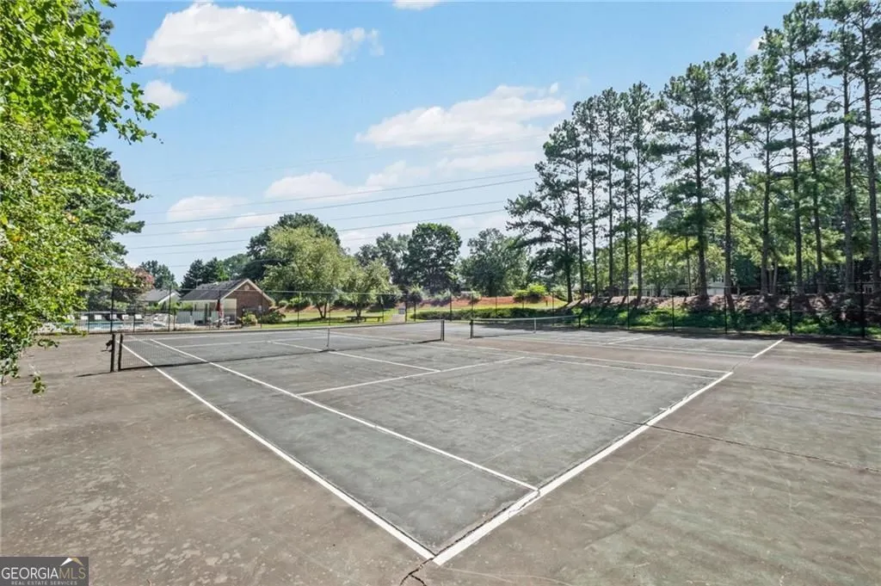
| Community Features | Playground,Pool,Sidewalks,Street Lights,Tennis Court(s) |
| County | Cobb |
| New Construction | false |
| Property Type | Residential |
| HOA | false |
| Attached Garage | true |
| Subdivision Name | Oxford Manor |
| Garage Y/N | true |
| Full Baths | 2 |
| Status | New |
| Directions | GPS Friendly |
| High School | Kell |
| City | Marietta |
| Lot Size Units | Square Feet |
| Lot Size Square Feet | 9975.24 |
| Carport Y/N | false |
| Elementary School | Keheley |
| Property Attached Y/N | false |
| Land Lease Y/N | false |
| Tax Annual Amount | 3567 |
| Home Warranty Y/N | false |
| Middle/Junior High School | Mccleskey |
| Property Condition | Resale |
| Virtual Tour | https://listings.advantagehometours.com/sites/enqldanv/unbranded |
| Structure Type | House |
| Building Area Units | Square Feet |
| Living Area Units | Square Feet |
| Standard Status | Active |
Interior Features
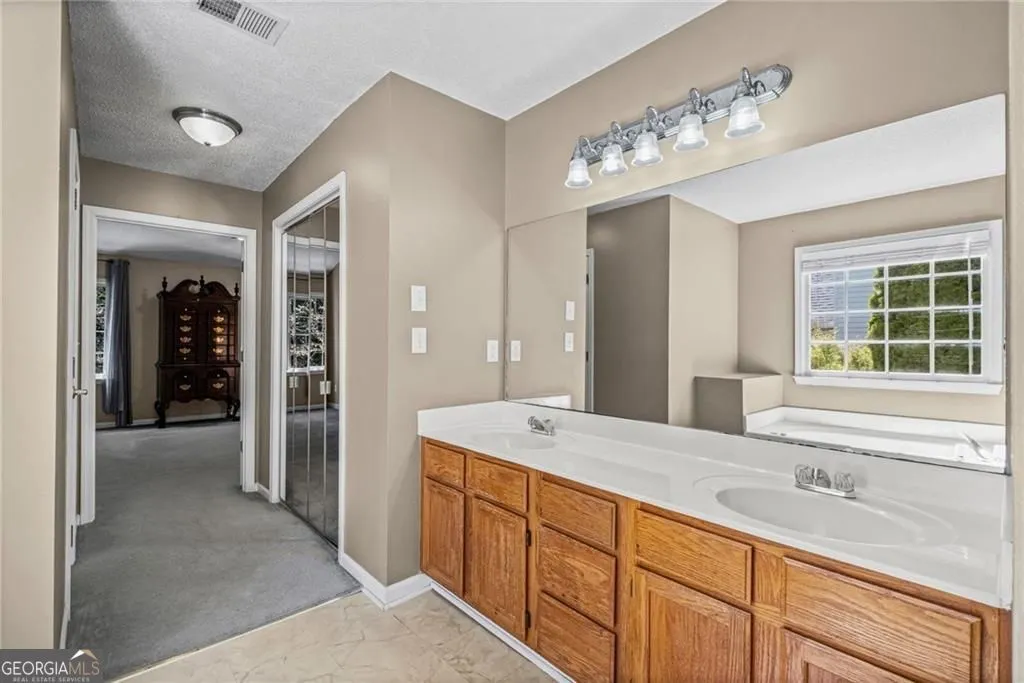
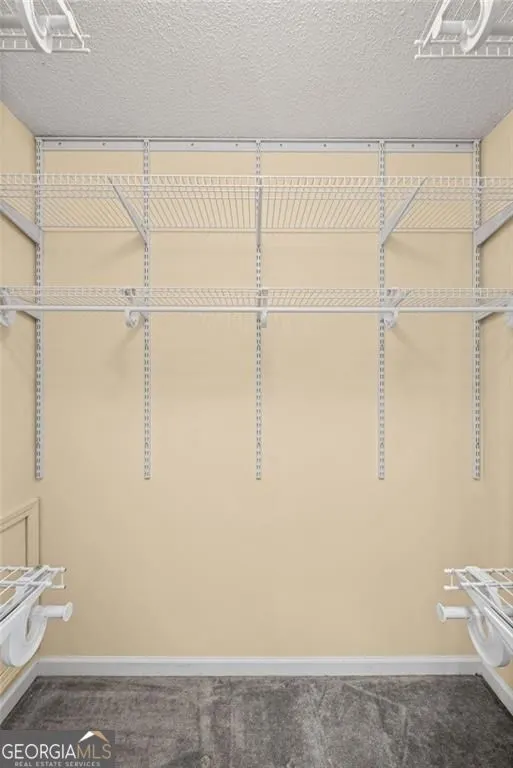
| Interior Amenities | High Ceilings,Separate Shower,Soaking Tub,Vaulted Ceiling(s),Walk-In Closet(s) |
|---|---|
| Basement | None |
| Flooring | Carpet,Tile |
| Total Fireplaces | 1 |
| Common Walls | No Common Walls |
| Air Conditioning Y/N | true |
| Heating Y/N | true |
| Fireplace Y/N | true |
| Above Grade Finished Area | 2620 |
| Half Baths | 1 |
| Laundry Features | Upper Level |
| Total Bedrooms | 3 |
| Below Grade Finished Area Unit Type | Square Feet |
| LivingAreaSource | Public Records |
| Above Grade Finished Area Unit Type | Square Feet |
| Total Baths | 3 |
Exterior Features
| Parking Features | Garage,Attached,Kitchen Level,Garage Door Opener |
|---|---|
| Lot Features | Level |
| Water Source | Public |
| Total Parking | 2 |
| Lot Size Area | 9975.24 |
| Building Area Total | 2620 |
| Lot Size Acres | 0.229 |
| Lot Size Source | Public Records |
Amenities
- Foreclosure
- Views
- Short Sale
- New Construction
- Adult 55+
- Lease To Own
- No HOA Fees
- Furnished
- Primary On Main
- Air Conditioning
- Seller Finance
- Green
- Fixer Upper
- Horse
- Golf
- Fireplace
- Deck
- Garage
- Basement
- Pool
Property vs Single Family Average in 30066
Price
Taxes
Year Built


 ©2026 Georgia Multiple Listing Service All information deemed reliable but not guaranteed. All properties are subject to prior sale, change or withdrawal. Neither listing broker(s) or information provider(s) shall be responsible for any typographical errors, misinformation, misprints and shall be held totally harmless. Listing(s) information is provided for consumer's personal, non-commercial use and may not be used for any purpose other than to identify prospective properties consumers may
 Listings identified with the FMLS IDX logo come from FMLS and are held by brokerage firms other than the owner of this website. The listing brokerage is identified in any listing details. Information is deemed reliable but is not guaranteed. If you believe any FMLS listing contains material that infringes your copyrighted work please