

Open House Tue, Sep 1st 02:00 PM - 04:00 PM - New Construction - Primary on Main
Address
2478 Fischer Road, Sharpsburg, GA
Price
$ 599,000
Property Attributes
- MLS#10834284
- TypeSingle Family
- Listing Status New
- CountyCoweta
- CitySharpsburg
- NeighborhoodRaven Ridge
- Zip30277
- StyleCraftsman
- Year Built2026
- Taxes$ 2649
- Price$ 599,000
- Bedrooms4
- Full Bathrooms2
- Half Bathrooms1
- Sqr Footage2565
- Lot Size5.4 Acres
Data Source:
Georgia MLS (GAMLS)
Property Description
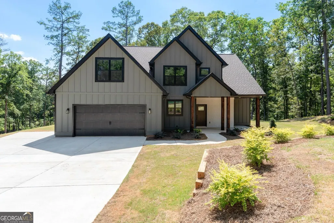
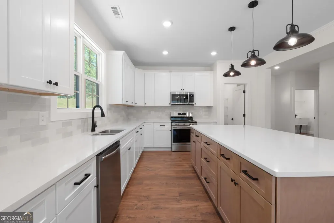
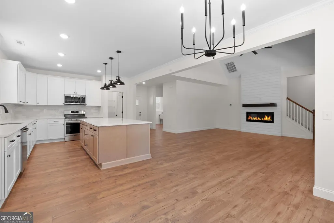
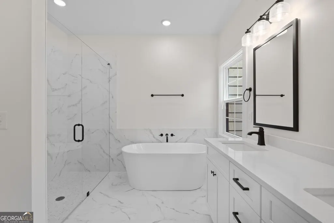
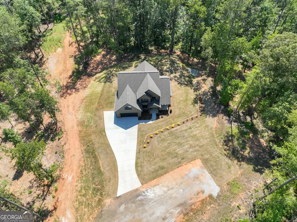
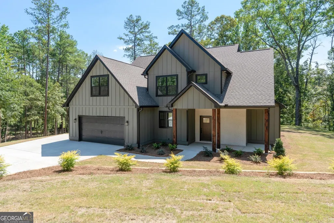
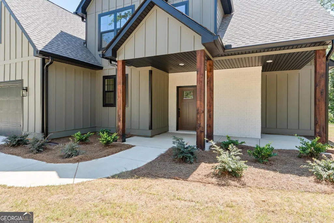
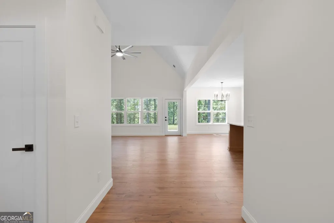
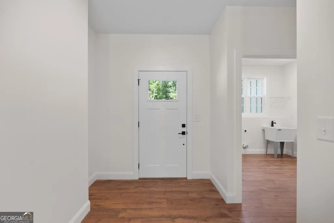
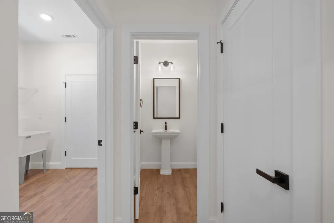
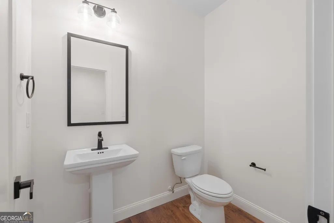
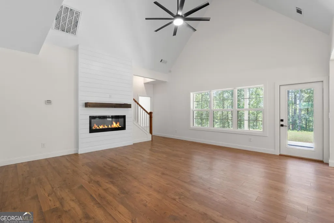
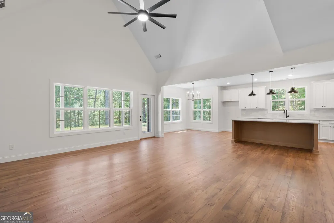
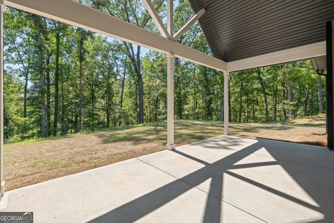
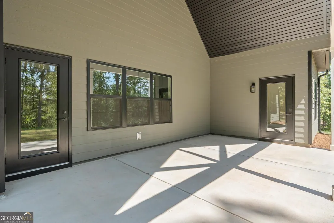
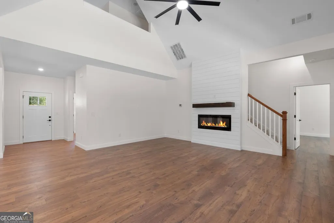
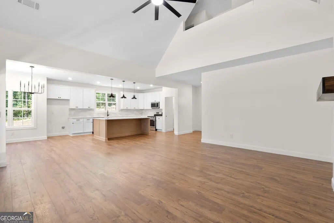
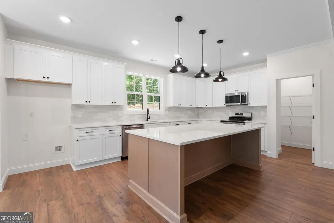
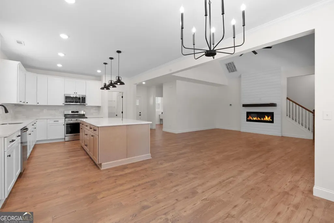
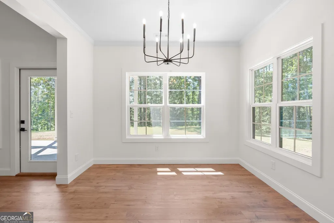
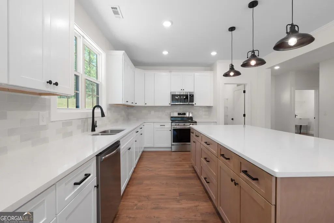
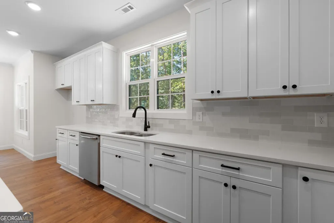
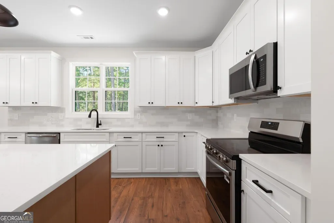
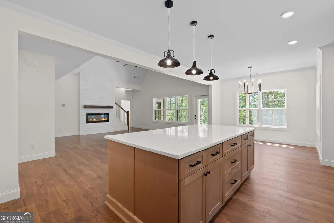
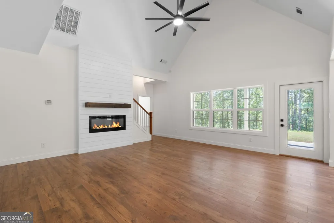
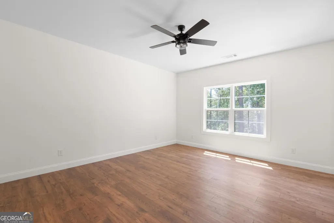
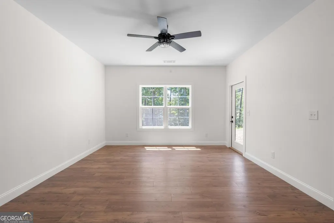
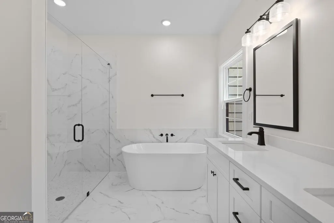
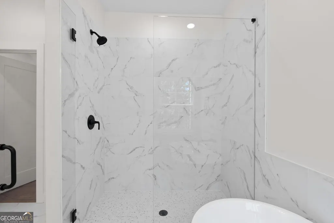
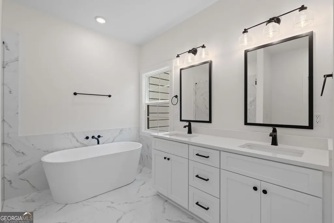
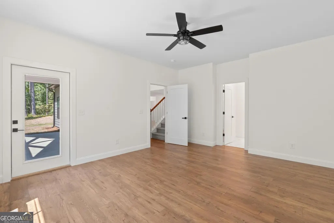
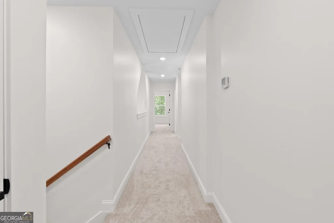
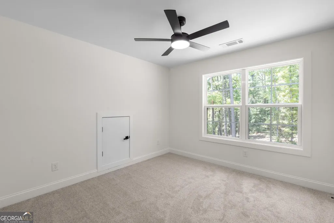
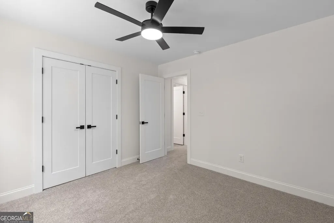
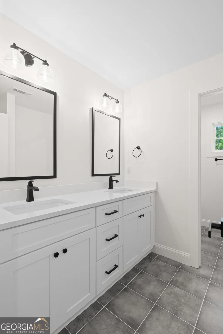
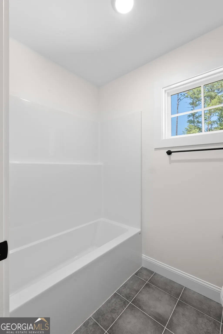
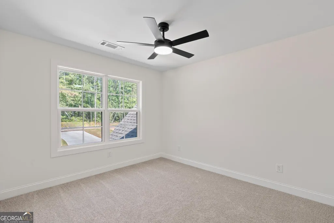
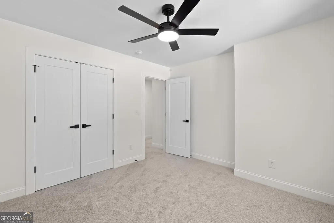
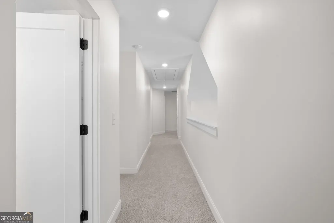
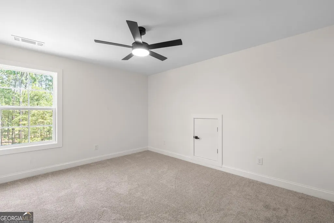
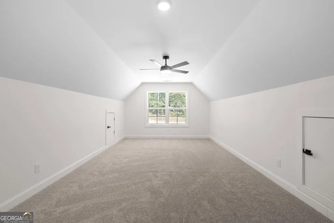
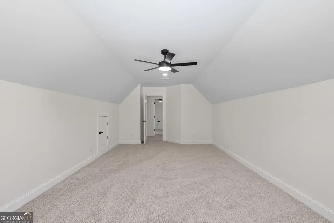
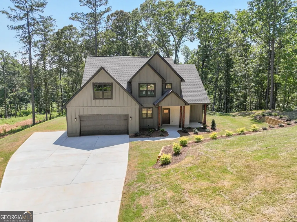
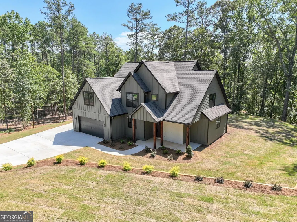
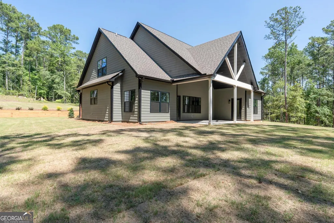
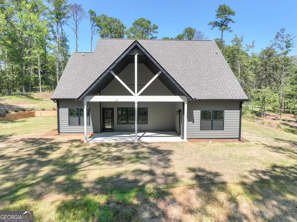
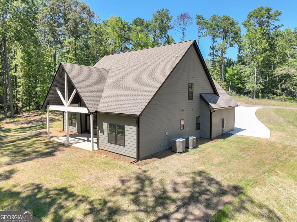
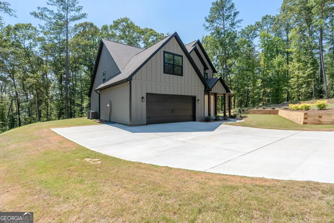
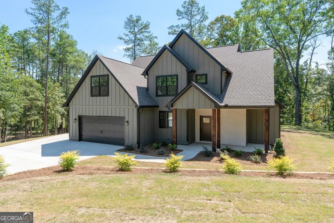
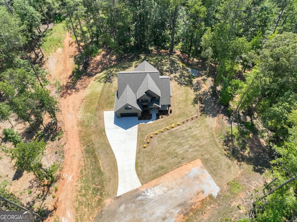
Discover the beauty of NEW CONSTRUCTION paired with the privacy and tranquility of a PRIVATE, WOODED 5-ACRE LOT. This Craftsman-style home offers 4 bedrooms, 2 full bathrooms, and 1 half bath with a thoughtfully designed floor plan that combines elevated finishes, comfortable living spaces, and room to enjoy the outdoors. From the moment you enter, the home's soaring ceilings and beautiful WOOD FLOORING throughout the main living areas create a bright, welcoming atmosphere. The spacious layout is designed to accommodate both everyday life and entertaining, with an OVERSIZED FORMAL DINING ROOM providing the perfect setting for family dinners, holiday celebrations, and special occasions. The impressive kitchen is truly the heart of the home, featuring WHITE SOFT-CLOSE CABINETRY, QUARTZ COUNTERTOPS, STAINLESS STEEL APPLIANCES, a LARGE CENTER ISLAND, stylish BACKSPLASH, and a WALK-IN PANTRY. Open to the main living spaces, the kitchen keeps everyone connected whether you're preparing dinner, enjoying a casual meal, or hosting guests. The PRIMARY SUITE is conveniently located on the MAIN LEVEL, offering a private retreat away from the additional bedrooms. The spa-inspired primary bathroom features DOUBLE VANITIES, a luxurious SOAKING TUB, and a separate WALK-IN SHOWER, creating a relaxing space to start and end your day. Upstairs, THREE ADDITIONAL BEDROOMS provide plenty of room for family, guests, a home office, or flexible living arrangements. The two-story design offers separation between the primary suite and secondary bedrooms while maintaining a cohesive, functional flow throughout the home. Take the living experience outdoors through the COVERED BACK PORCH, where the surrounding wooded acreage creates a peaceful backdrop for morning coffee, afternoon relaxation, or evenings spent entertaining. With 5 acres to explore and enjoy, you'll have the privacy and breathing room that is difficult to find with new construction. A TWO-CAR GARAGE adds everyday convenience and additional storage, while the Craftsman exterior provides timeless curb appeal that complements the natural setting. This is an opportunity to enjoy the best of both worlds: the comfort and quality of a brand-new home with the privacy, space, and serenity of your own 5-acre wooded retreat. Builder incentives are available when using the builder's preferred closing attorney and preferred lender.
| Elementary School | Middle School | High School |
|---|---|---|
| Arbor Springs Elementary School | Blake Bass Middle School | Northgate High School |
| Price History | |
|---|---|
| 8/27/2026 | Listed $599,000 |
General Features
| Sewer | Septic Tank |
|---|---|
| Heating | Central,Electric |
| Cooling | Ceiling Fan(s),Central Air,Electric |
| Utilities | Cable Available,High Speed Internet |
| Roof | Composition |
| Appliances | Convection Oven,Dishwasher,Microwave,Range |
| Association Fee Includes | None |
| Patio/Porch Features | Patio |
| Architectural Style | Craftsman |
| Construction Materials | Concrete |
| Year Built | 2026 |
| Levels | Two |
| Property Subtype | Single Family Residence |
| Tax Year | 2025 |
| Community Features | None |
| County | Coweta |
| New Construction | true |
| Property Type | Residential |
| HOA | false |
| Attached Garage | false |
| Subdivision Name | Raven Ridge |
| Garage Y/N | true |
| Full Baths | 2 |
| Status | New |
| Directions | Use neighboring address for GPS: 2484 Fischer Road, Sharpsburg, GA 30277. North on Fischer Road from 34. Driveway on left shortly before Raymond Hill Road/Major Road. House # 2478 / Lot 4. |
| High School | Northgate |
| City | Sharpsburg |
| Lot Size Units | Acres |
| Lot Size Square Feet | 235224 |
| Carport Y/N | false |
| Elementary School | Arbor Springs |
| Land Lease Y/N | false |
| Tax Annual Amount | 2649.76 |
| Home Warranty Y/N | false |
| Middle/Junior High School | Blake Bass |
| Property Condition | New Construction |
| Structure Type | House |
| Building Area Units | Square Feet |
| Living Area Units | Square Feet |
| Standard Status | Active |
Interior Features
| Interior Amenities | Double Vanity,High Ceilings,Master On Main Level,Separate Shower,Soaking Tub,Tile Bath,Vaulted Ceiling(s),Walk-In Closet(s) |
|---|---|
| Basement | None |
| Flooring | Carpet,Hardwood,Laminate,Tile |
| Total Fireplaces | 1 |
| Fireplace Features | Family Room |
| Air Conditioning Y/N | true |
| Heating Y/N | true |
| Fireplace Y/N | true |
| Above Grade Finished Area | 2565 |
| Half Baths | 1 |
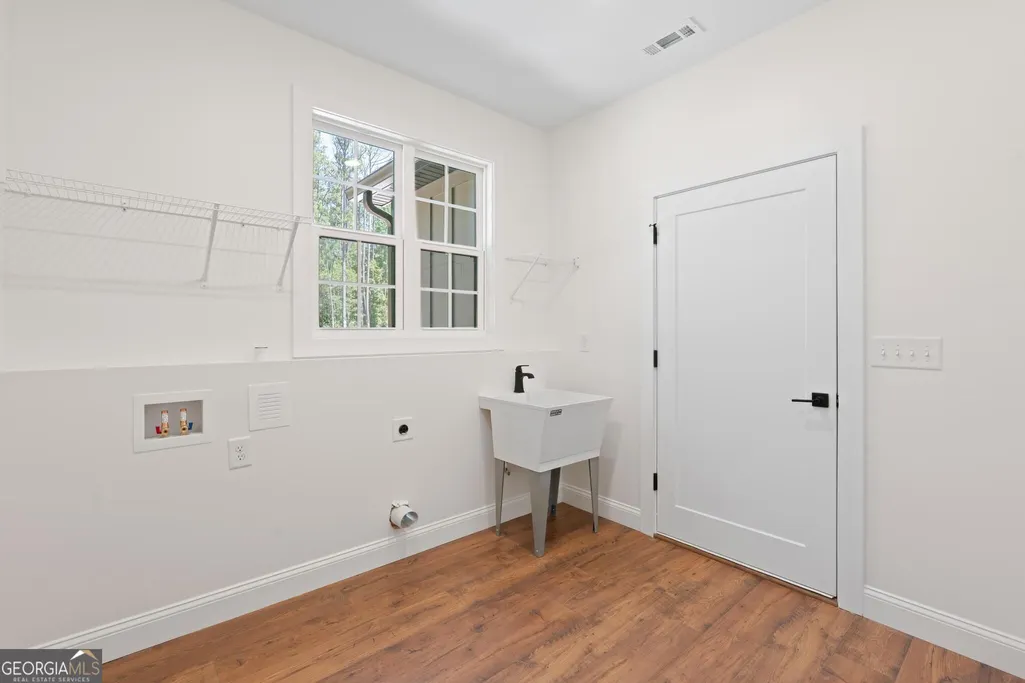
| Laundry Features | Mud Room,Laundry Closet |
| Total Bedrooms | 4 |
| Main Level Bedrooms | 1 |
| Main Level Bathrooms | 1 |
| Below Grade Finished Area Unit Type | Square Feet |
| LivingAreaSource | Builder |
| Above Grade Finished Area Unit Type | Square Feet |
| Kitchen Features | Breakfast Area,Kitchen Island,Solid Surface Counters,Walk-in Pantry |
| Total Baths | 3 |
| Dining Room Features | Seats 12+,Separate Room |
Exterior Features
| Vegetation | Grassed,Partially Wooded |
|---|---|
| Parking Features | Garage,Garage Door Opener |
| Lot Features | Private |
| Water Source | Public |
| Total Parking | 2 |
| Lot Size Area | 5.4 |
| Foundation Details | Slab |
| Building Area Total | 2565 |
| Lot Size Acres | 5.4 |
| Lot Size Source | Other |
Amenities
- Foreclosure
- Views
- Short Sale
- New Construction
- Adult 55+
- Lease To Own
- No HOA Fees
- Furnished
- Primary On Main
- Air Conditioning
- Seller Finance
- Green
- Fixer Upper
- Horse
- Golf
- Fireplace
- Deck
- Garage
- Basement
- Pool
Property vs Single Family Average in 30277
Price
Taxes
Year Built


 ©2026 Georgia Multiple Listing Service All information deemed reliable but not guaranteed. All properties are subject to prior sale, change or withdrawal. Neither listing broker(s) or information provider(s) shall be responsible for any typographical errors, misinformation, misprints and shall be held totally harmless. Listing(s) information is provided for consumer's personal, non-commercial use and may not be used for any purpose other than to identify prospective properties consumers may
 Listings identified with the FMLS IDX logo come from FMLS and are held by brokerage firms other than the owner of this website. The listing brokerage is identified in any listing details. Information is deemed reliable but is not guaranteed. If you believe any FMLS listing contains material that infringes your copyrighted work please