

Price Reduction

Address
6750 Scottsfield Trace, Cumming, GA
Price
$ 799,900
Property Attributes
- MLS#10834292
- TypeSingle Family
- Listing Status Active
- CountyForsyth
- CityCumming
- NeighborhoodFields Pond
- Zip30028
- StyleTraditional
- Year Built2006
- Taxes$ 6869
- Price$ 799,900
- Bedrooms6
- Full Bathrooms5
- Half Bathrooms0
- Sqr Footage4677
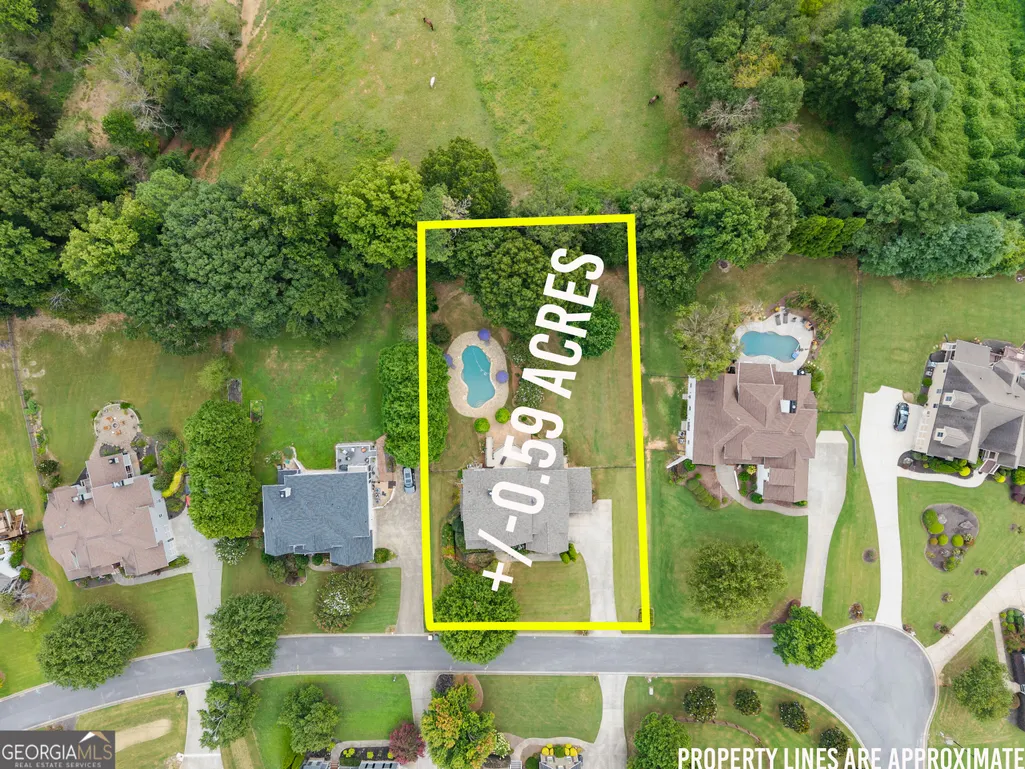
- Lot Size0.59 Acres
Data Source:
Georgia MLS (GAMLS)
Property Description
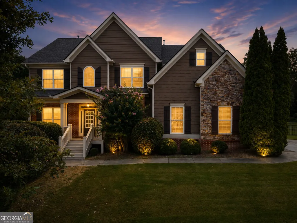
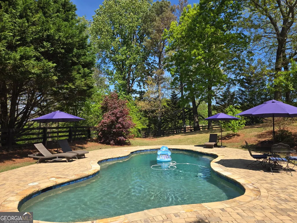
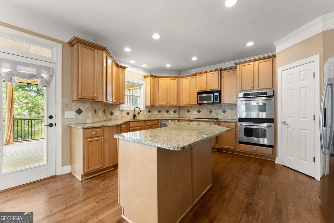
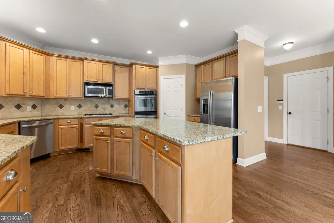
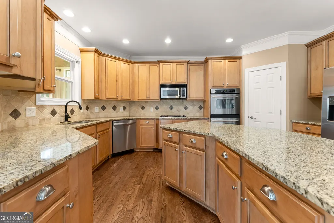
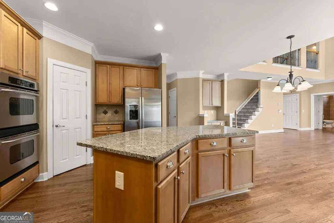
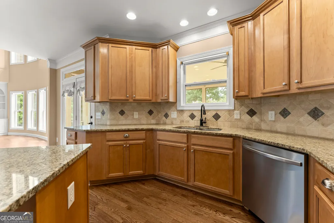
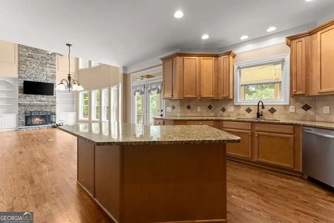
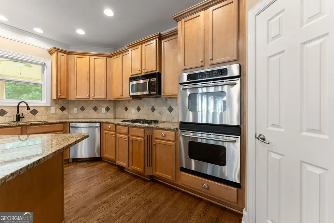
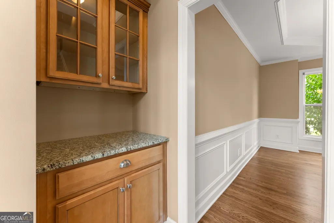
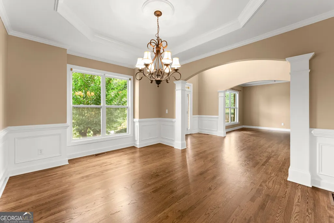
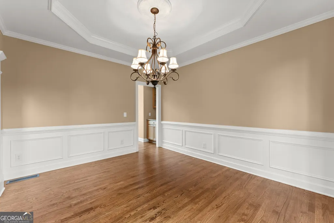
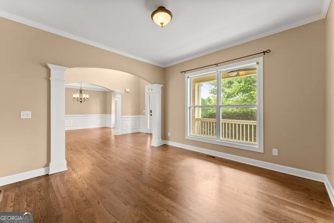
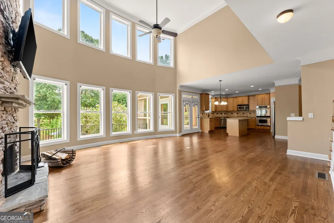
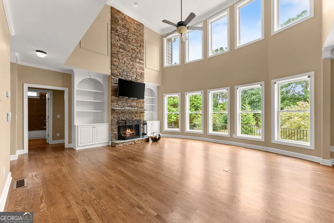
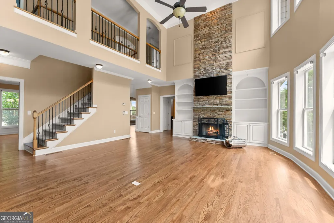
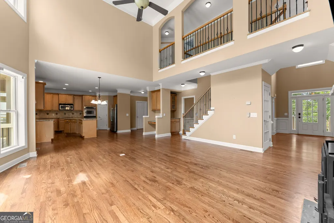
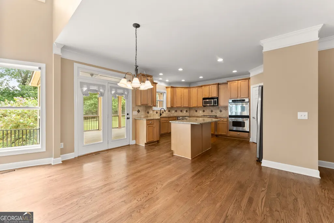
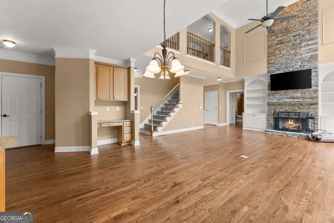
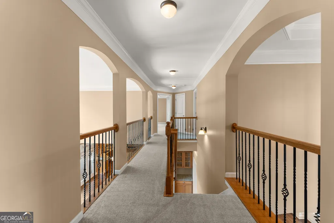
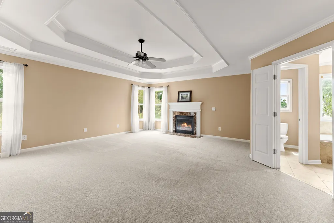
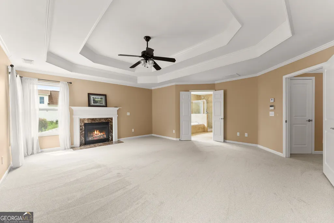
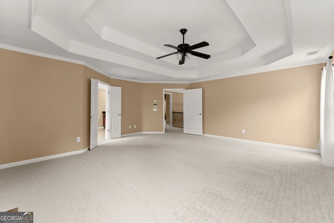
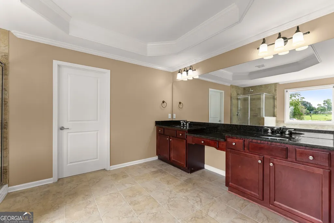
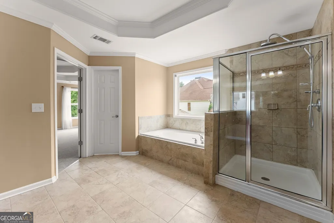
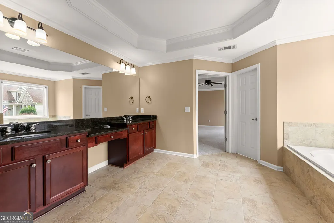
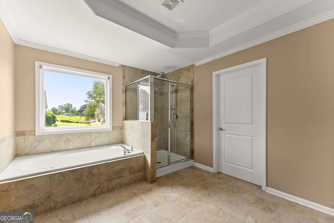
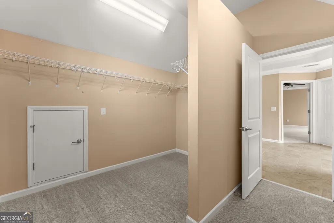
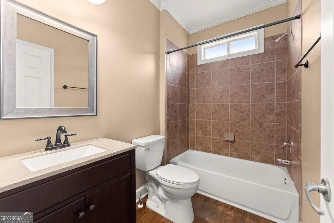
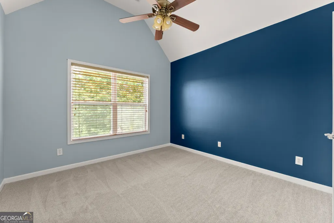
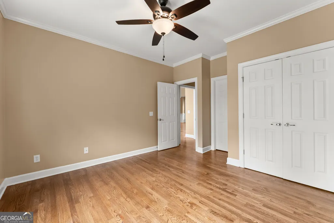
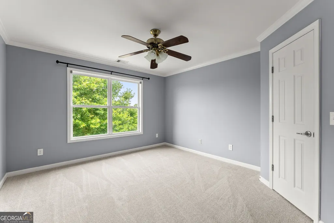
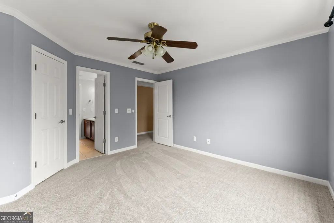
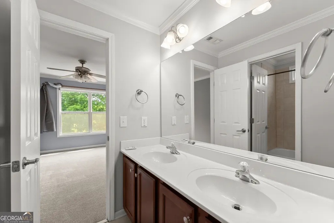
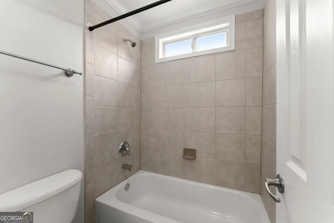
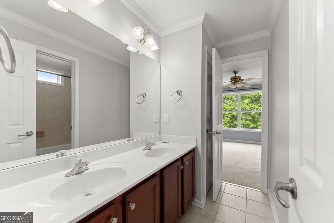
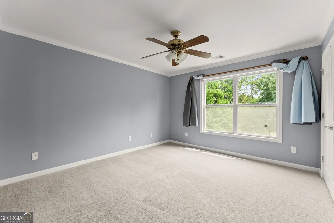
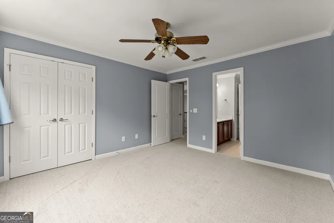
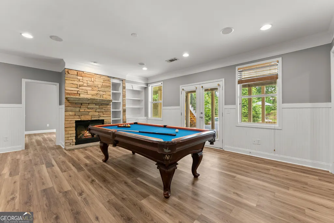
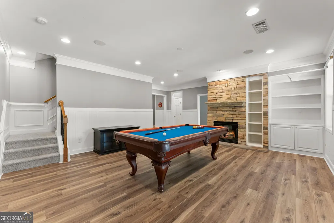
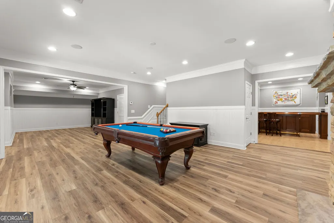
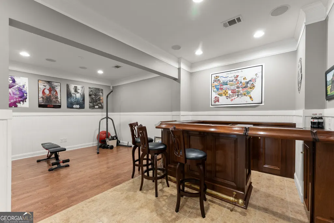
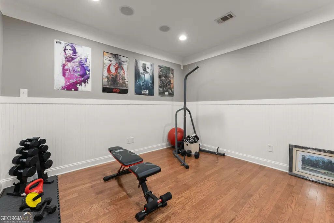
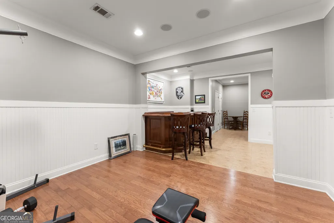
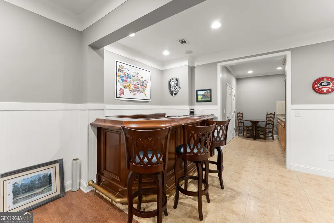
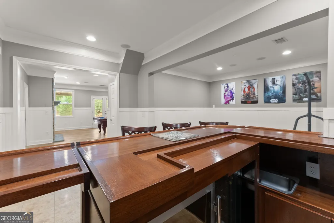
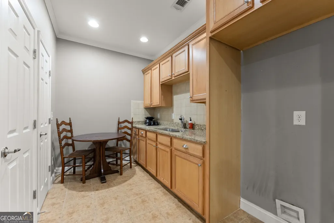
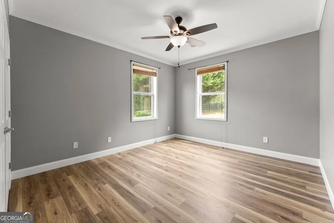
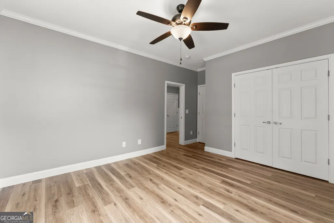
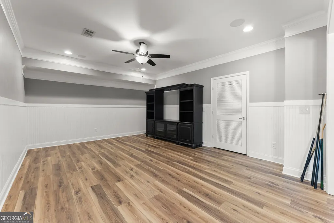
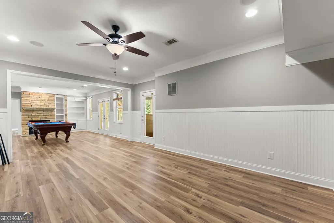
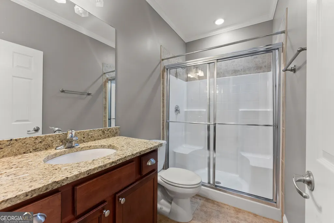
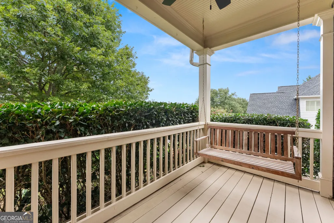
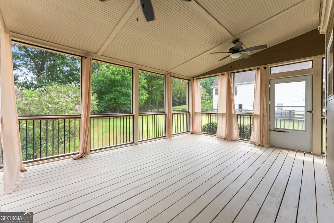
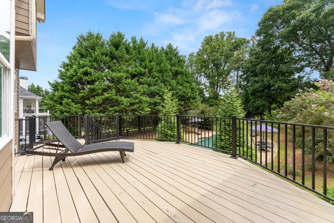
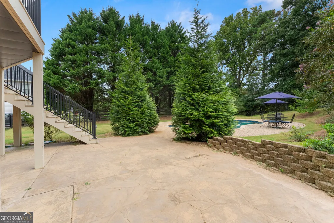
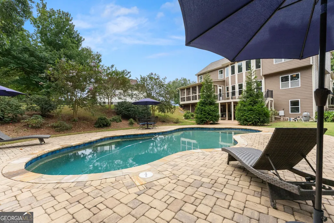
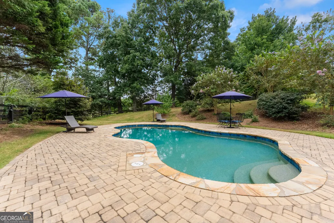
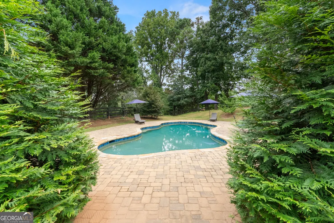
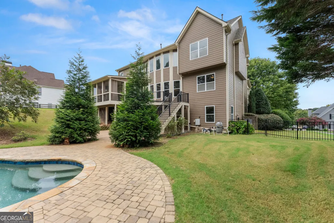
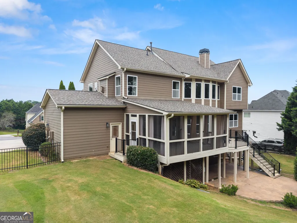
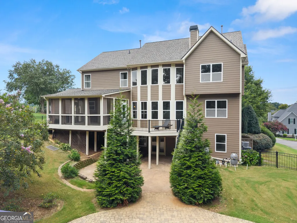
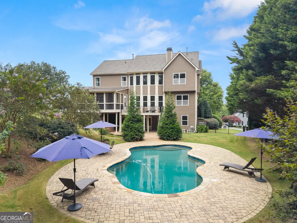
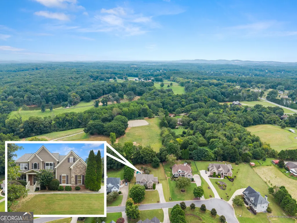
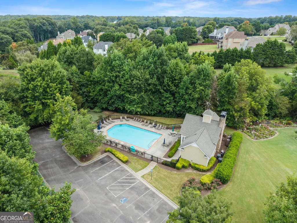
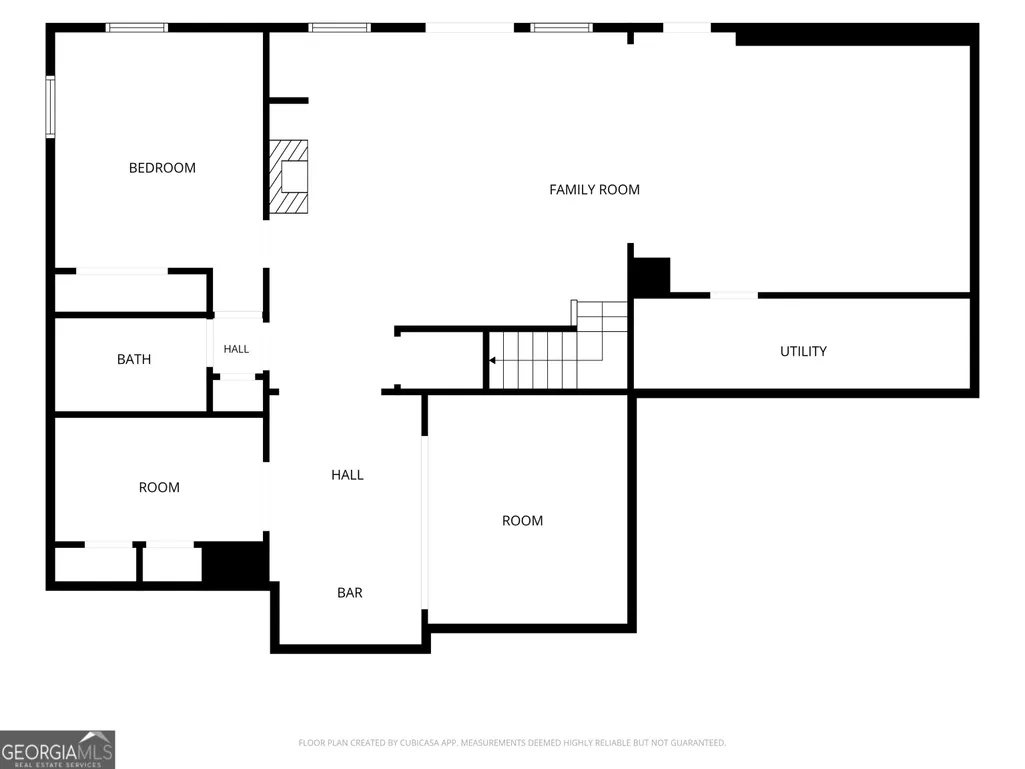
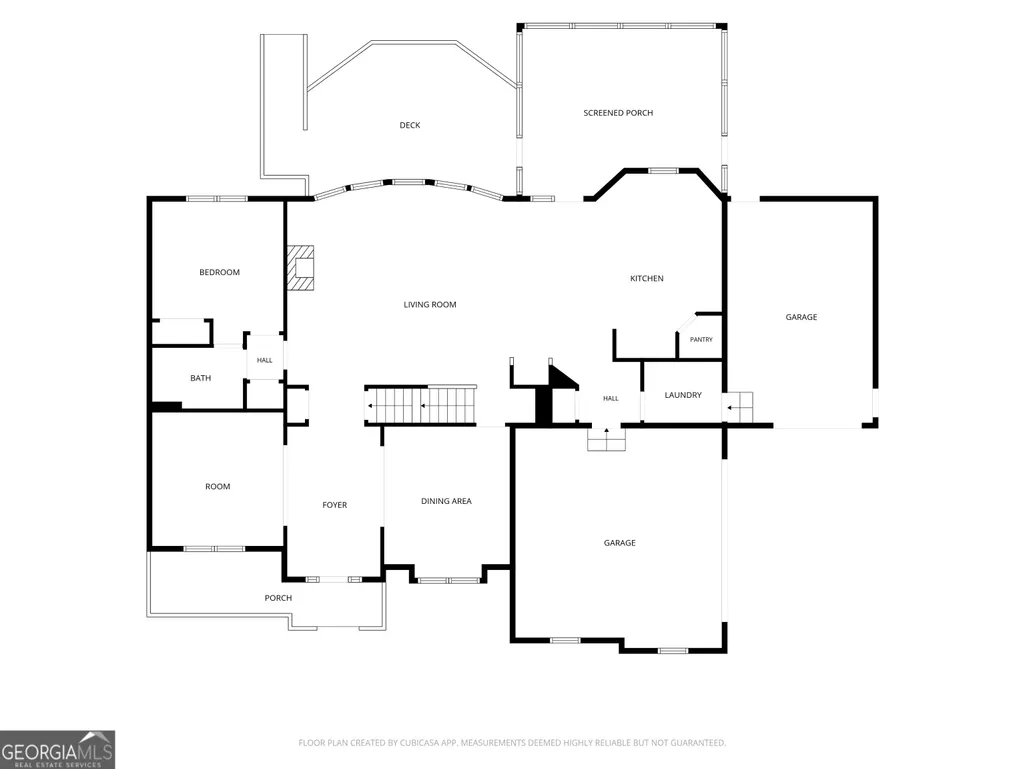
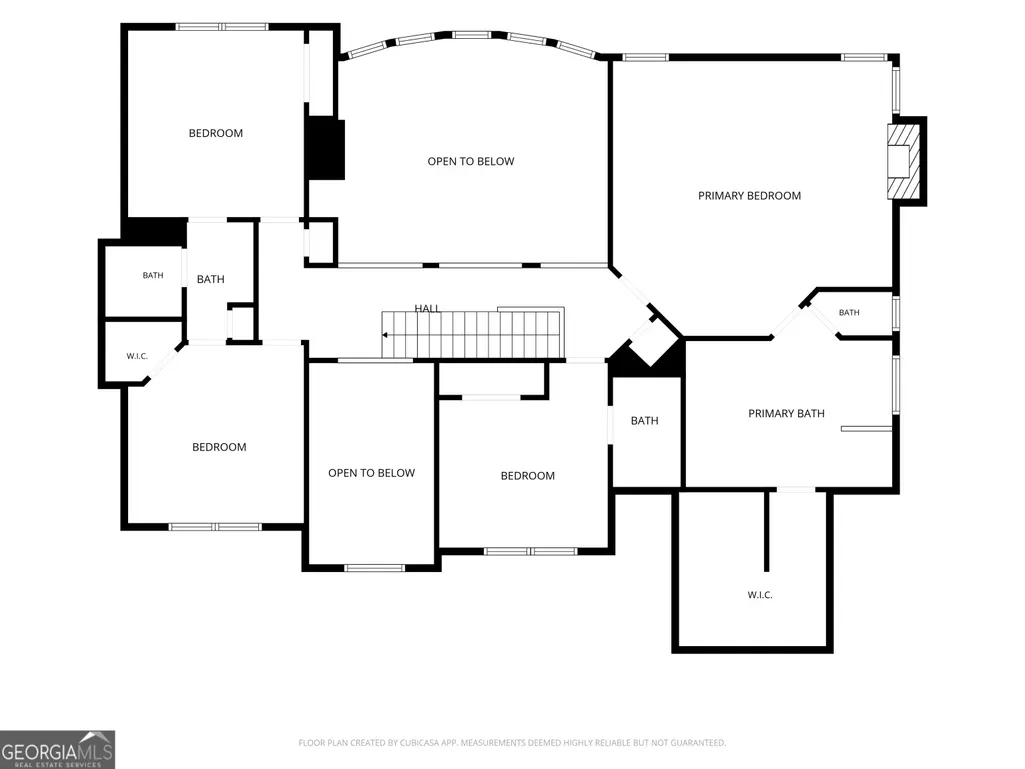
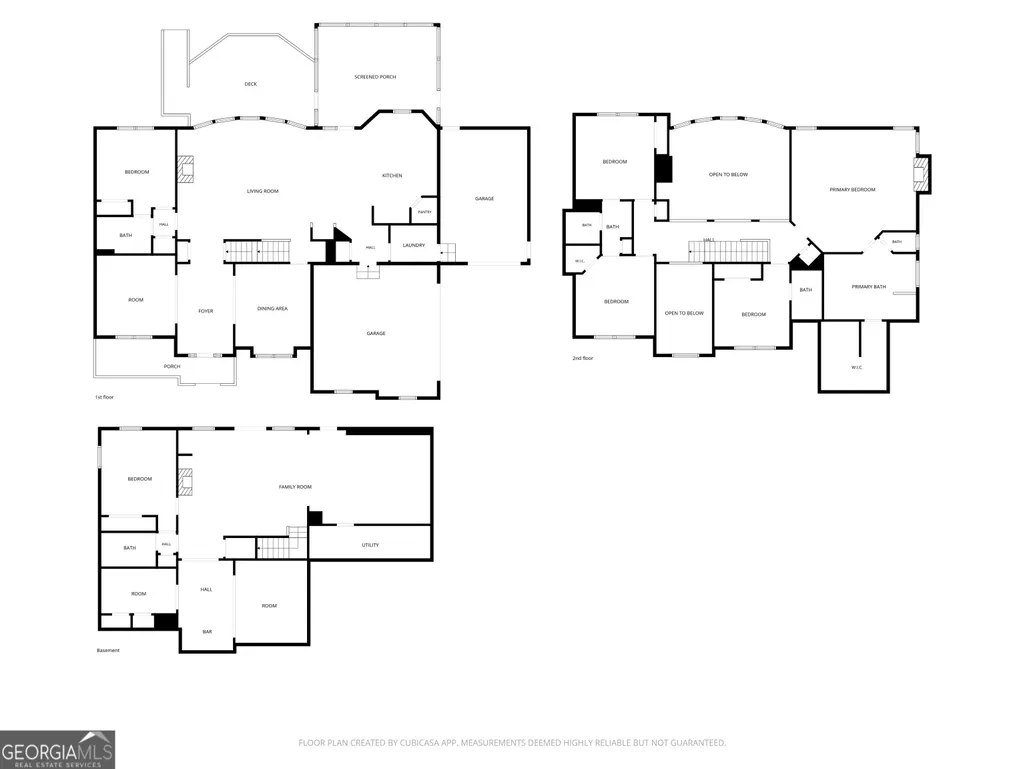
Welcome to the highly sought-after Field's Pond neighborhood, where a beautifully maintained 4,327+/- sq ft, 6-bedroom, 5-bath home on fully finished basement awaits your arrival! From the moment you arrive, the gorgeous landscaping and inviting curb appeal set the tone for what's inside. Step through the front door to hardwood floors, soaring ceilings, a dramatic two-story foyer, separate dining room, private office, and a warm, welcoming family room with fireplace. The spacious kitchen features stained cabinetry, solid-surface countertops, a large island, walk-in pantry, and an open view to the family room, perfect for everyday living and entertaining. Upstairs, the oversized master feels like a true retreat with its own fireplace, tray ceiling, dual closets, and spacious bath featuring double vanities, soaking tub, and separate shower. New carpet upstairs gives the space a fresh, updated feel.The fully finished basement offers even more room to spread out, complete with a bedroom, full bath, second kitchen, living area, wet bar, and game/media space. Whether you're hosting overnight guests, entertaining friends, or simply looking for extra room to relax, this level offers endless possibilities. And then there's the backyard-truly one of the highlights of this stunning home. Imagine summer afternoons spent by the sparkling in-ground pool, weekend cookouts with friends, or quiet mornings on the screened-in deck taking in the peaceful pasture views. The beautifully landscaped, fenced backyard feels private and serene, with plenty of space to relax, entertain, and enjoy the outdoors. With a 3-car side-entry garage, three fireplaces, zoned heating, generous storage, and wonderful indoor and outdoor living spaces, this Field's Pond home offers the space, comfort, and lifestyle you've been looking for. NOTE: Seller is offering a $5000.00 decorating allowance to Buyers to help put your own personal stamp on the already gorgeous home!
| Elementary School | Middle School | High School |
|---|---|---|
| Matt Elementary School | Liberty Middle School | North Forsyth High School |
| Price History | |
|---|---|
| 8/27/2026 | Listed $799,000 |
| 8/28/2026 | Listed $799,900 |
General Features
| Sewer | Septic Tank |
|---|---|
| Heating | Forced Air,Natural Gas,Zoned |
| Cooling | Ceiling Fan(s),Central Air |
| Utilities | Cable Available,Electricity Available,Natural Gas Available,Phone Available,Water Available |
| Roof | Composition |
| Appliances | Dishwasher,Microwave,Other,Refrigerator |
| HOA Fee | 450 |
| Association Fee Includes | Other |
| Patio/Porch Features | Deck,Patio |
| Architectural Style | Traditional |
| Pool Features | In Ground |
| Security Features | Smoke Detector(s) |
| Construction Materials | Brick,Other,Stone |
| Year Built | 2006 |
| Electric | 220 Volts |
| Levels | Two |
| Property Subtype | Single Family Residence |
| Tax Year | 2025 |
| Community Features | None |
| County | Forsyth |
| New Construction | false |
| Property Type | Residential |
| HOA | true |
| Attached Garage | true |
| Subdivision Name | Fields Pond |
| Garage Y/N | true |
| Full Baths | 5 |
| Status | Active |
| Directions | GA 400 North, turn L on to Highway 369. Turn R on to Bannister Road. Turn L on to Mockingbird Road. Turn R on Fields Pond Overlook. Turn R on to Scottsfield Trace |
| High School | North Forsyth |
| City | Cumming |
| Body of Water | None |
| Lot Size Units | Square Feet |
| Lot Size Square Feet | 25700.4 |
| Carport Y/N | false |
| Elementary School | Matt |
| Property Attached Y/N | false |
| Land Lease Y/N | false |
| Tax Annual Amount | 6869 |
| Home Warranty Y/N | false |
| Middle/Junior High School | Liberty |
| Property Condition | Resale |
| Structure Type | House |
| Building Area Units | Square Feet |
| Living Area Units | Square Feet |
| Standard Status | Active |
Interior Features
| Interior Amenities | Bookcases,Double Vanity,In-Law Floorplan,Tray Ceiling(s),Walk-In Closet(s),Wet Bar |
|---|---|
| Basement | Exterior Entry,Finished,Full,Interior Entry |
| Flooring | Carpet,Hardwood,Tile |
| Total Fireplaces | 3 |
| Fireplace Features | Basement,Factory Built,Family Room,Gas Log,Gas Starter,Master Bedroom |
| Common Walls | No Common Walls |
| Air Conditioning Y/N | true |
| Heating Y/N | true |
| Window Features | Double Pane Windows |
| Fireplace Y/N | true |
| Above Grade Finished Area | 3030 |
| Laundry Features | Other |
| Total Bedrooms | 6 |
| Below Grade Finished Area | 1647 |
| Main Level Bedrooms | 1 |
| Main Level Bathrooms | 2 |
| Below Grade Finished Area Unit Type | Square Feet |
| LivingAreaSource | Public Records |
| Above Grade Finished Area Unit Type | Square Feet |
| Kitchen Features | Kitchen Island,Second Kitchen,Solid Surface Counters,Walk-in Pantry |
| Total Baths | 5 |
| Dining Room Features | Seats 12+,Separate Room |
Exterior Features
| Exterior Amenities | Other |
|---|---|
| Fencing | Back Yard,Fenced,Wood |
| Parking Features | Garage,Attached,Garage Door Opener,Side/Rear Entrance |
| Lot Features | Private |
| Water Source | Public |
| Total Parking | 3 |
| Lot Size Area | 25700.4 |
| Building Area Total | 4677 |
| Lot Size Acres | 0.59 |
| Lot Size Source | Public Records |
Amenities
- Foreclosure
- Views
- Short Sale
- New Construction
- Adult 55+
- Lease To Own
- No HOA Fees
- Furnished
- Primary On Main
- Air Conditioning
- Seller Finance
- Green
- Fixer Upper
- Horse
- Golf
- Fireplace
- Deck
- Garage
- Basement
- Pool
Property vs Single Family Average in 30028
Price
Taxes
Year Built


 ©2026 Georgia Multiple Listing Service All information deemed reliable but not guaranteed. All properties are subject to prior sale, change or withdrawal. Neither listing broker(s) or information provider(s) shall be responsible for any typographical errors, misinformation, misprints and shall be held totally harmless. Listing(s) information is provided for consumer's personal, non-commercial use and may not be used for any purpose other than to identify prospective properties consumers may
 Listings identified with the FMLS IDX logo come from FMLS and are held by brokerage firms other than the owner of this website. The listing brokerage is identified in any listing details. Information is deemed reliable but is not guaranteed. If you believe any FMLS listing contains material that infringes your copyrighted work please