


Address
315 Bordeaux Ct 1336123334, Atlanta, GA
Price
$ 374,999
Property Attributes
- MLS#10834341
- TypeSingle Family
- Listing Status Coming Soon
- CountyFulton
- CityAtlanta
- NeighborhoodMontclair Estates
- Zip30331
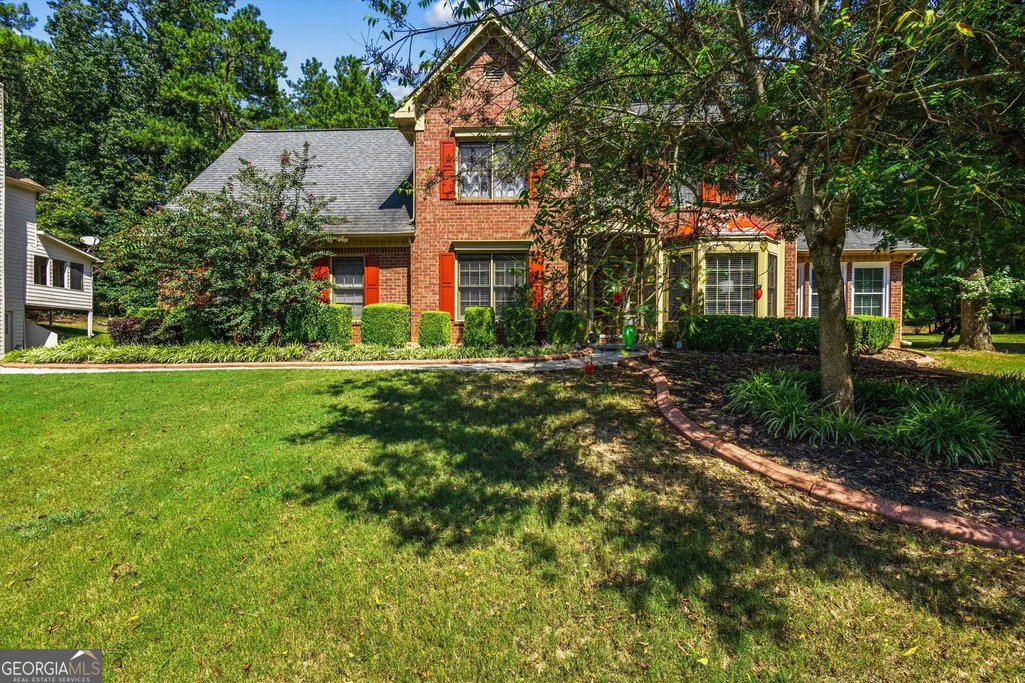
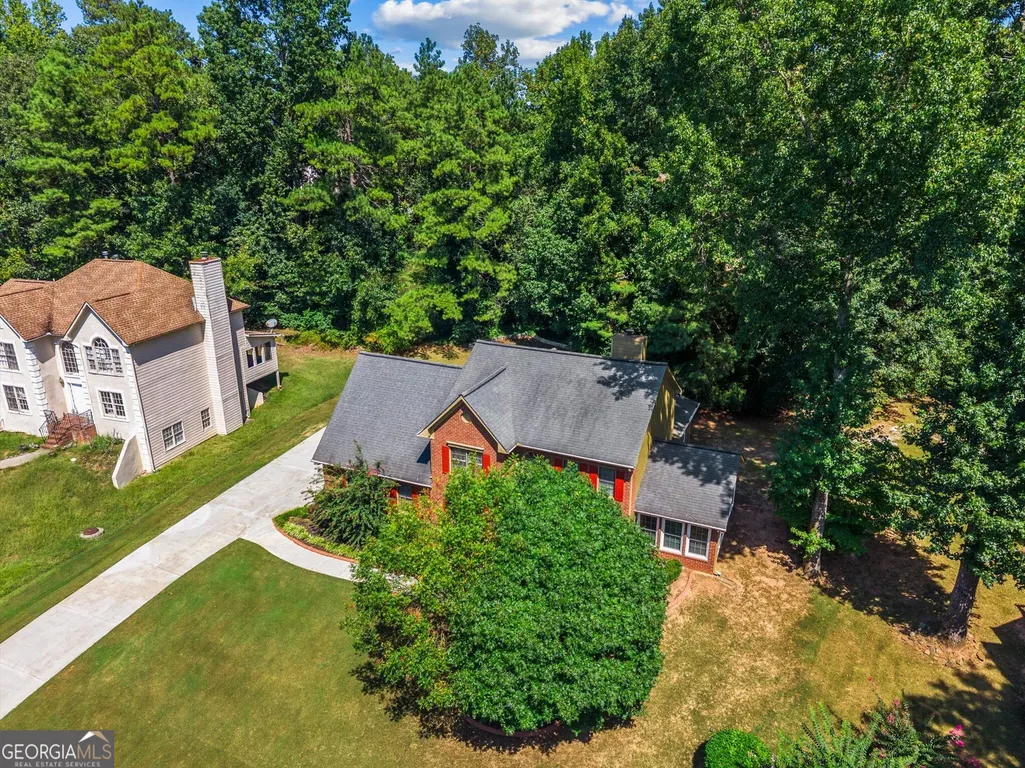
- StyleBrick Front, Traditional
- Year Built1992
- Taxes$ 6682
- Price$ 374,999
- Bedrooms4
- Full Bathrooms2
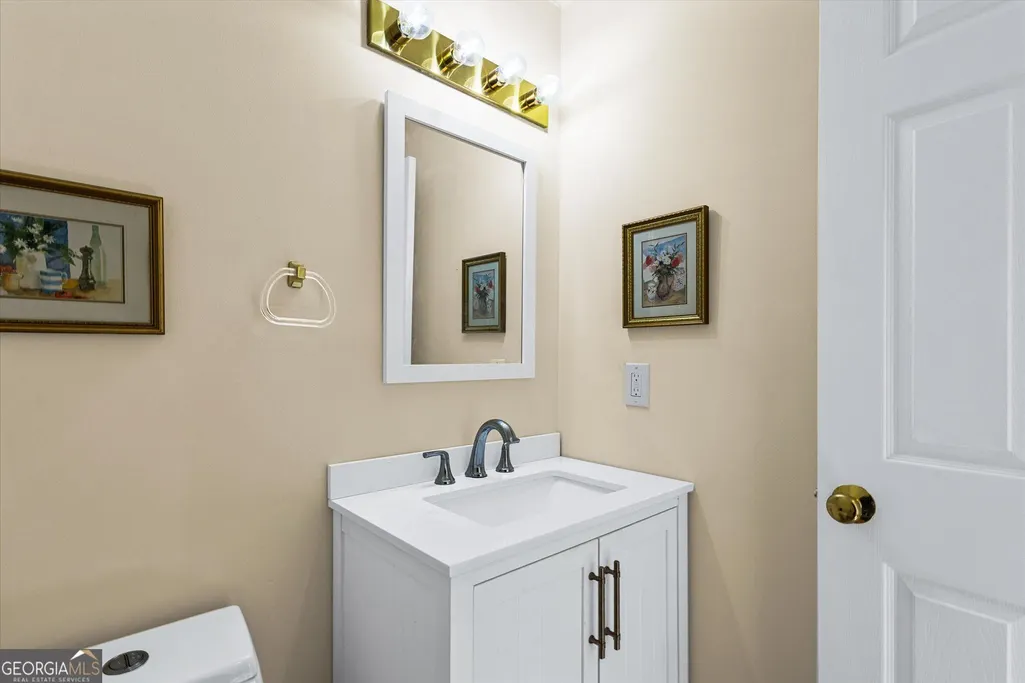
- Half Bathrooms1
- Sqr Footage2694
- Lot Size0.043 Acres
Data Source:
Georgia MLS (GAMLS)
Property Description
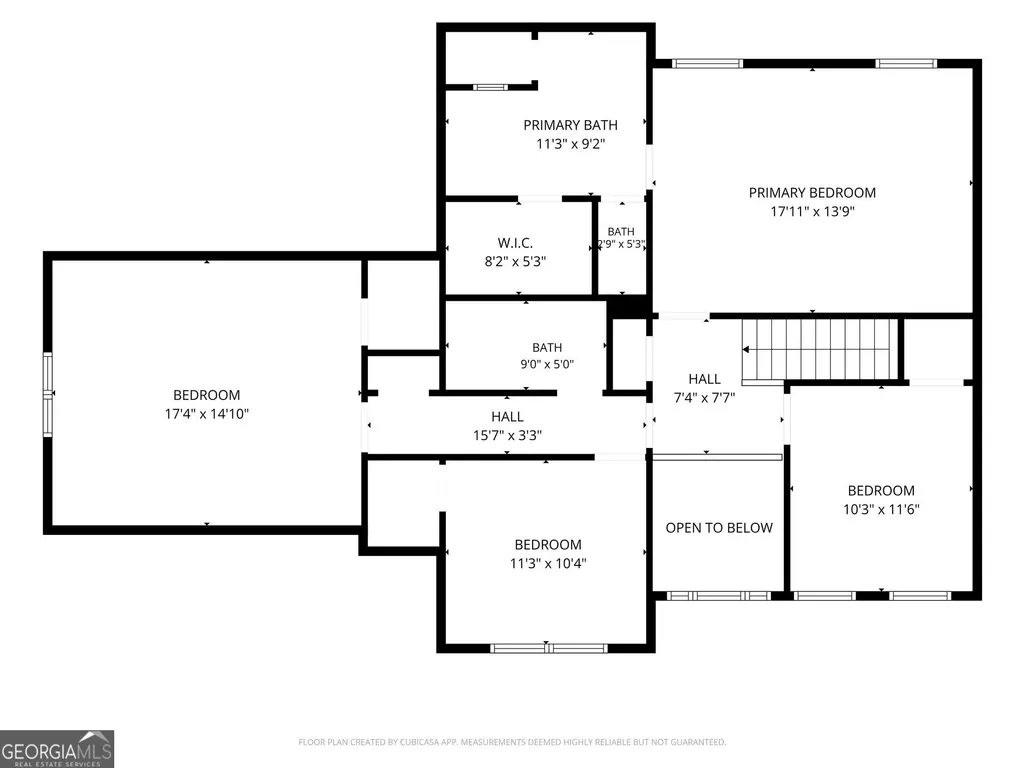
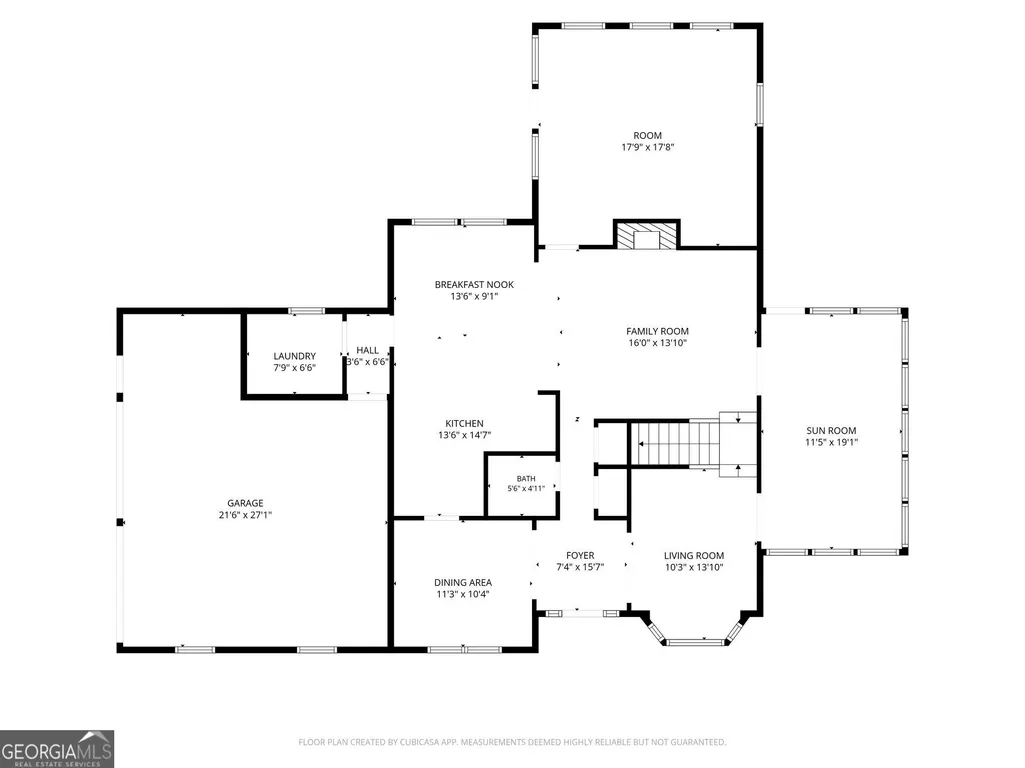
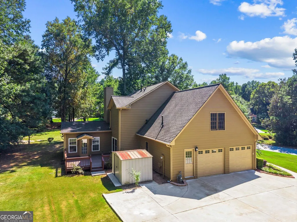
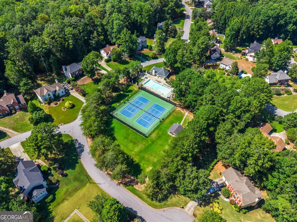
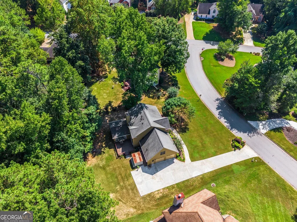
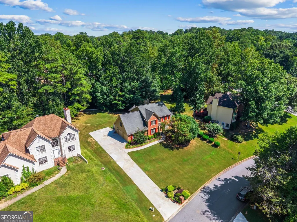
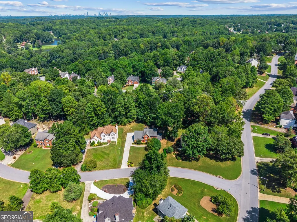
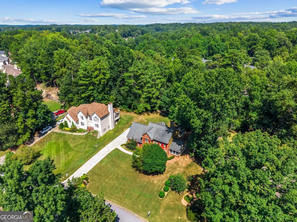
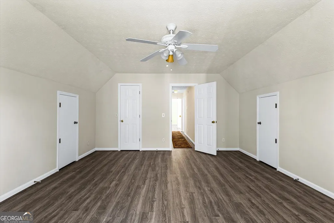
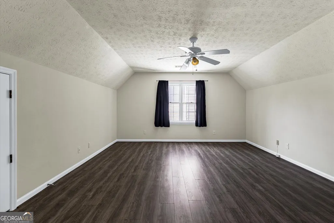
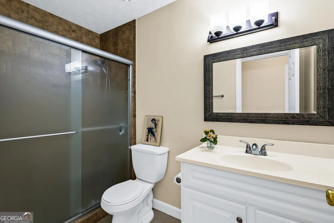
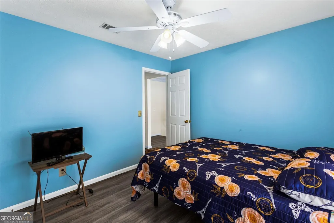
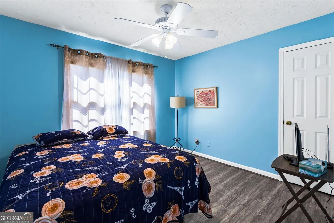
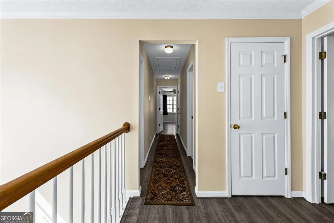
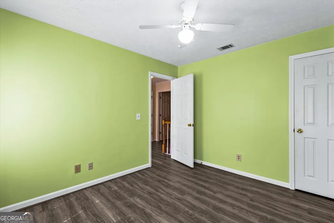
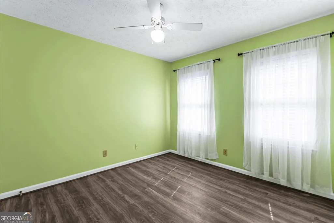
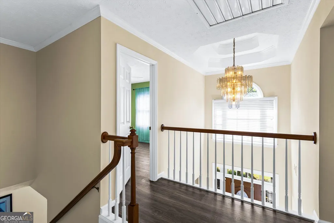
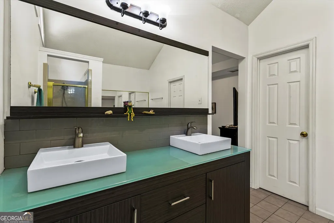
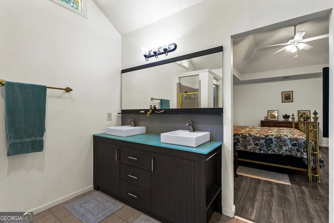
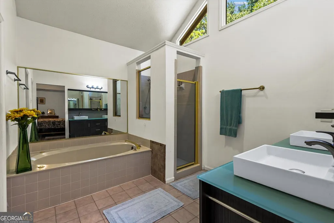
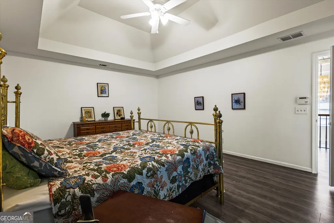
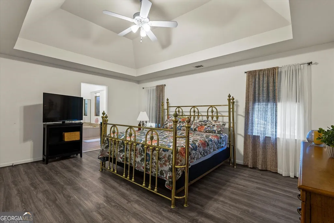
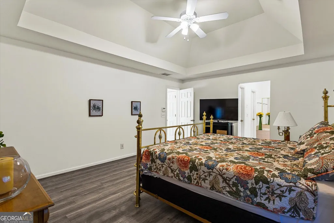
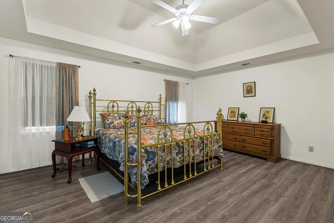
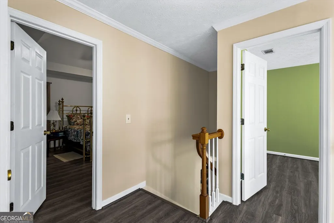
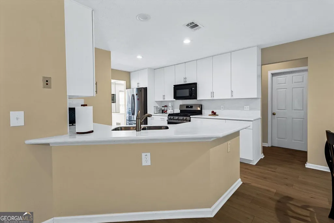
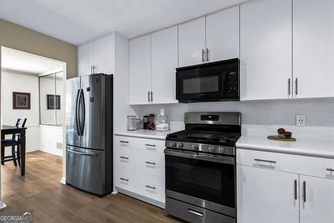
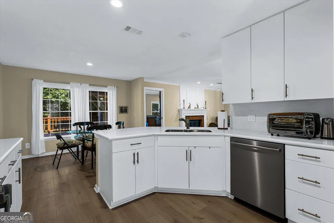
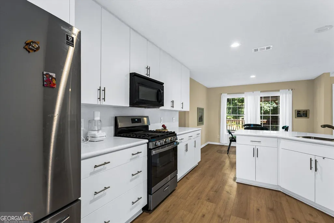
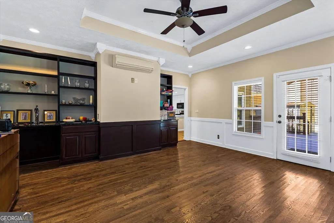
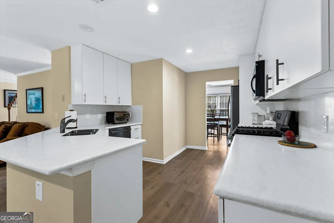
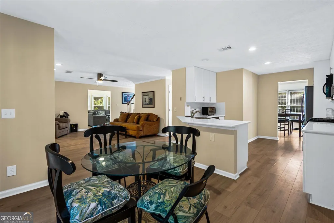
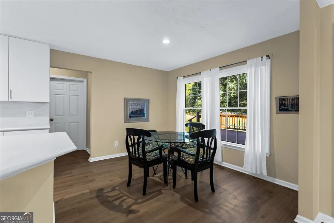
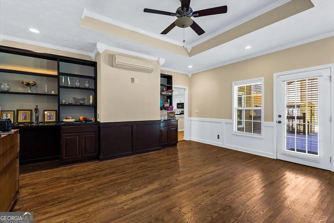
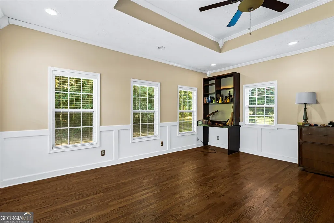
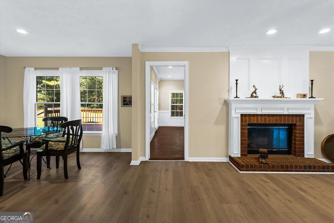
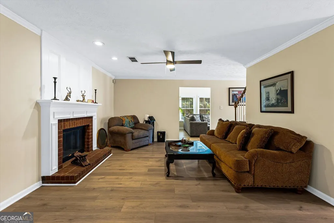
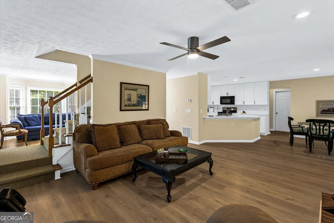
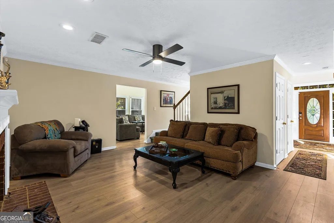
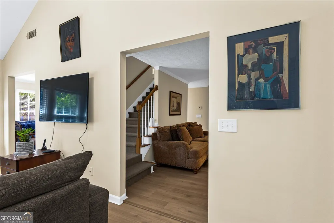
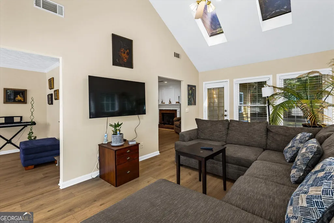
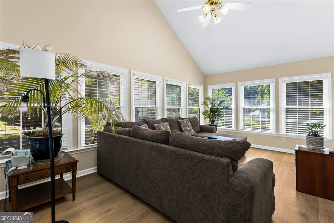
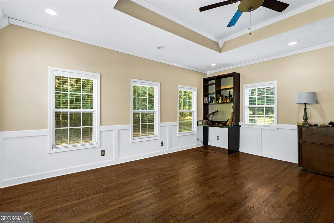
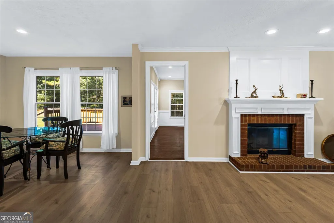
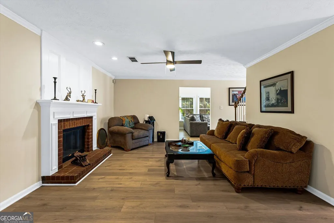
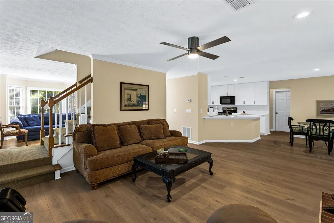
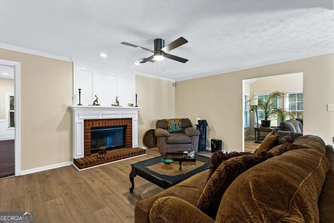
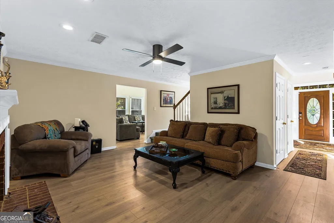
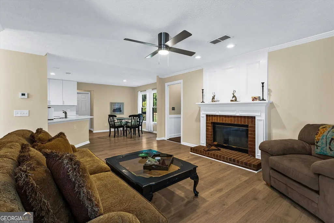
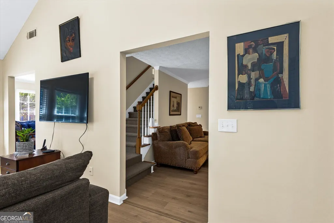
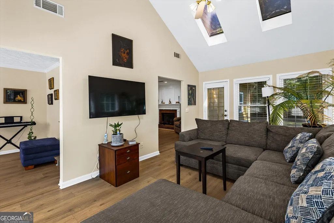
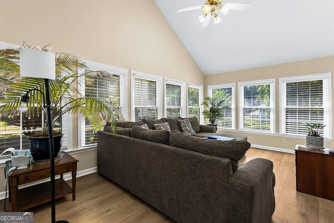
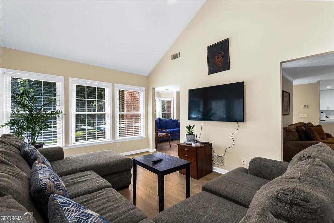
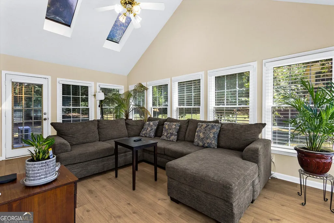
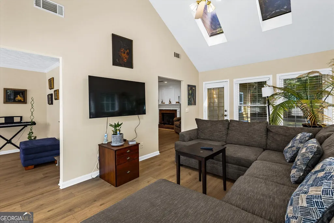
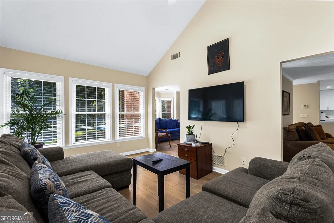
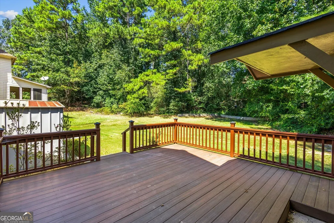
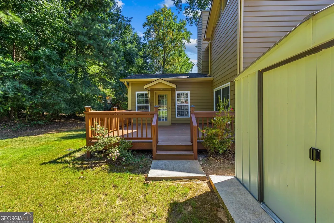
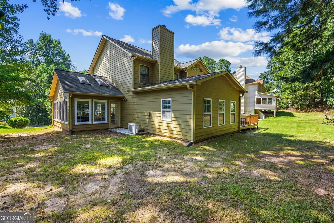
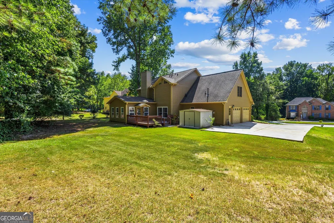
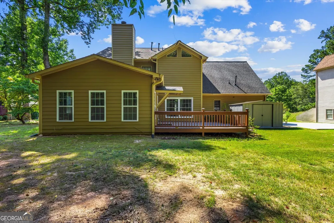
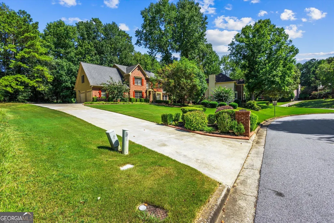
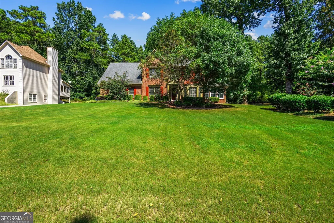
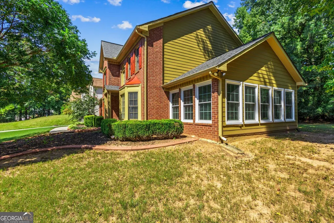
Welcome to this beautifully updated 4-bedroom, 2.5-bathroom home in the desirable Montclair Estates community. Designed with comfort and versatility in mind, this spacious residence features new luxury vinyl plank flooring throughout and multiple sitting areas perfect for relaxing, entertaining, or working from home. The open kitchen features a breakfast bar, new 42-inch white cabinetry, Corian countertops, a stylish backsplash, stainless-steel appliances including a double-sided refrigerator, built in microwave and a five-burner gas range. It flows seamlessly into the inviting family room, where a wood-burning fireplace creates a warm and welcoming atmosphere. Enjoy year-round relaxation in the spacious sunroom, complete with skylights and new double-pane windows. An additional den features hardwood flooring, a separate mini-split air-conditioning system, and direct access to the freshly painted deck and professionally maintained lawn. Uniquely designed rear entry staircase provides convenient access to the upper level. Where you will find the oversized owner's suite with distinctive tray ceilings, a walk-in closet, and a beautifully updated en suite bathroom with a new dual vanity and a relaxing garden tub. The secondary bedrooms are generously sized, providing plenty of flexibility for guests, a home office, or additional living space. Additional features include a spacious main-level laundry room with the washer and dryer included, a new water heater and expansion tank, attic ventilation, a large backyard, and a storage shed. Conveniently located near schools, parks, restaurants, and everyday amenities, this inviting Montclair Estates home offers the space, updates, and comfort you have been searching for. Schedule your private showing today!
| Elementary School | Middle School | High School |
|---|---|---|
| Randolph Elementary School | Sandtown Middle School | Westlake High School |
| Price History | |
|---|---|
| 8/27/2026 | Listed $374,999 |
General Features
| Sewer | Public Sewer |
|---|---|
| Heating | Central,Forced Air |
| Cooling | Ceiling Fan(s),Central Air,Dual,Electric,Zoned |
| Utilities | Cable Available,Electricity Available,High Speed Internet,Sewer Available,Water Available |
| Roof | Slate |
| Appliances | Dishwasher,Disposal,Dryer,Electric Water Heater,Other,Refrigerator,Washer |
| HOA Fee | 650 |
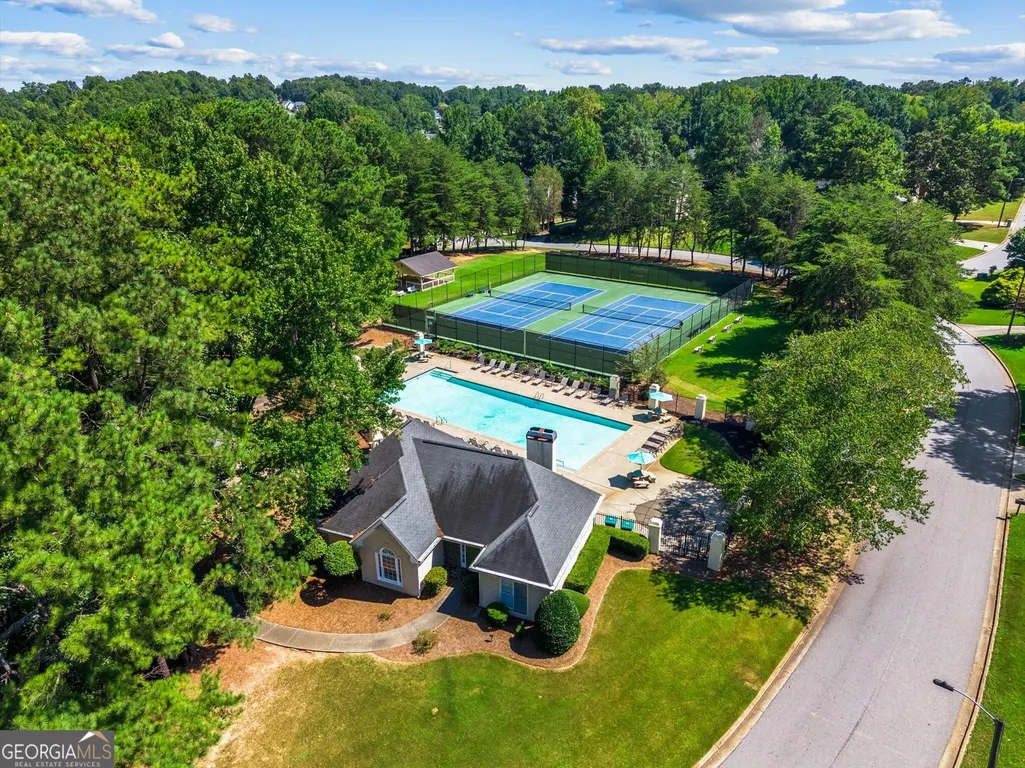
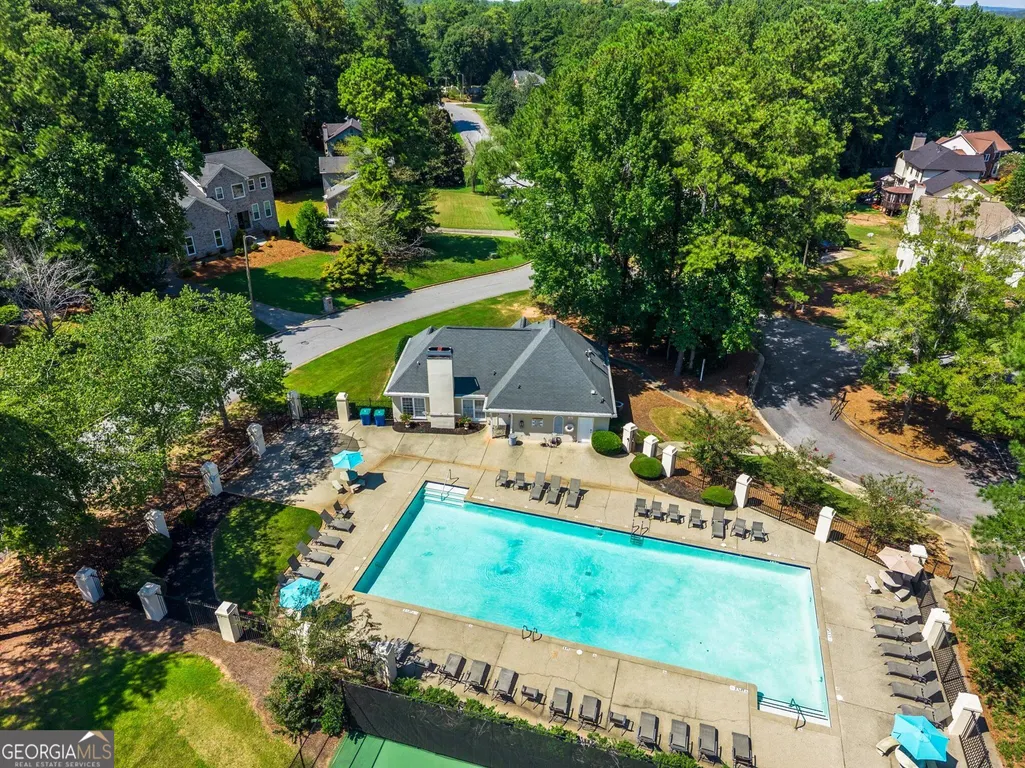
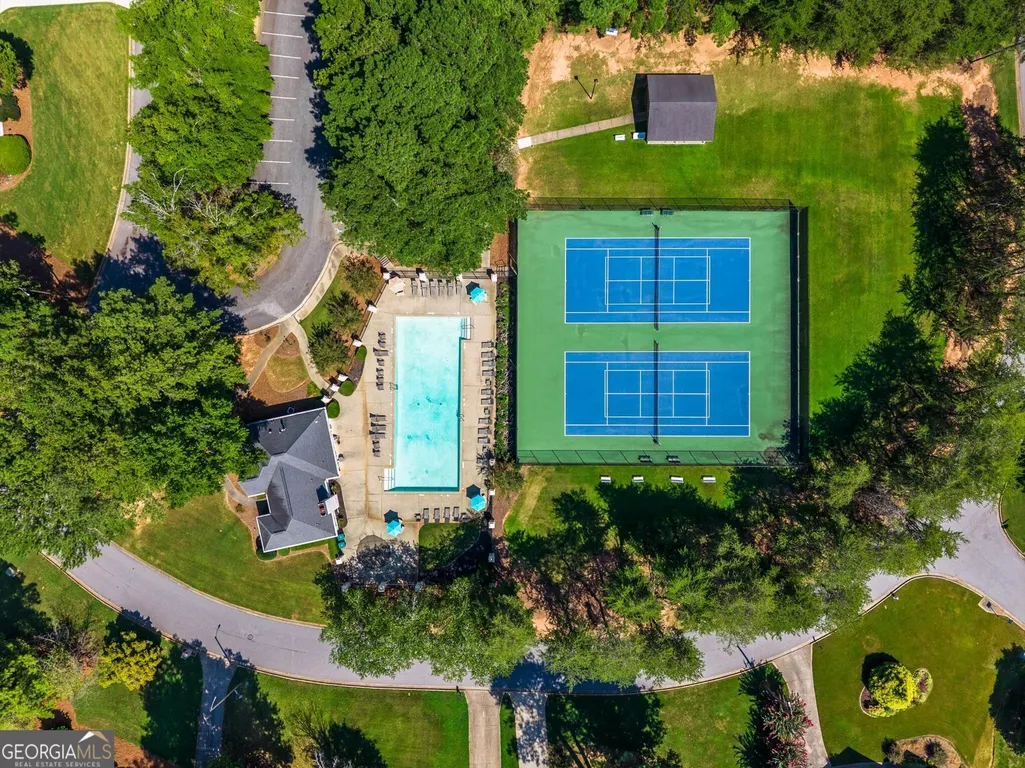
| Association Fee Includes | Swimming,Tennis |
| Patio/Porch Features | Deck |
| Architectural Style | Brick Front,Traditional |
| Security Features | Smoke Detector(s) |
| Construction Materials | Wood Siding |
| Year Built | 1992 |
| Electric | 220 Volts |
| Levels | Two |
| Unit Number | 1336123334 |
| Property Subtype | Single Family Residence |
| Tax Year | 2025 |
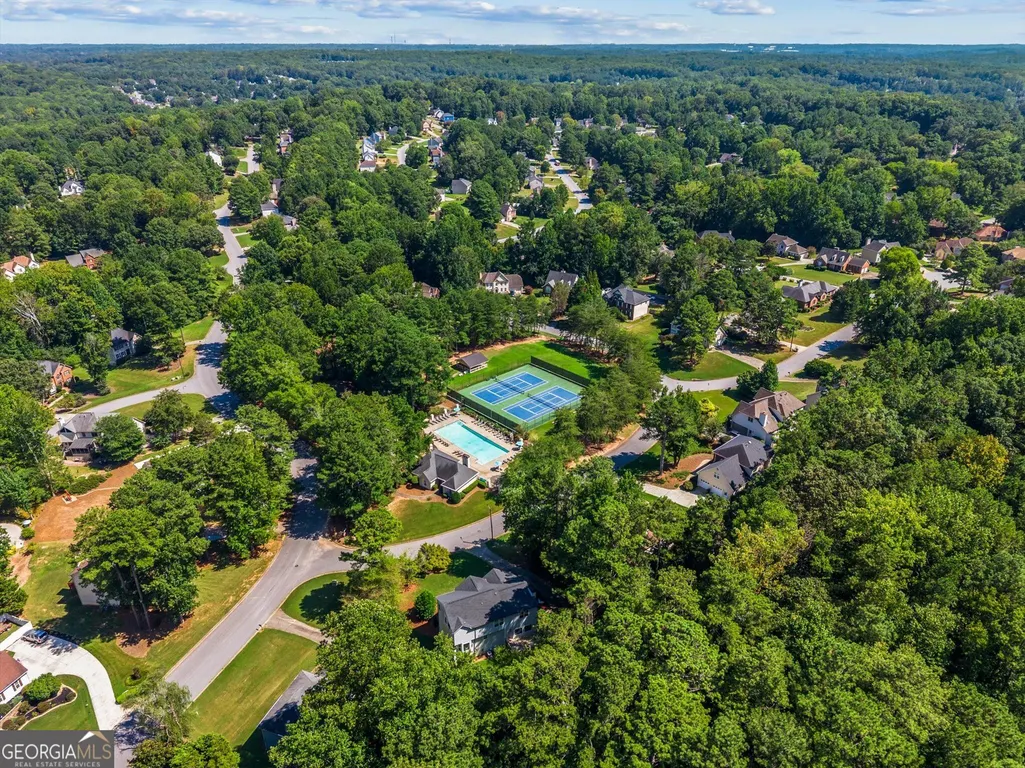
| Community Features | Pool,Street Lights,Tennis Court(s),Near Public Transport,Walk To Schools,Near Shopping |
| County | Fulton |
| New Construction | false |
| Property Type | Residential |
| HOA | true |
| Attached Garage | false |
| Subdivision Name | Montclair Estates |
| Garage Y/N | true |
| Full Baths | 2 |
| Status | Coming Soon |
| Directions | From I-285, head West on Campbellton. Right onto New Hope Road. Right onto Montcalm Drive. Left on Bordeaux. Home will be on the right. GPS may help as well. |
| High School | Westlake |
| City | Atlanta |
| Lot Size Units | Square Feet |
| Lot Size Square Feet | 1873.08 |
| Carport Y/N | false |
| Elementary School | Randolph |
| Property Attached Y/N | false |
| Land Lease Y/N | false |
| Tax Annual Amount | 6682 |
| Home Warranty Y/N | false |
| Middle/Junior High School | Sandtown |
| Property Condition | Resale |
| Structure Type | House |
| Building Area Units | Square Feet |
| Living Area Units | Square Feet |
| Standard Status | Coming Soon |
Interior Features
| Interior Amenities | Double Vanity,Tray Ceiling(s) |
|---|---|
| Basement | None |
| Flooring | Hardwood,Vinyl |
| Total Fireplaces | 1 |
| Fireplace Features | Family Room,Wood Burning Stove |
| Common Walls | No Common Walls |
| Air Conditioning Y/N | true |
| Heating Y/N | true |
| Window Features | Bay Window(s),Double Pane Windows,Skylight(s) |
| Fireplace Y/N | true |
| Above Grade Finished Area | 2694 |
| Half Baths | 1 |
| Laundry Features | Mud Room |
| Total Bedrooms | 4 |
| Below Grade Finished Area Unit Type | Square Feet |
| LivingAreaSource | Owner |
| Above Grade Finished Area Unit Type | Square Feet |
| Kitchen Features | Breakfast Room,Pantry |
| Total Baths | 3 |
| Dining Room Features | Separate Room |
Exterior Features
| Parking Features | Garage,Kitchen Level,Garage Door Opener |
|---|---|
| Lot Features | Cul-De-Sac |
| Water Source | Public |
| Total Parking | 8 |
| Lot Size Area | 1873.08 |
| Foundation Details | Slab |
| Building Area Total | 2694 |
| Lot Size Acres | 0.043 |
| Lot Size Source | Public Records |
Amenities
- Foreclosure
- Views
- Short Sale
- New Construction
- Adult 55+
- Lease To Own
- No HOA Fees
- Furnished
- Primary On Main
- Air Conditioning
- Seller Finance
- Green
- Fixer Upper
- Horse
- Golf
- Fireplace
- Deck
- Garage
- Basement
- Pool
Property vs Single Family Average in 30331
Price
Taxes
Year Built


 ©2026 Georgia Multiple Listing Service All information deemed reliable but not guaranteed. All properties are subject to prior sale, change or withdrawal. Neither listing broker(s) or information provider(s) shall be responsible for any typographical errors, misinformation, misprints and shall be held totally harmless. Listing(s) information is provided for consumer's personal, non-commercial use and may not be used for any purpose other than to identify prospective properties consumers may
 Listings identified with the FMLS IDX logo come from FMLS and are held by brokerage firms other than the owner of this website. The listing brokerage is identified in any listing details. Information is deemed reliable but is not guaranteed. If you believe any FMLS listing contains material that infringes your copyrighted work please