



Address
45 Ashley Woods Drive, Newnan, GA
Price
$ 347,000
Property Attributes
- MLS#10834381
- TypeSingle Family
- Listing Status New
- CountyCoweta
- CityNewnan
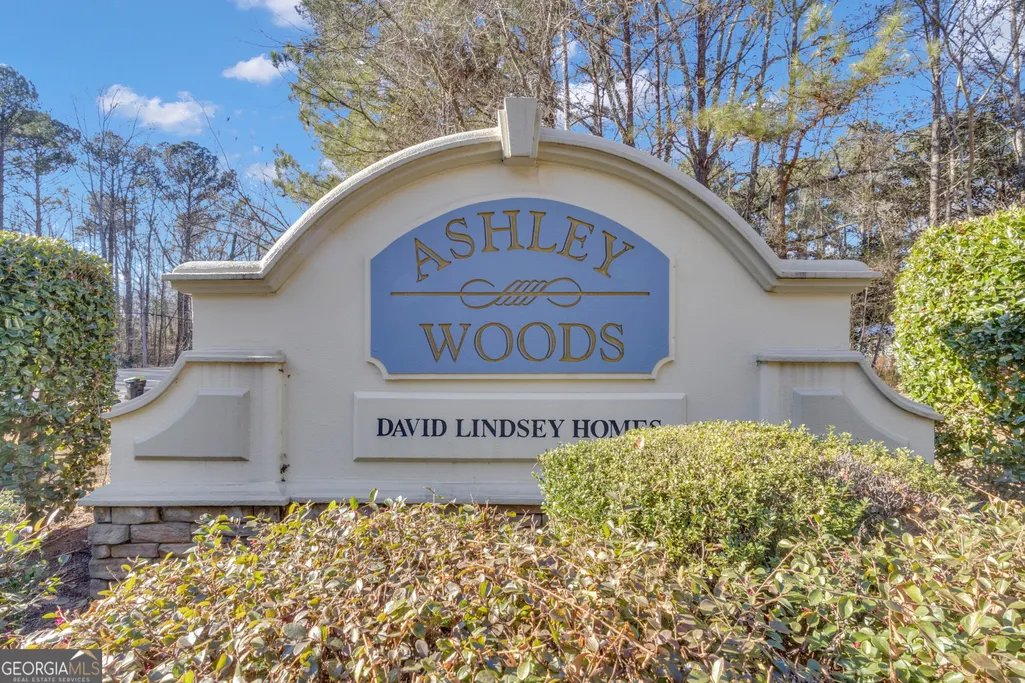
- NeighborhoodAshley Woods
- Zip30263
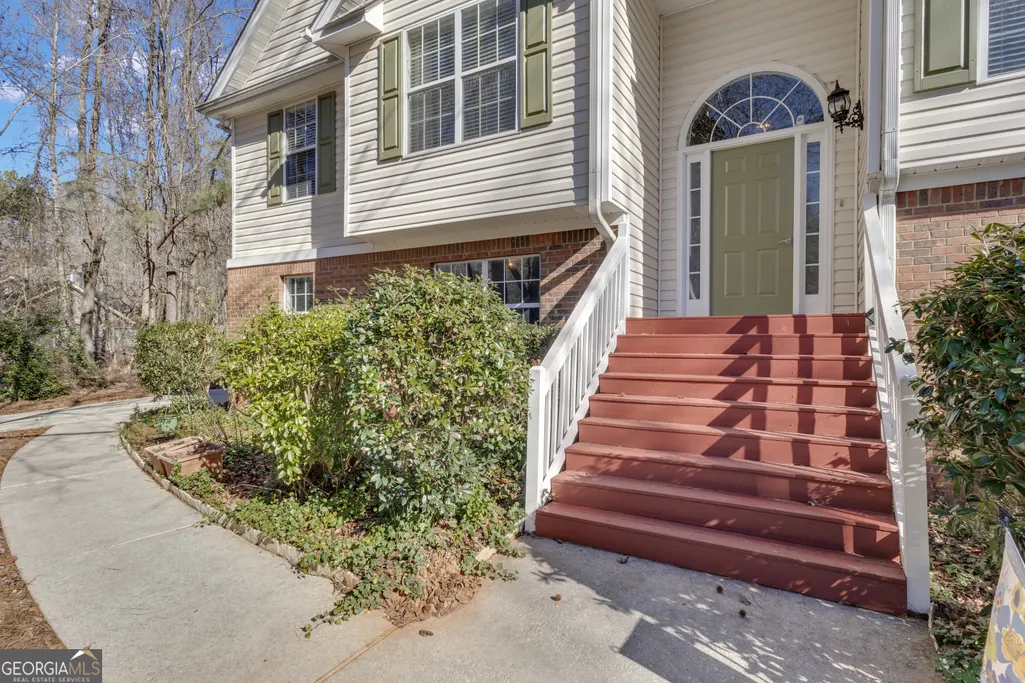
- StyleBrick Front
- Year Built2000
- Taxes$ 2906
- Price$ 347,000
- Bedrooms3
- Full Bathrooms2
- Half Bathrooms0
- Lot Size0.805 Acres
Data Source:
Georgia MLS (GAMLS)
Property Description
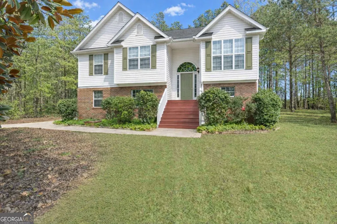
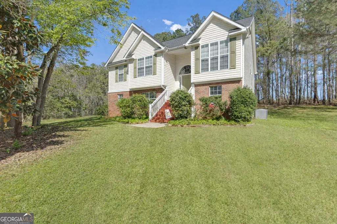
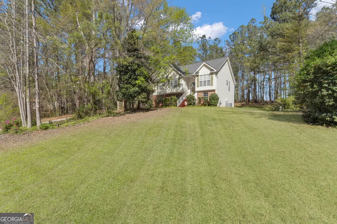
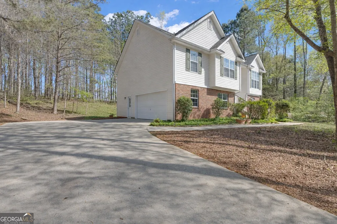
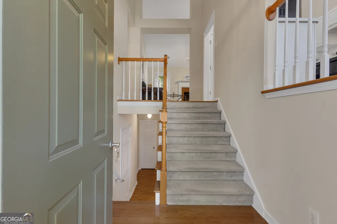
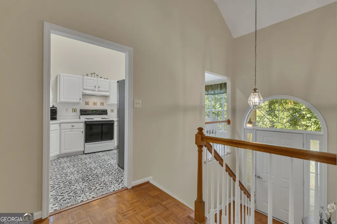
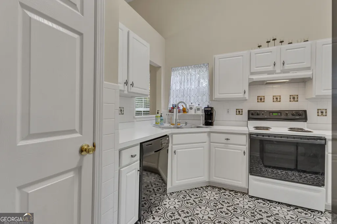
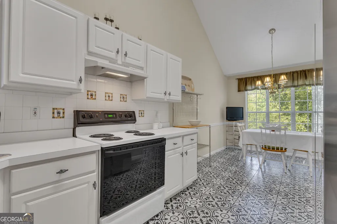
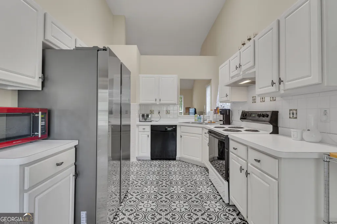
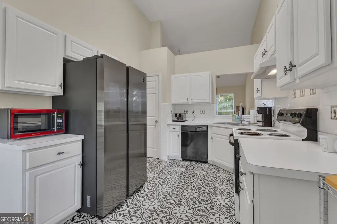
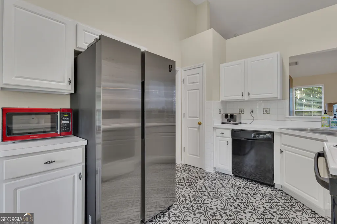
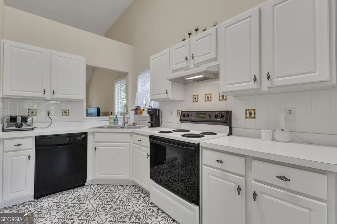
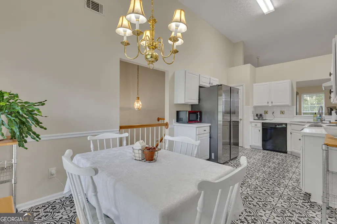
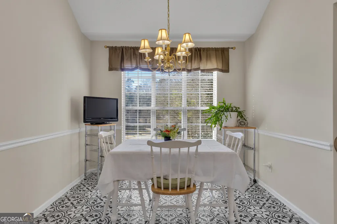
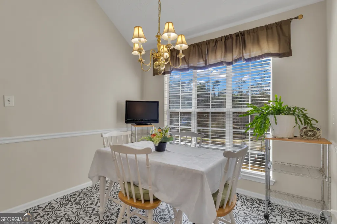
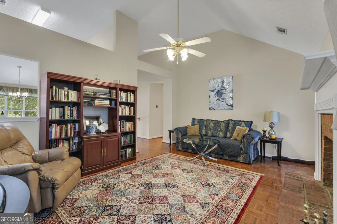
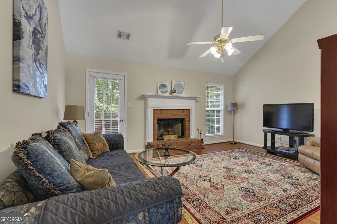
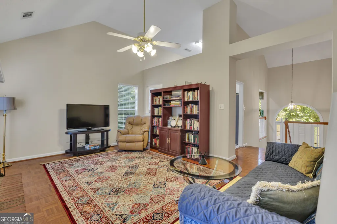
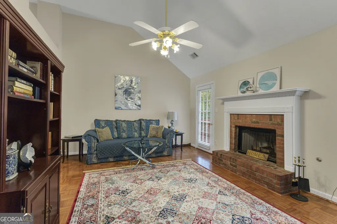
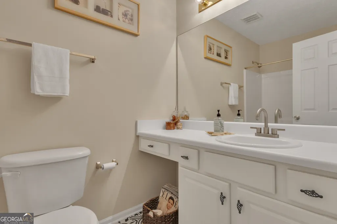
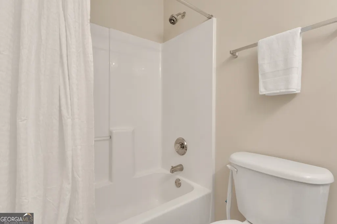
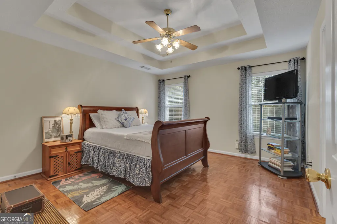
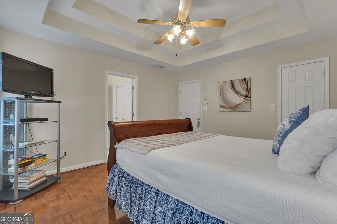
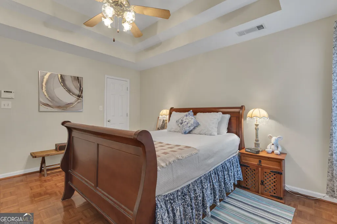
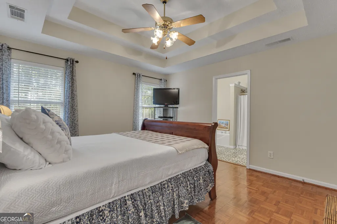
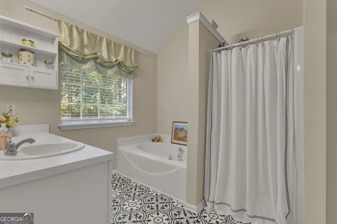
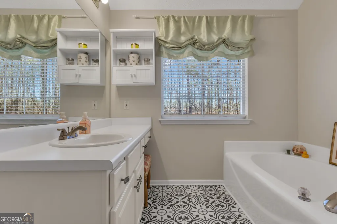
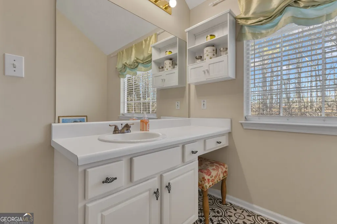
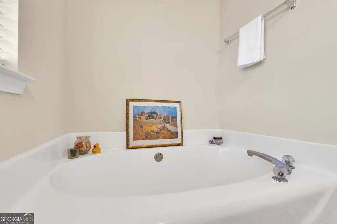
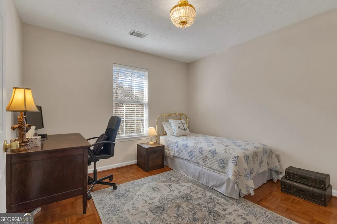
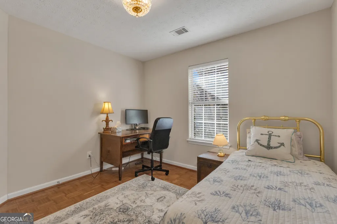
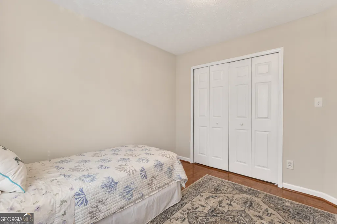
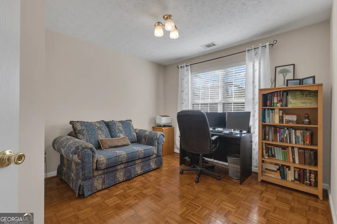
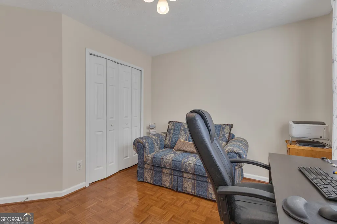
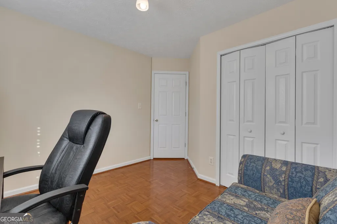
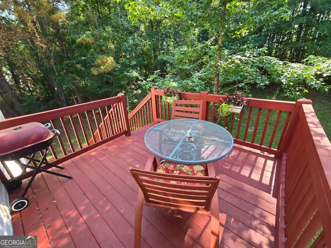
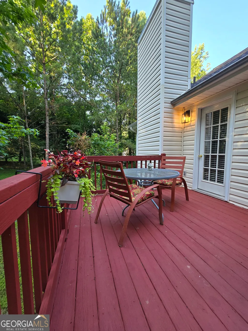
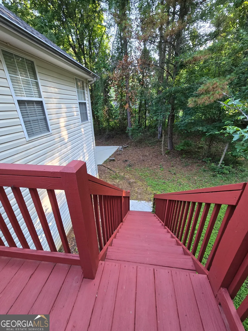
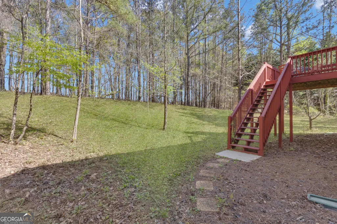
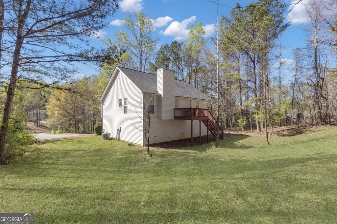
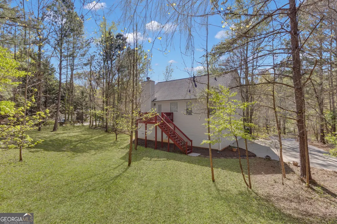
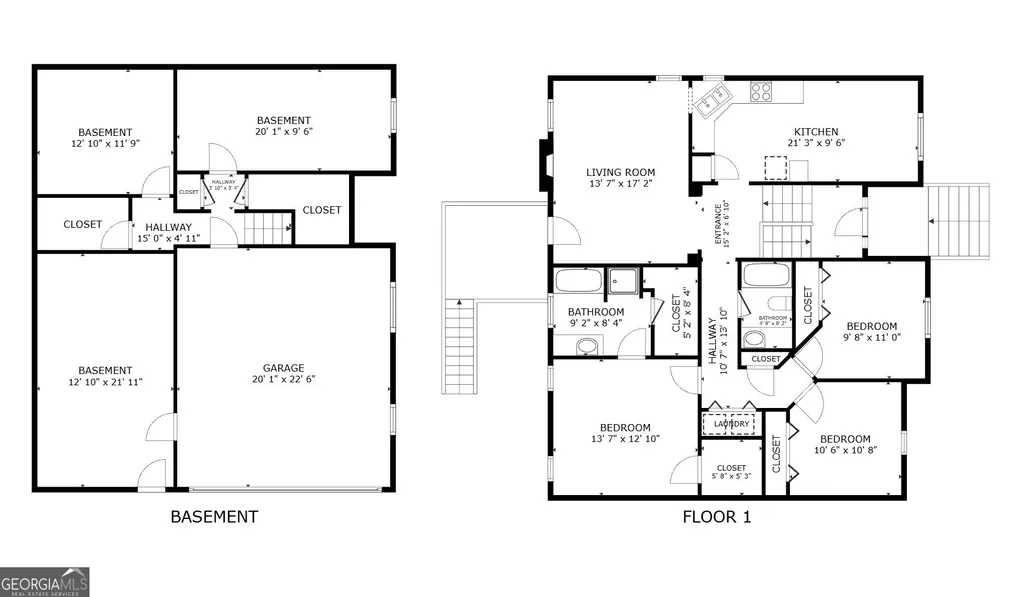
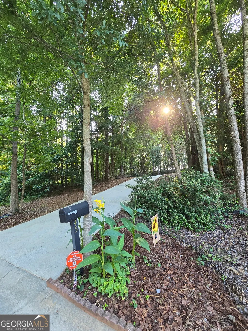
Bright, Updated Newnan Home on a Private 0.8-Acre Lot! This well-maintained, One-owner 3-Bedroom, 2-Bath home offers privacy, comfort, and convenience in a quiet, established neighborhood just minutes from Downtown Newnan. Surrounded by mature trees and natural landscaping, the property offers a peaceful setting while still being close to shopping, dining, recreation, and major amenities. *** Freshly painted throughout, the bright interior features parquet flooring, plantation shutters, a two-story foyer with Palladian window, and an open layout. The spacious living room boasts vaulted ceilings, a brick gas fireplace with mantel, and access to the rear deck overlooking the private backyard-perfect for morning coffee or outdoor dining. The updated kitchen features Real, Custom Turkish Tile (Luxury-level tile similar that is used in high-end New Construction) flooring, an electric range/oven, dishwasher, and adjoining dining area. *** The Spacious primary suite offers a double tray ceiling, his-and-hers walk-in closets, and an ensuite bath with soaking tub, separate shower, and tile flooring. The guest bath is also updated with matching Turkish tile. *** Need more space? The approximately 780 sq ft unfinished lower level offers incredible expansion potential with two large open rooms, plumbing already in place for a future bathroom, workshop/storage space, and direct access to the 2-car garage. Create a media room, home gym, additional living space, office, or potential multi-generational area. *** Major updates include a GAF Timberline architectural roof installed in 2020 with a 50-year warranty, HVAC (2021), water heater (2023), and Ecobee smart thermostat. Gigabit fiber internet is available in the community, great for working from home, gaming and 4K streaming. *** The location is hard to beat-approximately 10 minutes to Sprouts, 15 minutes to Ashley Park, 10 minutes to the Newnan Skatepark and LINC Trail, 40 minutes to Hartsfield-Jackson Atlanta International Airport, and 35 minutes to The Avenue Peachtree City and Trader Joe's. *** With a private 0.8-acre setting, move-in-ready updates, flexible expansion potential, and convenient Newnan location, this home offers buyers an opportunity to get more space, privacy, and future potential without sacrificing convenience!
| Elementary School | Middle School | High School |
|---|---|---|
| Arnco Sargent Elementary School | Evans Middle School | Newnan High School |
| Price History | |
|---|---|
| 8/27/2026 | Listed $347,000 |
General Features
| Sewer | Septic Tank |
|---|---|
| Heating | Central,Forced Air,Natural Gas |
| Cooling | Central Air,Electric |
| Utilities | Cable Available,Electricity Available,High Speed Internet,Natural Gas Available,Underground Utilities,Water Available |
| Roof | Composition |
| Appliances | Dishwasher,Range,Refrigerator,Washer |
| HOA Fee | 60 |
| Association Fee Includes | Management Fee |
| Patio/Porch Features | Deck |
| Architectural Style | Brick Front |
| Security Features | Smoke Detector(s) |
| Construction Materials | Brick,Vinyl Siding |
| Year Built | 2000 |
| Levels | Multi/Split |
| Property Subtype | Single Family Residence |
| Tax Year | 2024 |
| Community Features | None |
| County | Coweta |
| New Construction | false |
| Property Type | Residential |
| HOA | true |
| Attached Garage | true |
| Subdivision Name | Ashley Woods |
| Garage Y/N | true |
| Full Baths | 2 |
| Status | New |
| Directions | I-85S, Exit 47, go west toward Newnan, right turn onto Millard Farmer Ind / Hwy 34 Bypass, right onto Hwy 16W, right on Ashley Woods Drive to home on right, no sign |
| High School | Newnan |
| City | Newnan |
| Lot Size Units | Square Feet |
| Lot Size Square Feet | 35065.8 |
| Carport Y/N | false |
| Elementary School | Arnco Sargent |
| Land Lease Y/N | false |
| Tax Annual Amount | 2906 |
| Home Warranty Y/N | false |
| Middle/Junior High School | Evans |
| Property Condition | Resale |
| Virtual Tour | https://www.zillow.com/view-imx/6cf88d63-faed-4d16-a9c3-c9580c8a99db?setAttribution=mls&wl=true&initialViewType=pano&utm_source=dashboard |
| Structure Type | House |
| Building Area Units | Square Feet |
| Living Area Units | Square Feet |
| Standard Status | Active |
Interior Features
| Interior Amenities | High Ceilings,Separate Shower,Soaking Tub,Split Foyer,Tray Ceiling(s),Vaulted Ceiling(s),Walk-In Closet(s) |
|---|---|
| Basement | Bath/Stubbed,Daylight,Exterior Entry,Full,Interior Entry,Unfinished |
| Flooring | Hardwood,Other,Tile |
| Total Fireplaces | 1 |
| Fireplace Features | Family Room,Gas Starter,Masonry |
| Air Conditioning Y/N | true |
| Heating Y/N | true |
| Window Features | Double Pane Windows |
| Fireplace Y/N | true |
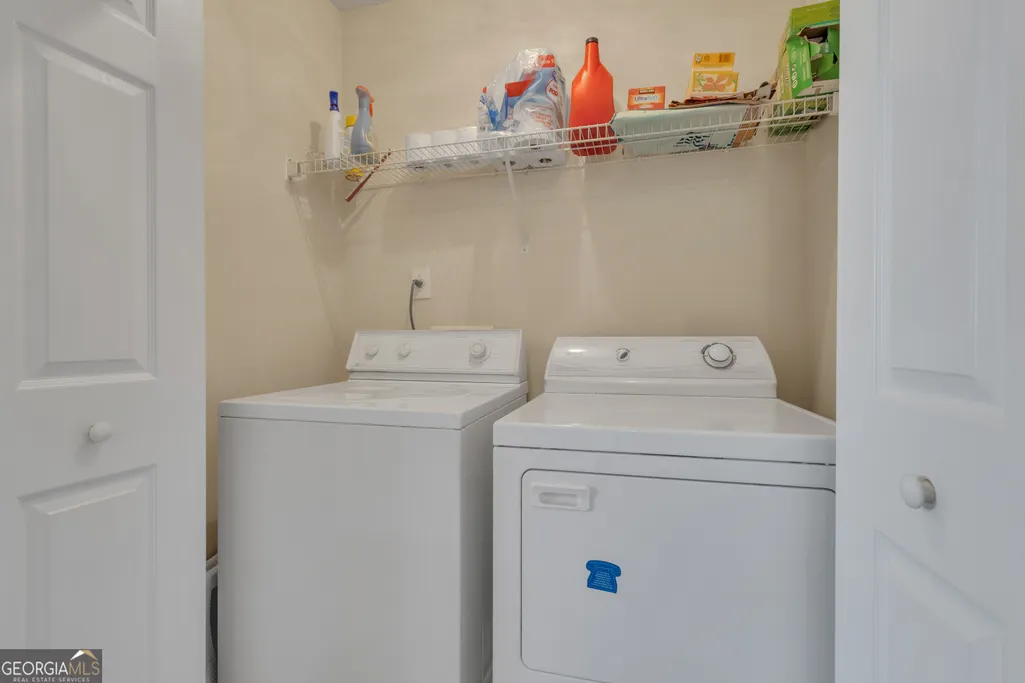
| Laundry Features | In Hall,Laundry Closet |
| Total Bedrooms | 3 |
| Below Grade Finished Area Unit Type | Square Feet |
| LivingAreaSource | Public Records |
| Above Grade Finished Area Unit Type | Square Feet |
| Kitchen Features | Breakfast Area |
| Total Baths | 2 |
Exterior Features
| Parking Features | Garage,Attached,Basement,Garage Door Opener |
|---|---|
| Lot Features | Other |
| Water Source | Public |
| Lot Size Area | 35065.8 |
| Lot Size Acres | 0.805 |
| Lot Size Source | Public Records |
Amenities
- Foreclosure
- Views
- Short Sale
- New Construction
- Adult 55+
- Lease To Own
- No HOA Fees
- Furnished
- Primary On Main
- Air Conditioning
- Seller Finance
- Green
- Fixer Upper
- Horse
- Golf
- Fireplace
- Deck
- Garage
- Basement
- Pool
Property vs Single Family Average in 30263
Price
Taxes
Year Built


 ©2026 Georgia Multiple Listing Service All information deemed reliable but not guaranteed. All properties are subject to prior sale, change or withdrawal. Neither listing broker(s) or information provider(s) shall be responsible for any typographical errors, misinformation, misprints and shall be held totally harmless. Listing(s) information is provided for consumer's personal, non-commercial use and may not be used for any purpose other than to identify prospective properties consumers may
 Listings identified with the FMLS IDX logo come from FMLS and are held by brokerage firms other than the owner of this website. The listing brokerage is identified in any listing details. Information is deemed reliable but is not guaranteed. If you believe any FMLS listing contains material that infringes your copyrighted work please