

Address
5041 Duxford Drive Se, Smyrna, GA
Price
$ 745,000
Property Attributes
- MLS#10834391
- TypeSingle Family
- Listing Status New
- CountyCobb
- CitySmyrna
- NeighborhoodWoodland Gate
- Zip30082
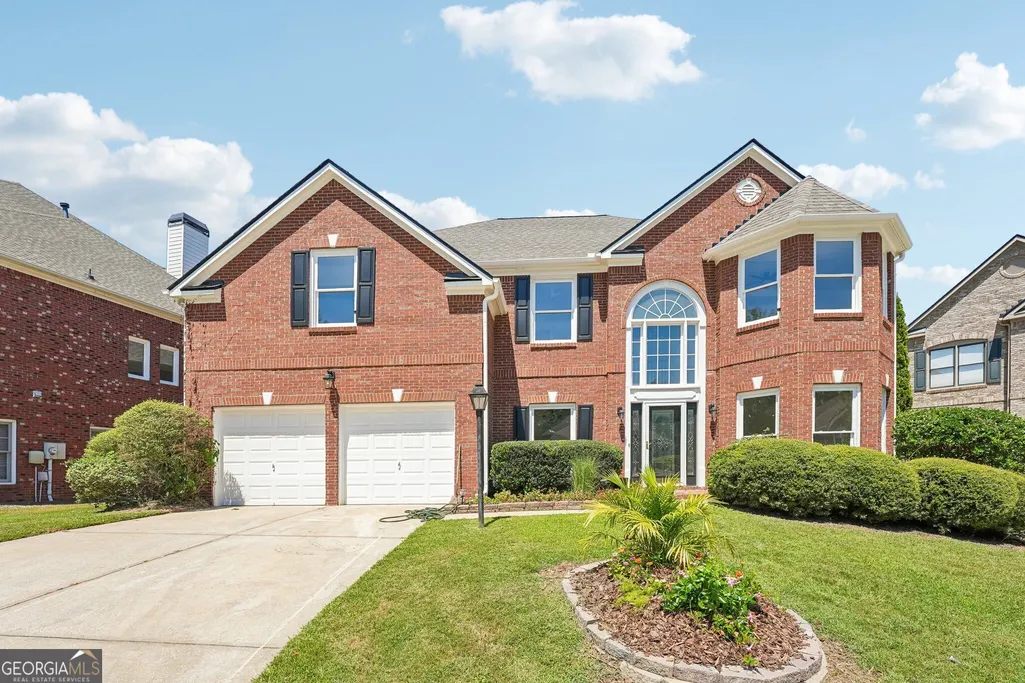
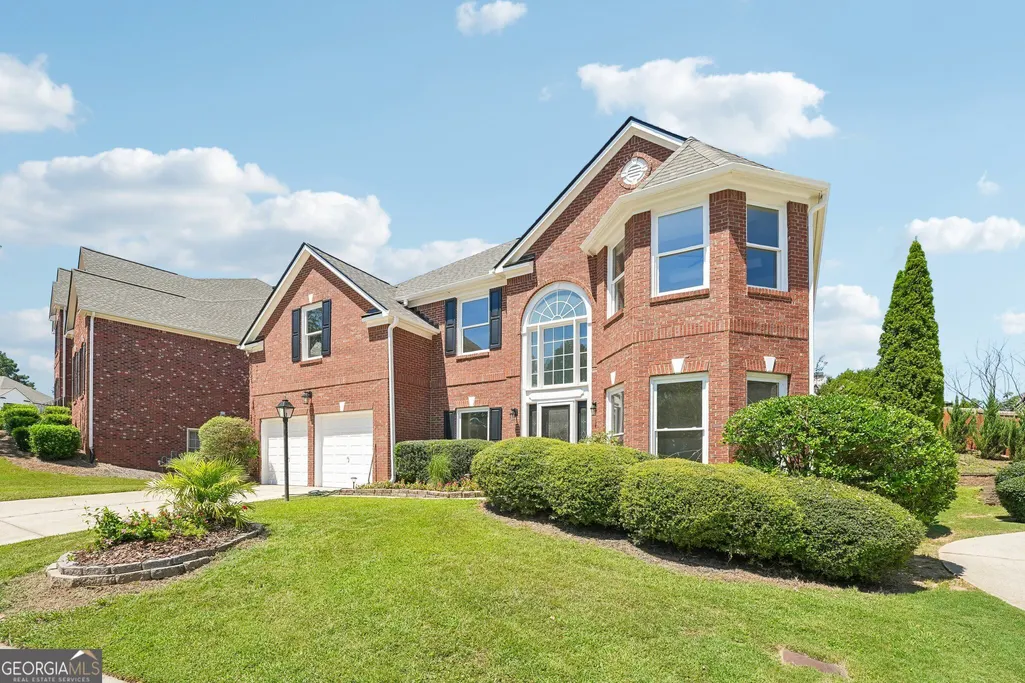
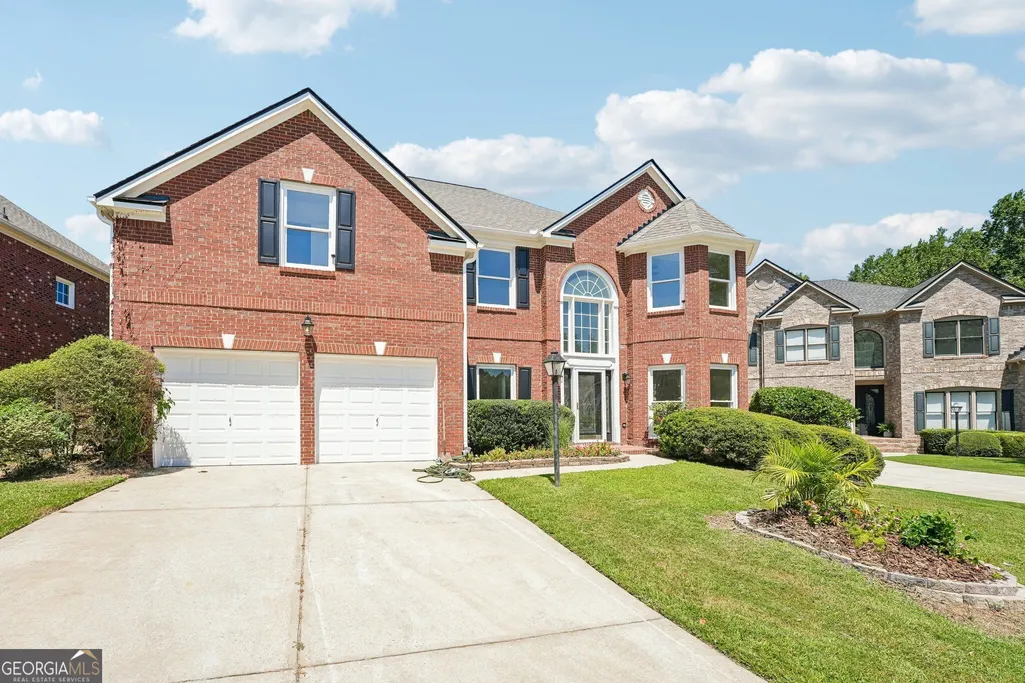
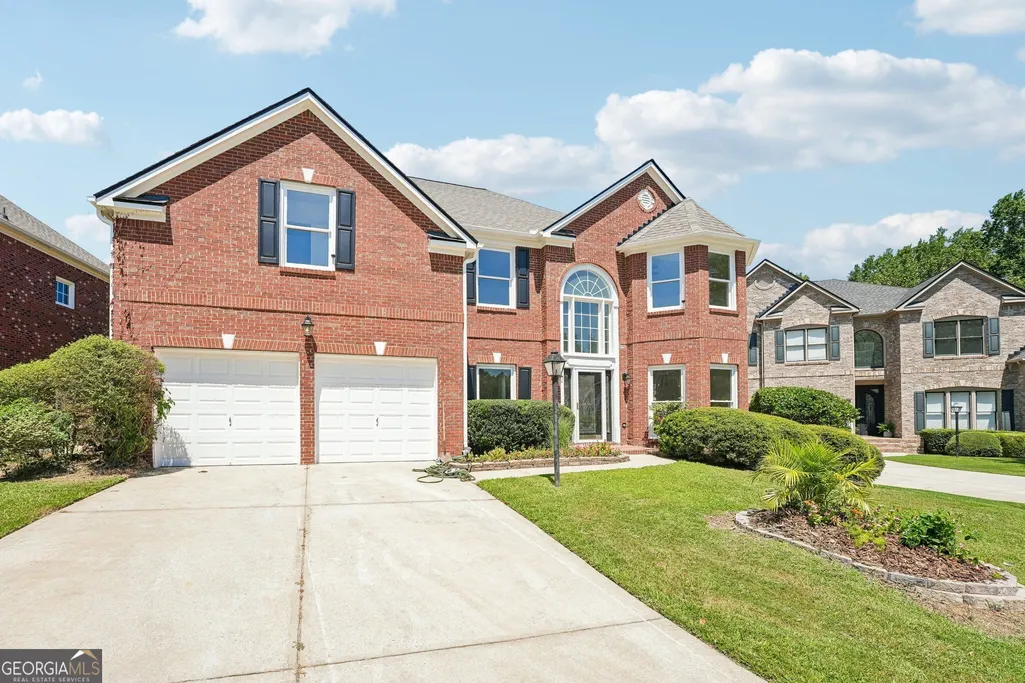
- StyleBrick 3 Side, Traditional
- Year Built2003
- Taxes$ 7297
- Price$ 745,000
- Bedrooms4
- Full Bathrooms2
- Half Bathrooms1
- Sqr Footage3236
- Lot Size0.178 Acres
Data Source:
Georgia MLS (GAMLS)
Property Description
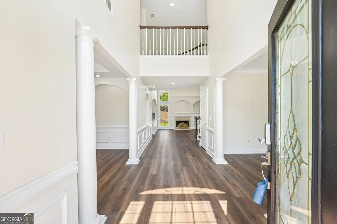
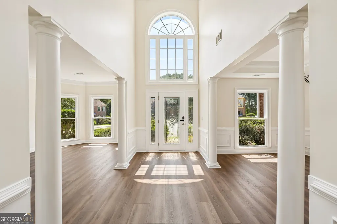
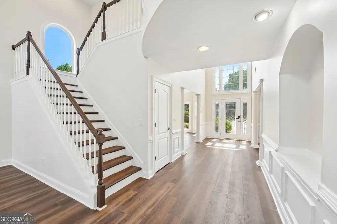
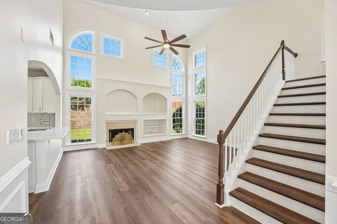
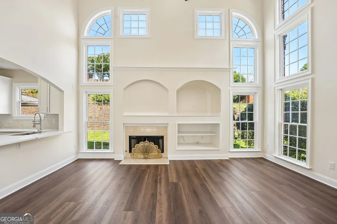
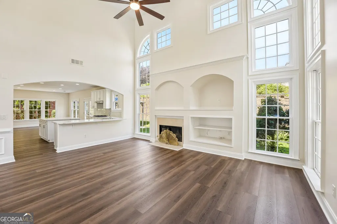
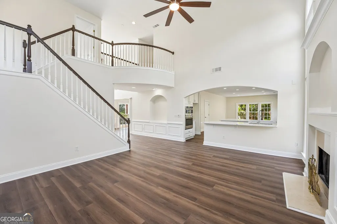
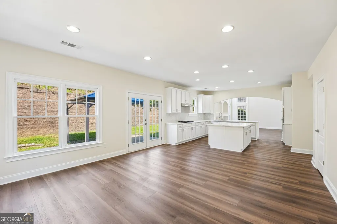
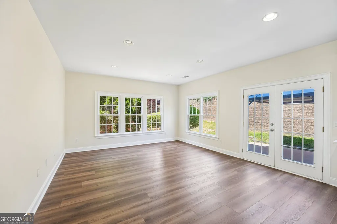
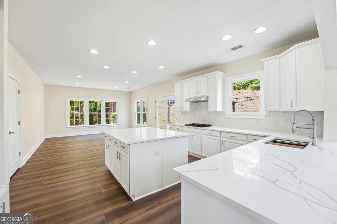
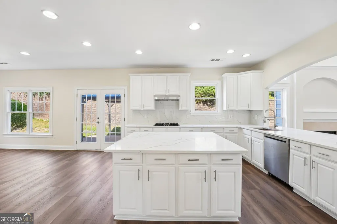
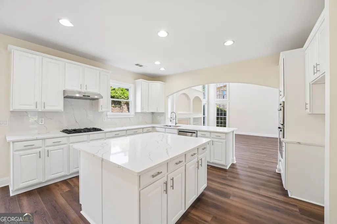
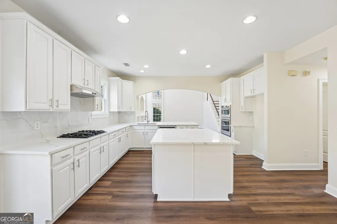
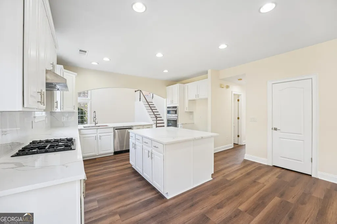
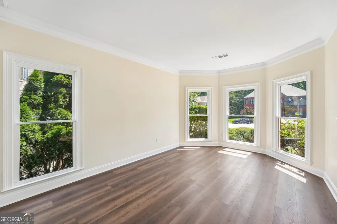
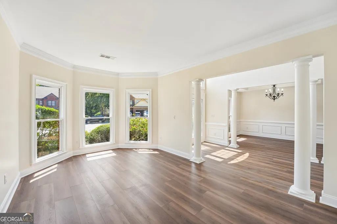
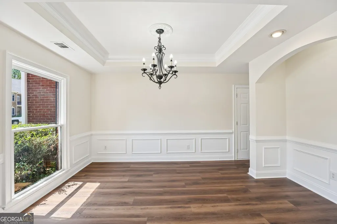
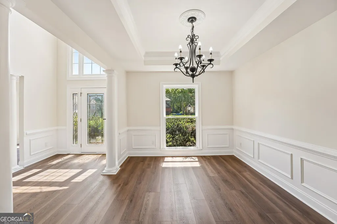
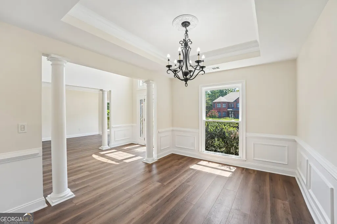
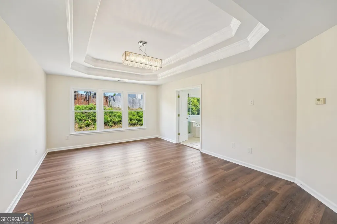
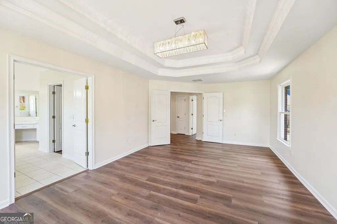
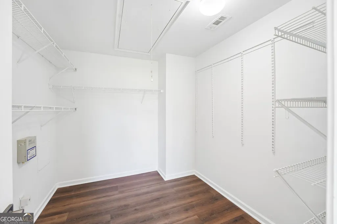
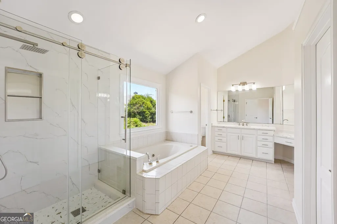
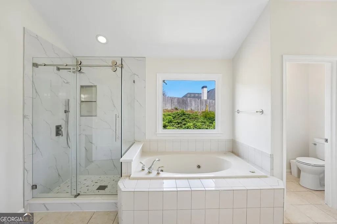
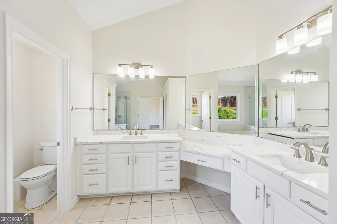
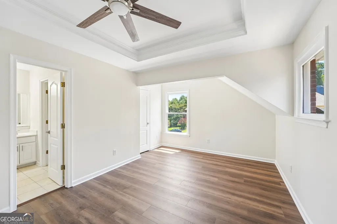
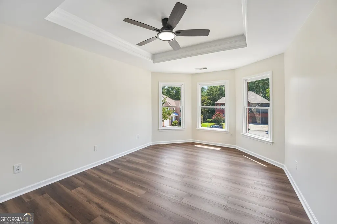
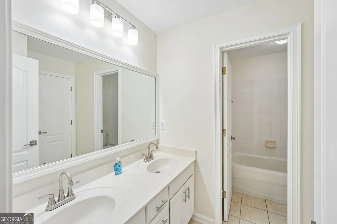
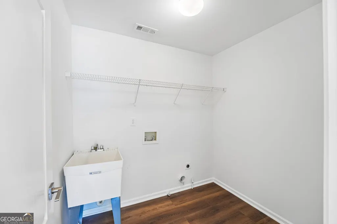
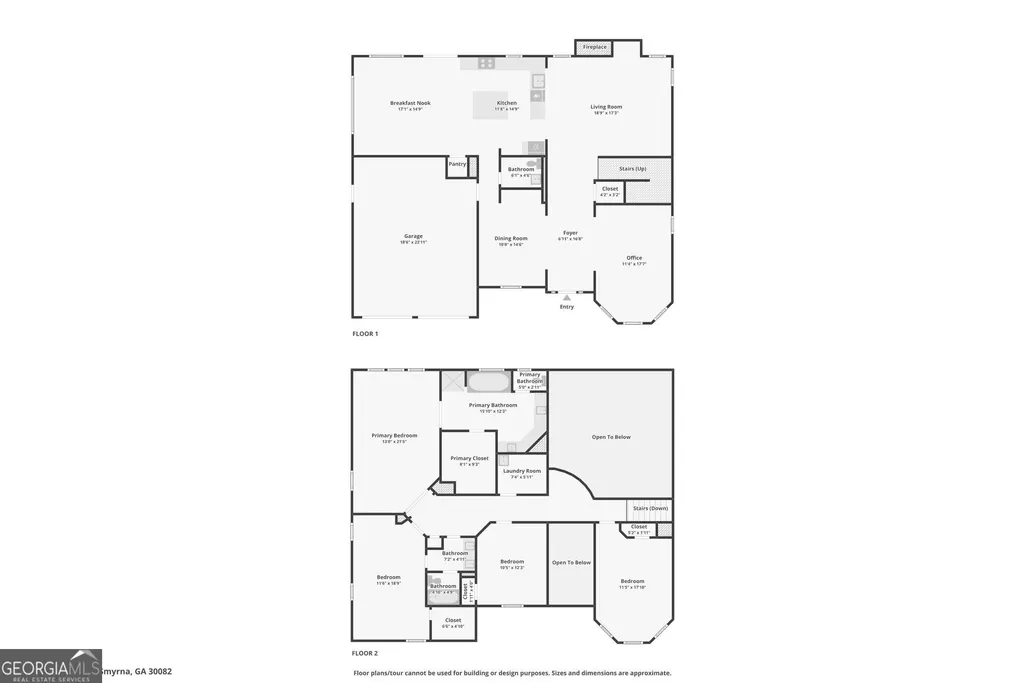
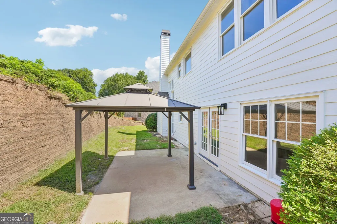
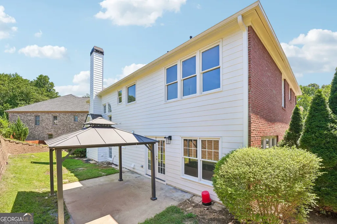
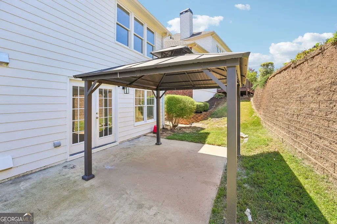
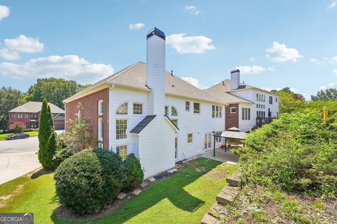
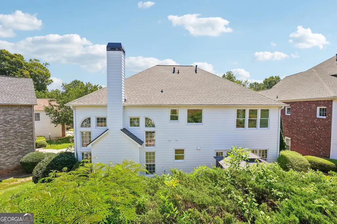
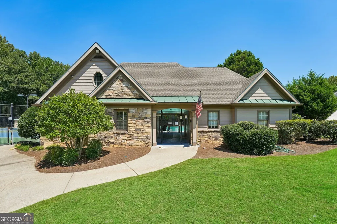
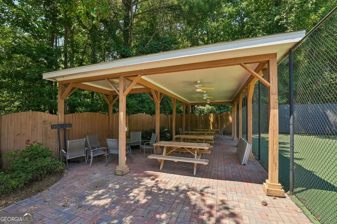
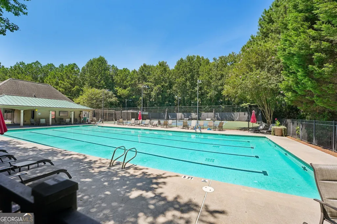
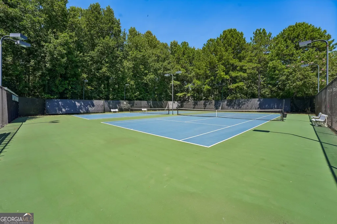
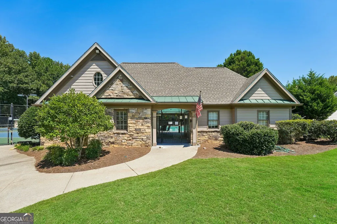
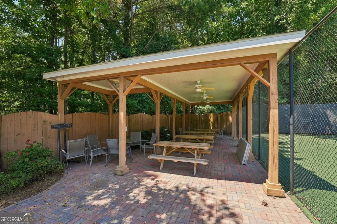
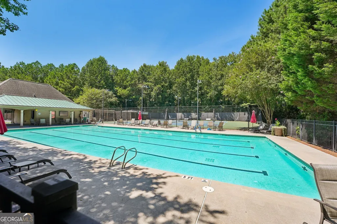
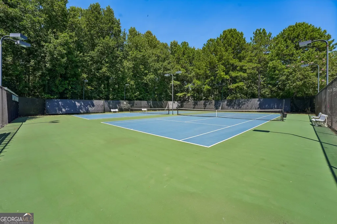
Absolutely everything is NEW! Welcome home to this beautifully renovated three-sided brick residence, ideally tucked away on a peaceful cul-de-sac in the sought-after Woodland Gate swim and tennis community. Meticulously upgraded from top to bottom, this stunning home is truly move-in ready-with no to-do list in sight! Step inside the impressive two-story foyer, where beautiful new flooring and fresh finishes set the tone throughout. The open, light-filled floor plan leads to the stunning two-story family room, featuring soaring ceilings, gorgeous windows, a cozy fireplace, and beautiful built-in shelving that adds exceptional character and functionality. At the heart of the home is the completely redesigned gourmet kitchen, perfect for both everyday living and entertaining. Enjoy gorgeous new quartz countertops, soft-close cabinetry, a stylish vent hood, stainless steel appliances including a new dishwasher, oven, and built-in microwave, plus a thoughtfully designed sink complete with a cutting board and drying rack. A spacious center island provides the perfect spot for meal prep or gathering with family and friends, while the open sightline to the family room keeps everyone connected. The main level also offers exceptional flexibility with formal living and dining spaces-ideal for entertaining, working from home, or creating spaces tailored to your lifestyle. The upgrades continue throughout the home, including a brand-new roof, new HVAC system for heating and cooling, fresh interior and exterior paint, new ceiling fans, updated interior doors and hardware, and modern bathroom vanities. Thoughtful smart-home features include an electronic keypad door lock and a full front and rear video surveillance system, providing both convenience and peace of mind. Upstairs, retreat to the expansive primary suite, offering a comfortable and private escape at the end of the day. Three additional generously sized bedrooms and a conveniently located upstairs laundry room complete the second level, providing plenty of room for family, guests, or a dedicated home office. Outside, enjoy the private backyard with space to relax, play, or entertain. Beyond the home, enjoy the very best of the Smyrna lifestyle. Take advantage of nearby parks and outdoor recreation, including easy access to the Silver Comet Trail for walking, running, and biking. Spend your weekends exploring Smyrna's growing collection of restaurants, shops, and entertainment, or head to The Battery Atlanta for dining, shopping, live music at Coca-Cola Roxy, and Braves games at Truist Park. Vinings and Atlanta are also within easy reach, along with major commuter routes.With a complete top-to-bottom renovation, a spacious and light-filled floor plan, peaceful cul-de-sac setting, and exceptional location in one of Smyrna's desirable swim and tennis communities, 5041 Duxford Dr SE offers the perfect combination of modern living, convenience, and lifestyle. Schedule your private tour today and experience this beautifully transformed home for yourself!
| Elementary School | Middle School | High School |
|---|---|---|
| Nickajack Elementary School | Campbell Middle School | Campbell High School |
| Price History | |
|---|---|
| 8/27/2026 | Listed $745,000 |
General Features
| Sewer | Public Sewer |
|---|---|
| Heating | Floor Furnace |
| Cooling | Attic Fan,Ceiling Fan(s),Central Air |
| Utilities | Cable Available,Underground Utilities |
| Roof | Composition |
| Appliances | Dishwasher,Disposal,Double Oven,Gas Water Heater,Microwave,Refrigerator |
| HOA Fee | 600 |
| Association Fee Includes | Other |
| Architectural Style | Brick 3 Side,Traditional |
| Security Features | Smoke Detector(s) |
| Construction Materials | Brick,Wood Siding |
| Year Built | 2003 |
| Levels | Two |
| Property Subtype | Single Family Residence |
| Tax Year | 2025 |
| Waterfront Features | No Dock Or Boathouse |
| Community Features | Playground,Pool,Sidewalks,Street Lights,Tennis Court(s),Near Shopping |
| County | Cobb |
| New Construction | false |
| Property Type | Residential |
| HOA | true |
| Attached Garage | false |
| Subdivision Name | Woodland Gate |
| Garage Y/N | true |
| Full Baths | 2 |
| Status | New |
| Directions | 285 West to exit #16 for S Atlanta Road to right. East West Connectors and turn Left. left at Camp Highland and take fork in road left to Argo Rd. Turn Right on Harlington Rd, first Left on Duxford Road SE to end - 5041 on Left in cul-de-sac. |
| High School | Campbell |
| City | Smyrna |
| Body of Water | None |
| Lot Size Units | Square Feet |
| Lot Size Square Feet | 7753.68 |
| Carport Y/N | false |
| Elementary School | Nickajack |
| Property Attached Y/N | false |
| Land Lease Y/N | false |
| Tax Annual Amount | 7297 |
| Home Warranty Y/N | false |
| Middle/Junior High School | Campbell |
| Property Condition | Resale |
| Structure Type | House |
| Building Area Units | Square Feet |
| Living Area Units | Square Feet |
| Standard Status | Active |
Interior Features
| Interior Amenities | Double Vanity,Roommate Plan,Vaulted Ceiling(s),Walk-In Closet(s) |
|---|---|
| Basement | None |
| Flooring | Hardwood |
| Total Fireplaces | 1 |
| Fireplace Features | Factory Built,Living Room |
| Common Walls | No Common Walls |
| Air Conditioning Y/N | true |
| Heating Y/N | true |
| Window Features | Double Pane Windows |
| Fireplace Y/N | true |
| Above Grade Finished Area | 3236 |
| Half Baths | 1 |
| Laundry Features | Common Area |
| Total Bedrooms | 4 |
| Below Grade Finished Area Unit Type | Square Feet |
| LivingAreaSource | Public Records |
| Above Grade Finished Area Unit Type | Square Feet |
| Kitchen Features | Breakfast Area,Breakfast Bar,Breakfast Room,Kitchen Island,Solid Surface Counters,Walk-in Pantry |
| Total Baths | 3 |
| Dining Room Features | Seats 12+ |
Exterior Features
| Exterior Amenities | Other |
|---|---|
| Parking Features | Garage,Kitchen Level,Garage Door Opener |
| Lot Features | Other |
| Water Source | Public |
| Total Parking | 2 |
| Lot Size Area | 7753.68 |
| Foundation Details | Slab |
| Building Area Total | 3236 |
| Lot Size Acres | 0.178 |
| Lot Size Source | Public Records |
| Waterfront Y/N | false |
Amenities
- Foreclosure
- Views
- Short Sale
- New Construction
- Adult 55+
- Lease To Own
- No HOA Fees
- Furnished
- Primary On Main
- Air Conditioning
- Seller Finance
- Green
- Fixer Upper
- Horse
- Golf
- Fireplace
- Deck
- Garage
- Basement
- Pool
Property vs Single Family Average in 30082
Price
Taxes
Year Built


 ©2026 Georgia Multiple Listing Service All information deemed reliable but not guaranteed. All properties are subject to prior sale, change or withdrawal. Neither listing broker(s) or information provider(s) shall be responsible for any typographical errors, misinformation, misprints and shall be held totally harmless. Listing(s) information is provided for consumer's personal, non-commercial use and may not be used for any purpose other than to identify prospective properties consumers may
 Listings identified with the FMLS IDX logo come from FMLS and are held by brokerage firms other than the owner of this website. The listing brokerage is identified in any listing details. Information is deemed reliable but is not guaranteed. If you believe any FMLS listing contains material that infringes your copyrighted work please