

Primary on Main
Address
3372 Jackson Drive, Decatur, GA
Price
$ 320,000
Property Attributes
- MLS#10834423
- TypeSingle Family
- Listing Status New
- CountyDeKalb
- CityDecatur
- NeighborhoodHorace Pendley Prop
- Zip30032
- StyleRanch
- Year Built1953
- Taxes$ 4373
- Price$ 320,000
- Bedrooms3
- Full Bathrooms2
- Half Bathrooms0
- Sqr Footage1350
- Lot Size0.35 Acres
Data Source:
Georgia MLS (GAMLS)
Property Description
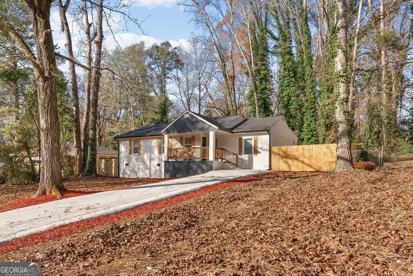
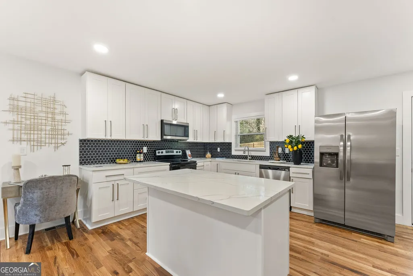
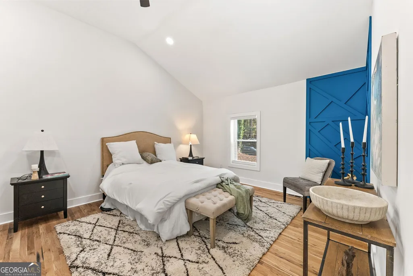
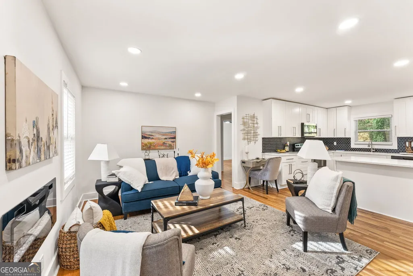
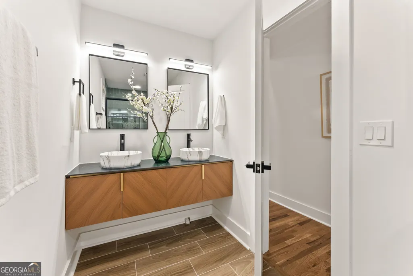
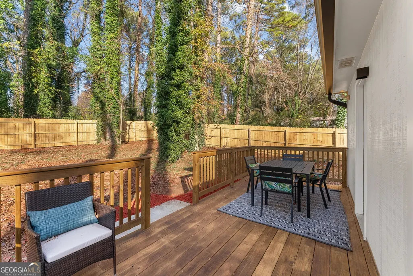
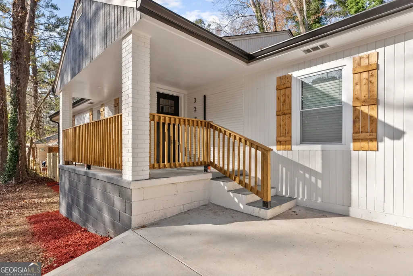
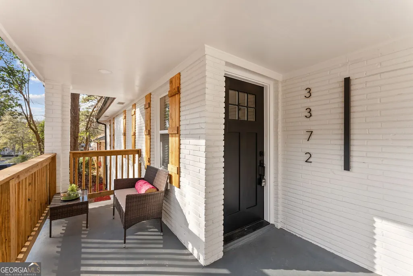
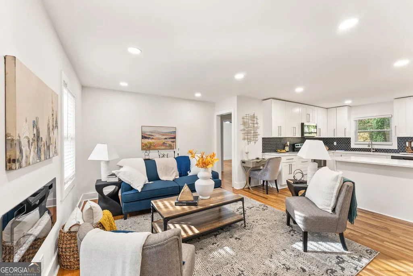
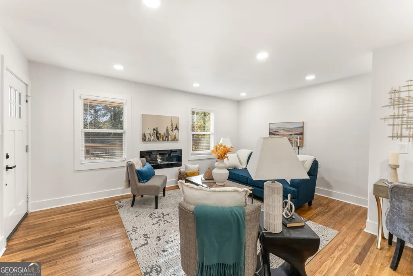
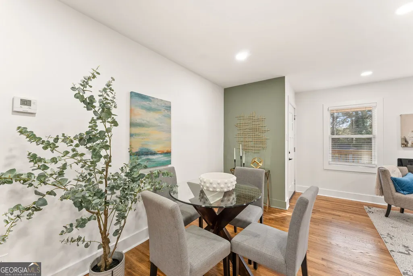
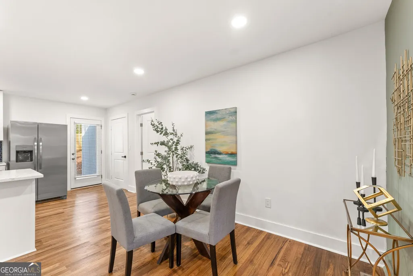
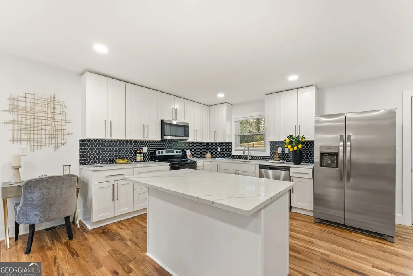
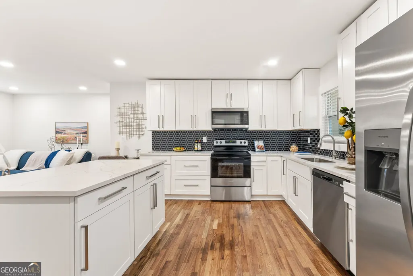
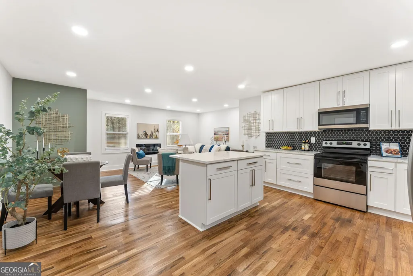
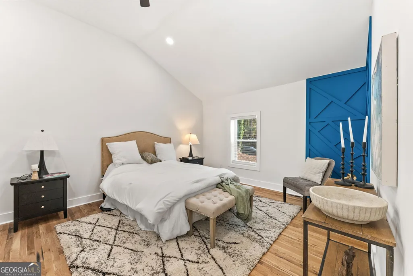
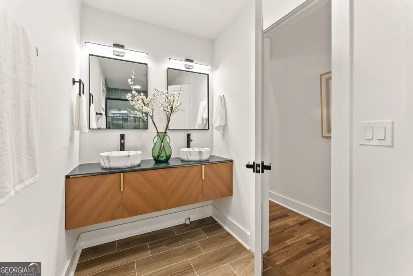
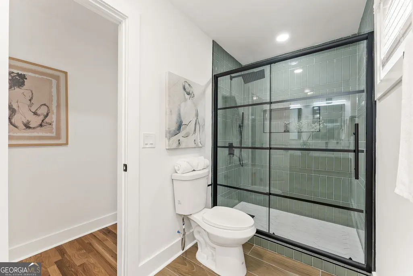
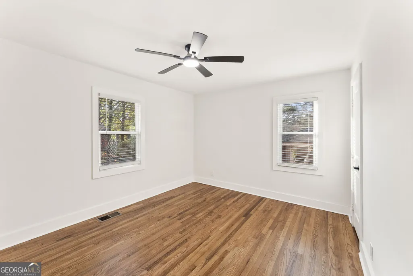
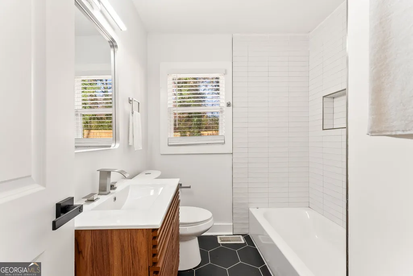
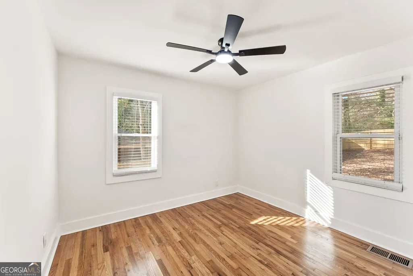
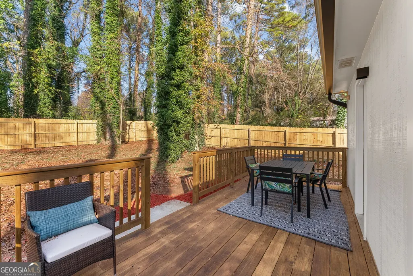
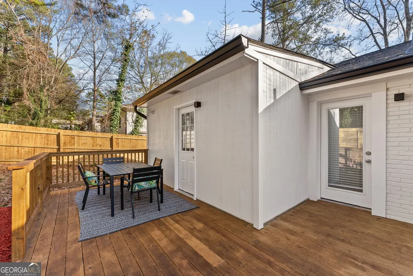
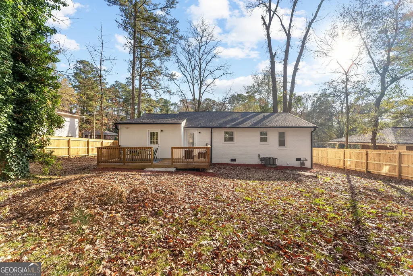
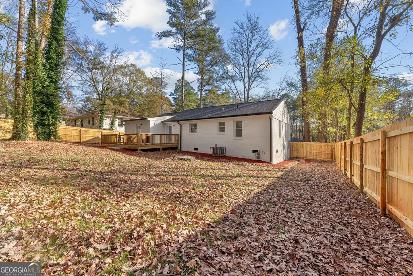
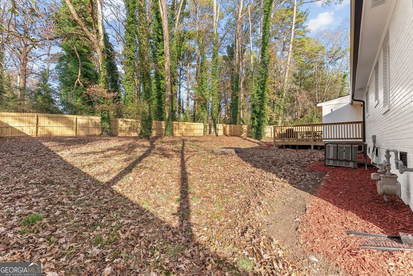
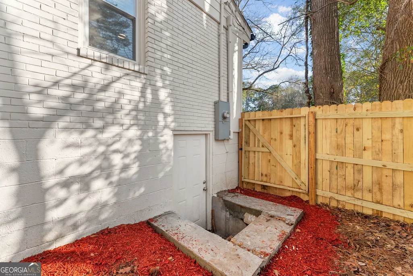
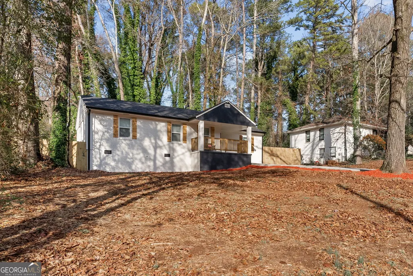
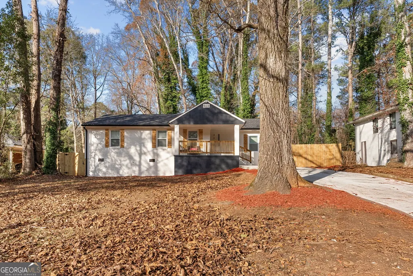
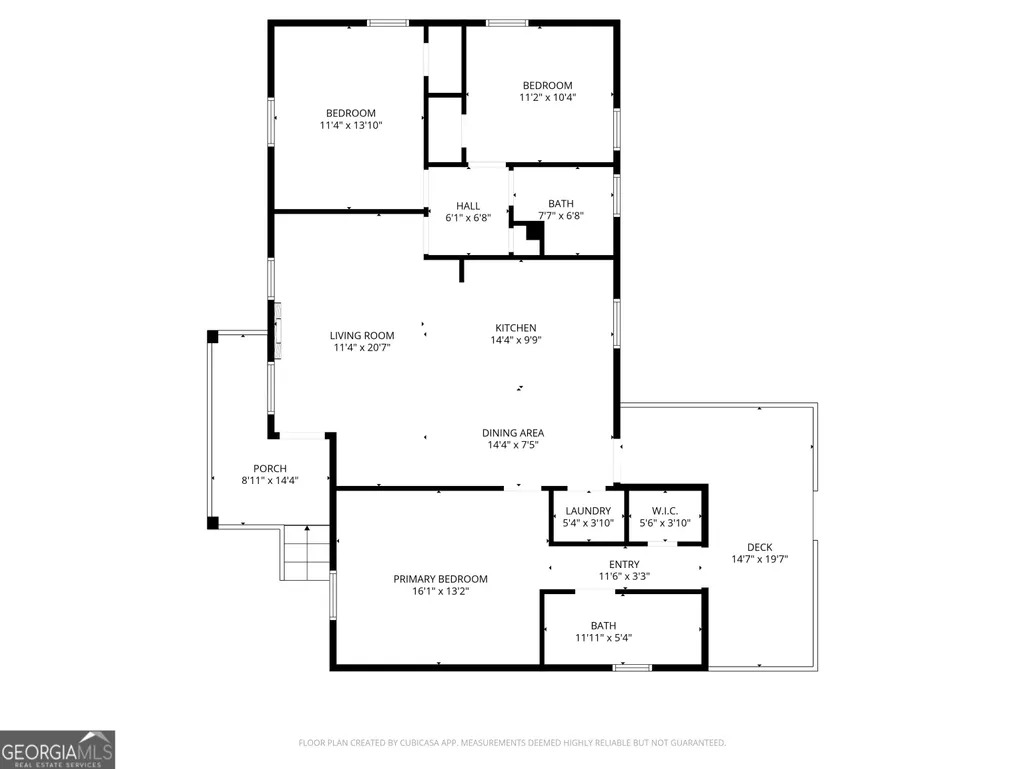
Everything Is New-Just Move In and Start Living! Why settle for a renovation project when you can have it all? This beautifully reimagined 3 bedroom, 2 bathroom ranch has been completely remodeled from top to bottom, offering the perfect blend of modern style, quality craftsmanship, and move-in-ready convenience in the heart of Decatur. Beyond the beautiful finishes, this home offers something even more valuable-peace of mind. Nearly every major component has been replaced, including a new roof, new gutters, new driveway, new electrical system and panel, new water lines, new hot water heater, and a new gas connection for the HVAC system, allowing you to enjoy your new home without the worry of costly updates. A welcoming covered front porch invites you inside to bright, open-concept living spaces where hardwood floors, designer accent walls, and abundant natural light create a warm and inviting atmosphere. The spacious fireside family room flows effortlessly into the dining area, making everyday living and entertaining both comfortable and seamless. At the center of the home is the stunning brand-new kitchen, thoughtfully designed with crisp white cabinetry, elegant stone countertops, a large center island with seating, and a full suite of stainless steel appliances. Whether you're preparing weeknight dinners or hosting family and friends, this space is sure to impress. The oversized primary suite provides a peaceful retreat with soaring vaulted ceilings and a luxurious spa-inspired ensuite featuring double vanities and a sleek glass-enclosed shower. Two additional generously sized bedrooms share a beautifully renovated hall bathroom, offering stylish accommodations for family, guests, or a home office. Step outside to enjoy the expansive rear deck overlooking the fully fenced backyard, creating the perfect setting for weekend barbecues, pets, playtime, or simply relaxing outdoors. A spacious crawl space provides excellent storage for seasonal items and outdoor equipment. Conveniently located in Decatur with easy access to shopping, dining, parks, schools, and major commuter routes, this exceptional home offers the rare opportunity to own a like-new property without the wait for new construction. Fresh, stylish, and truly move-in ready-this is the one you've been waiting for. Schedule your showing today before it's gone!
| Elementary School | Middle School | High School |
|---|---|---|
| Peachcrest Elementary School | Mary Mcleod Bethune Middle School | Towers High School |
| Price History | |
|---|---|
| 8/27/2026 | Listed $320,000 |
General Features
| Sewer | Public Sewer |
|---|---|
| Heating | Forced Air,Natural Gas |
| Cooling | Ceiling Fan(s),Central Air |
| Utilities | Other |
| Roof | Composition |
| Appliances | Dishwasher,Microwave,Refrigerator |
| Association Fee Includes | None |
| Patio/Porch Features | Deck |
| Architectural Style | Ranch |
| Construction Materials | Other |
| Year Built | 1953 |
| Levels | One |
| Property Subtype | Single Family Residence |
| Tax Year | 2024 |
| Community Features | Near Public Transport,Walk To Schools,Near Shopping |
| County | DeKalb |
| New Construction | false |
| Property Type | Residential |
| HOA | false |
| Attached Garage | false |
| Subdivision Name | Horace Pendley Prop |
| Garage Y/N | false |
| Full Baths | 2 |
| Status | New |
| Directions | Take exit 48 from I-285 E. Take Columbia Dr to Jackson Dr in Belvedere Park. Home is on the right! |
| High School | Towers |
| City | Decatur |
| Body of Water | None |
| Lot Size Units | Square Feet |
| Lot Size Square Feet | 15246 |
| Carport Y/N | false |
| Elementary School | Peachcrest |
| Property Attached Y/N | false |
| Land Lease Y/N | false |
| Tax Annual Amount | 4373 |
| Home Warranty Y/N | false |
| Middle/Junior High School | Mary Mcleod Bethune |
| Property Condition | Resale |
| Structure Type | House |
| Building Area Units | Square Feet |
| Living Area Units | Square Feet |
| Standard Status | Active |
Interior Features
| Interior Amenities | Double Vanity,Master On Main Level,Rear Stairs,Vaulted Ceiling(s) |
|---|---|
| Basement | Crawl Space |
| Flooring | Hardwood |
| Total Fireplaces | 1 |
| Fireplace Features | Family Room |
| Common Walls | No Common Walls |
| Air Conditioning Y/N | true |
| Heating Y/N | true |
| Fireplace Y/N | true |
| Above Grade Finished Area | 1350 |
| Laundry Features | Other |
| Total Bedrooms | 3 |
| Main Level Bedrooms | 3 |
| Main Level Bathrooms | 2 |
| Below Grade Finished Area Unit Type | Square Feet |
| LivingAreaSource | Owner |
| Above Grade Finished Area Unit Type | Square Feet |
| Kitchen Features | Breakfast Bar,Kitchen Island |
| Total Baths | 2 |
Exterior Features
| Fencing | Back Yard,Fenced,Wood |
|---|---|
| Parking Features | Off Street |
| Lot Features | Private |
| Water Source | Public |
| Total Parking | 2 |
| Lot Size Area | 15246 |
| Building Area Total | 1350 |
| Lot Size Acres | 0.35 |
| Lot Size Source | Public Records |
Amenities
- Foreclosure
- Views
- Short Sale
- New Construction
- Adult 55+
- Lease To Own
- No HOA Fees
- Furnished
- Primary On Main
- Air Conditioning
- Seller Finance
- Green
- Fixer Upper
- Horse
- Golf
- Fireplace
- Deck
- Garage
- Basement
- Pool
Property vs Single Family Average in 30032
Price
Taxes
Year Built


 ©2026 Georgia Multiple Listing Service All information deemed reliable but not guaranteed. All properties are subject to prior sale, change or withdrawal. Neither listing broker(s) or information provider(s) shall be responsible for any typographical errors, misinformation, misprints and shall be held totally harmless. Listing(s) information is provided for consumer's personal, non-commercial use and may not be used for any purpose other than to identify prospective properties consumers may
 Listings identified with the FMLS IDX logo come from FMLS and are held by brokerage firms other than the owner of this website. The listing brokerage is identified in any listing details. Information is deemed reliable but is not guaranteed. If you believe any FMLS listing contains material that infringes your copyrighted work please