

Primary on Main - Eco Friendly
Address
866 Moreland Avenue Se, Atlanta, GA
Price
$ 699,900
Property Attributes
- MLS#10834449
- TypeSingle Family
- Listing Status New
- CountyDeKalb
- CityAtlanta
- NeighborhoodEast Atlanta
- Zip30316
- StyleBrick 4 Side, Traditional, Tudor
- Year Built1930
- Taxes$ 3627
- Price$ 699,900
- Bedrooms4
- Full Bathrooms4
- Half Bathrooms0
- Sqr Footage3752
- Lot Size0.22 Acres
Data Source:
Georgia MLS (GAMLS)
Property Description
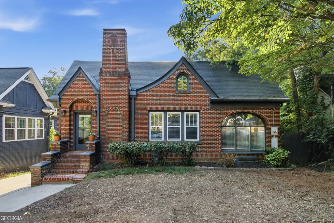
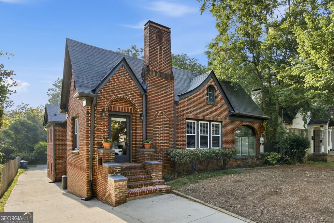
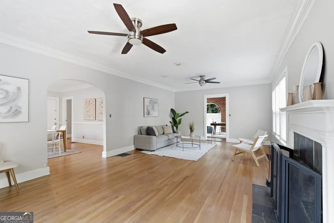
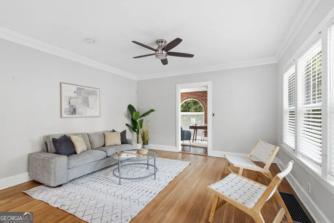
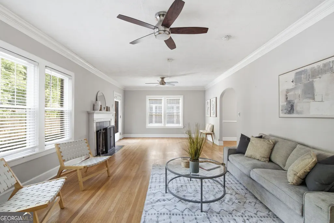
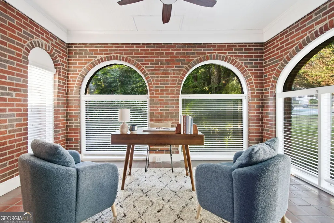

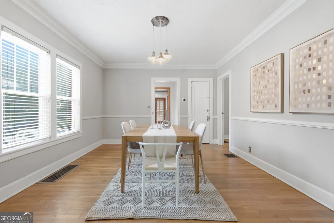
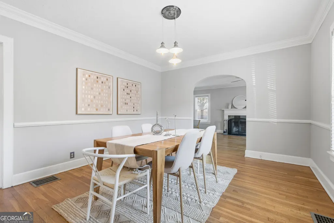
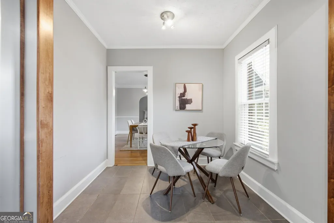
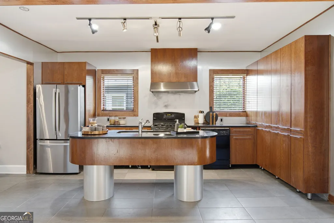
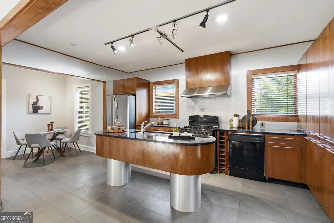
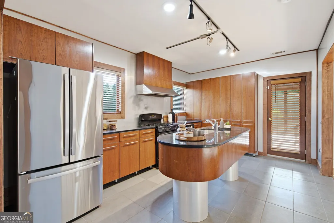
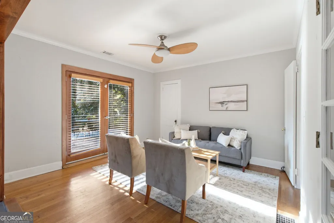
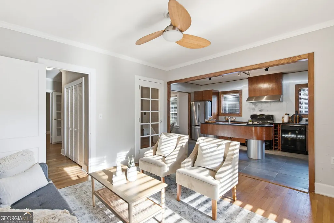
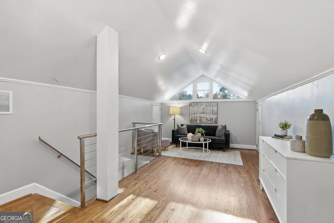
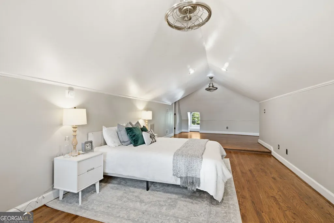
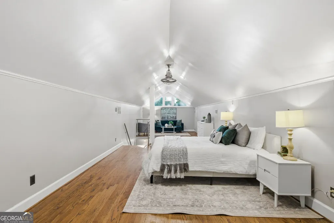
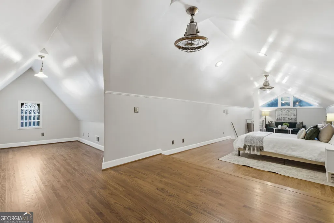
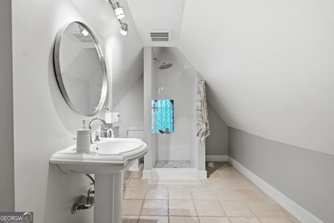
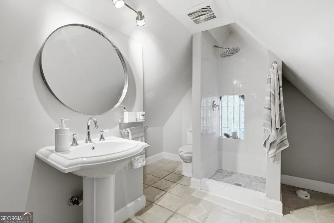
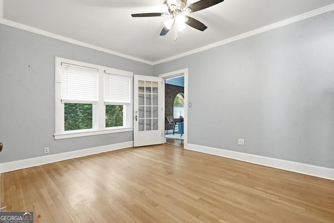
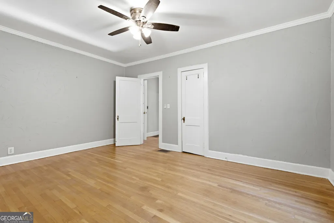
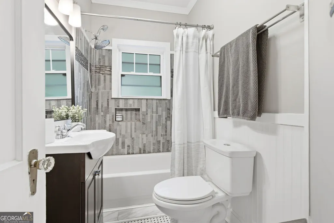
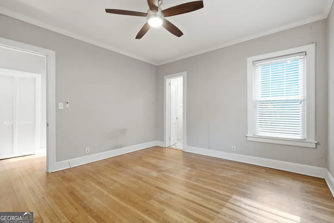
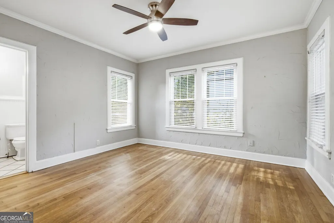
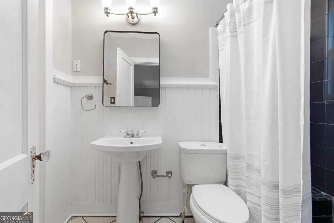
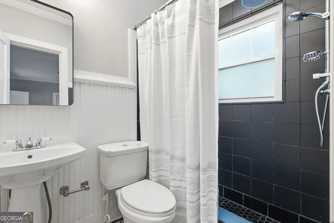
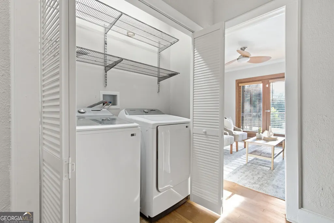
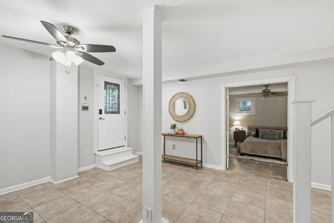
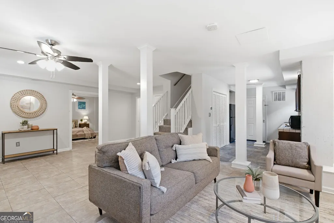
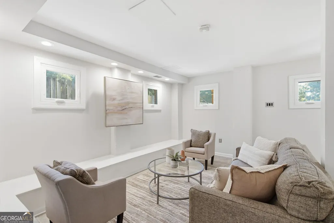
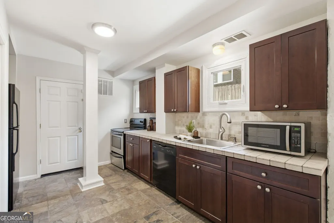
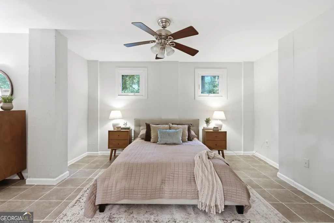
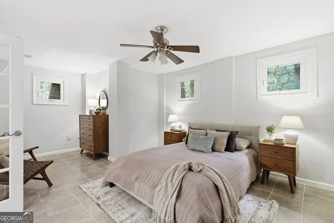
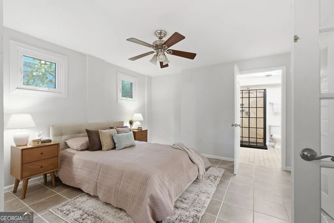
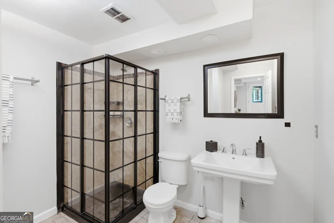
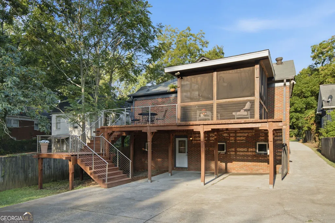
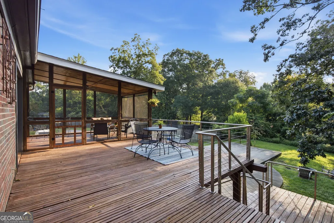
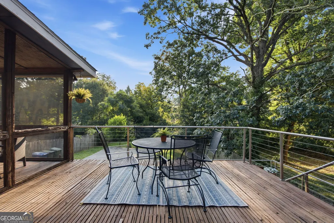
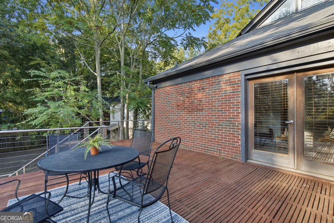
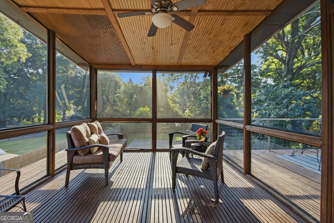
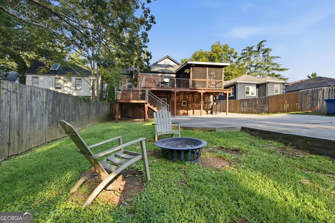
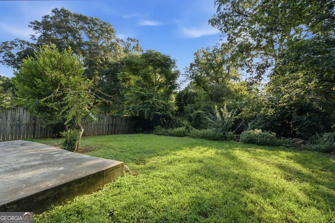
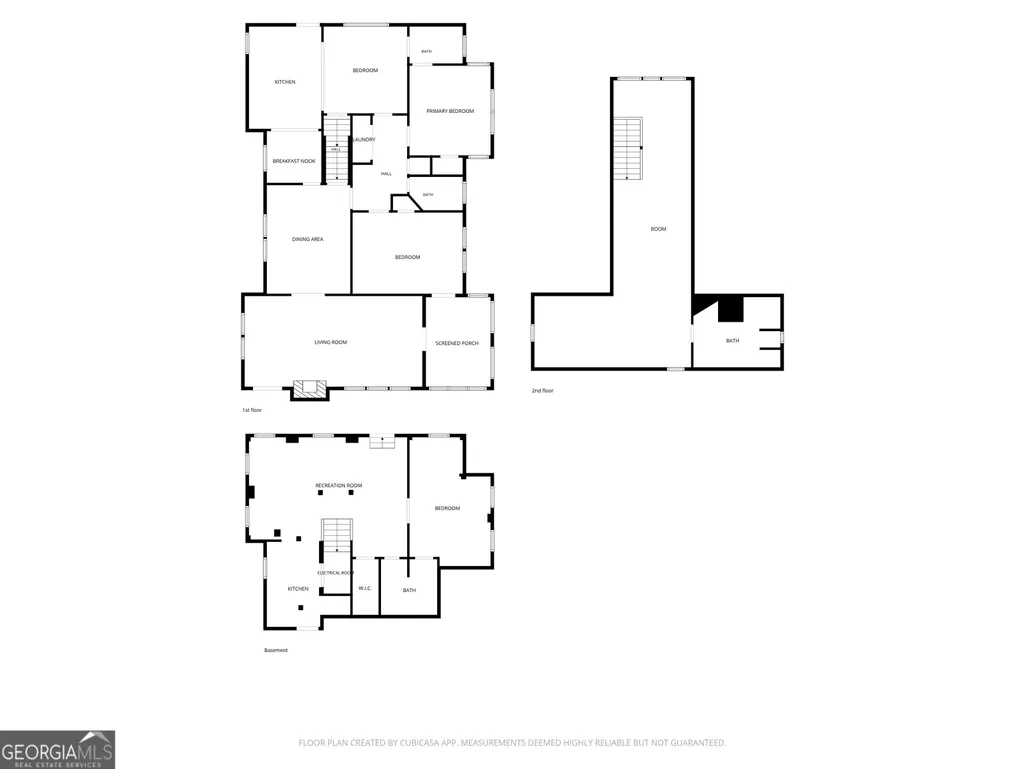
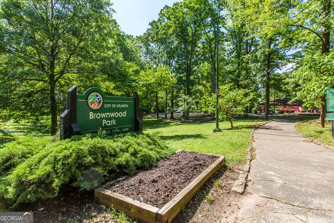
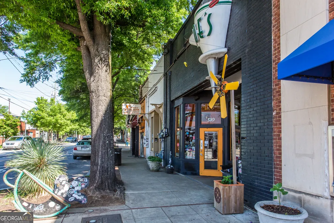
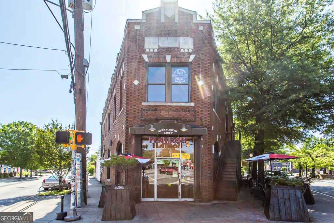
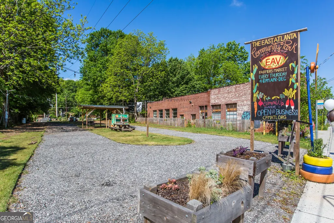
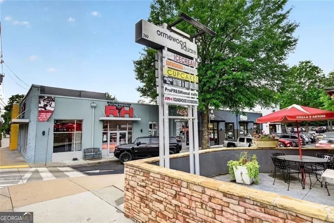
This 1930 four-sided brick Tudor offers an unexpected amount of space, with four bedrooms and four bathrooms thoughtfully arranged across three finished levels. The original character carries throughout the home with hardwood floors, a fireplace, arched details, and an all-seasons room wrapped in original arched windows that fills the space with natural light. The large, open kitchen offers an island, granite countertops, and abundant cabinetry, with plenty of room for everyday living and entertaining. The top level is dedicated to a spacious and private primary suite, with a generous bedroom, sitting area, and private bath tucked away from the rest of the home. Additional bedrooms and baths on the main level provide flexibility for family, guests, or a home office. The fully finished ground level expands the possibilities even further with a complete apartment featuring its own private entrance and patio, ideal for guests, extended stays, a separate workspace, or potential rental income. Outside, an expansive deck and separate screened porch overlook the large backyard and deep lot, while the driveway provides ample off-street parking. Zoned for Parkside Elementary, and ideally situated between East Atlanta Village and Ormewood Park, this home offers convenient access to the BeltLine and major interstates. 866 Moreland Avenue combines the character of a 1930s Atlanta home with the space, flexibility, and updates that are hard to find in one property.
| Elementary School | Middle School | High School |
|---|---|---|
| Parkside Elementary School | King Middle School | MH Jackson Jr High School |
| Price History | |
|---|---|
| 8/27/2026 | Listed $699,900 |
General Features
| Sewer | Public Sewer |
|---|---|
| Heating | Central,Forced Air,Natural Gas |
| Cooling | Ceiling Fan(s),Central Air,Electric |
| Utilities | Cable Available,Electricity Available,High Speed Internet,Natural Gas Available,Phone Available,Sewer Available,Water Available |
| Roof | Composition |
| Appliances | Dishwasher,Dryer,Microwave,Refrigerator,Washer |
| Association Fee Includes | None |
| Patio/Porch Features | Deck,Patio,Screened |
| Architectural Style | Brick 4 Side,Traditional,Tudor |
| Security Features | Smoke Detector(s) |
| Construction Materials | Brick |
| Year Built | 1930 |
| Levels | Multi/Split,Three Or More |
| Property Subtype | Single Family Residence |
| Tax Year | 2025 |
| Community Features | Sidewalks,Street Lights,Near Public Transport,Walk To Schools,Near Shopping |
| County | DeKalb |
| New Construction | false |
| Property Type | Residential |
| HOA | false |
| Attached Garage | false |
| Energy Efficient | Thermostat |
| Subdivision Name | East Atlanta |
| Garage Y/N | false |
| Full Baths | 4 |
| Status | New |
| Directions | GPS is accurate |
| High School | MH Jackson Jr |
| City | Atlanta |
| Body of Water | None |
| Lot Size Units | Square Feet |
| Lot Size Square Feet | 9583.2 |
| Carport Y/N | false |
| Elementary School | Parkside |
| Property Attached Y/N | false |
| Land Lease Y/N | false |
| Tax Annual Amount | 3627 |
| Home Warranty Y/N | false |
| Middle/Junior High School | King |
| Property Condition | Resale |
| Structure Type | House |
| Building Area Units | Square Feet |
| Living Area Units | Square Feet |
| Standard Status | Active |
Interior Features
| Interior Amenities | Master On Main Level,Rear Stairs,Roommate Plan |
|---|---|
| Basement | Bath Finished,Daylight,Exterior Entry,Finished |
| Flooring | Hardwood,Tile |
| Total Fireplaces | 1 |
| Fireplace Features | Living Room |
| Common Walls | No Common Walls |
| Air Conditioning Y/N | true |
| Heating Y/N | true |
| Fireplace Y/N | true |
| Above Grade Finished Area | 3752 |
| Laundry Features | Laundry Closet |
| Total Bedrooms | 4 |
| Main Level Bedrooms | 2 |
| Main Level Bathrooms | 2 |
| Below Grade Finished Area Unit Type | Square Feet |
| LivingAreaSource | Appraiser |
| Above Grade Finished Area Unit Type | Square Feet |
| Kitchen Features | Kitchen Island,Second Kitchen,Solid Surface Counters |
| Total Baths | 4 |
| Dining Room Features | Separate Room |
Exterior Features
| Vegetation | Cleared |
|---|---|
| Fencing | Back Yard,Wood |
| Parking Features | Off Street,Parking Pad |
| Lot Features | Level,Private |
| Water Source | Public |
| Lot Size Area | 9583.2 |
| Building Area Total | 3752 |
| Lot Size Acres | 0.22 |
| Lot Size Source | Public Records |
Amenities
- Foreclosure
- Views
- Short Sale
- New Construction
- Adult 55+
- Lease To Own
- No HOA Fees
- Furnished
- Primary On Main
- Air Conditioning
- Seller Finance
- Green
- Fixer Upper
- Horse
- Golf
- Fireplace
- Deck
- Garage
- Basement
- Pool
Property vs Single Family Average in 30316
Price
Taxes
Year Built



 ©2026 Georgia Multiple Listing Service All information deemed reliable but not guaranteed. All properties are subject to prior sale, change or withdrawal. Neither listing broker(s) or information provider(s) shall be responsible for any typographical errors, misinformation, misprints and shall be held totally harmless. Listing(s) information is provided for consumer's personal, non-commercial use and may not be used for any purpose other than to identify prospective properties consumers may
