

Address
445 Buffington Drive, Union City, GA
Price
$ 249,900
Property Attributes
- MLS#10834600
- TypeSingle Family
- Listing Status New
- CountyFulton
- CityUnion City
- NeighborhoodLattimore Park
- Zip30291
- StyleTraditional
- Year Built2001
- Taxes$ 4450
- Price$ 249,900
- Bedrooms3
- Full Bathrooms2
- Half Bathrooms0
- Sqr Footage1990
- Lot Size0.417 Acres
Data Source:
Georgia MLS (GAMLS)
Property Description
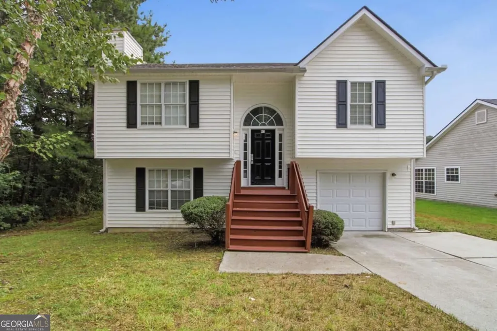
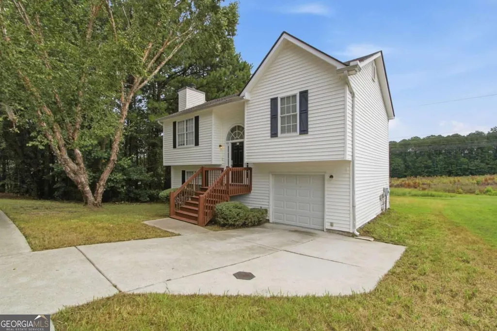
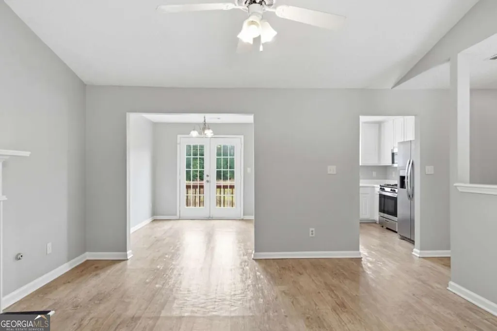
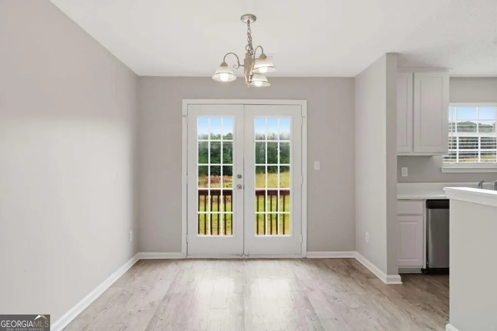
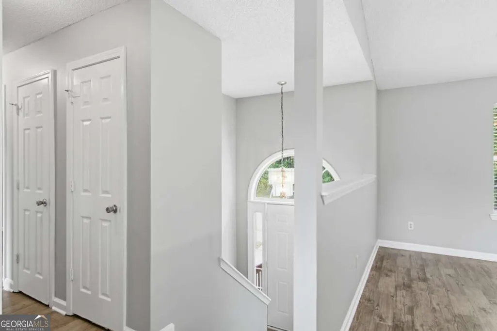
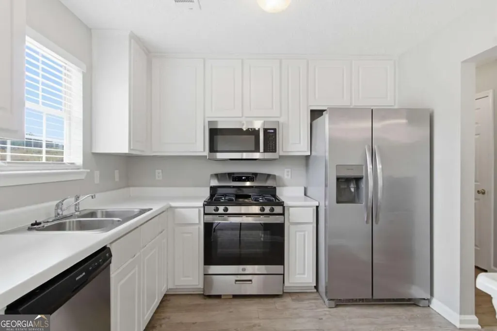
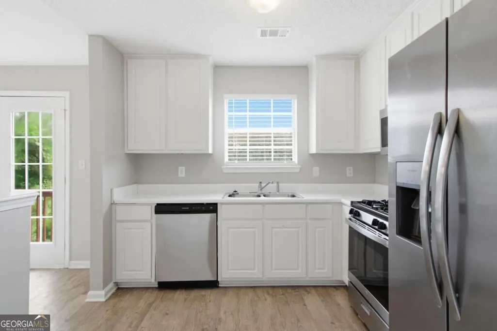
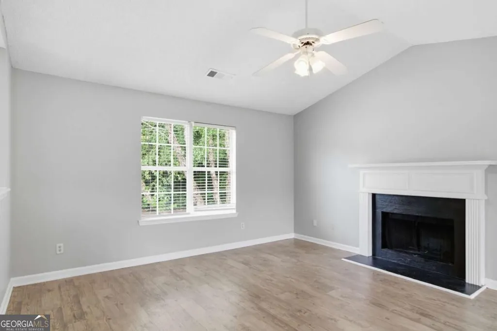
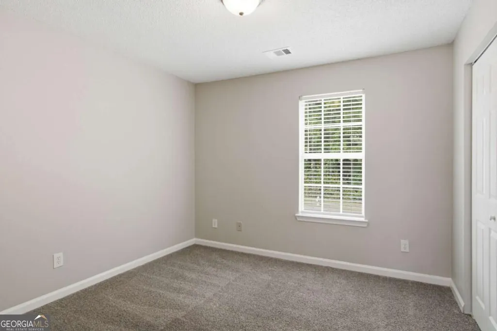
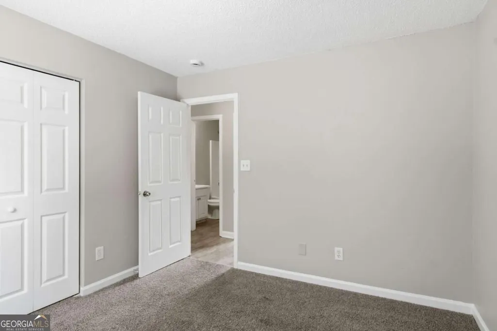
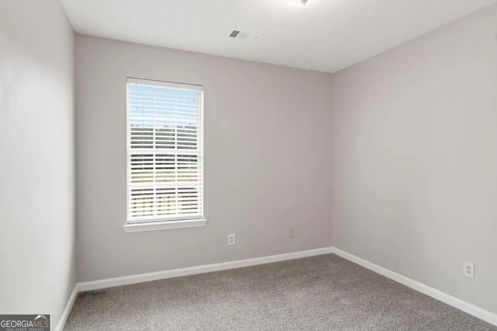
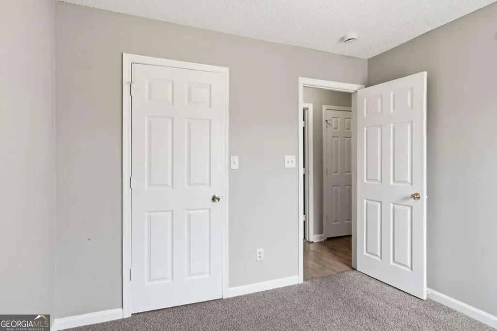
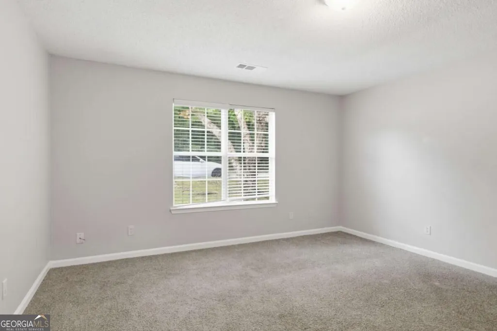
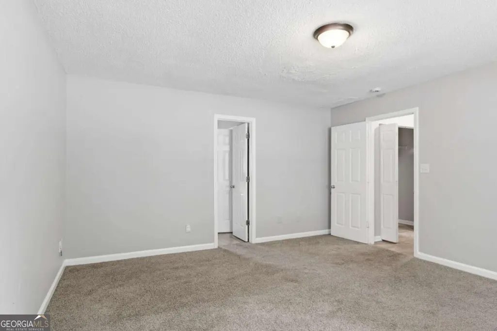
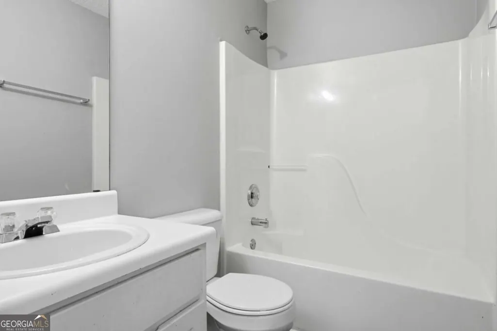
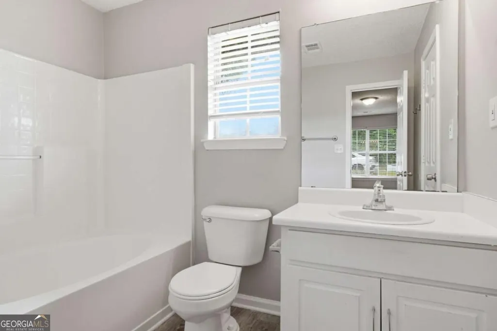
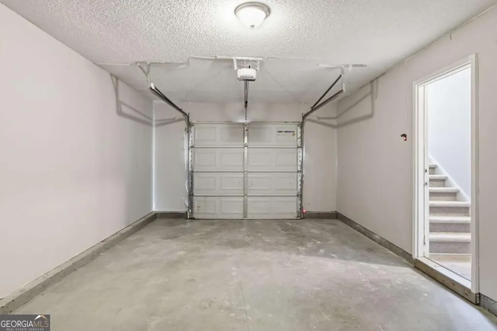
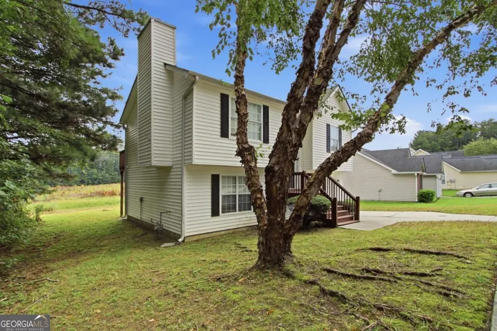
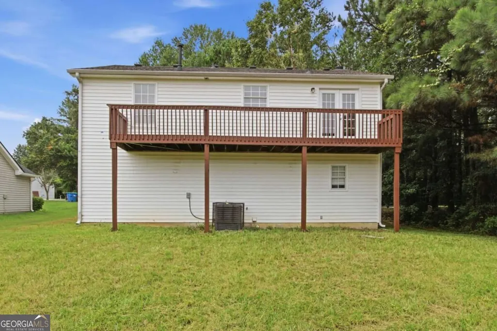
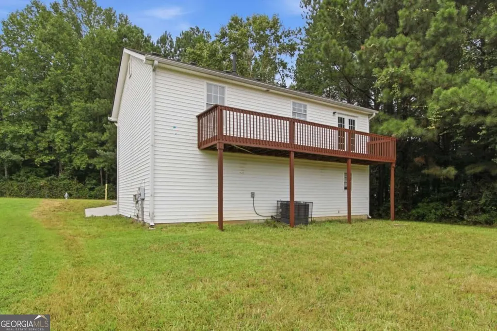
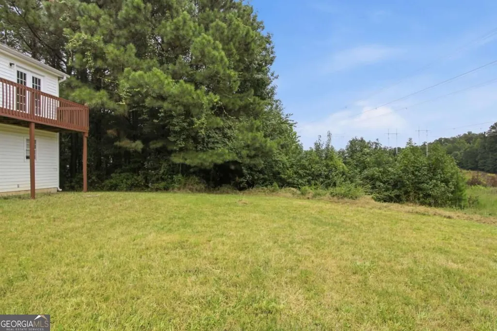
Don't miss this inviting 1-story home featuring 3 bedrooms, 2 bathrooms, and a 1-car attached garage with a functional layout designed for comfortable everyday living. A welcoming foyer greets you upon entry, leading into spacious living areas filled with natural light. Step outside to enjoy the wood deck, perfect for relaxing or entertaining while overlooking the backyard. With its comfortable design and great potential, this home offers a wonderful opportunity to make it your own. Schedule your showing today! One or more photos have been virtually staged. Professional photos have been ordered and will be uploaded once received.
| Elementary School | Middle School | High School |
|---|---|---|
| Bethune Elementary School | Bear Creek Middle School | Creekside High School |
| Price History | |
|---|---|
| 8/27/2026 | Listed $249,900 |
General Features
| Sewer | Public Sewer |
|---|---|
| Heating | Central |
| Cooling | Central Air |
| Utilities | Other |
| Roof | Other |
| Appliances | Dishwasher,Refrigerator |
| HOA Fee | 254 |
| Association Fee Includes | Other |
| Patio/Porch Features | Deck |
| Architectural Style | Traditional |
| Construction Materials | Vinyl Siding |
| Year Built | 2001 |
| Levels | Multi/Split |
| Property Subtype | Single Family Residence |
| Tax Year | 2025 |
| Waterfront Features | No Dock Or Boathouse |
| Community Features | None |
| County | Fulton |
| New Construction | false |
| Property Type | Residential |
| HOA | true |
| Attached Garage | true |
| Subdivision Name | Lattimore Park |
| Garage Y/N | true |
| Full Baths | 2 |
| Status | New |
| Directions | I-85, take Exit 64 for GA-138 W/Jonesboro Rd. Turn left onto Buffington Rd, then right onto Buffington Dr. Continue to 445 Buffington Dr, Union City, GA 30291. |
| High School | Creekside |
| City | Union City |
| Body of Water | None |
| Lot Size Units | Square Feet |
| Lot Size Square Feet | 18164.52 |
| Carport Y/N | false |
| Elementary School | Bethune |
| Property Attached Y/N | false |
| Land Lease Y/N | false |
| Tax Annual Amount | 4450 |
| Home Warranty Y/N | false |
| Middle/Junior High School | Bear Creek |
| Property Condition | Resale |
| Virtual Tour | https://media.listerpros.com/sites/evwmaoqw/unbranded |
| Structure Type | House |
| Building Area Units | Square Feet |
| Living Area Units | Square Feet |
| Standard Status | Active |
Interior Features
| Interior Amenities | Other |
|---|---|
| Basement | None |
| Flooring | Vinyl |
| Common Walls | No Common Walls |
| Air Conditioning Y/N | true |
| Heating Y/N | true |
| Fireplace Y/N | false |
| Above Grade Finished Area | 1990 |
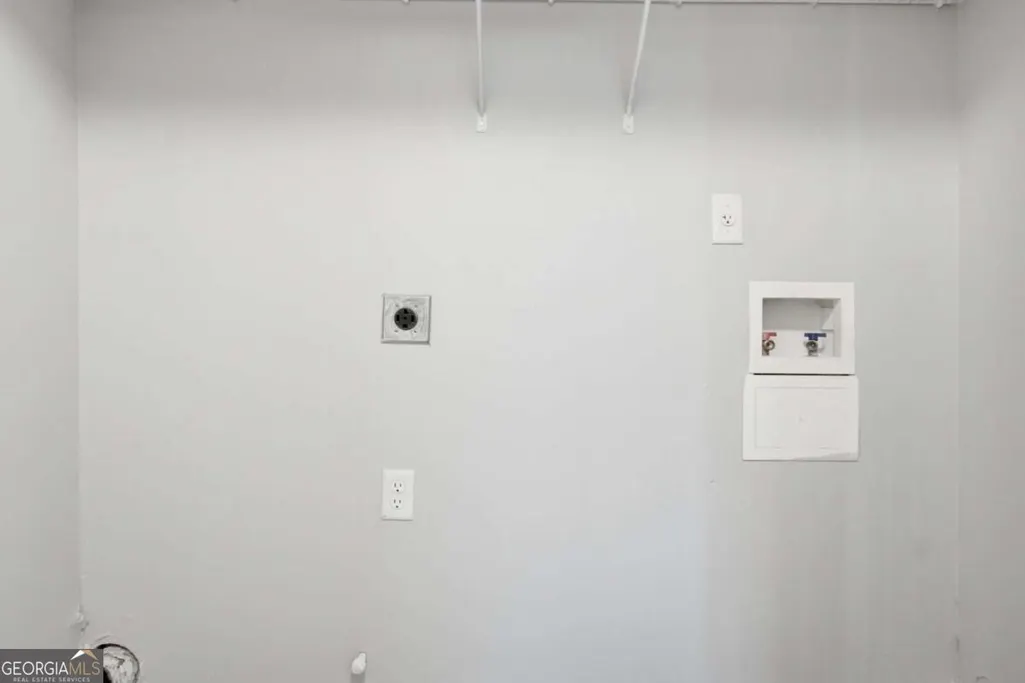
| Laundry Features | Other |
| Total Bedrooms | 3 |
| Main Level Bedrooms | 3 |
| Main Level Bathrooms | 2 |
| Below Grade Finished Area Unit Type | Square Feet |
| LivingAreaSource | Public Records |
| Above Grade Finished Area Unit Type | Square Feet |
| Kitchen Features | Breakfast Area |
| Total Baths | 2 |
Exterior Features
| Exterior Amenities | Other |
|---|---|
| Parking Features | Garage,Attached |
| Lot Features | Other |
| Water Source | Public |
| Total Parking | 1 |
| Lot Size Area | 18164.52 |
| Foundation Details | Slab |
| Building Area Total | 1990 |
| Lot Size Acres | 0.417 |
| Lot Size Source | Public Records |
| Waterfront Y/N | false |
Amenities
- Foreclosure
- Views
- Short Sale
- New Construction
- Adult 55+
- Lease To Own
- No HOA Fees
- Furnished
- Primary On Main
- Air Conditioning
- Seller Finance
- Green
- Fixer Upper
- Horse
- Golf
- Fireplace
- Deck
- Garage
- Basement
- Pool
Property vs Single Family Average in 30291
Price
Taxes
Year Built


 ©2026 Georgia Multiple Listing Service All information deemed reliable but not guaranteed. All properties are subject to prior sale, change or withdrawal. Neither listing broker(s) or information provider(s) shall be responsible for any typographical errors, misinformation, misprints and shall be held totally harmless. Listing(s) information is provided for consumer's personal, non-commercial use and may not be used for any purpose other than to identify prospective properties consumers may
 Listings identified with the FMLS IDX logo come from FMLS and are held by brokerage firms other than the owner of this website. The listing brokerage is identified in any listing details. Information is deemed reliable but is not guaranteed. If you believe any FMLS listing contains material that infringes your copyrighted work please