

Primary on Main
Address
10 Melissa Drive, Stockbridge, GA
Price
$ 355,900
Property Attributes
- MLS#10834672
- TypeSingle Family
- Listing Status New
- CountyHenry
- CityStockbridge
- NeighborhoodHidden Lakes
- Zip30281
- StyleRanch, Traditional
- Year Built1980
- Taxes$ 5172
- Price$ 355,900
- Bedrooms4
- Full Bathrooms3
- Half Bathrooms0
- Sqr Footage2932
- Lot Size1.5 Acres
Data Source:
Georgia MLS (GAMLS)
Property Description
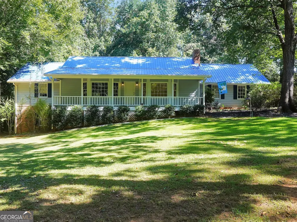
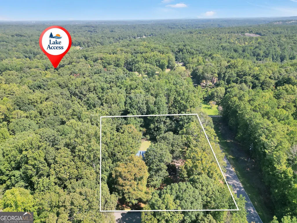
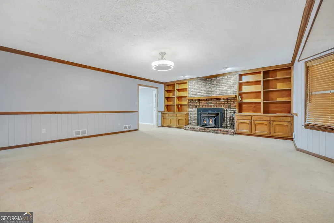
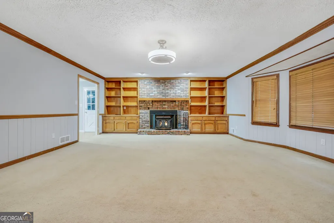
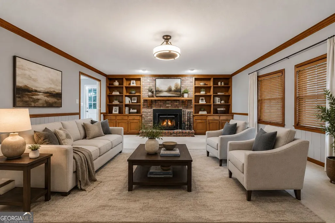
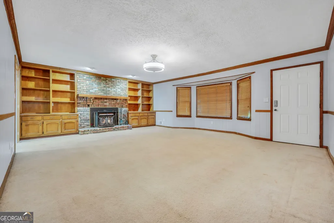
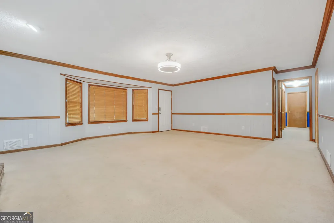
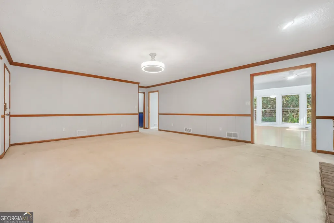
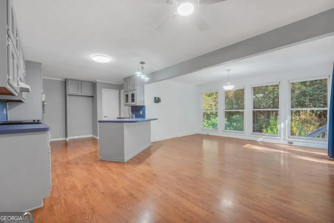
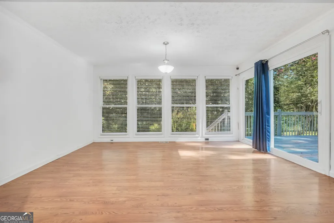
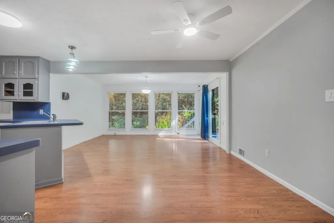
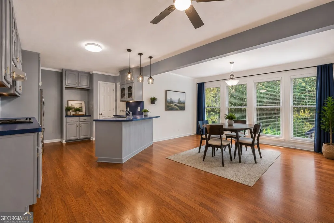
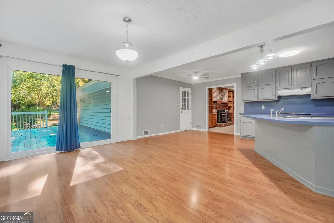
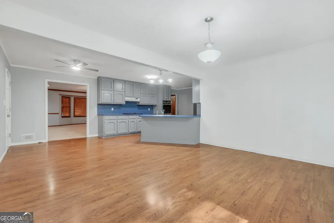
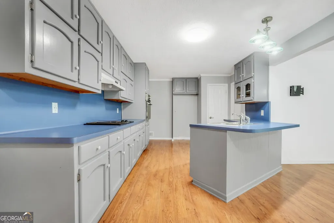
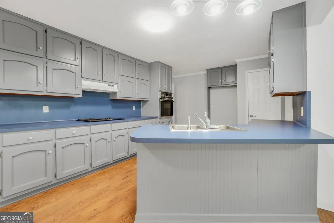
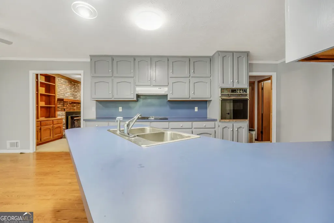
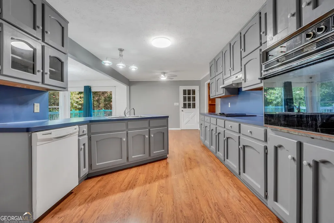
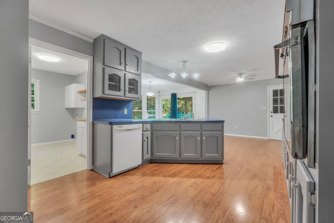
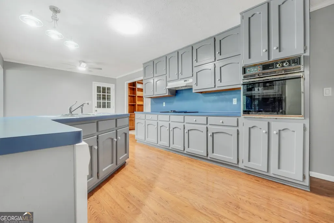
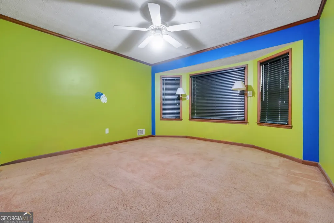
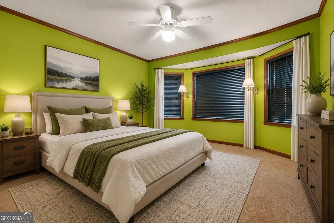
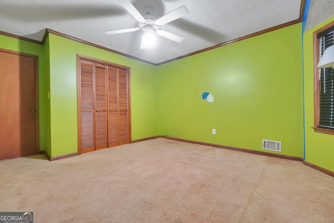
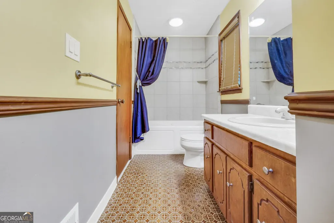
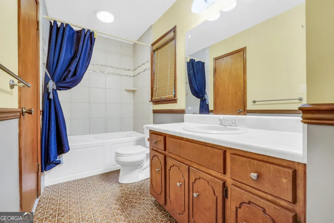
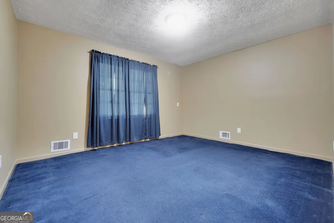
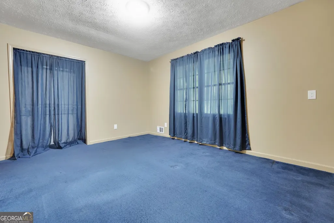
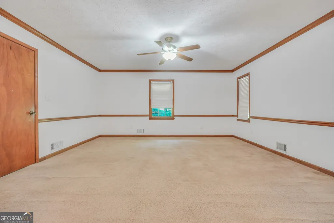
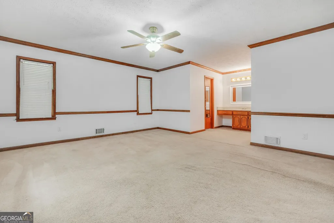
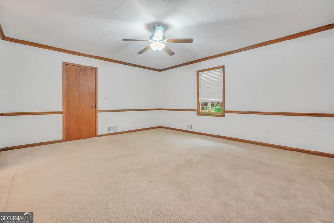
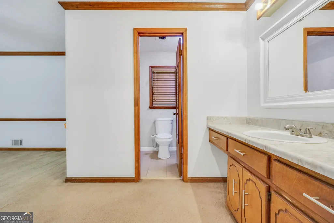
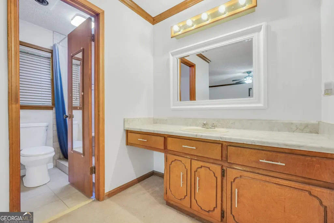
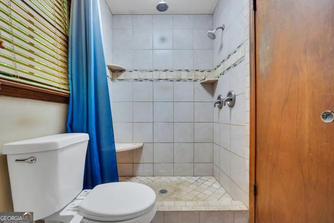
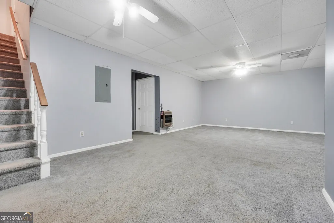
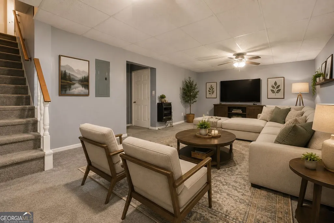
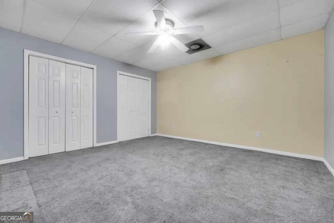
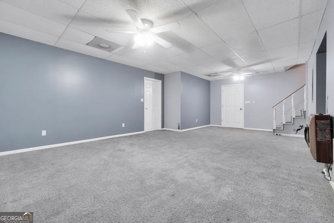
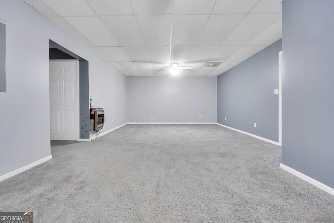
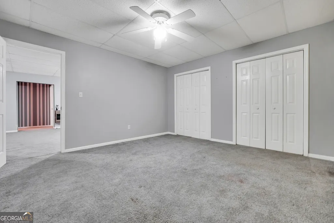
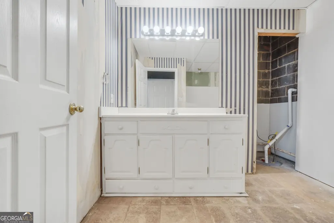
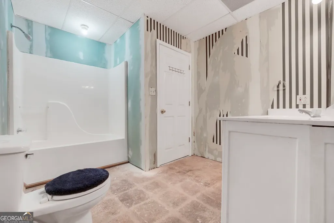
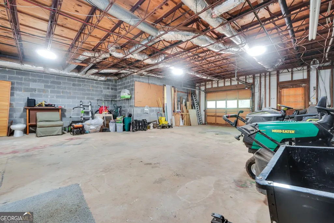
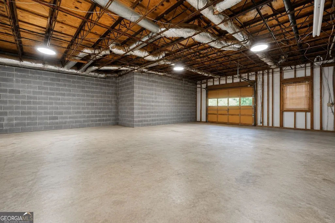
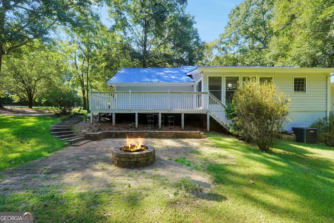
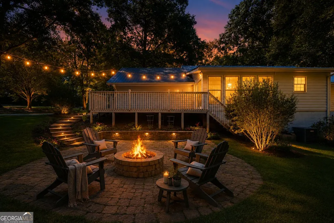
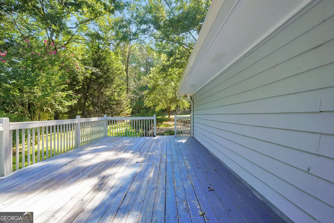
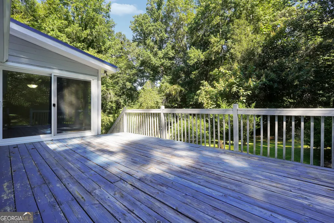
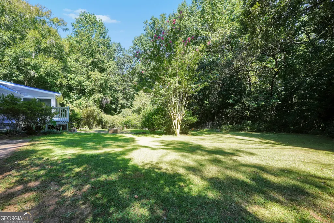
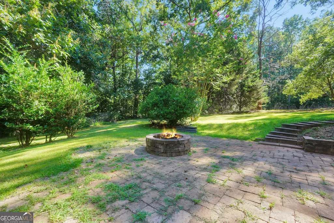
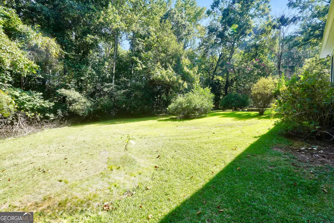
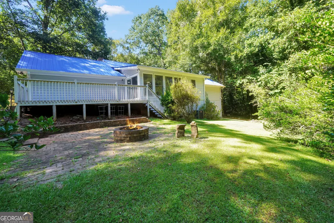
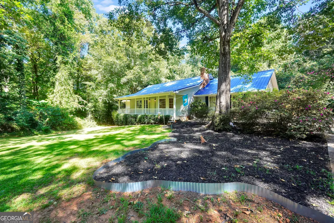
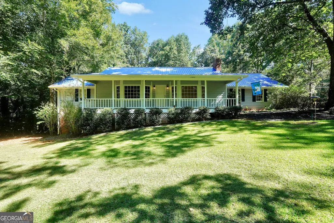
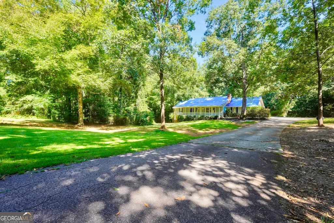
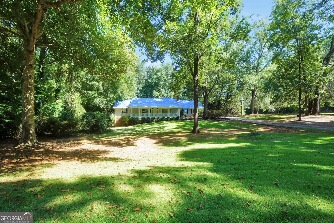
Welcome to a truly unique four-bedroom, three-bath home nestled on approximately 1.5 acres in a subdivision featuring two community lakes and a non mandatory HOA. With its distinctive cedar exterior, steel-frame construction, spacious floor plan, and versatile basement, this home offers character and possibilities that are hard to find. The main level features a welcoming living room with a fireplace, crown molding, built-ins, and bay window, along with a spacious open kitchen and dining area perfect for gathering with family and friends. Three bedrooms are located on the main level, including the primary suite, while the fourth bedroom is located downstairs with the 3rd bathroom. The primary bathroom offers a relaxing retreat with a tiled shower, rain showerhead, heat lamps, bidet, and walk-in closet. The full, partially finished basement offers incredible flexibility and room to make the space your own. With a bedroom and bathroom already located downstairs, the area could provide the perfect setup for a teen suite, guest space, additional living area, recreation room, home office, or second living room. A convenient boat door provides easy access to the lower level and makes storing larger recreational equipment, lawn equipment, or other belongings a breeze. A whole-house dehumidifier adds another thoughtful feature to this home. Step outside to enjoy the back deck, patio, and fire pit, creating wonderful spaces for relaxing, entertaining, and enjoying the privacy of your acreage where you will often see deer and other wildlife. With 1.5 acres, two community lakes, a non mandatory HOA, cedar construction, steel framing, a versatile full basement, and plenty of room to personalize, this property offers a unique opportunity to create the home that fits your lifestyle. Come see all that this special property has to offer!
| Elementary School | Middle School | High School |
|---|---|---|
| Austin Road Elementary School | Austin Road Middle School | Woodland High School |
| Price History | |
|---|---|
| 8/27/2026 | Listed $355,900 |
General Features
| Sewer | Septic Tank |
|---|---|
| Heating | Central,Electric |
| Cooling | Attic Fan,Ceiling Fan(s),Central Air,Electric |
| Utilities | High Speed Internet,Water Available |
| Roof | Metal |
| Appliances | Cooktop,Dishwasher,Gas Water Heater,Oven |
| HOA Fee | 35 |
| Association Fee Includes | Other |
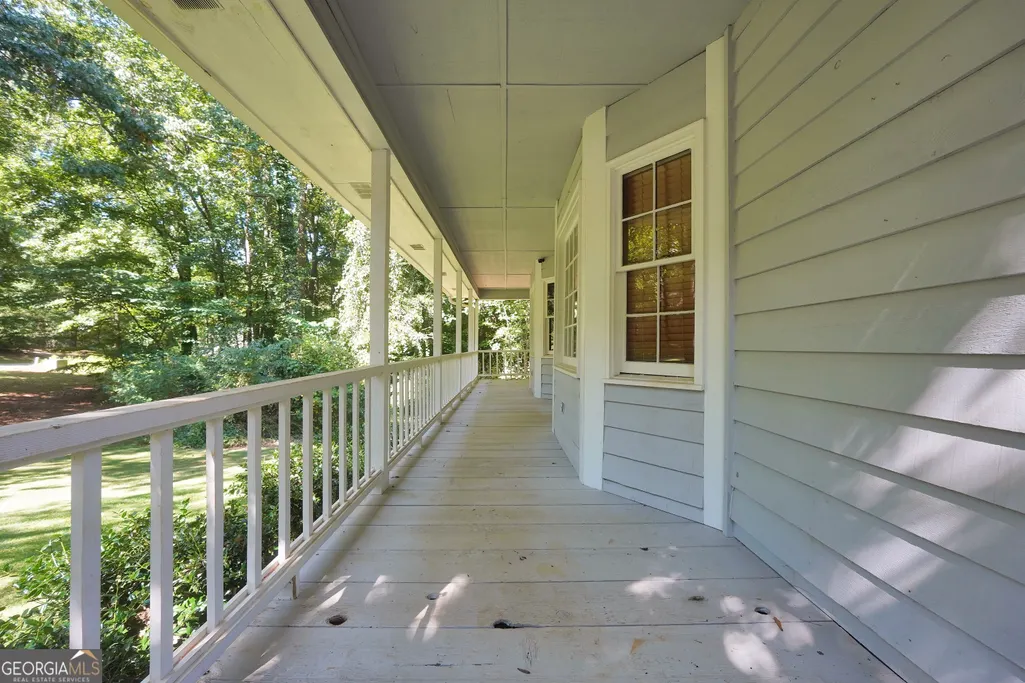
| Patio/Porch Features | Deck,Patio,Porch |
| Architectural Style | Ranch,Traditional |
| Construction Materials | Other |
| Year Built | 1980 |
| Levels | One |
| Property Subtype | Single Family Residence |
| Tax Year | 2025 |
| Community Features | Lake,Walk To Schools |
| County | Henry |
| New Construction | false |
| Property Type | Residential |
| HOA | true |
| Attached Garage | true |
| Subdivision Name | Hidden Lakes |
| Garage Y/N | true |
| Full Baths | 3 |
| Status | New |
| Directions | Use GPS |
| High School | Woodland |
| City | Stockbridge |
| Lot Size Units | Acres |
| Lot Size Square Feet | 65340 |
| Carport Y/N | false |
| Spa Features | Bath |
| Elementary School | Austin Road |
| Land Lease Y/N | false |
| Tax Annual Amount | 5172 |
| Home Warranty Y/N | false |
| Middle/Junior High School | Austin Road |
| Property Condition | Resale |
| Structure Type | House |
| Building Area Units | Square Feet |
| Living Area Units | Square Feet |
| Standard Status | Active |
Interior Features
| Interior Amenities | Bookcases,Master On Main Level,Separate Shower,Walk-In Closet(s) |
|---|---|
| Basement | Bath Finished,Boat Door,Concrete,Exterior Entry,Full,Interior Entry |
| Flooring | Carpet,Hardwood,Tile |
| Total Fireplaces | 1 |
| Fireplace Features | Living Room |
| Air Conditioning Y/N | true |
| Heating Y/N | true |
| Fireplace Y/N | true |
| Above Grade Finished Area | 1952 |
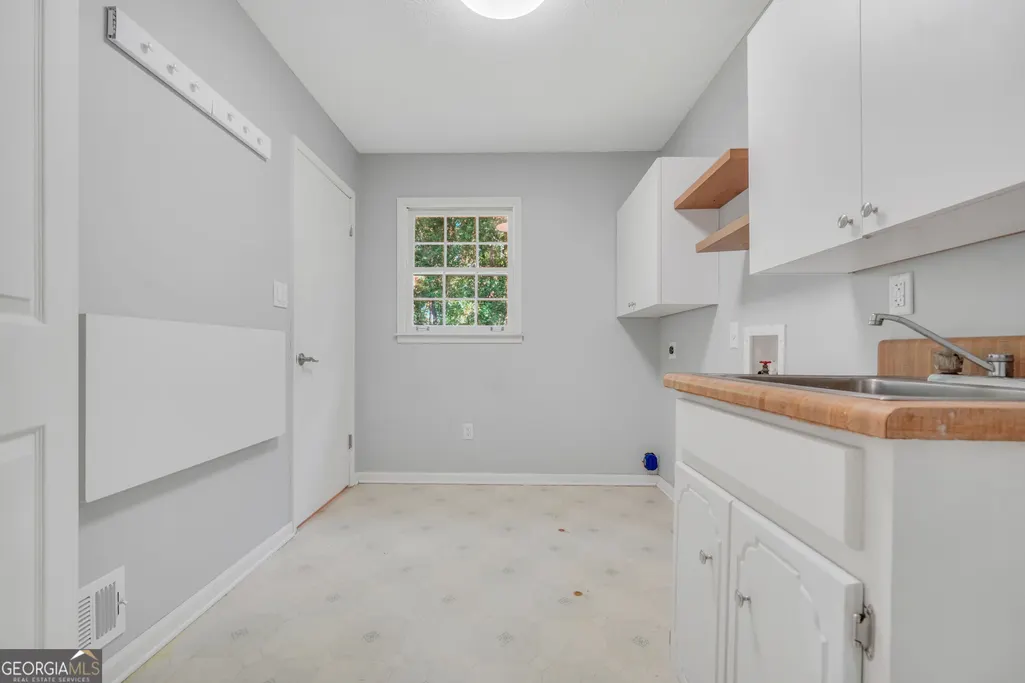
| Laundry Features | Other |
| Total Bedrooms | 4 |
| Below Grade Finished Area | 980 |
| Main Level Bedrooms | 3 |
| Main Level Bathrooms | 2 |
| Below Grade Finished Area Unit Type | Square Feet |
| LivingAreaSource | Public Records |
| Above Grade Finished Area Unit Type | Square Feet |
| Kitchen Features | Breakfast Area,Breakfast Bar,Pantry |
| Total Baths | 3 |
| Dining Room Features | Seats 12+ |
Exterior Features
| Parking Features | Garage,Attached,Basement,Kitchen Level,RV Access/Parking,Boat,Garage Door Opener,Side/Rear Entrance |
|---|---|
| Lot Features | Corner Lot,Level |
| Water Source | Public |
| Total Parking | 3 |
| Lot Size Area | 1.5 |
| Spa | true |
| Building Area Total | 2932 |
| Lot Size Acres | 1.5 |
| Lot Size Source | Public Records |
Amenities
- Foreclosure
- Views
- Short Sale
- New Construction
- Adult 55+
- Lease To Own
- No HOA Fees
- Furnished
- Primary On Main
- Air Conditioning
- Seller Finance
- Green
- Fixer Upper
- Horse
- Golf
- Fireplace
- Deck
- Garage
- Basement
- Pool
Property vs Single Family Average in 30281
Price
Taxes
Year Built


 ©2026 Georgia Multiple Listing Service All information deemed reliable but not guaranteed. All properties are subject to prior sale, change or withdrawal. Neither listing broker(s) or information provider(s) shall be responsible for any typographical errors, misinformation, misprints and shall be held totally harmless. Listing(s) information is provided for consumer's personal, non-commercial use and may not be used for any purpose other than to identify prospective properties consumers may
 Listings identified with the FMLS IDX logo come from FMLS and are held by brokerage firms other than the owner of this website. The listing brokerage is identified in any listing details. Information is deemed reliable but is not guaranteed. If you believe any FMLS listing contains material that infringes your copyrighted work please