

Foreclosure
Address
102 Legacy Court, Woodstock, GA
Price
$ 462,000
Property Attributes
- MLS#10834705
- TypeSingle Family
- Listing Status New
- CountyCherokee
- CityWoodstock
- NeighborhoodPROVIDENCE PLACE
- Zip30189
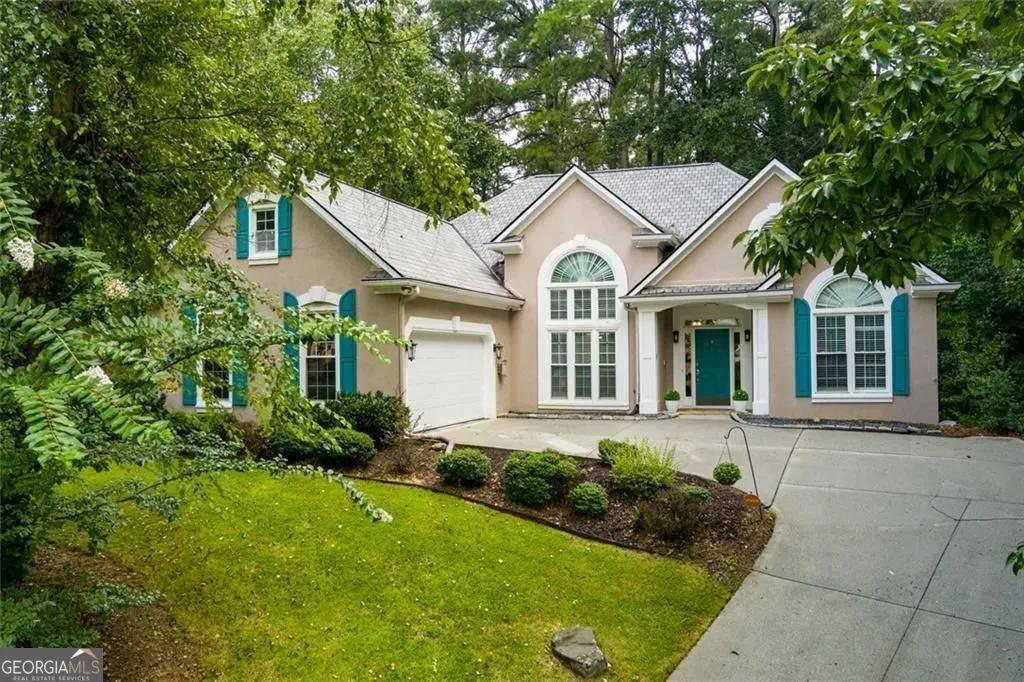
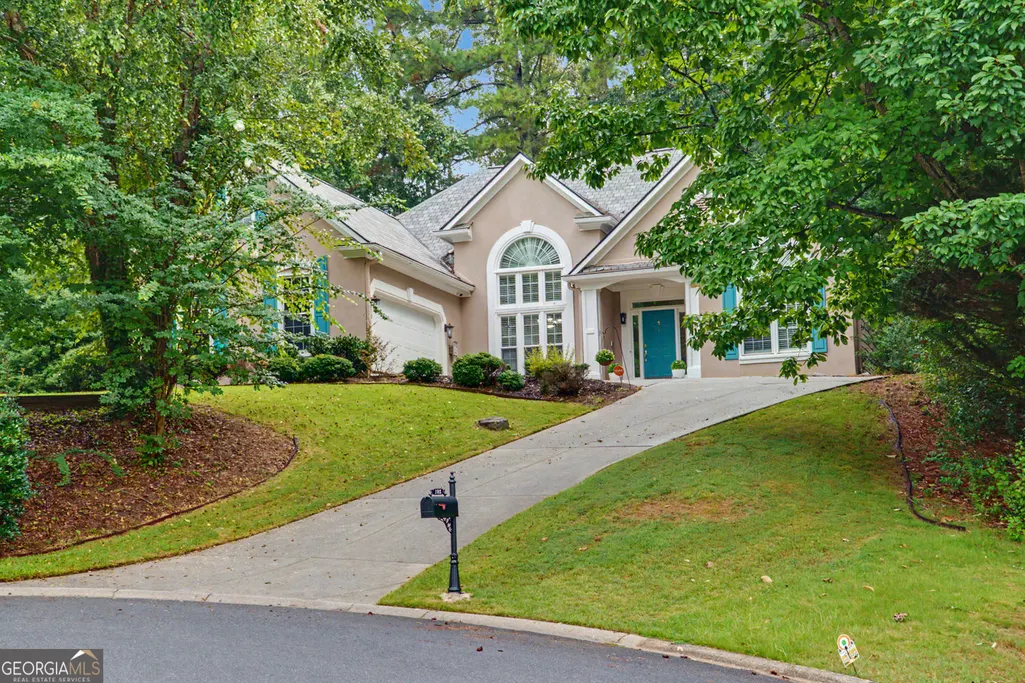
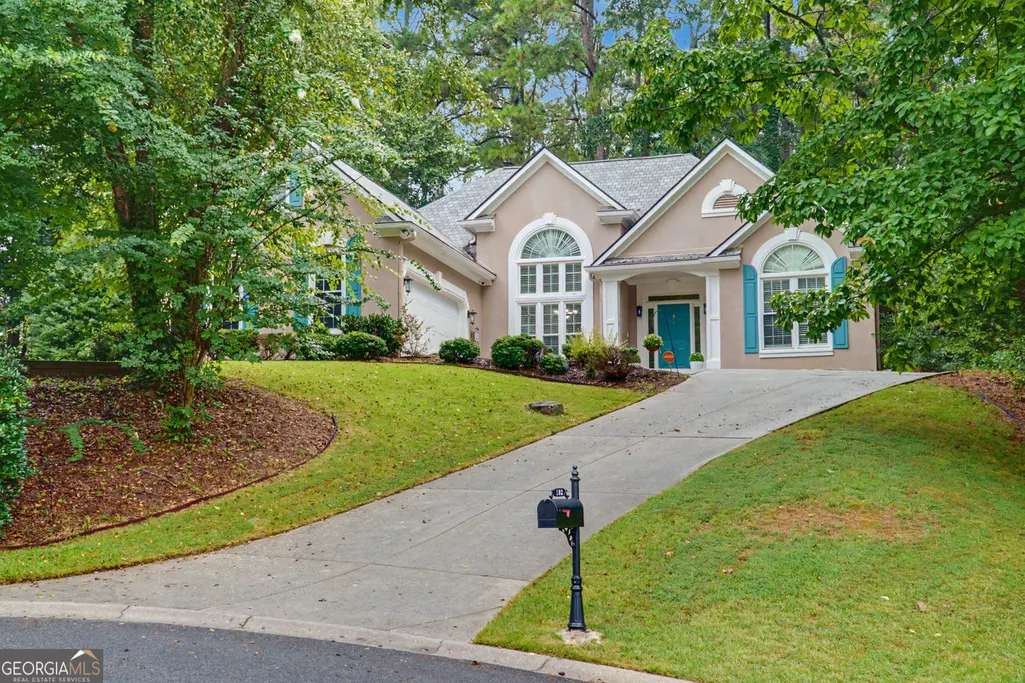
- StyleRanch
- Year Built1994
- Taxes$ 4584
- Price$ 462,000
- Bedrooms3
- Full Bathrooms2
- Half Bathrooms0
- Sqr Footage2144
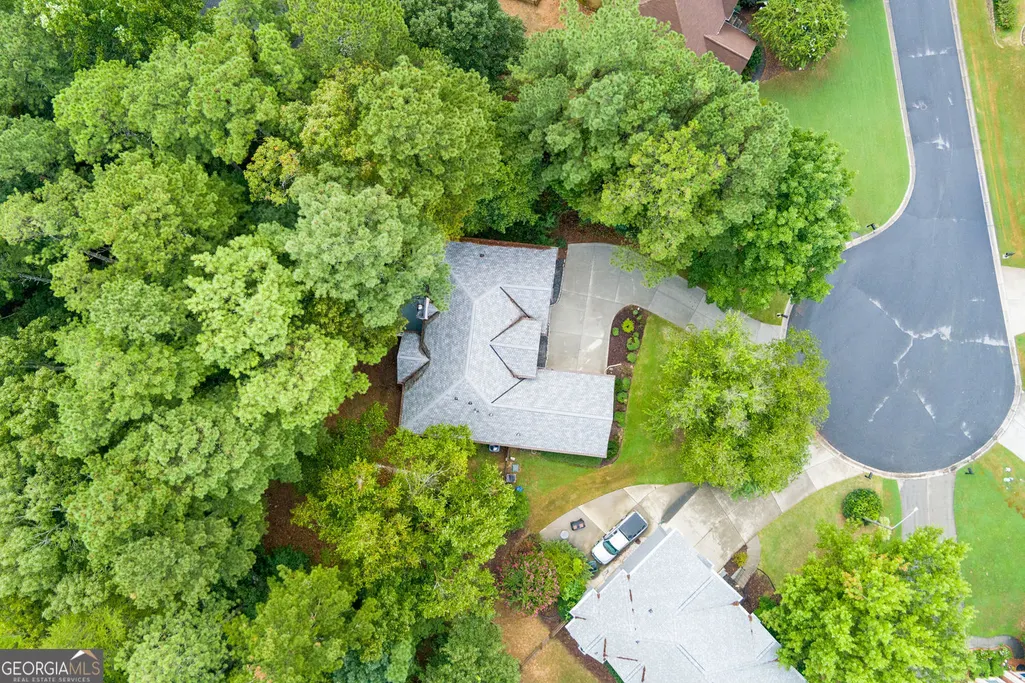
- Lot Size0.396 Acres
Data Source:
Georgia MLS (GAMLS)
Property Description
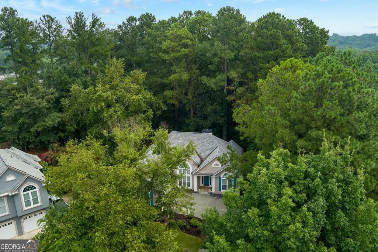
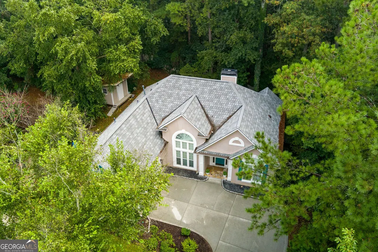
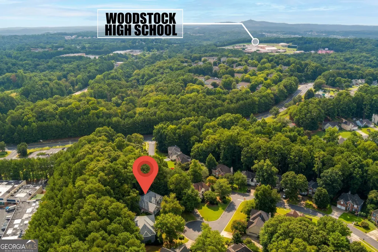
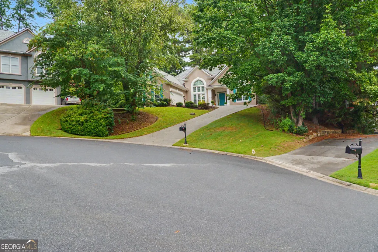
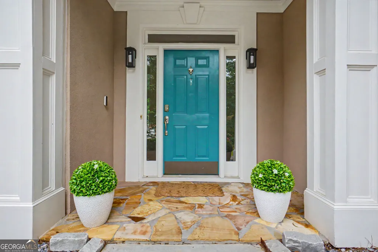
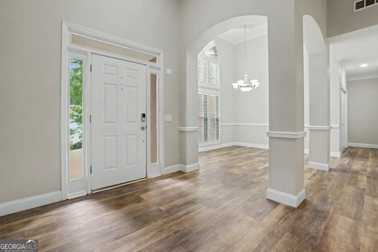
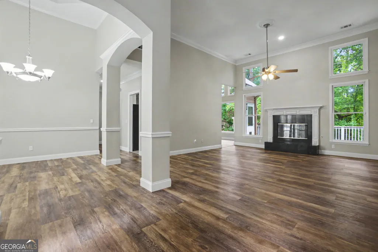
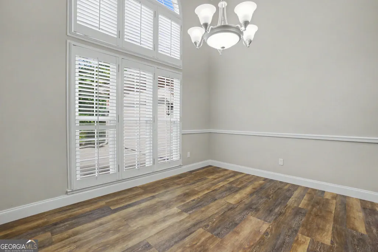
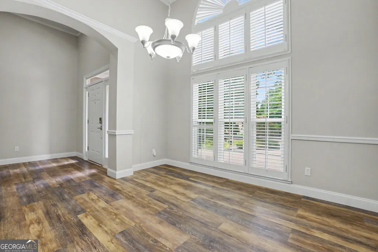
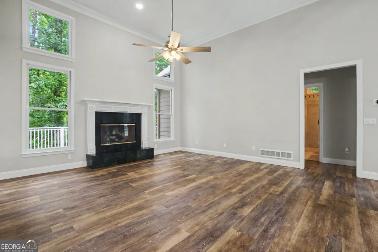
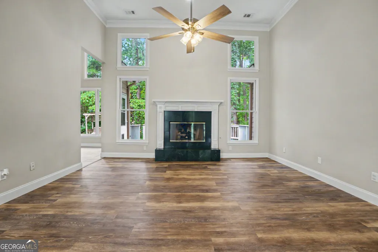
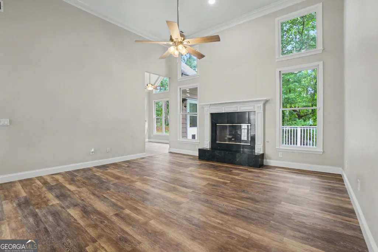
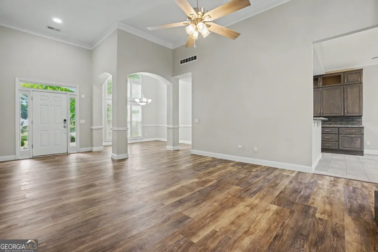
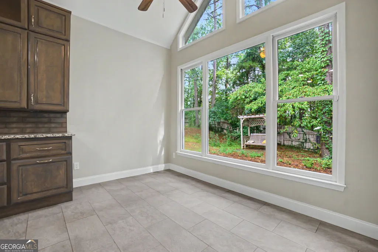
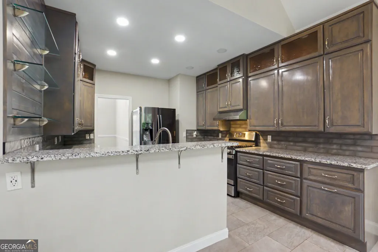
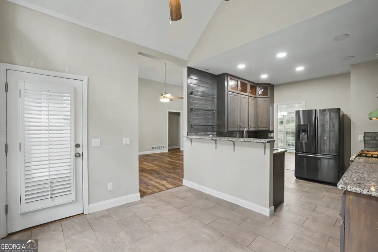
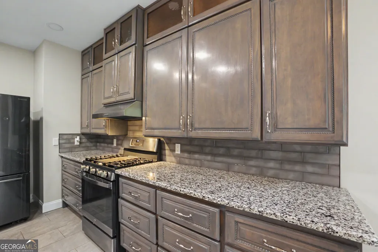
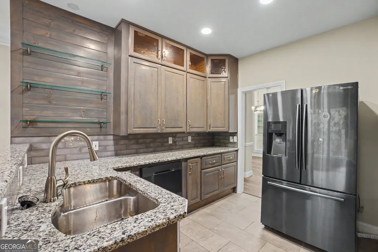
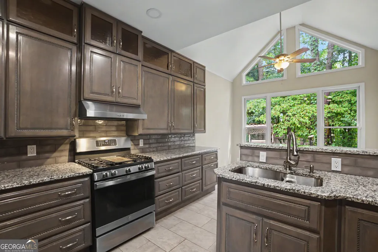
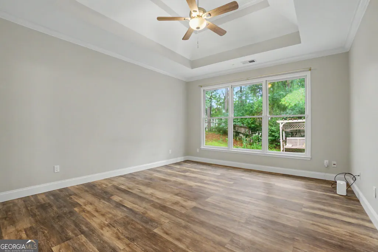
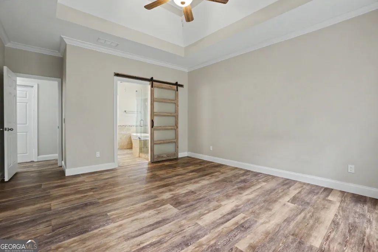
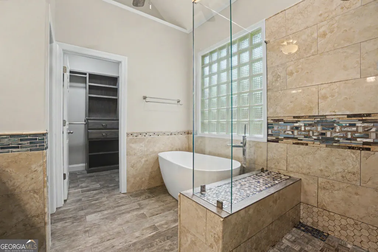
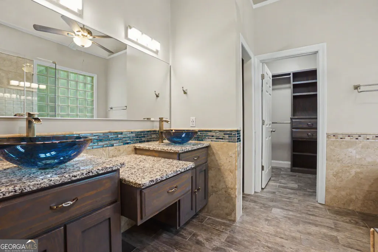
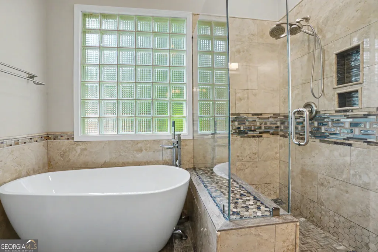
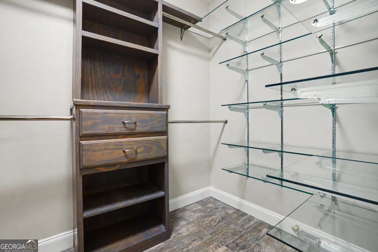
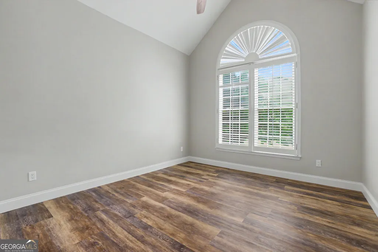
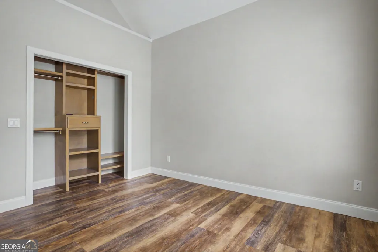
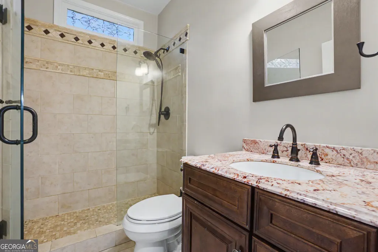
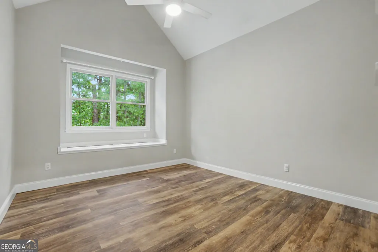
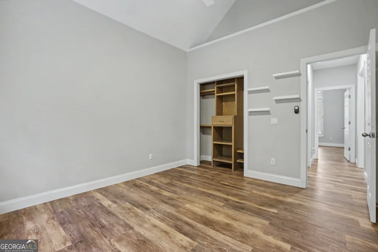
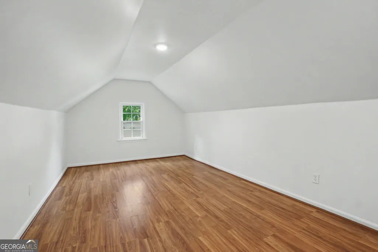
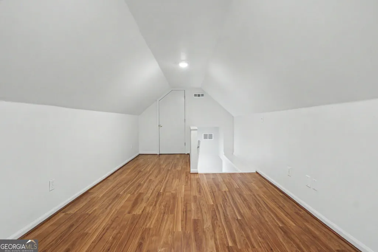
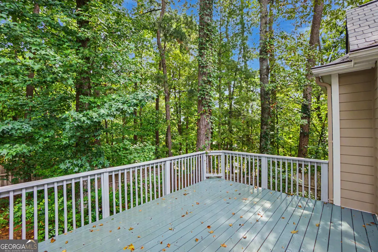
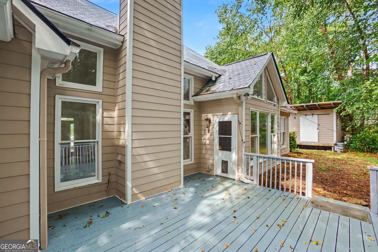
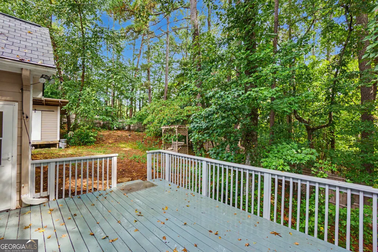
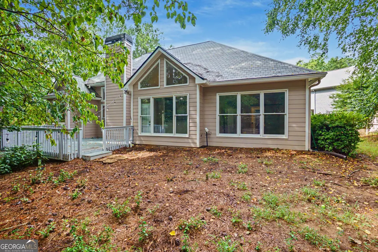
Stunning 3 bedroom and 2 bath ranch-style home with tile and luxury flooring, no carpet located in the Towne Lake Hills South Neighborhood in Woodstock! You will be walking into a 2 story foyer and very high ceiling in the family room with a gas log fireplace. The updated Kitchen features custom hardwood cabinets, new granite countertops, and new lighting and stainless appliances. The large master suite provides a cozy safe space all to yourself and has many windows for natural light. Now the bathroom you will fall in love with in a blink of an eye. Updated counter tops with 2 separate vanity with special sink bowls and faucets, tile shower with a bench and a white stand alone tub for relaxing after a long hard day. The closet include custom closet organization systems and providing ample storage space. The secondary bedrooms are on the other side of the house and can share the full bathroom between them, both bedrooms have updated flooring, lighting and custom closet organizers as well. The HVAC system, including the Furnace & Compressor, have been recently replaced ensuring energy efficiency and low maintenance. The wood shake roof is only 5 years old and newer back deck, recent siding, and recent exterior paint make this home a true standout in the neighborhood. Enjoy an ideal location less than three miles from Downtown Woodstock, offering shopping, restaurants, outdoor recreation, and live entertainment. With excellent schools and convenient interstate access, this exceptional home combines comfort, upgrades, and an unbeatable location.
| Elementary School | Middle School | High School |
|---|---|---|
| Carmel Elementary School | Woodstock Middle School | Woodstock High School |
| Price History | |
|---|---|
| 8/28/2026 | Listed $462,000 |
General Features
| Sewer | Public Sewer |
|---|---|
| Heating | Forced Air |
| Cooling | Central Air,Ceiling Fan(s) |
| Utilities | Cable Available,Electricity Available,Natural Gas Available,Sewer Available,Underground Utilities,Water Available |
| Roof | Wood |
| Appliances | Dishwasher,Disposal,Gas Water Heater,Refrigerator,Stainless Steel Appliance(s) |
| HOA Fee | 675 |
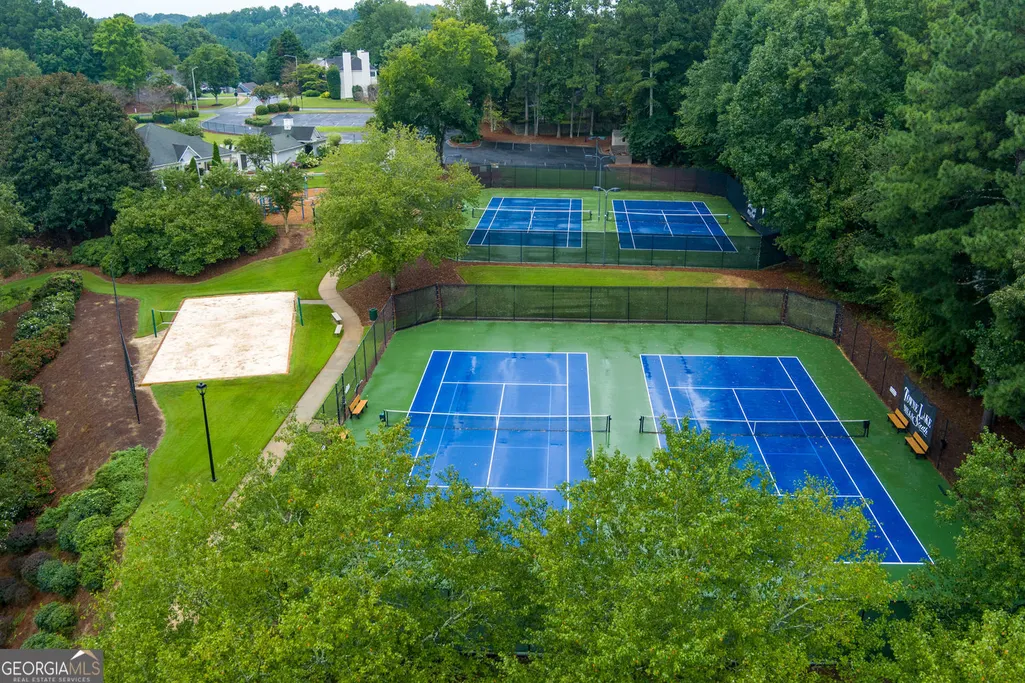
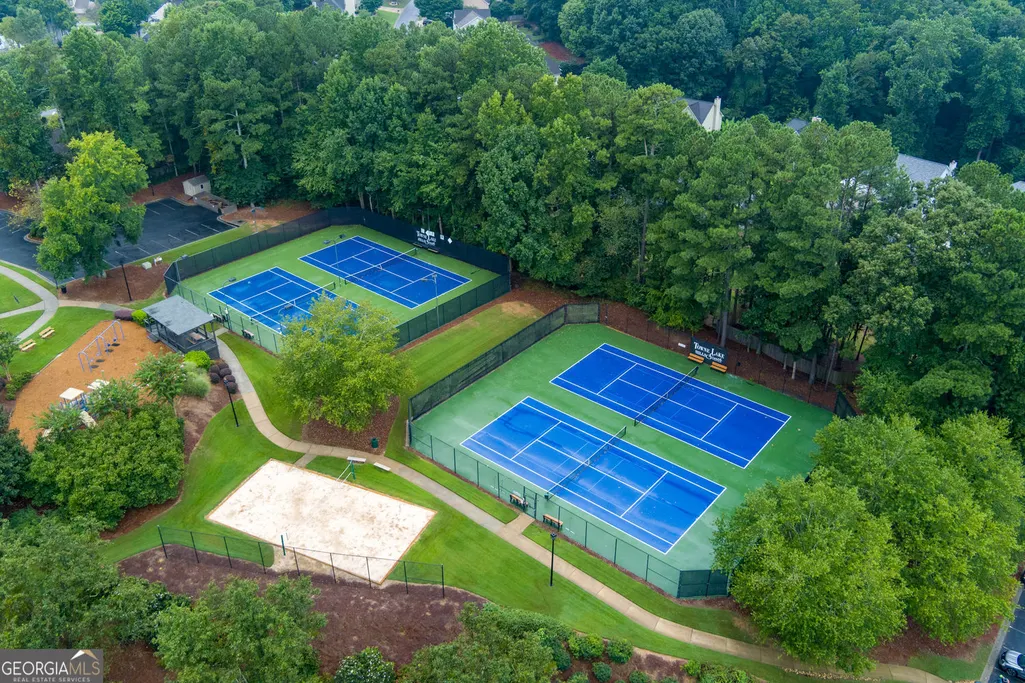
| Association Fee Includes | Tennis |
| Patio/Porch Features | Deck |
| Architectural Style | Ranch |
| Security Features | Carbon Monoxide Detector(s),Smoke Detector(s) |
| Construction Materials | Wood Siding,Stucco |
| Year Built | 1994 |
| Levels | One |
| Property Subtype | Single Family Residence |
| Tax Year | 2025 |
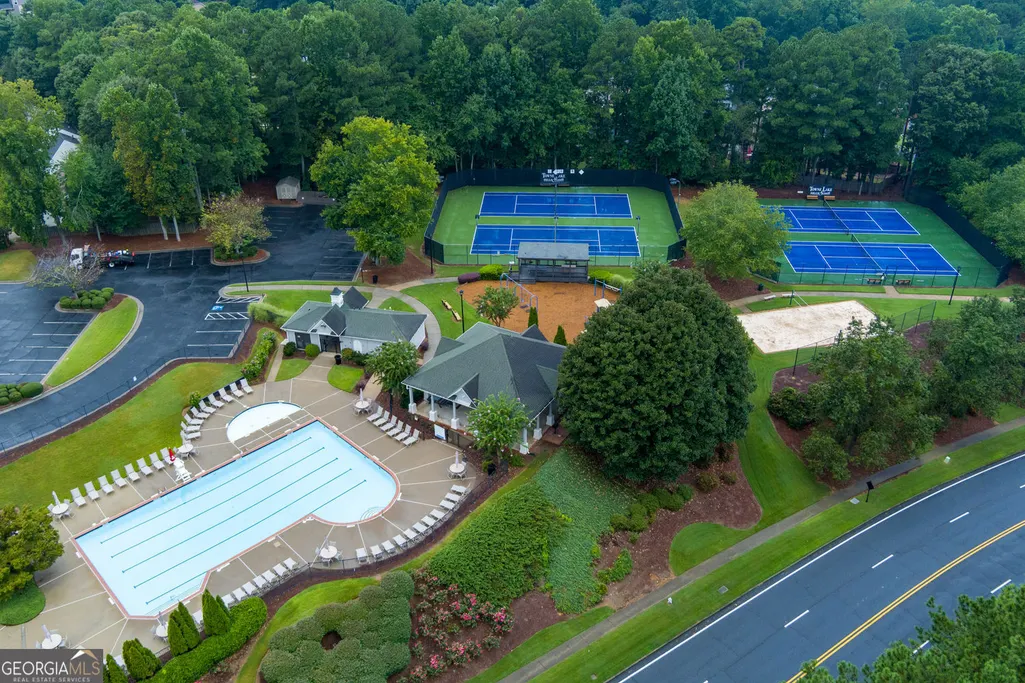
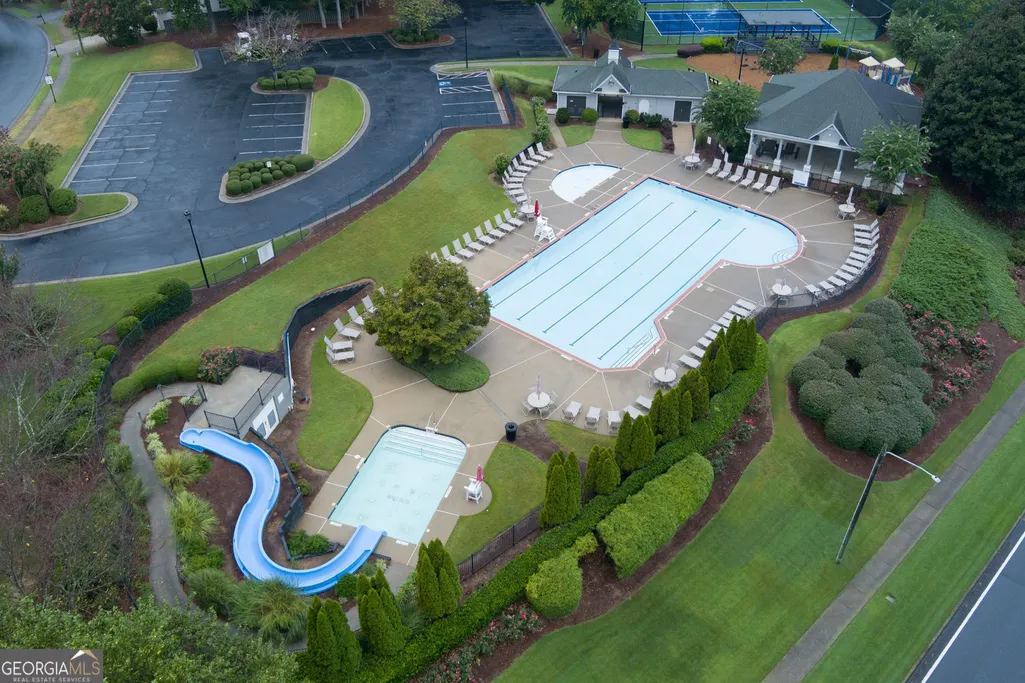
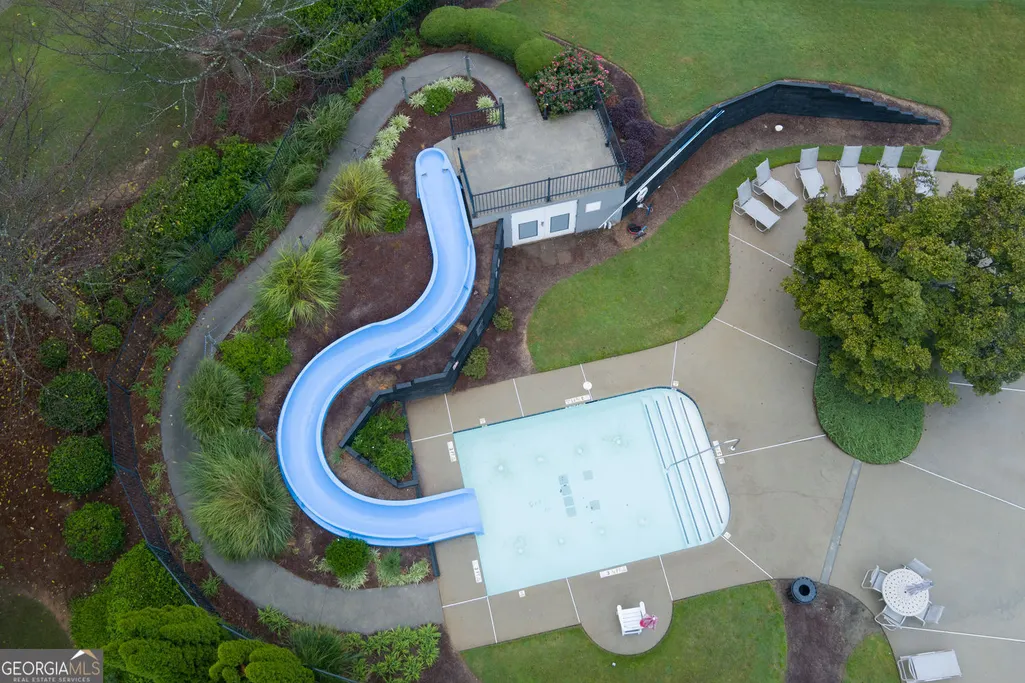
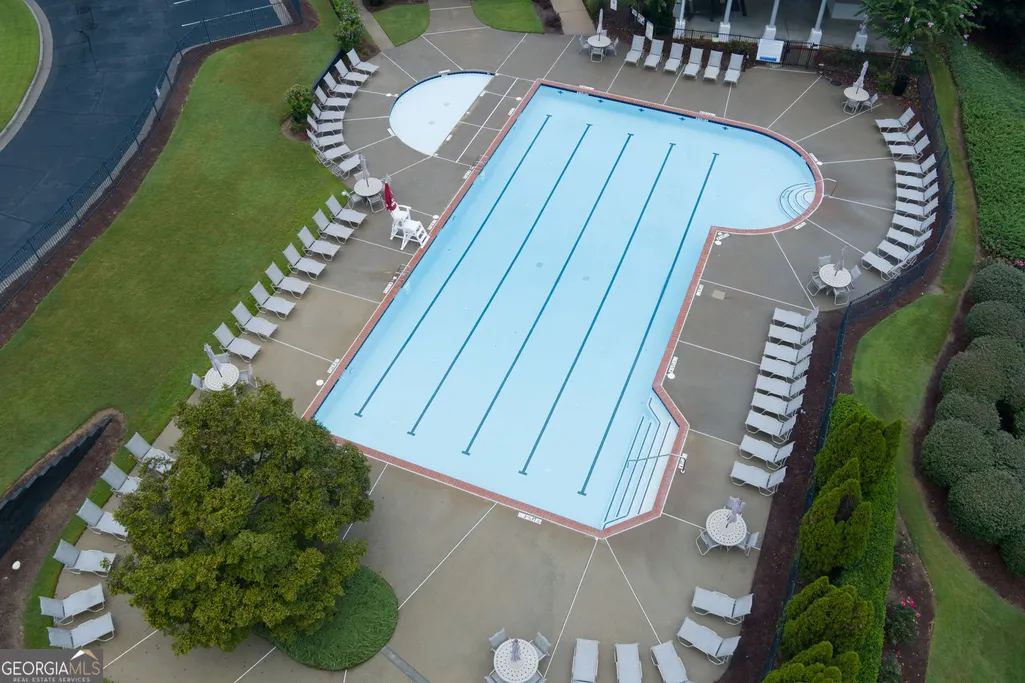
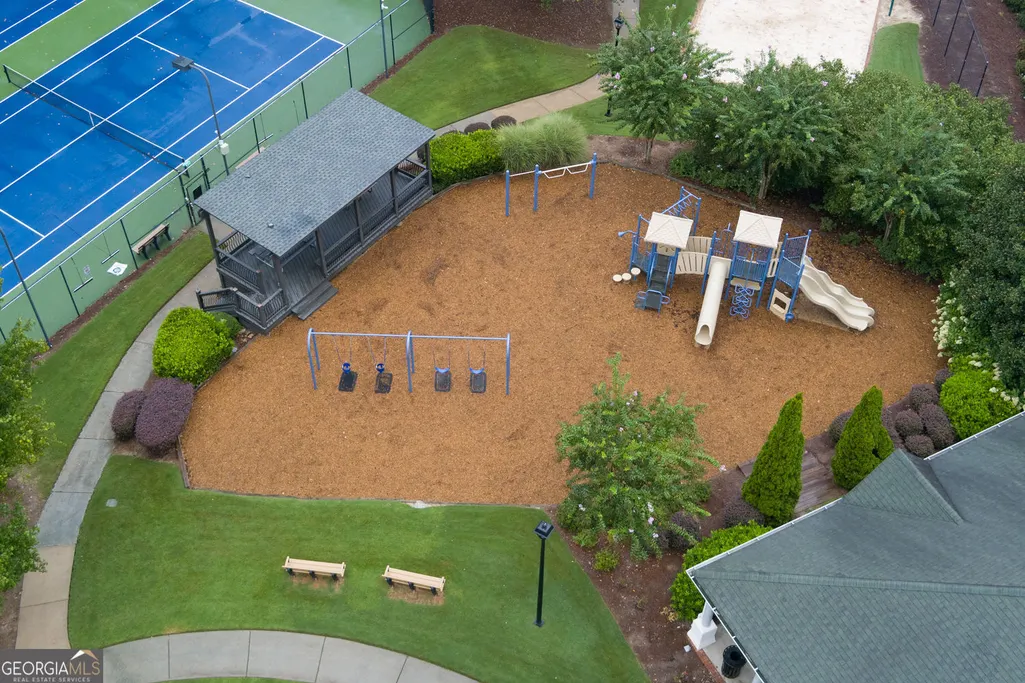
| Community Features | Playground,Pool,Sidewalks,Tennis Court(s),Street Lights |
| County | Cherokee |
| New Construction | false |
| Property Type | Residential |
| HOA | true |
| Attached Garage | true |
| Subdivision Name | PROVIDENCE PLACE |
| Garage Y/N | true |
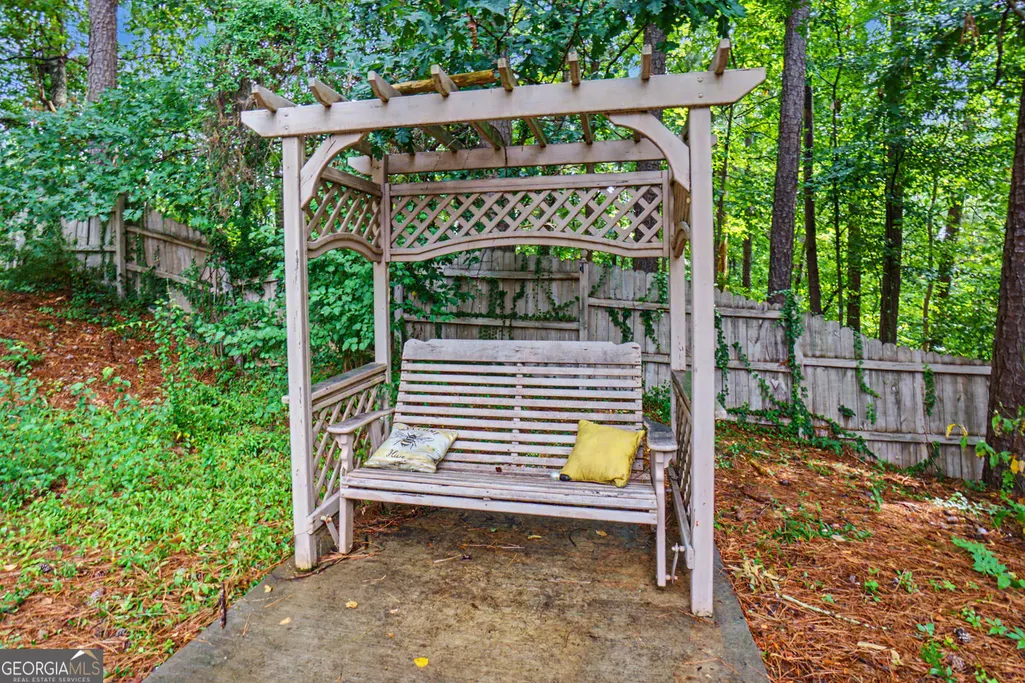
| Other Structures | Outbuilding |
| Full Baths | 2 |
| Status | New |
| Directions | I575 N take exit 8 onto Towne Lake Parkway, turn left onto Towne Lake Parkway, turn left on to Towne Lake Hills South Dr, Turn right into Providence Place then Right at stops sign onto Legacy Ct. House will be on the right. |
| High School | Woodstock |
| City | Woodstock |
| Lot Size Units | Square Feet |
| Lot Size Square Feet | 17249.76 |
| Carport Y/N | false |
| Elementary School | Carmel |
| Property Attached Y/N | false |
| Land Lease Y/N | false |
| Tax Annual Amount | 4584 |
| Home Warranty Y/N | false |
| Middle/Junior High School | Woodstock |
| Property Condition | Resale |
| Structure Type | House |
| Building Area Units | Square Feet |
| Living Area Units | Square Feet |
| Standard Status | Active |
| Occupancy Type | Vacant |
Interior Features
| Interior Amenities | Double Vanity,Walk-In Closet(s),Vaulted Ceiling(s),Tray Ceiling(s) |
|---|---|
| Basement | None |
| Flooring | Tile,Hardwood |
| Total Fireplaces | 1 |
| Fireplace Features | Factory Built,Family Room,Gas Log,Gas Starter |
| Common Walls | No Common Walls |
| Air Conditioning Y/N | true |
| Heating Y/N | true |
| Window Features | Double Pane Windows |
| Fireplace Y/N | true |
| Above Grade Finished Area | 2144 |
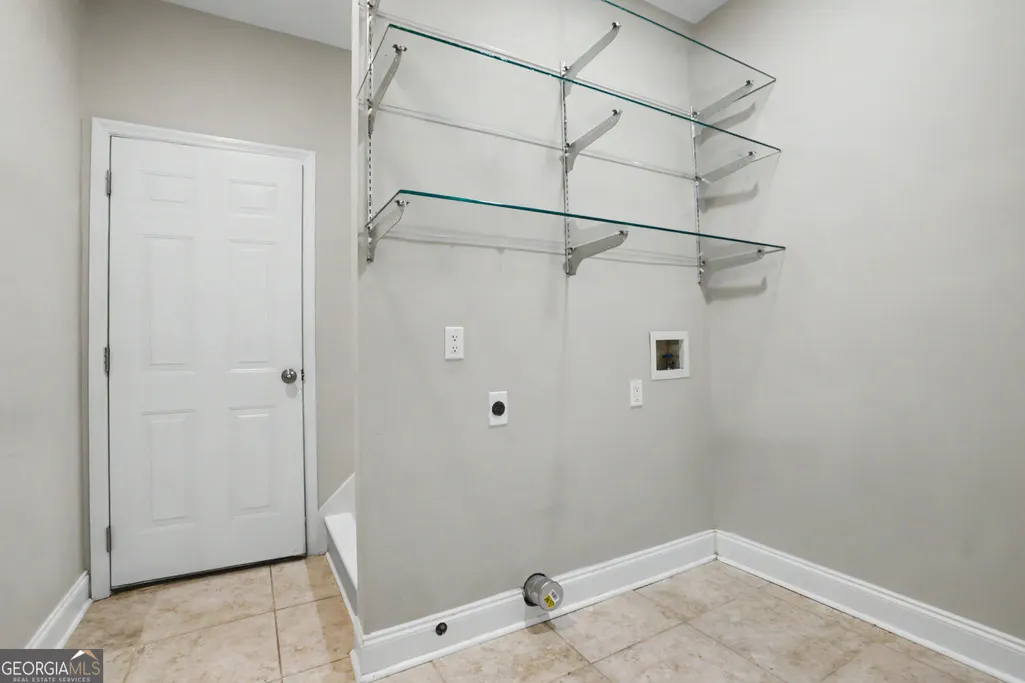
| Laundry Features | In Hall |
| Total Bedrooms | 3 |
| Main Level Bedrooms | 3 |
| Main Level Bathrooms | 2 |
| Below Grade Finished Area Unit Type | Square Feet |
| LivingAreaSource | Public Records |
| Above Grade Finished Area Unit Type | Square Feet |
| Kitchen Features | Breakfast Bar,Pantry |
| Total Baths | 2 |
| Dining Room Features | Separate Room |
Exterior Features
| Fencing | Privacy,Back Yard,Wood |
|---|---|
| Parking Features | Garage,Attached,Kitchen Level |
| Lot Features | Cul-De-Sac |
| Water Source | Public |
| Total Parking | 2 |
| Lot Size Area | 17249.76 |
| Foundation Details | Slab |
| Building Area Total | 2144 |
| Lot Size Acres | 0.396 |
| Lot Size Source | Other |
Amenities
- Foreclosure
- Views
- Short Sale
- New Construction
- Adult 55+
- Lease To Own
- No HOA Fees
- Furnished
- Primary On Main
- Air Conditioning
- Seller Finance
- Green
- Fixer Upper
- Horse
- Golf
- Fireplace
- Deck
- Garage
- Basement
- Pool
Property vs Single Family Average in 30189
Price
Taxes
Year Built


 ©2026 Georgia Multiple Listing Service All information deemed reliable but not guaranteed. All properties are subject to prior sale, change or withdrawal. Neither listing broker(s) or information provider(s) shall be responsible for any typographical errors, misinformation, misprints and shall be held totally harmless. Listing(s) information is provided for consumer's personal, non-commercial use and may not be used for any purpose other than to identify prospective properties consumers may
 Listings identified with the FMLS IDX logo come from FMLS and are held by brokerage firms other than the owner of this website. The listing brokerage is identified in any listing details. Information is deemed reliable but is not guaranteed. If you believe any FMLS listing contains material that infringes your copyrighted work please