

Primary on Main - Eco Friendly
Address
3635 Chartwell Drive, Suwanee, GA
Price
$ 740,000
Property Attributes
- MLS#10834768
- TypeSingle Family
- Listing Status New
- CountyForsyth
- CitySuwanee
- NeighborhoodChartwell
- Zip30024
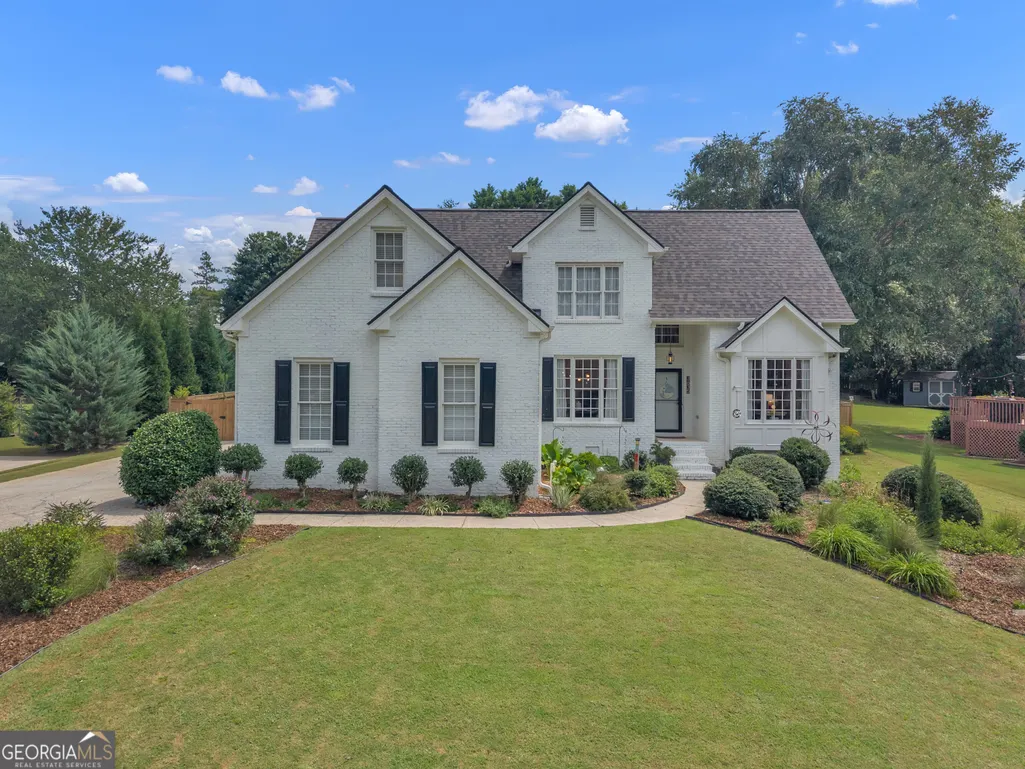
- StyleBrick Front, Traditional
- Year Built1993
- Taxes$ 5547
- Price$ 740,000
- Bedrooms4
- Full Bathrooms2
- Half Bathrooms1
- Sqr Footage2896
- Lot Size0.46 Acres
Data Source:
Georgia MLS (GAMLS)
Property Description
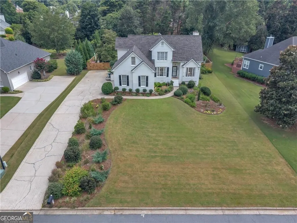
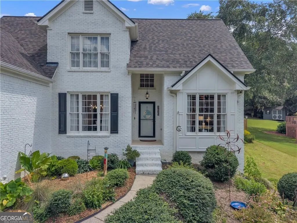
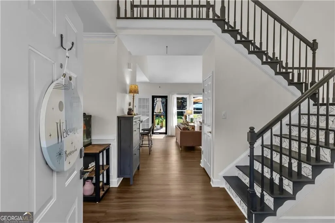
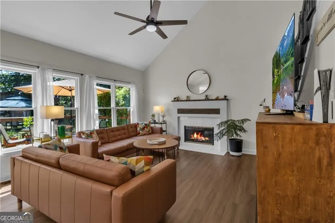
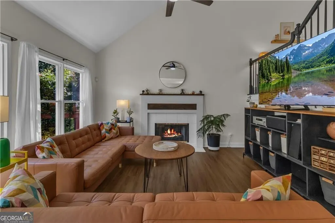
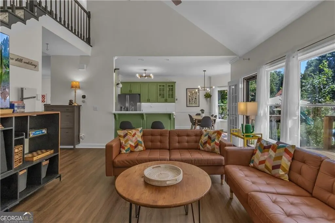
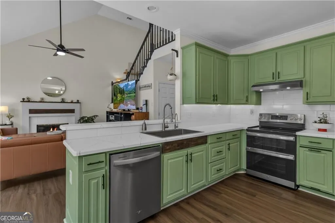
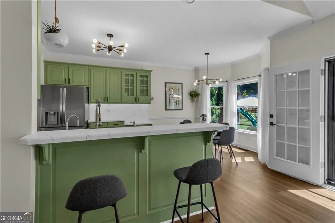
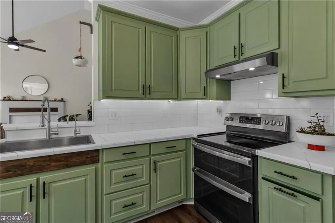
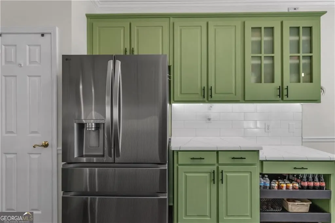
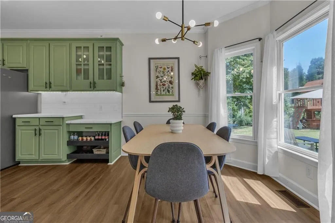
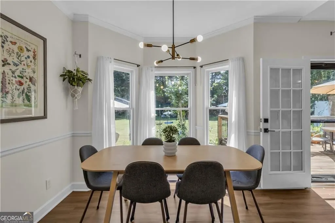
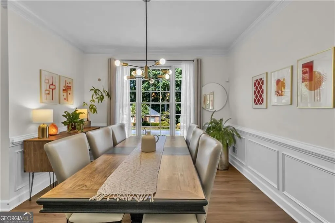
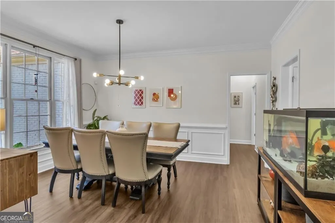
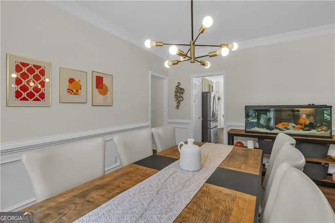
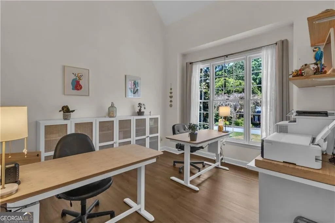
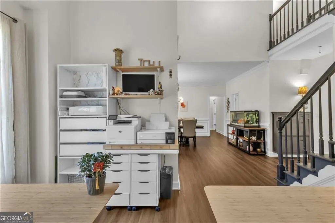
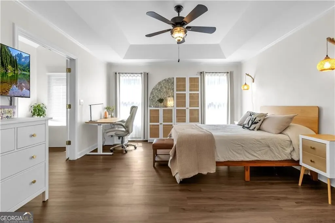
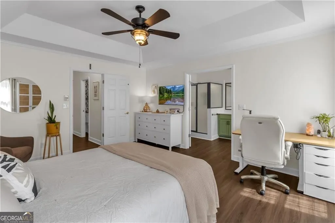
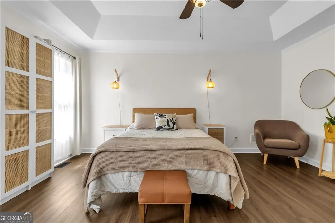
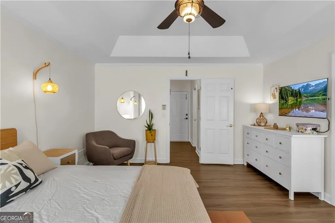
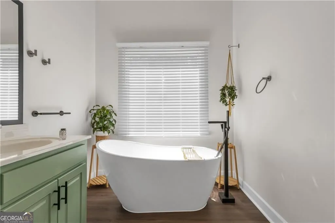
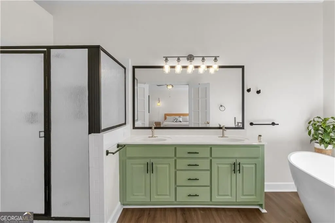
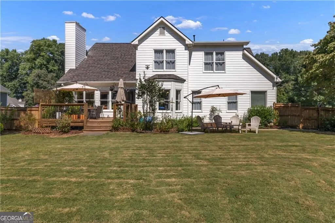
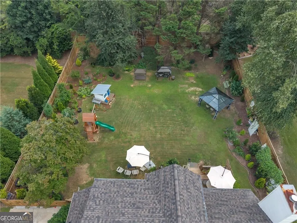
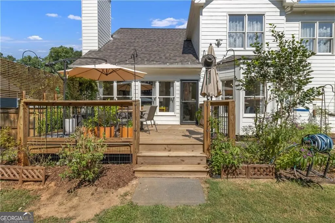
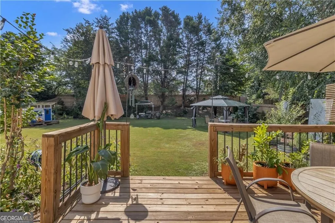
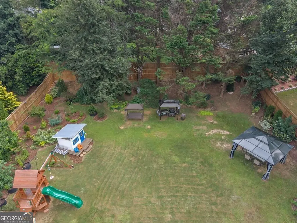
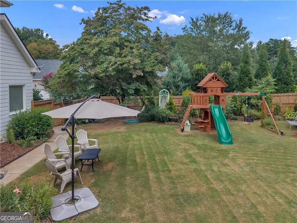
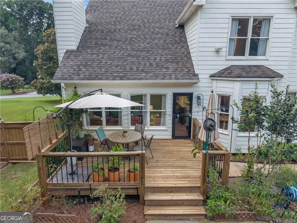
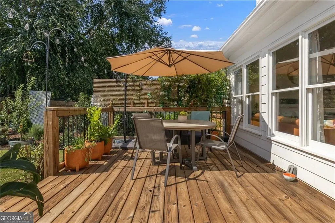
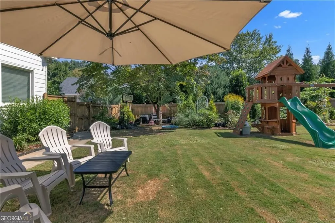
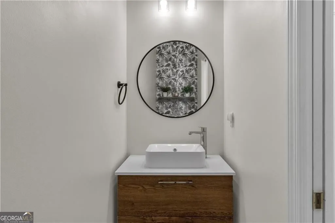
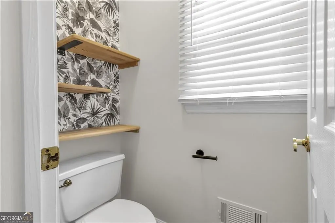
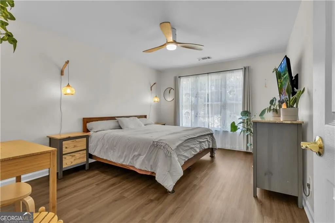
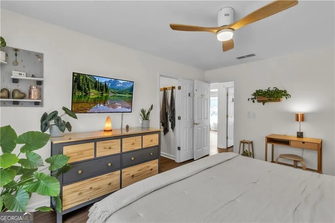
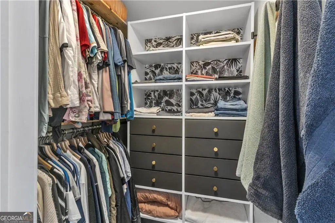
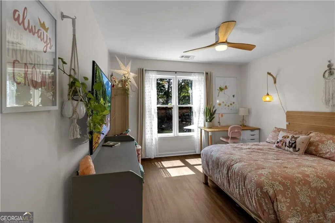
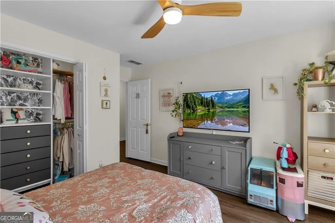
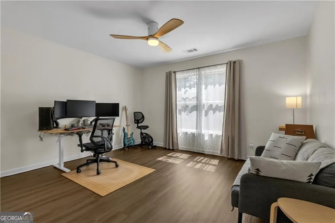
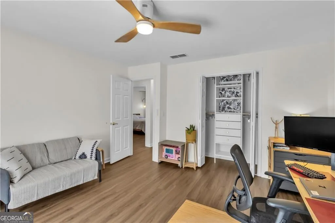
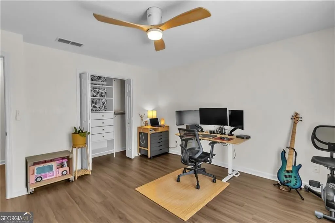
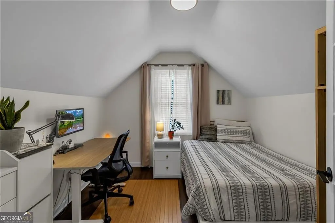
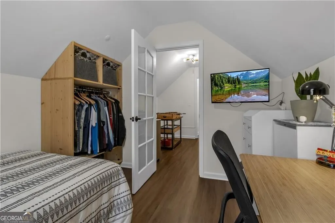
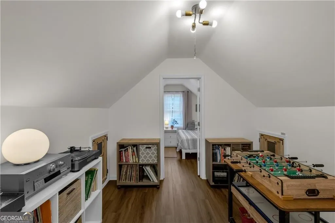
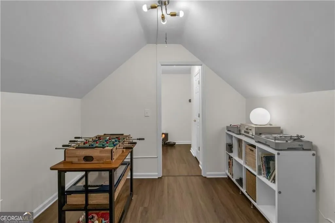
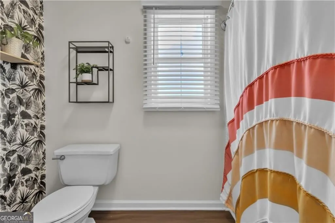
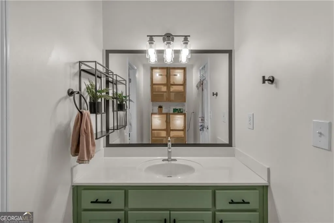
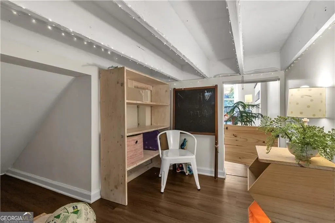
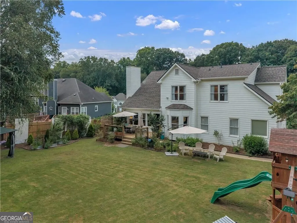
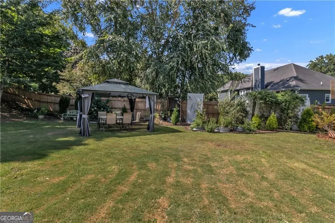
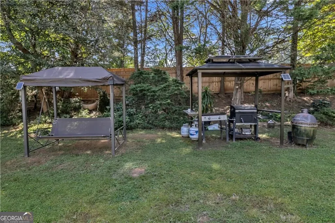
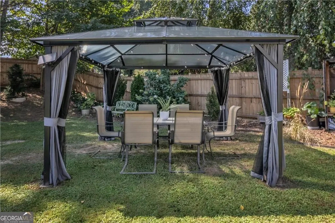
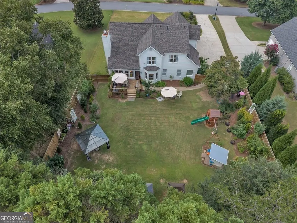
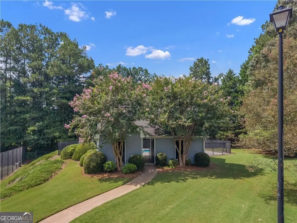
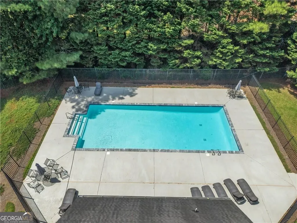
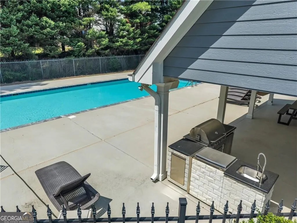
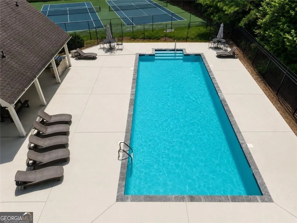
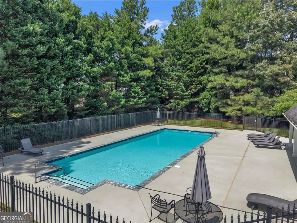
Welcome to 3635 Chartwell Drive, tucked away in the sought-after Chartwell community and within walking distance of Lambert High School. This beautiful home offers a level, fenced backyard and an impressive list of major improvements already completed. The main level features an owner's suite with an updated bath and new freestanding tub, along with comfortable living spaces designed for everyday living and entertaining. Luxury vinyl flooring runs throughout the home with no carpet. The kitchen opens to the family room and features freshly painted cabinetry with new hardware, a classic subway tile backsplash, high-end stainless steel appliances less than a year old, a stainless steel sink and faucet, a generously sized pantry with solid wood shelving, and a reverse osmosis drinking water system. A separate living room and spacious dining room provide plenty of room for gatherings. Upstairs are three additional bedrooms, plus a finished attic bonus area thoughtfully divided into two separate rooms. Many of the home's major improvements have been completed since 2023, including an architectural roof with a transferable warranty, new Hardie board siding, a freshly painted exterior and brick, a new Lennox furnace, and a new water heater. Outside, enjoy a level, private, fully fenced backyard with a gazebo, established arborvitae and ornamental trees, and a collection of fruit trees and edible plantings, including fig, apple, blueberry, and grapevines. A side-entry garage adds to the home's curb appeal and everyday convenience. Chartwell offers swim and tennis amenities and is conveniently located near Sharon Elementary, South Forsyth Middle School, and Lambert High School, with shopping, dining, and everyday conveniences nearby.
| Elementary School | Middle School | High School |
|---|---|---|
| Sharon Elementary School | South Forsyth Middle School | Lambert High School |
| Price History | |
|---|---|
| 8/28/2026 | Listed $740,000 |
General Features
| Sewer | Septic Tank |
|---|---|
| Heating | Central,Natural Gas,Zoned |
| Cooling | Ceiling Fan(s),Central Air,Zoned |
| Utilities | Electricity Available,Natural Gas Available,Underground Utilities,Water Available |
| Roof | Composition |
| Appliances | Dishwasher,Double Oven,Electric Water Heater,Microwave,Range,Stainless Steel Appliance(s) |
| HOA Fee | 518 |
| Association Fee Includes | Swimming,Tennis |
| Patio/Porch Features | Deck |
| Architectural Style | Brick Front,Traditional |
| Security Features | Smoke Detector(s) |
| Construction Materials | Other |
| Year Built | 1993 |
| Levels | Two |
| Property Subtype | Single Family Residence |
| Tax Year | 2025 |
| Community Features | Pool,Street Lights,Tennis Court(s),Walk To Schools,Near Shopping |
| County | Forsyth |
| New Construction | false |
| Property Type | Residential |
| HOA | true |
| Attached Garage | true |
| Energy Efficient | Thermostat |
| Subdivision Name | Chartwell |
| Garage Y/N | true |
| Other Structures | Gazebo |
| Full Baths | 2 |
| Status | New |
| Directions | From Atlanta, GA-400 North to Exit 13. Right on Hwy 141. Left on Sharon Rd. Right on Chartwell Drive. Home is on the left near the cul-de-sac. |
| High School | Lambert |
| City | Suwanee |
| Body of Water | None |
| Lot Size Units | Square Feet |
| Lot Size Square Feet | 20037.6 |
| Carport Y/N | false |
| Elementary School | Sharon |
| Property Attached Y/N | false |
| Land Lease Y/N | false |
| Tax Annual Amount | 5547 |
| Home Warranty Y/N | false |
| Middle/Junior High School | South Forsyth |
| Property Condition | Resale |
| Structure Type | House |
| Building Area Units | Square Feet |
| Living Area Units | Square Feet |
| Standard Status | Active |
Interior Features
| Interior Amenities | Master On Main Level |
|---|---|
| Basement | Crawl Space |
| Flooring | Vinyl |
| Total Fireplaces | 1 |
| Fireplace Features | Gas Log |
| Common Walls | No Common Walls |
| Air Conditioning Y/N | true |
| Heating Y/N | true |
| Fireplace Y/N | true |
| Above Grade Finished Area | 2896 |
| Half Baths | 1 |
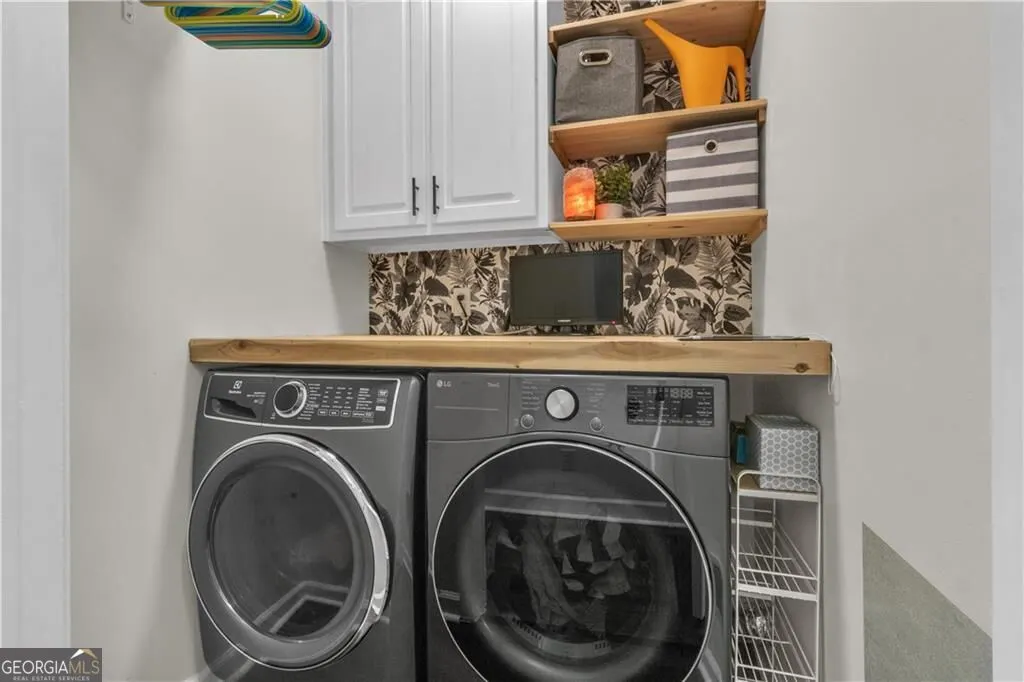
| Laundry Features | Mud Room |
| Total Bedrooms | 4 |
| Main Level Bedrooms | 1 |
| Main Level Bathrooms | 1 |
| Below Grade Finished Area Unit Type | Square Feet |
| LivingAreaSource | Appraiser |
| Above Grade Finished Area Unit Type | Square Feet |
| Kitchen Features | Breakfast Bar,Breakfast Room,Solid Surface Counters,Walk-in Pantry |
| Total Baths | 3 |
| Dining Room Features | Separate Room |
Exterior Features
| Exterior Amenities | Garden |
|---|---|
| Vegetation | Grassed |
| Fencing | Back Yard,Privacy,Wood |
| Parking Features | Garage,Attached,Kitchen Level,Garage Door Opener,Side/Rear Entrance |
| Lot Features | Cul-De-Sac,Level,Private |
| Water Source | Public |
| Total Parking | 4 |
| Lot Size Area | 20037.6 |
| Building Area Total | 2896 |
| Lot Size Acres | 0.46 |
| Lot Size Source | Public Records |
Amenities
- Foreclosure
- Views
- Short Sale
- New Construction
- Adult 55+
- Lease To Own
- No HOA Fees
- Furnished
- Primary On Main
- Air Conditioning
- Seller Finance
- Green
- Fixer Upper
- Horse
- Golf
- Fireplace
- Deck
- Garage
- Basement
- Pool
Property vs Single Family Average in 30024
Price
Taxes
Year Built



 ©2026 Georgia Multiple Listing Service All information deemed reliable but not guaranteed. All properties are subject to prior sale, change or withdrawal. Neither listing broker(s) or information provider(s) shall be responsible for any typographical errors, misinformation, misprints and shall be held totally harmless. Listing(s) information is provided for consumer's personal, non-commercial use and may not be used for any purpose other than to identify prospective properties consumers may
