

Views
Address
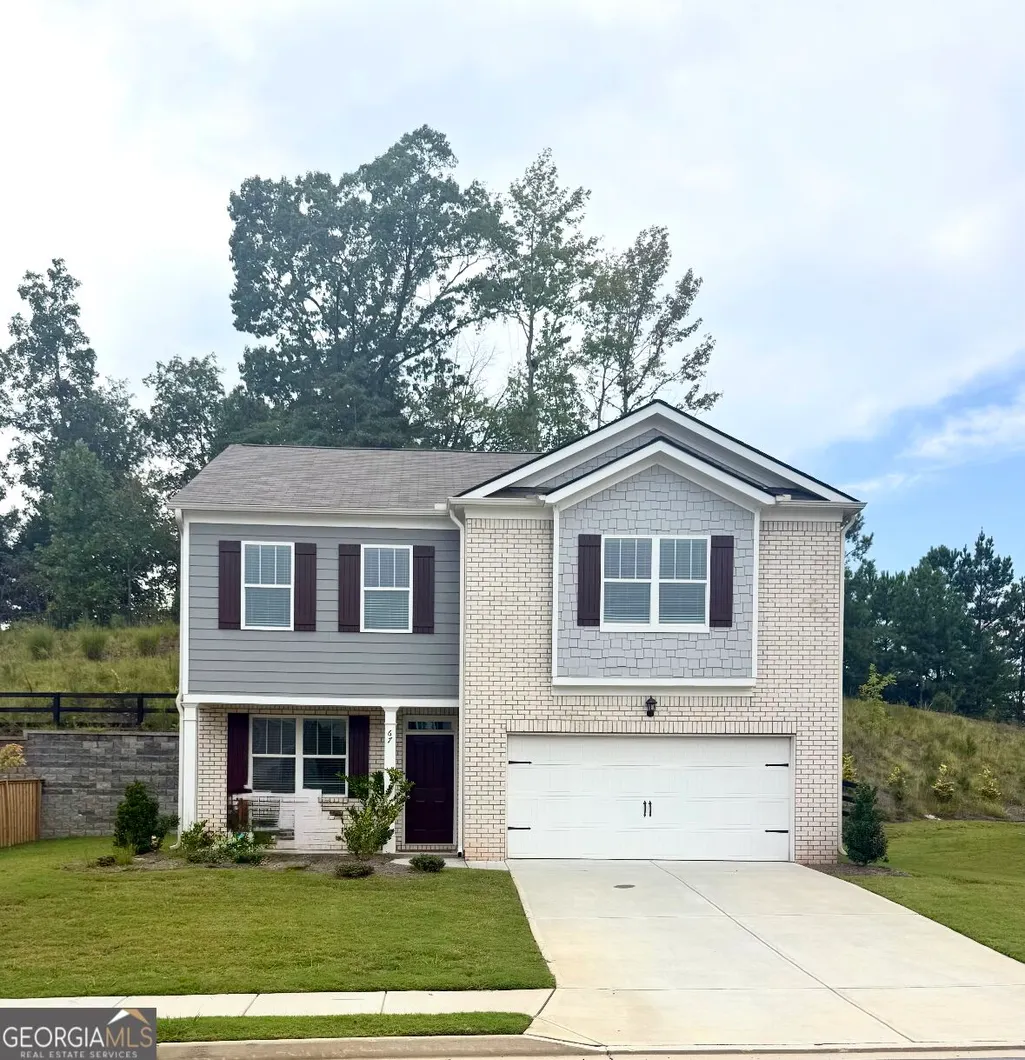
67 Highgrove Way, Dallas, GA
Price
$ 329,500
Property Attributes
- MLS#10834837
- TypeSingle Family
- Listing Status Coming Soon
- CountyPaulding
- CityDallas
- NeighborhoodPalisades
- Zip30157
- StyleBrick Front, Craftsman, Traditional
- Year Built2023
- Taxes$ 3551
- Price$ 329,500
- Bedrooms3
- Full Bathrooms2
- Half Bathrooms1
- Sqr Footage2218
- Lot Size0.22 Acres
Data Source:
Georgia MLS (GAMLS)
Property Description
Coming soon! Welcome to 67 Highgrove Way Dallas Ga Where Nearly-New Meets Easy Living! If you've been searching for a newer home with plenty of space, modern finishes, and a location that keeps everyday conveniences close by, this one deserves a look! Located in the desirable Palisades community in Dallas, this beautiful 2024-built home offers approximately 2,164 square feet with 3 bedrooms, 21/2 bathrooms, a spacious upstairs loft, and a 2-car garage. Step inside to a welcoming foyer that opens into a bright, comfortable floor plan designed for both everyday living and entertaining. The heart of the home is the open-concept kitchen featuring granite countertops, stylish gray cabinetry, a generous center island with breakfast-bar seating, and plenty of workspace and storage. The kitchen flows seamlessly into the dining and living areas, making it easy to cook dinner, entertain friends, or simply stay connected at the end of the day. Upstairs, you'll find a spacious primary suite with a walk-in closet, double vanity, soaking tub and separate shower, along with two additional bedrooms, a conveniently located laundry room, and a versatile loft that could become a home office, playroom, workout space, media room, or cozy second living area. Modern touches including luxury vinyl plank flooring throughout the main living areas, smart-home technology, high ceilings, and an attached two-car garage add to the home's appeal. And there's more to love outside your front door! The Palisades community offers a junior Olympic-size swimming pool, tennis courts, and a playground, giving you neighborhood amenities without ever having to travel far from home. The location makes day-to-day life especially convenient, with Wellstar Paulding Medical Center, shopping, restaurants, grocery stores, entertainment, and major commuting routes all just minutes away. Whether you're buying your first home, looking for more room, or simply want the benefits of newer construction without waiting for a home to be built, 67 Highgrove Way is a wonderful opportunity to make Dallas home. Come see it for yourself - this may be the one you've been waiting for!
| Elementary School | Middle School | High School |
|---|---|---|
| Allgood Elementary School | Herschel Jones Middle School | Paulding High School |
| Price History | |
|---|---|
| 8/28/2026 | Listed $329,500 |
General Features
| Sewer | Public Sewer |
|---|---|
| Heating | Central,Electric,Forced Air |
| Cooling | Ceiling Fan(s),Central Air,Zoned |
| Utilities | Electricity Available,Sewer Available,Water Available |
| Roof | Composition |
| Appliances | Dishwasher,Microwave,Range,Refrigerator |
| HOA Fee | 750 |
| Association Fee Includes | Other |
| Patio/Porch Features | Porch |
| Architectural Style | Brick Front,Craftsman,Traditional |
| Construction Materials | Brick,Other |
| Year Built | 2023 |
| View | Seasonal View |
| Levels | Two |
| Property Subtype | Single Family Residence |
| Tax Year | 2025 |
| Community Features | Playground,Pool,Sidewalks,Street Lights,Walk To Schools,Near Shopping |
| County | Paulding |
| New Construction | false |
| Property Type | Residential |
| HOA | true |
| Attached Garage | true |
| Subdivision Name | Palisades |
| Garage Y/N | true |
| Full Baths | 2 |
| Status | Coming Soon |
| Directions | GPS Friendly. Starting in downtown Dallas on E Memorial Dr - Countinue on Merchants Dr - Turn right onto Nathan Dean Blvd - Turn left onto Jimmy Campbell Pkwy - Turn right onto Palisades Pkwy - Turn left onto Highgrove Circle - Turn right onto Highgrove Way - 67 Highgrove Way will be located on your |
| High School | Paulding |
| City | Dallas |
| Body of Water | None |
| Lot Size Units | Square Feet |
| Lot Size Square Feet | 9583.2 |
| Carport Y/N | false |
| Elementary School | Allgood |
| Property Attached Y/N | false |
| Land Lease Y/N | false |
| Tax Annual Amount | 3551 |
| Home Warranty Y/N | false |
| Middle/Junior High School | Herschel Jones |
| Property Condition | Resale |
| Structure Type | House |
| Building Area Units | Square Feet |
| Living Area Units | Square Feet |
| Standard Status | Coming Soon |
| Occupancy Type | Vacant |
Interior Features
| Interior Amenities | Double Vanity,High Ceilings,Separate Shower,Soaking Tub,Split Bedroom Plan,Tray Ceiling(s),Walk-In Closet(s) |
|---|---|
| Basement | None |
| Flooring | Carpet,Sustainable,Vinyl |
| Total Fireplaces | 1 |
| Fireplace Features | Factory Built,Family Room,Gas Log |
| Common Walls | No Common Walls |
| Air Conditioning Y/N | true |
| Heating Y/N | true |
| Window Features | Double Pane Windows |
| Fireplace Y/N | true |
| Above Grade Finished Area | 2218 |
| Half Baths | 1 |
| Laundry Features | Upper Level |
| Total Bedrooms | 3 |
| Below Grade Finished Area Unit Type | Square Feet |
| LivingAreaSource | Public Records |
| Above Grade Finished Area Unit Type | Square Feet |
| Kitchen Features | Breakfast Bar,Solid Surface Counters |
| Total Baths | 3 |
| Dining Room Features | Separate Room |
Exterior Features
| Vegetation | Grassed |
|---|---|
| Parking Features | Garage,Attached,Kitchen Level |
| Lot Features | Level |
| Water Source | Public |
| Total Parking | 2 |
| Lot Size Area | 9583.2 |
| Foundation Details | Slab |
| Building Area Total | 2218 |
| Lot Size Acres | 0.22 |
| Lot Size Source | Public Records |
Amenities
- Foreclosure
- Views
- Short Sale
- New Construction
- Adult 55+
- Lease To Own
- No HOA Fees
- Furnished
- Primary On Main
- Air Conditioning
- Seller Finance
- Green
- Fixer Upper
- Horse
- Golf
- Fireplace
- Deck
- Garage
- Basement
- Pool
Property vs Single Family Average in 30157
Price
Taxes
Year Built



 ©2026 Georgia Multiple Listing Service All information deemed reliable but not guaranteed. All properties are subject to prior sale, change or withdrawal. Neither listing broker(s) or information provider(s) shall be responsible for any typographical errors, misinformation, misprints and shall be held totally harmless. Listing(s) information is provided for consumer's personal, non-commercial use and may not be used for any purpose other than to identify prospective properties consumers may
