

Primary on Main - Eco Friendly
Address
2661 Linnwood Drive Se, Smyrna, GA
Price
$ 575,000
Property Attributes
- MLS#10834849
- TypeSingle Family
- Listing Status Active Under Contract
- CountyCobb
- CitySmyrna
- NeighborhoodLynwood Estates
- Zip30080
- StyleBrick 4 Side, Traditional
- Year Built1957
- Taxes$ 4523
- Price$ 575,000
- Bedrooms3
- Full Bathrooms3
- Half Bathrooms0
- Sqr Footage2128
- Lot Size0.303 Acres
Data Source:
Georgia MLS (GAMLS)
Property Description
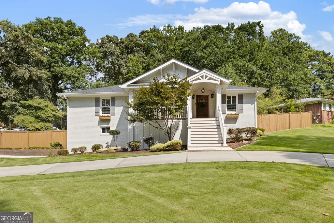
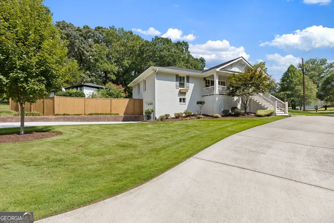
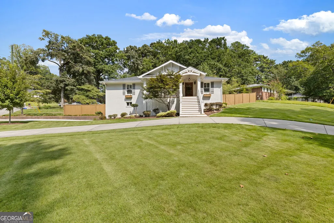
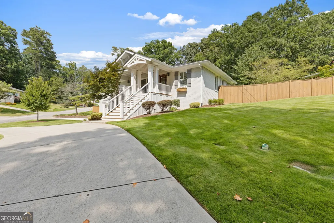
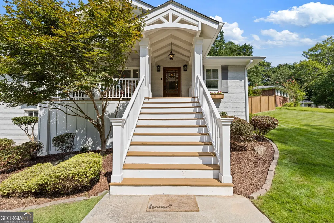
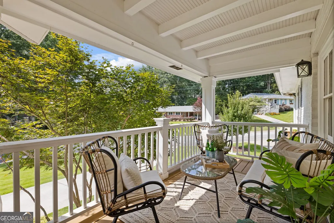
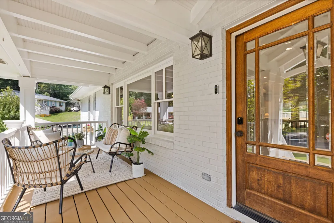
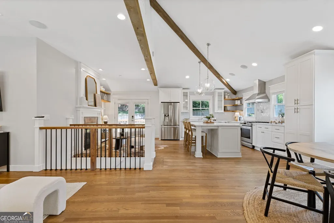
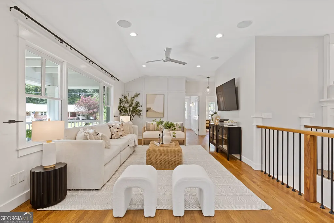
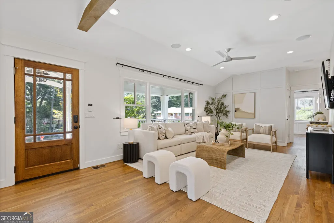
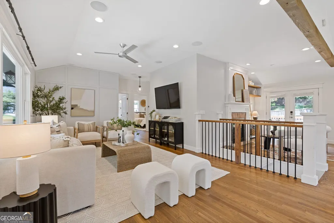
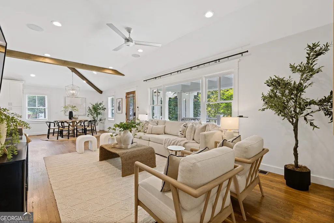
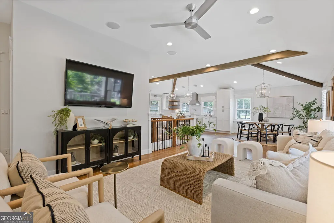
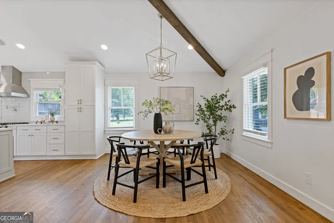
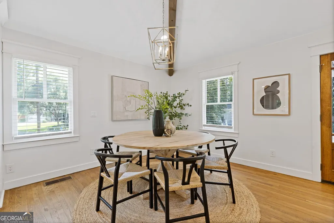
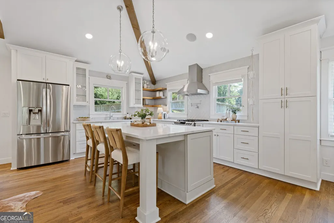
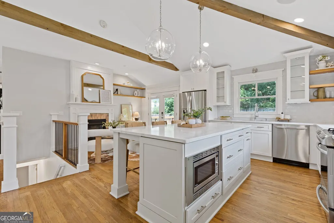
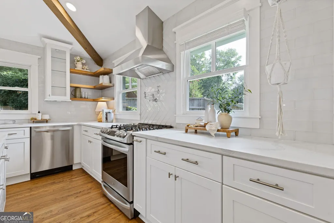
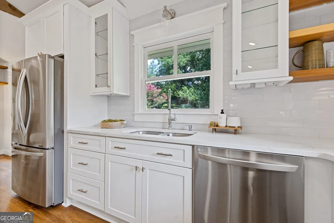
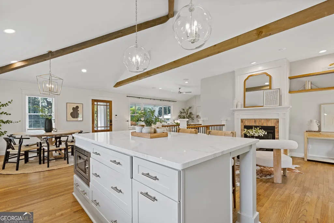
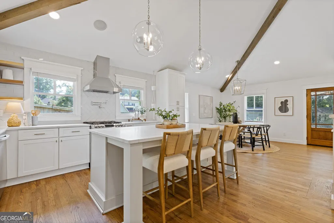
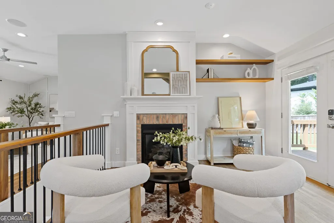
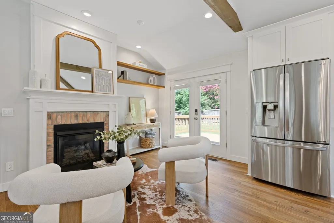
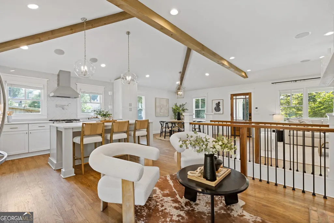
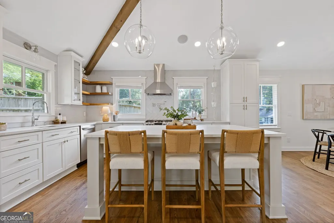
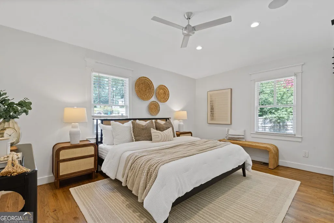
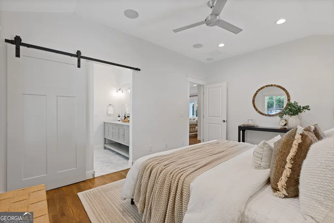
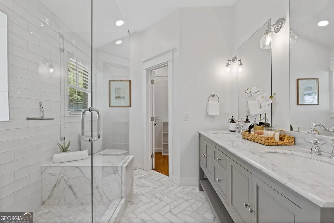
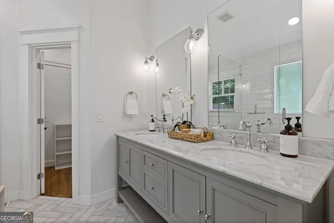
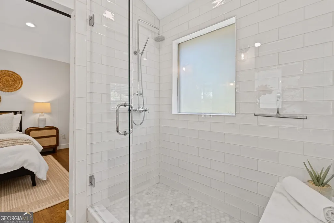
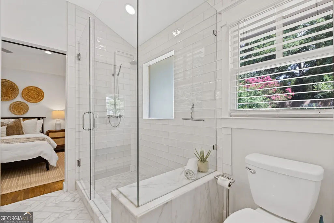
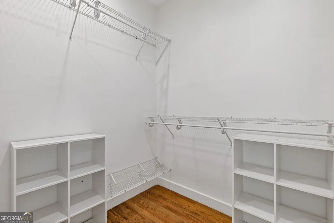
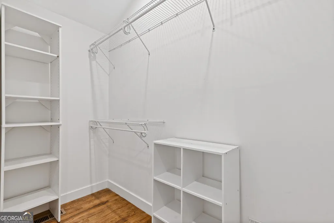
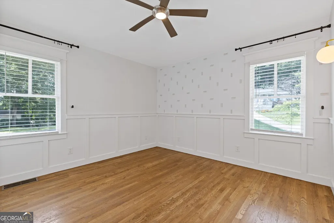
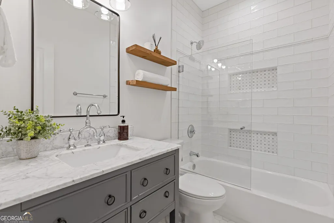
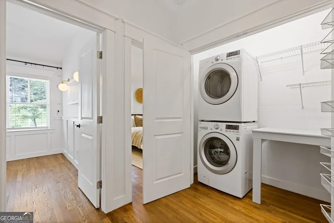
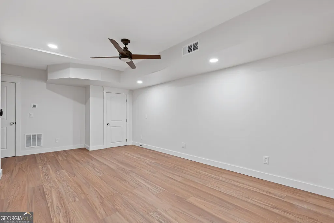
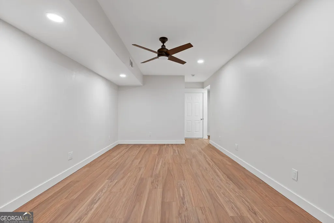
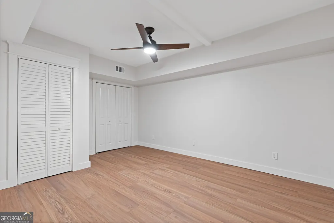
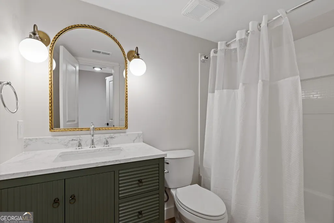
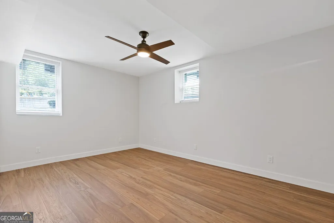
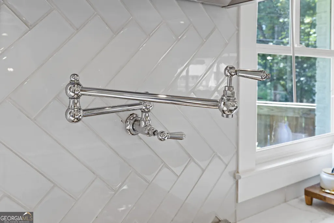
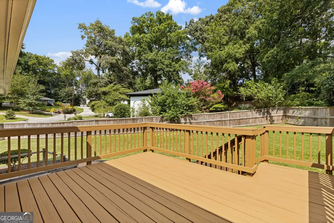
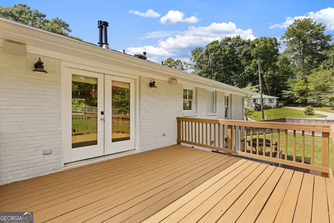
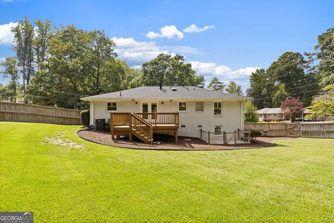
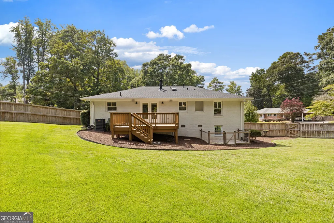
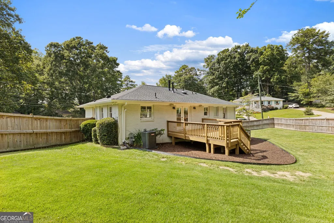
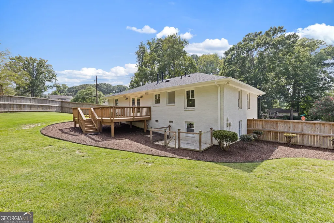
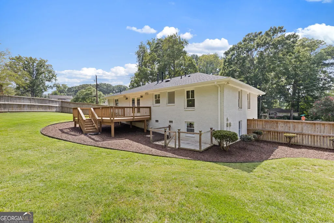
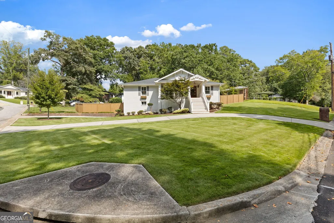
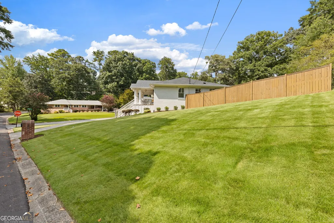
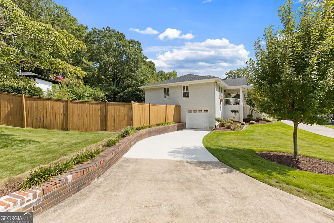
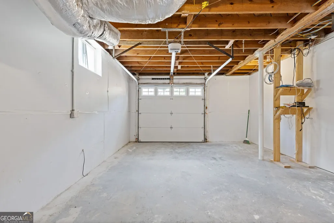
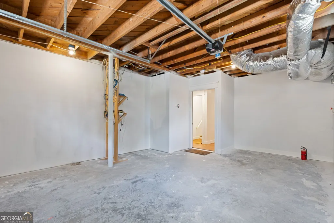
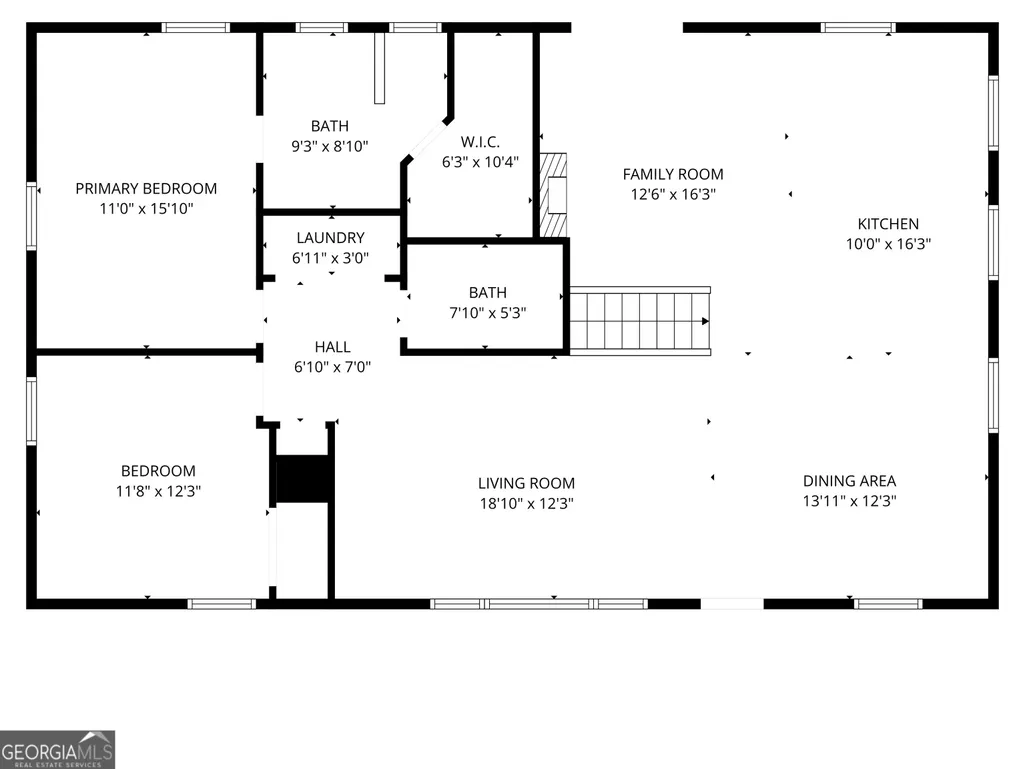
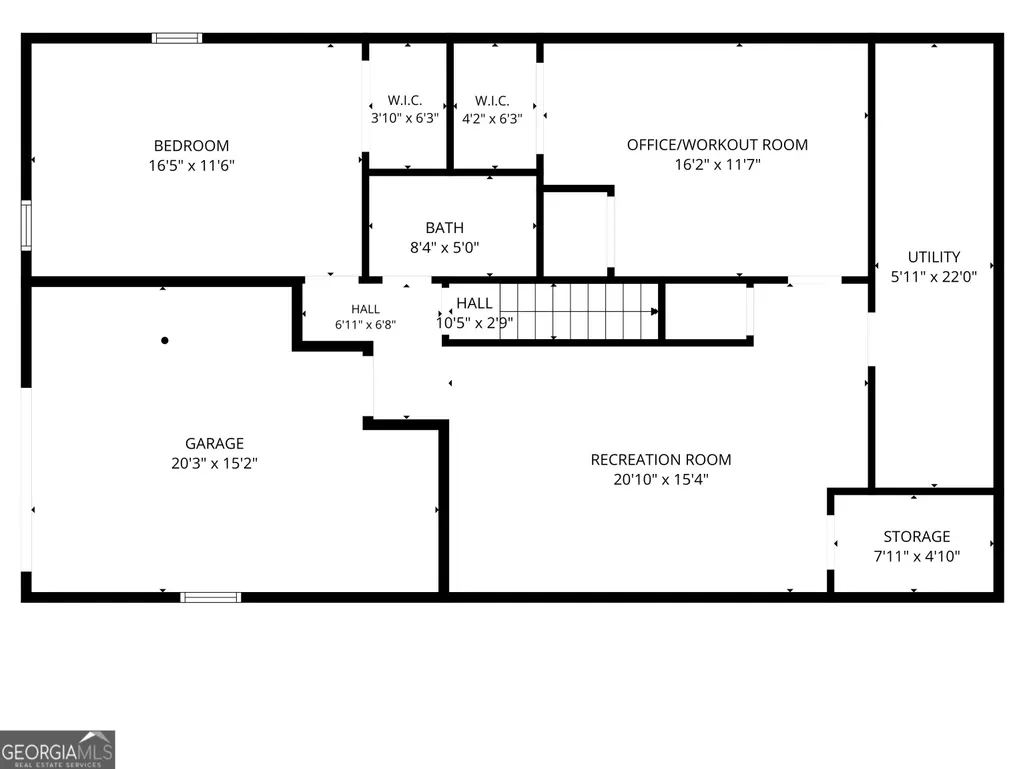
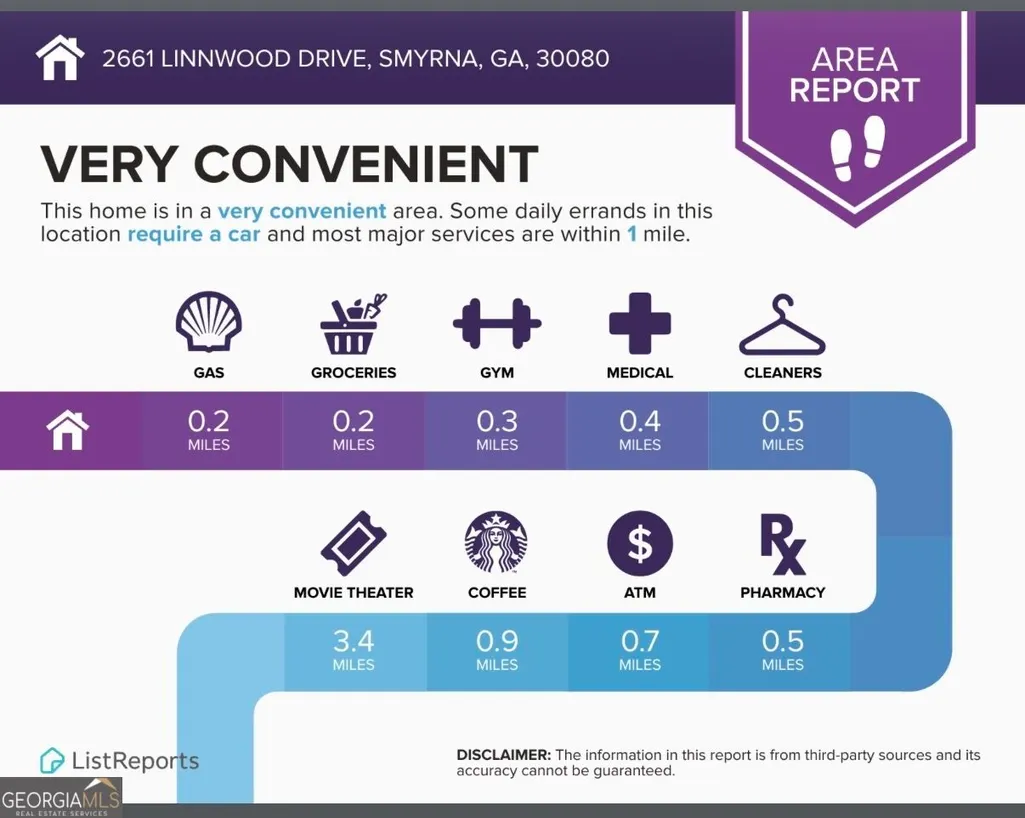
Welcome to 2661 Linnwood Drive, a lovingly maintained and extensively updated home nestled in one of Smyrna's most cherished and walkable neighborhoods. From the moment you arrive, the charming renovated front porch, beautifully landscaped yard, and elegant arched driveway set the tone for everything this home has to offer. Inside, every major system has been thoughtfully addressed giving you the peace of mind of a newer home wrapped in all the warmth and character of an established neighborhood. A complete top floor renovation in 2019 included new plumbing, electrical, and ductwork - up here you will find a spacious open floor plan featuring a living room, dining space, gorgeous kitchen with keeping room as well as two bedrooms and two full baths and a laundry space. The foundation was professionally waterproofed in 2024, a brand new roof was added in 2025, and 2026 brought a fully renovated basement complete with another bedroom, full bath, large living/rec space as well as an office space and storage. Further updates include a new furnace, AC unit, and garage door. The yard has been professionally landscaped and the backyard is fully fenced so you can enjoy your large deck with privacy and serenity. Beyond the front door, the lifestyle this neighborhood offers is second to none! Smyrna Market Village is just a short stroll away, offering game days spent at Stillfire Brewery, community movie nights on the Green, and the kind of neighborhood energy that reminds you why you fell in love with Smyrna in the first place. Extensively updated, impeccably maintained, and perfectly positioned in one of Smyrna's most sought after neighborhoods, 2661 Linnwood Drive is the kind of home that does not come along often. Come experience it for yourself!
| Elementary School | Middle School | High School |
|---|---|---|
| Belmont Hills Elementary School | Campbell Middle School | Campbell High School |
| Price History | |
|---|---|
| 8/28/2026 | Listed $575,000 |
General Features
| Sewer | Public Sewer |
|---|---|
| Heating | Central,Forced Air,Natural Gas |
| Cooling | Central Air,Electric |
| Utilities | Electricity Available,High Speed Internet,Natural Gas Available,Sewer Available,Water Available |
| Roof | Composition |
| Appliances | Dishwasher,Disposal,Dryer,Microwave,Refrigerator,Washer |
| Association Fee Includes | None |
| Patio/Porch Features | Deck |
| Architectural Style | Brick 4 Side,Traditional |
| Security Features | Smoke Detector(s) |
| Construction Materials | Brick |
| Year Built | 1957 |
| Levels | One and One Half |
| Property Subtype | Single Family Residence |
| Tax Year | 2025 |
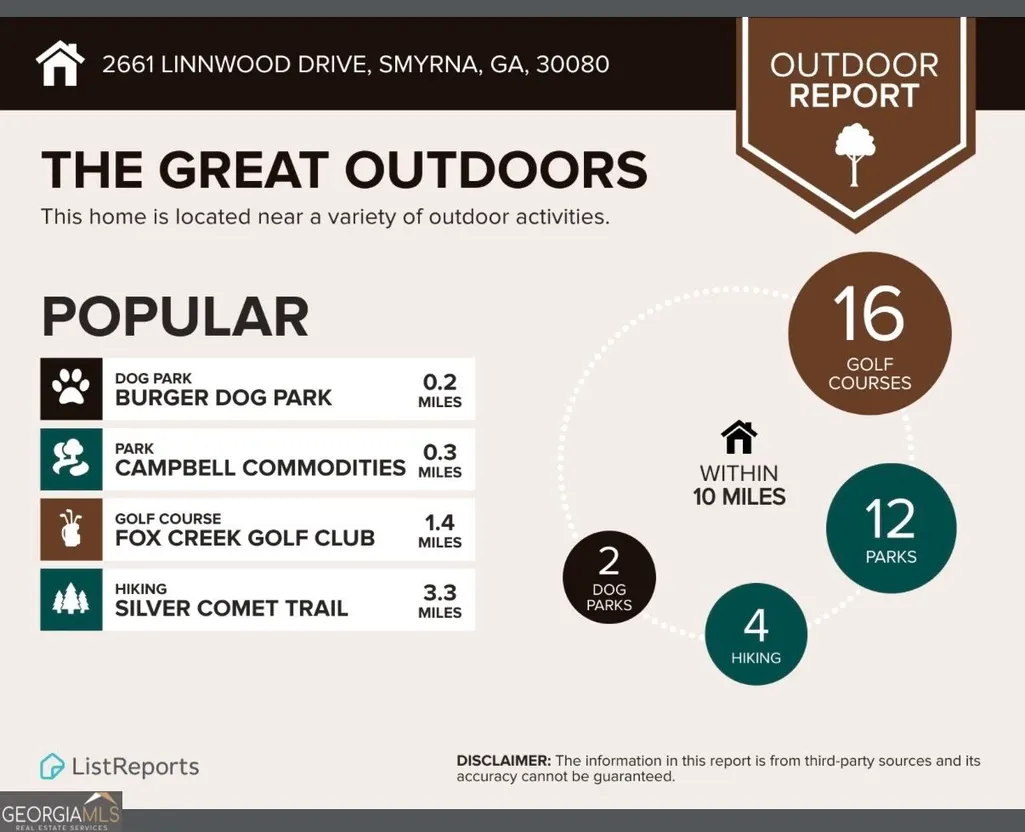
| Community Features | Park,Walk To Schools,Near Shopping |
| County | Cobb |
| New Construction | false |
| Property Type | Residential |
| HOA | false |
| Attached Garage | true |
| Contingency | Other |
| Energy Efficient | Windows |
| Subdivision Name | Lynwood Estates |
| Garage Y/N | true |
| Full Baths | 3 |
| Status | Active Under Contract |
| Directions | GPS |
| High School | Campbell |
| City | Smyrna |
| Body of Water | None |
| Lot Size Units | Square Feet |
| Lot Size Square Feet | 13198.68 |
| Carport Y/N | false |
| Elementary School | Belmont Hills |
| Property Attached Y/N | false |
| Land Lease Y/N | false |
| Tax Annual Amount | 4523 |
| Home Warranty Y/N | false |
| Middle/Junior High School | Campbell |
| Property Condition | Updated/Remodeled |
| Structure Type | House |
| Building Area Units | Square Feet |
| Living Area Units | Square Feet |
| Standard Status | Active Under Contract |
Interior Features
| Interior Amenities | Beamed Ceilings,Double Vanity,Master On Main Level |
|---|---|
| Basement | Exterior Entry,Finished,Full,Interior Entry |
| Flooring | Hardwood |
| Total Fireplaces | 1 |
| Fireplace Features | Family Room |
| Common Walls | No Common Walls |
| Air Conditioning Y/N | true |
| Heating Y/N | true |
| Window Features | Double Pane Windows |
| Fireplace Y/N | true |
| Above Grade Finished Area | 1311 |
| Laundry Features | In Hall,Laundry Closet |
| Total Bedrooms | 3 |
| Below Grade Finished Area | 817 |
| Main Level Bedrooms | 2 |
| Main Level Bathrooms | 2 |
| Below Grade Finished Area Unit Type | Square Feet |
| LivingAreaSource | Owner |
| Above Grade Finished Area Unit Type | Square Feet |
| Kitchen Features | Kitchen Island |
| Total Baths | 3 |
Exterior Features
| Fencing | Back Yard,Fenced,Wood |
|---|---|
| Parking Features | Garage,Basement,Garage Door Opener |
| Lot Features | Corner Lot,Cul-De-Sac,Private |
| Water Source | Public |
| Total Parking | 1 |
| Lot Size Area | 13198.68 |
| Building Area Total | 2128 |
| Lot Size Acres | 0.303 |
| Lot Size Source | Public Records |
Amenities
- Foreclosure
- Views
- Short Sale
- New Construction
- Adult 55+
- Lease To Own
- No HOA Fees
- Furnished
- Primary On Main
- Air Conditioning
- Seller Finance
- Green
- Fixer Upper
- Horse
- Golf
- Fireplace
- Deck
- Garage
- Basement
- Pool
Property vs Single Family Average in 30080
Price
Taxes
Year Built


 ©2026 Georgia Multiple Listing Service All information deemed reliable but not guaranteed. All properties are subject to prior sale, change or withdrawal. Neither listing broker(s) or information provider(s) shall be responsible for any typographical errors, misinformation, misprints and shall be held totally harmless. Listing(s) information is provided for consumer's personal, non-commercial use and may not be used for any purpose other than to identify prospective properties consumers may
 Listings identified with the FMLS IDX logo come from FMLS and are held by brokerage firms other than the owner of this website. The listing brokerage is identified in any listing details. Information is deemed reliable but is not guaranteed. If you believe any FMLS listing contains material that infringes your copyrighted work please