

Primary on Main - Eco Friendly - Adult 55+



Address
637 Laurel Crossing, Canton, GA
Price
$ 535,000
Property Attributes
- MLS#10834882
- TypeSingle Family
- Listing Status New
- CountyCherokee
- CityCanton
- Neighborhoodsoleil laurel crossing
- Zip30114
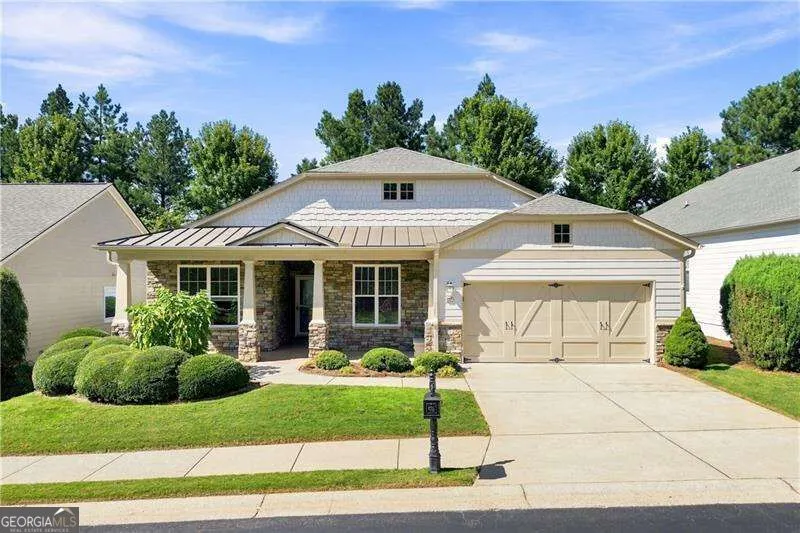
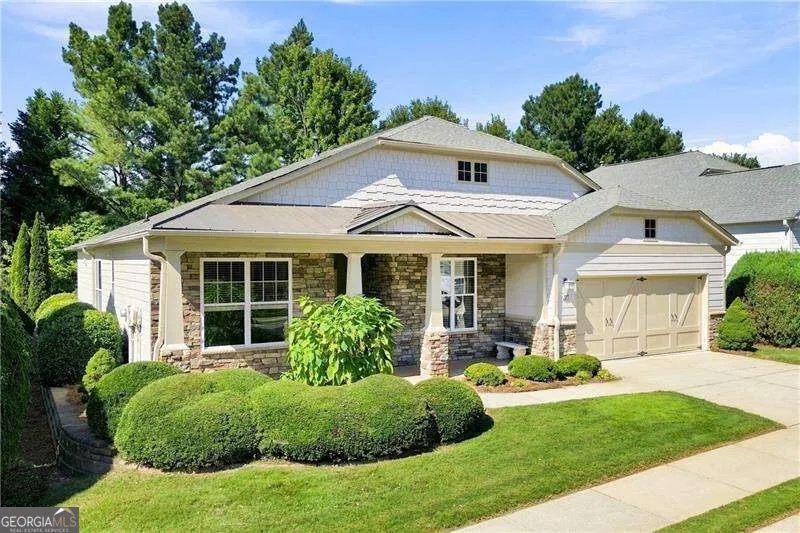
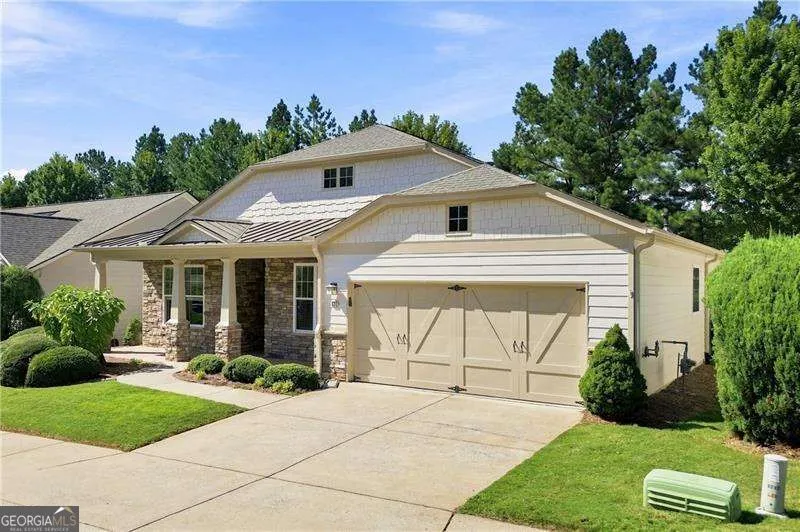
- StyleCraftsman, Ranch
- Year Built2006
- Taxes$ 1186
- Price$ 535,000
- Bedrooms2
- Full Bathrooms2
- Half Bathrooms0
- Lot Size0.17 Acres
Data Source:
Georgia MLS (GAMLS)
Property Description
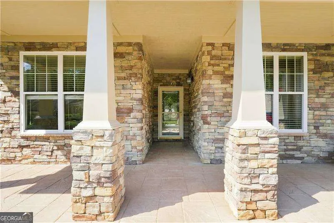
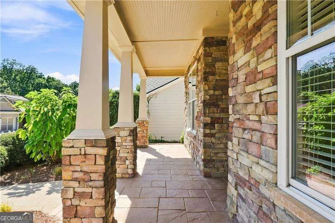
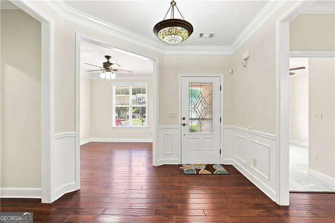
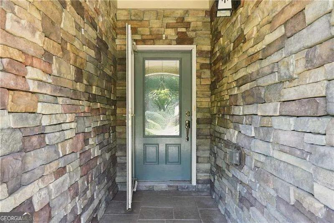
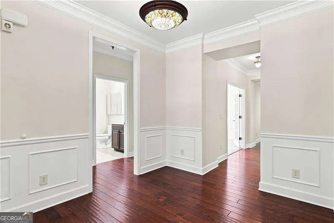
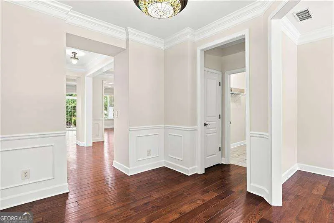
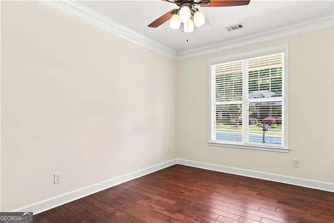
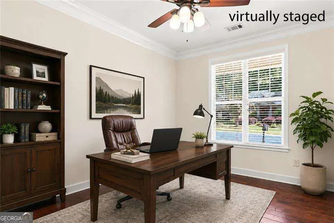
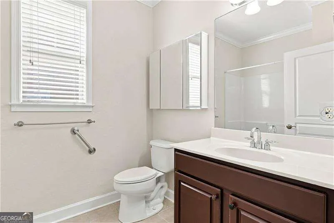
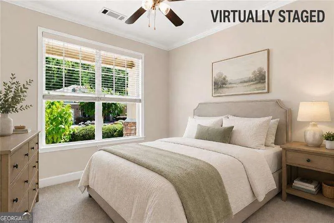
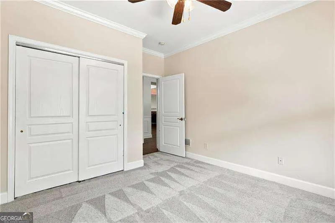
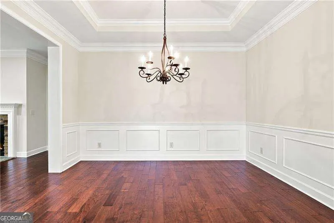
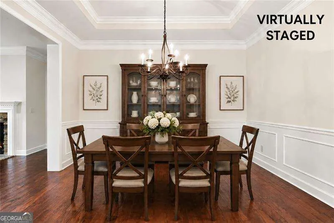
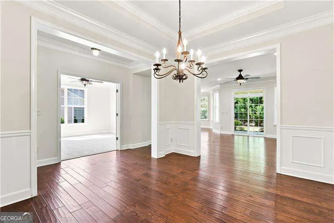
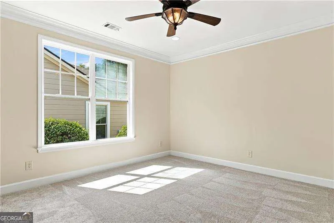
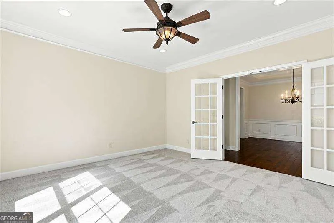
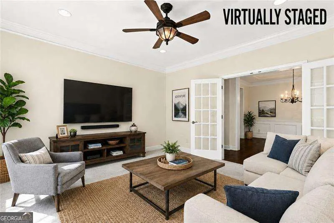
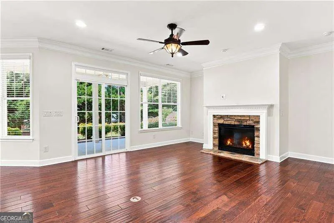
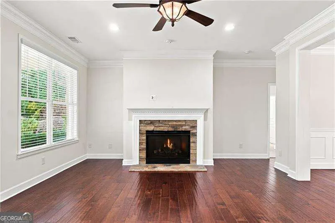
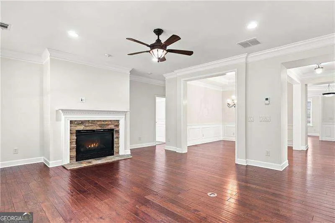
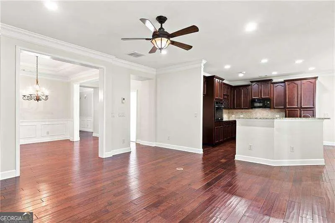
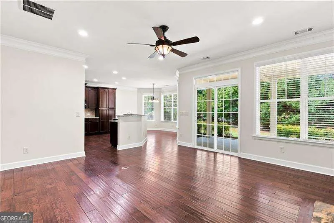
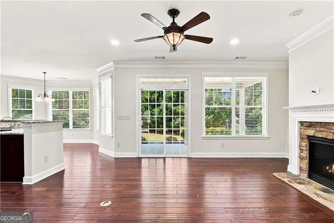
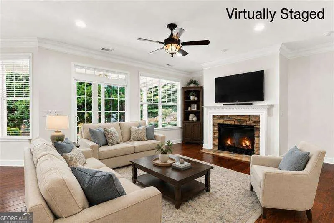
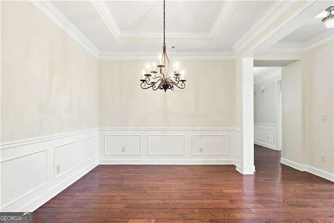
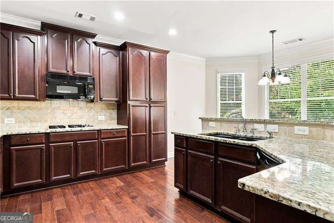
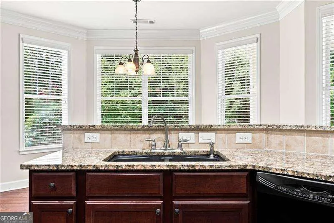
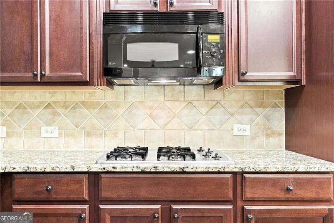
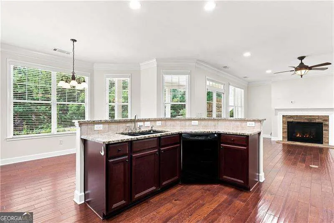
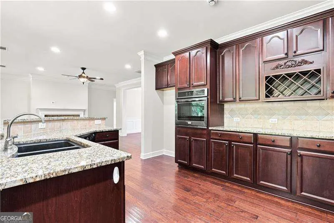
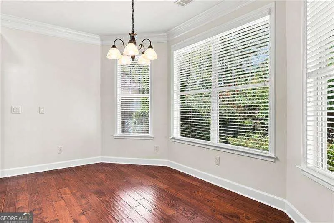
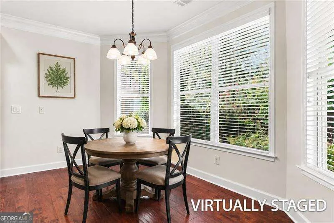
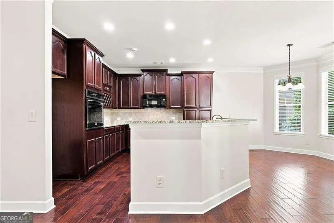
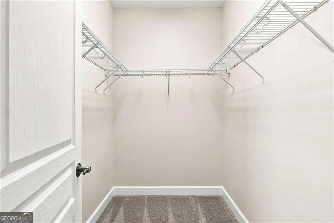
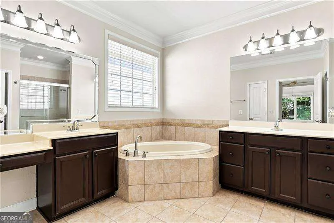
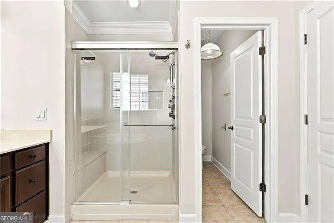
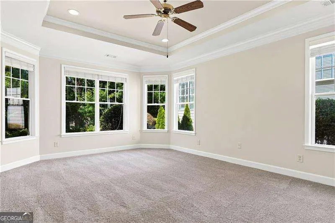
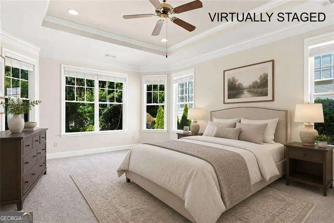
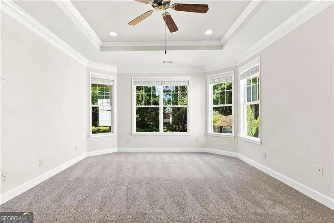
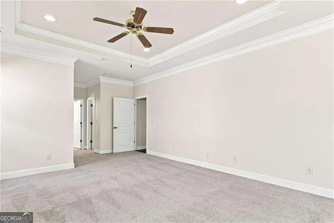
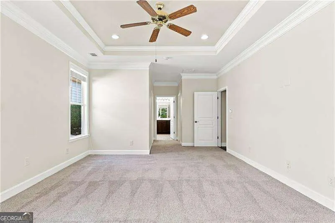
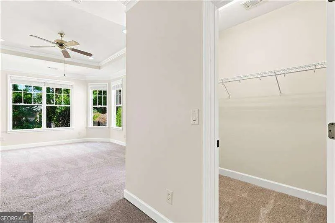
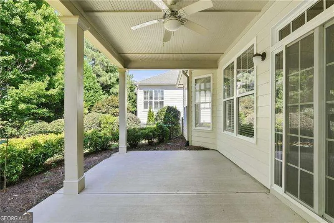
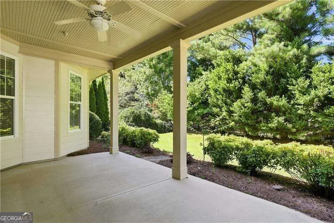
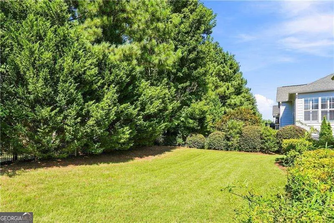
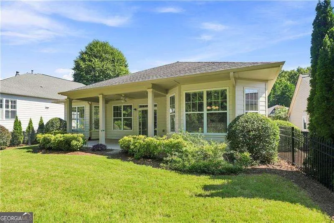
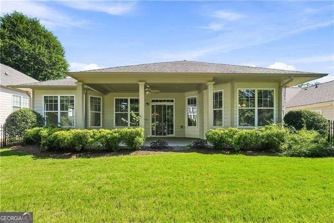
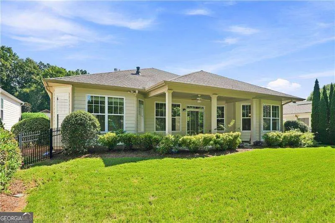
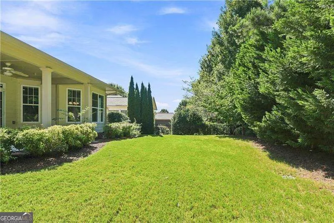
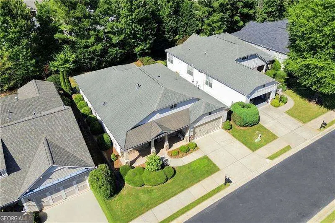
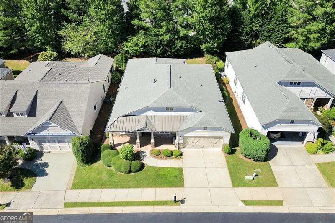
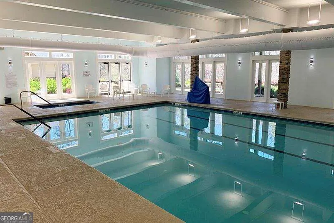
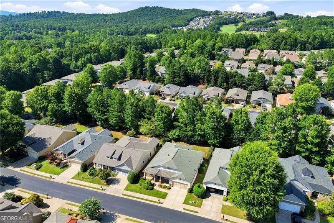
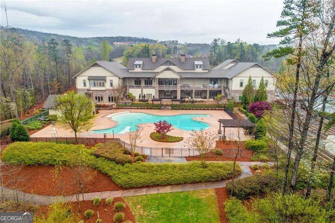
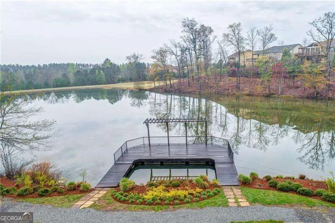
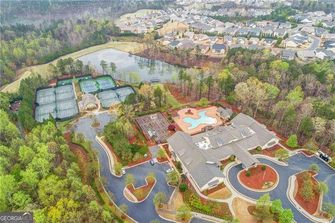
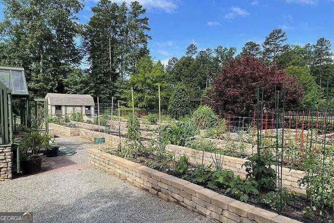
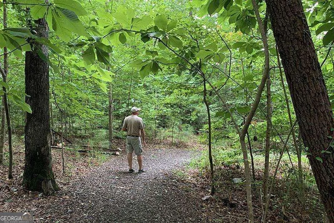
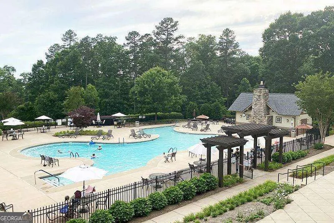
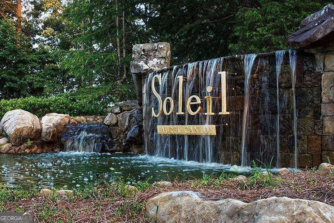
Welcome to this beautiful, move-in-ready home featuring a private, fenced-in yard and a bright, open floor plan. Wide-plank hardwood floors flow through the main living areas and office, complemented by deluxe crown molding and baseboards throughout. A leaded-glass front door opens to a spacious front hallway, creating an inviting first impression.The large kitchen offers views of the family room and breakfast room and includes an updated stainless steel oven and cooktop. The interior has been completely repainted in a neutral light-beige color, and all carpeting has recently been replaced.A spacious private flex room with French doors provides versatile space for a bedroom, office, TV room, or other needs. The primary bedroom features bay windows, a tray ceiling, and his-and-her closets. Ceiling fans are located in the office, bedrooms, family room, and breakfast room for added comfort. This well-maintained home is ready for its new owners and offers a flexible closing date.The home is in Soleil, Georgia's top active adult community spanning over 500 acres near Canton. Soleil offers indoor and outdoor pools, tennis and pickleball courts, a tennis center, gardens, a greenhouse, walking trails, and a 30,000-square-foot clubhouse with various amenities. Residents enjoy two full-time activity directors and over 50 clubs. There is always something to do in Soleil.
| Elementary School | Middle School | High School |
|---|---|---|
| R M Moore Elementary School | Teasley Middle School | Cherokee High School |
| Price History | |
|---|---|
| 8/28/2026 | Listed $535,000 |
General Features
| Sewer | Public Sewer |
|---|---|
| Heating | Central,Forced Air,Natural Gas |
| Cooling | Ceiling Fan(s),Central Air,Electric |
| Utilities | Cable Available,Electricity Available,High Speed Internet,Natural Gas Available,Phone Available,Sewer Available,Underground Utilities,Water Available |
| Roof | Composition |
| Appliances | Dishwasher,Disposal,Gas Water Heater,Microwave |
| HOA Fee | 5136 |
| Association Fee Includes | Maintenance Grounds,Reserve Fund,Security,Swimming,Tennis,Trash |
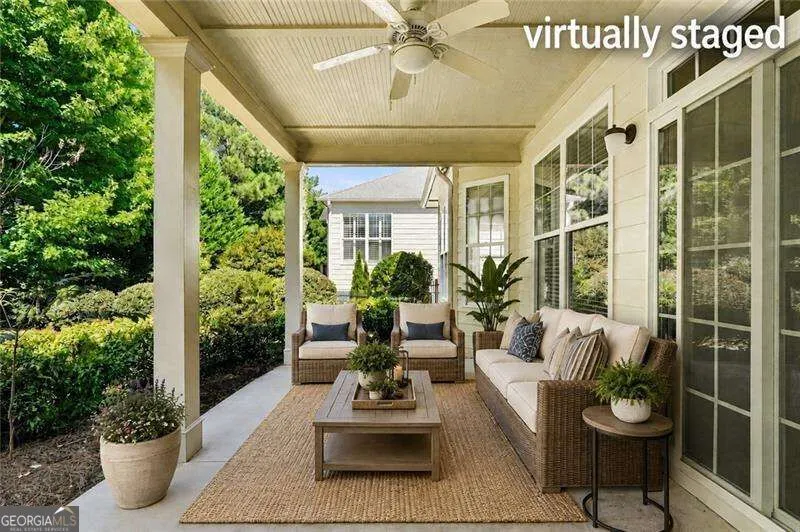
| Patio/Porch Features | Patio |
| Architectural Style | Craftsman,Ranch |
| Security Features | Carbon Monoxide Detector(s),Gated Community,Security System,Smoke Detector(s) |
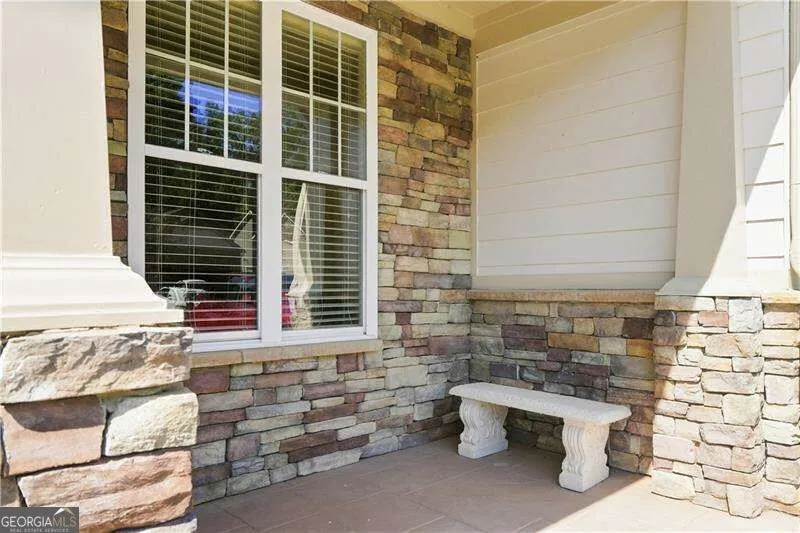
| Construction Materials | Stone |
| Year Built | 2006 |
| Electric | 220 Volts |
| Levels | One |
| Property Subtype | Single Family Residence |
| Tax Year | 2025 |
| Waterfront Features | No Dock Or Boathouse |
| Community Features | Clubhouse,Gated,Pool,Retirement Community,Sidewalks,Street Lights,Tennis Court(s) |
| Accessibility | Accessible Entrance |
| County | Cherokee |
| New Construction | false |
| Property Type | Residential |
| HOA | true |
| Attached Garage | true |
| Energy Efficient | Thermostat |
| Subdivision Name | soleil laurel crossing |
| Garage Y/N | true |
| Full Baths | 2 |
| Status | New |
| Directions | Take 575 north to exit 20 Riverstone Parkway. Turn left and take the fifth right onto Reinhardt College Parkway. Rt on 140 for 1.5 miles. Left onto Laurel Canyon Parkway. Follow signs to Soleil |
| High School | Cherokee |
| City | Canton |
| Body of Water | None |
| Senior Community Y/N | true |
| Lot Size Units | Square Feet |
| Lot Size Square Feet | 7405.2 |
| Carport Y/N | false |
| Elementary School | R M Moore |
| Property Attached Y/N | false |
| Land Lease Y/N | false |
| Tax Annual Amount | 1186 |
| Home Warranty Y/N | false |
| Middle/Junior High School | Teasley |
| Property Condition | Resale |
| Structure Type | House |
| Building Area Units | Square Feet |
| Living Area Units | Square Feet |
| Standard Status | Active |
Interior Features
| Interior Amenities | Double Vanity,High Ceilings,Master On Main Level |
|---|---|
| Basement | None |
| Flooring | Carpet,Tile |
| Total Fireplaces | 1 |
| Fireplace Features | Factory Built,Family Room,Gas Log,Gas Starter |
| Common Walls | No Common Walls |
| Air Conditioning Y/N | true |
| Heating Y/N | true |
| Window Features | Bay Window(s),Double Pane Windows |
| Fireplace Y/N | true |
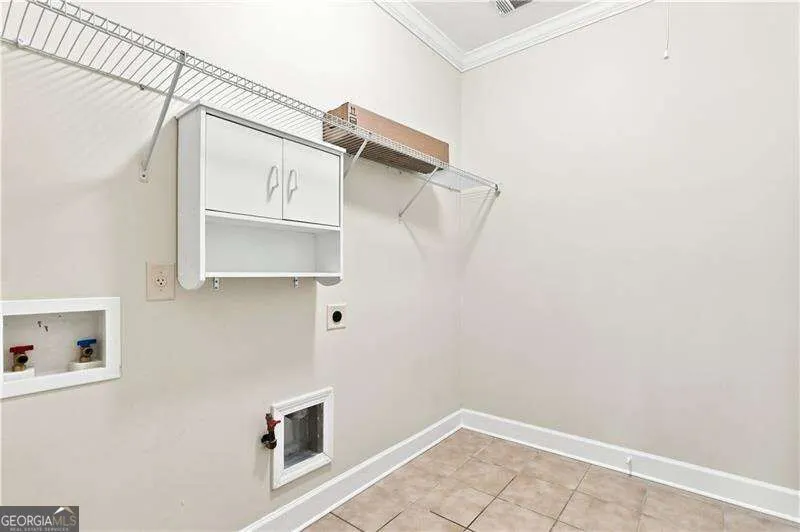
| Laundry Features | In Hall |
| Total Bedrooms | 2 |
| Main Level Bedrooms | 2 |
| Main Level Bathrooms | 2 |
| Below Grade Finished Area Unit Type | Square Feet |
| LivingAreaSource | Public Records |
| Above Grade Finished Area Unit Type | Square Feet |
| Kitchen Features | Breakfast Room,Kitchen Island,Pantry |
| Total Baths | 2 |
| Dining Room Features | Seats 12+ |
Exterior Features
| Fencing | Back Yard,Fenced |
|---|---|
| Parking Features | Garage,Attached,Kitchen Level,Garage Door Opener |
| Lot Features | Level,Private |
| Water Source | Public |
| Total Parking | 2 |
| Lot Size Area | 7405.2 |
| Foundation Details | Slab |
| Lot Size Acres | 0.17 |
| Lot Size Source | Public Records |
| Waterfront Y/N | false |
Amenities
- Foreclosure
- Views
- Short Sale
- New Construction
- Adult 55+
- Lease To Own
- No HOA Fees
- Furnished
- Primary On Main
- Air Conditioning
- Seller Finance
- Green
- Fixer Upper
- Horse
- Golf
- Fireplace
- Deck
- Garage
- Basement
- Pool
Property vs Single Family Average in 30114
Price
Taxes
Year Built


 ©2026 Georgia Multiple Listing Service All information deemed reliable but not guaranteed. All properties are subject to prior sale, change or withdrawal. Neither listing broker(s) or information provider(s) shall be responsible for any typographical errors, misinformation, misprints and shall be held totally harmless. Listing(s) information is provided for consumer's personal, non-commercial use and may not be used for any purpose other than to identify prospective properties consumers may
 Listings identified with the FMLS IDX logo come from FMLS and are held by brokerage firms other than the owner of this website. The listing brokerage is identified in any listing details. Information is deemed reliable but is not guaranteed. If you believe any FMLS listing contains material that infringes your copyrighted work please