

Primary on Main
Address
706 Chanson Drive Sw, Marietta, GA
Price
$ 515,000
Property Attributes
- MLS#10834906
- TypeSingle Family
- Listing Status New
- CountyCobb
- CityMarietta
- NeighborhoodEssex Park
- Zip30064
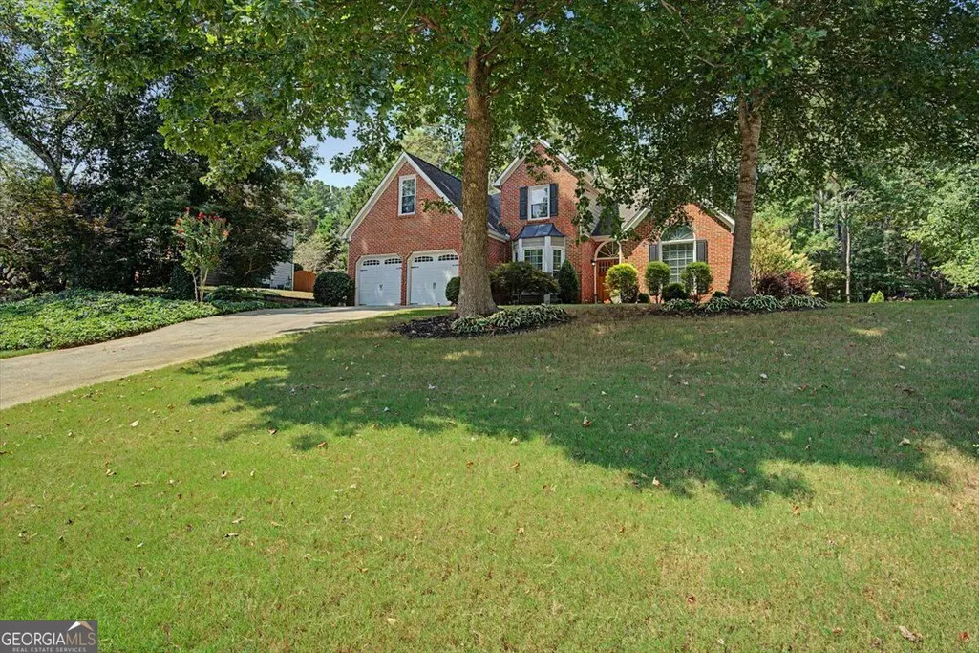
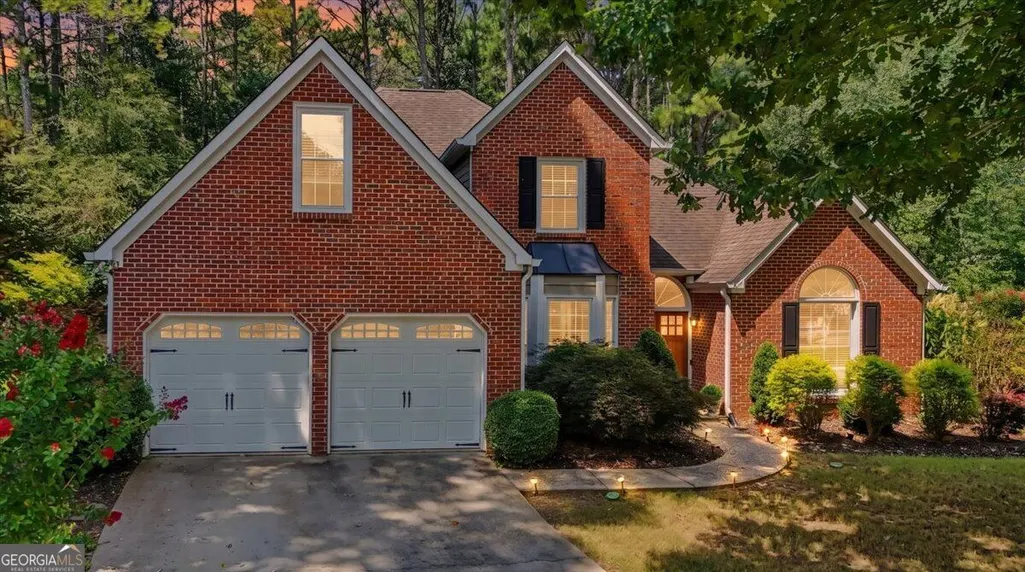
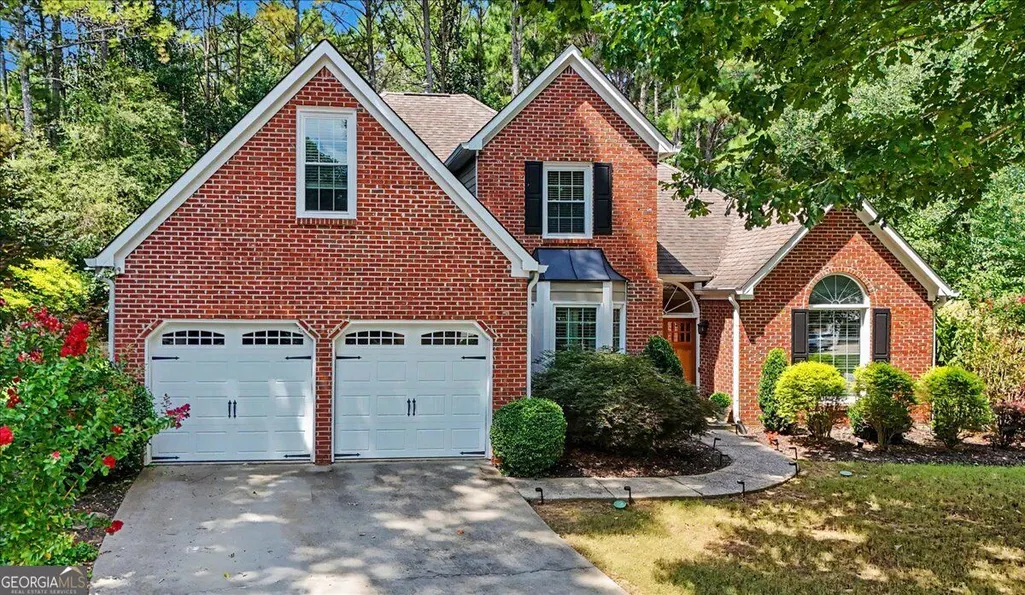
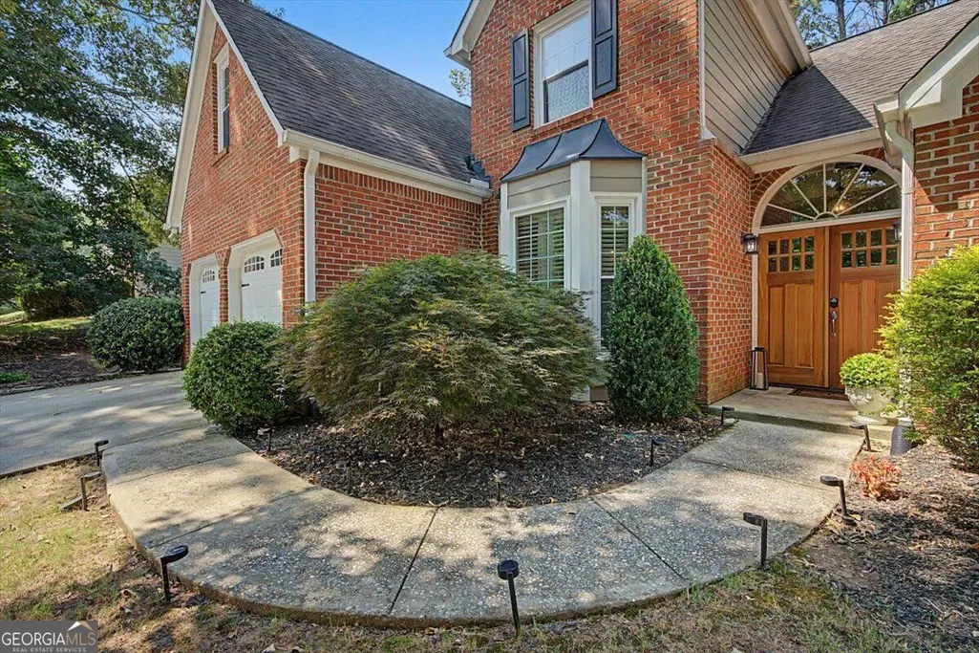
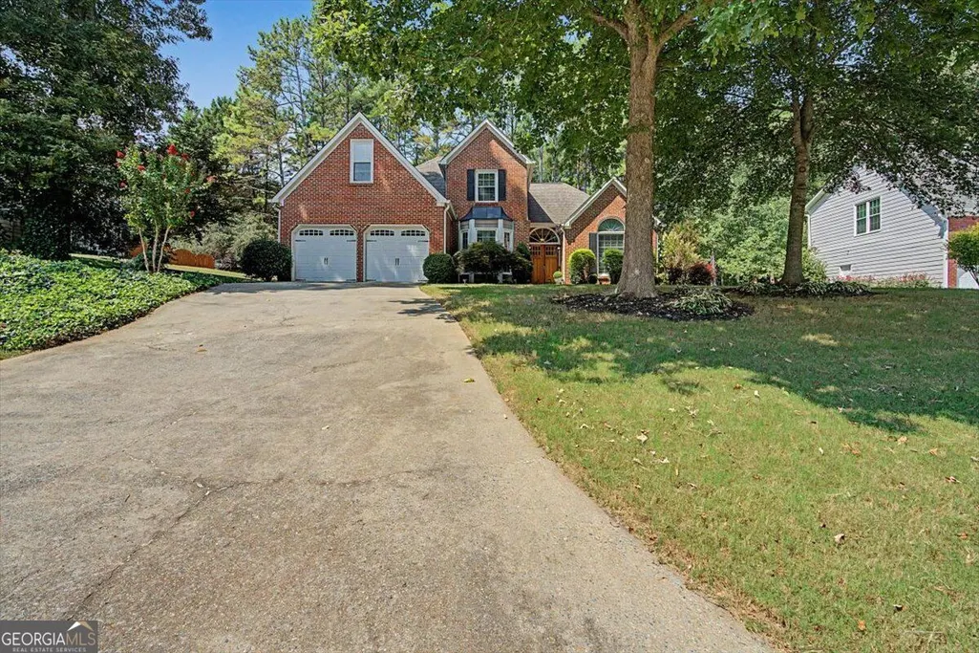
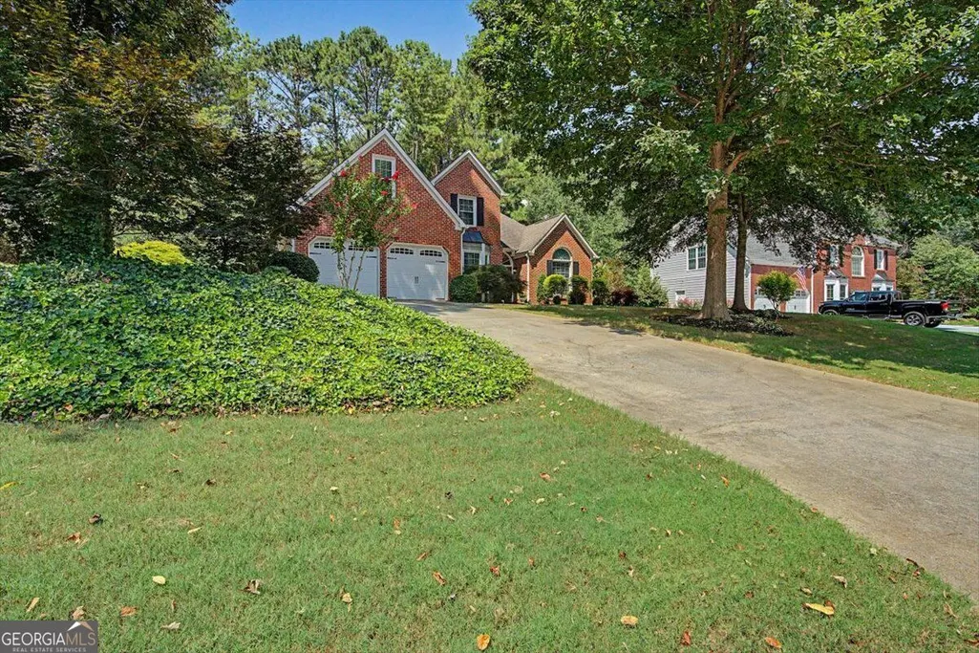
- StyleBrick Front, Traditional
- Year Built1998
- Taxes$ 5407
- Price$ 515,000
- Bedrooms5
- Full Bathrooms2
- Half Bathrooms1
- Lot Size0.486 Acres
Data Source:
Georgia MLS (GAMLS)
Property Description
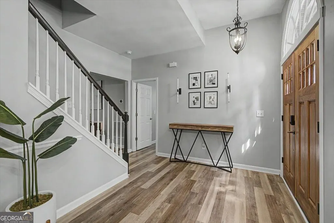
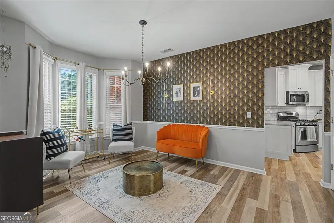
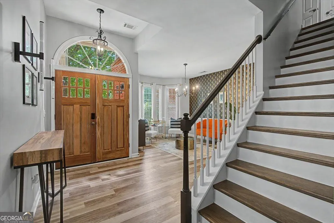
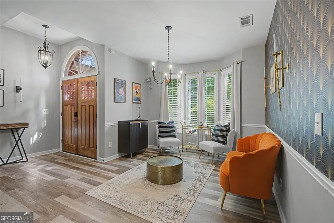
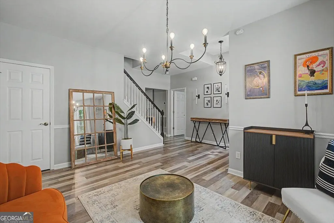
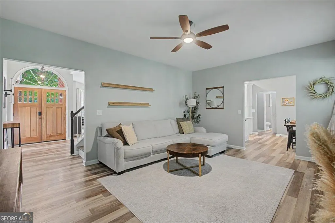
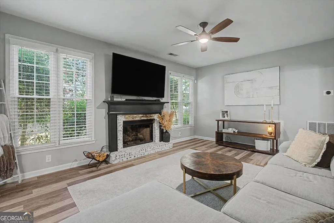
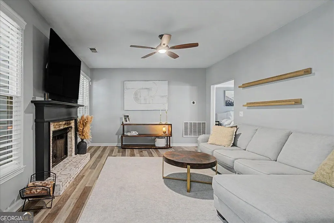
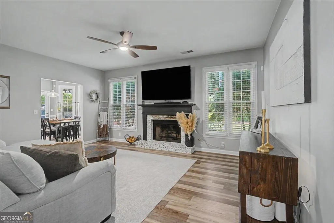
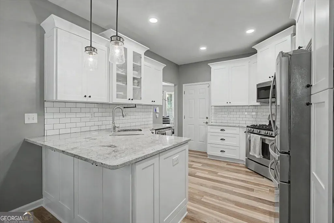
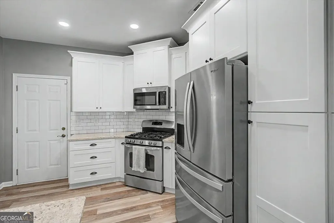
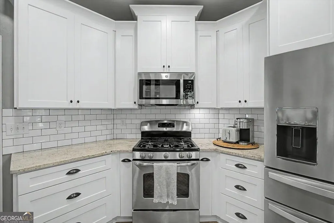
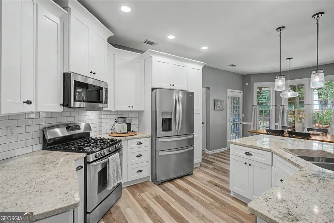
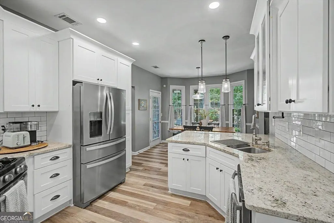
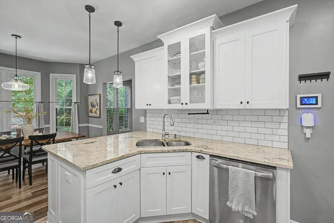
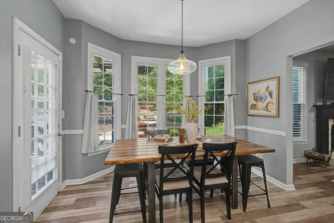
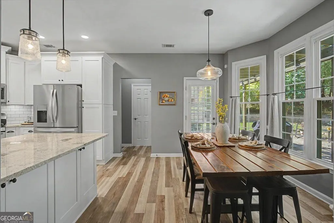
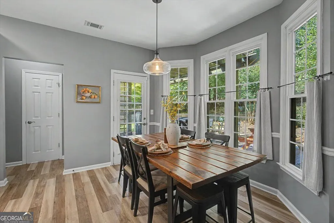
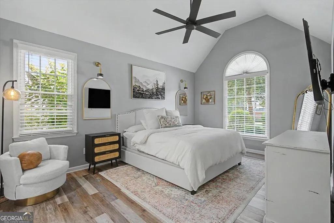
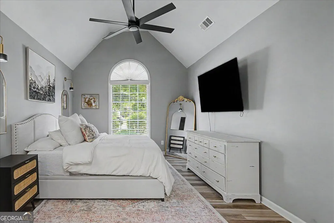
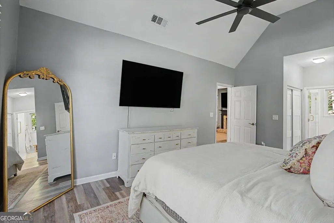
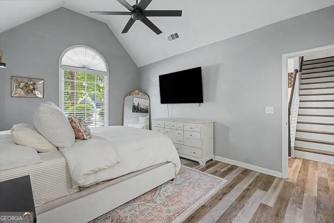
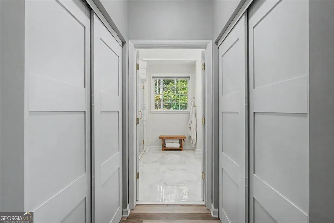
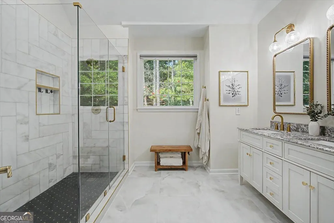
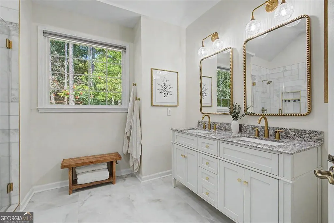
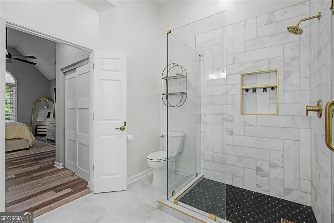
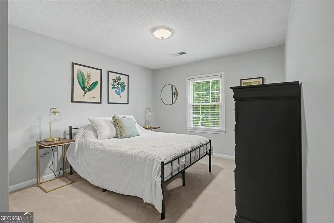
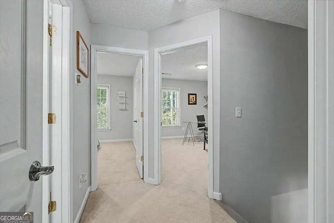
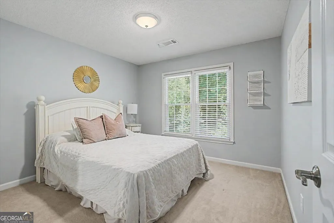
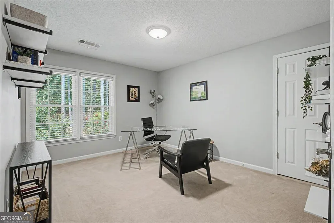
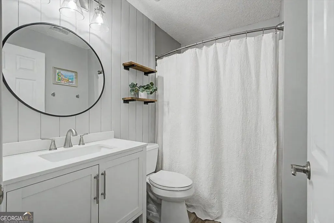
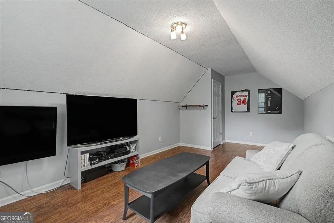
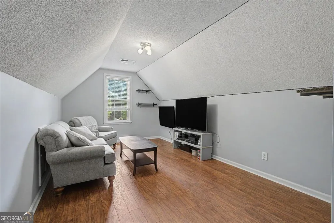
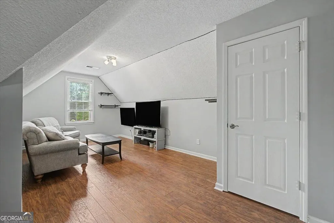
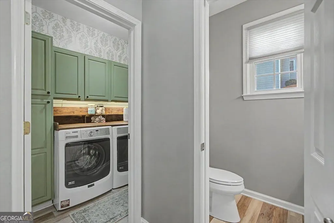
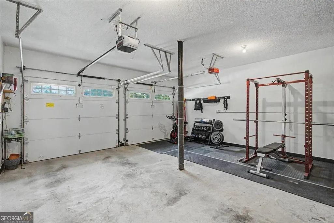
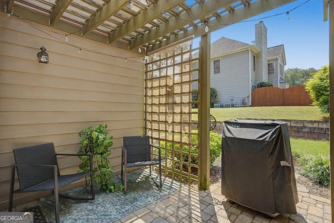
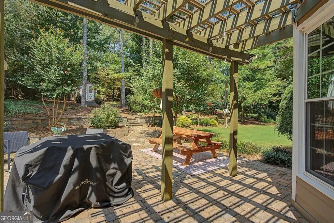
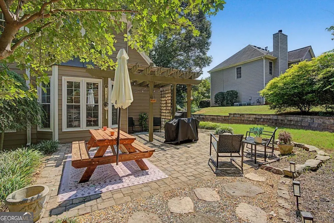
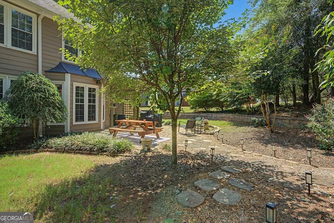
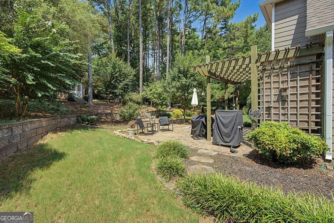
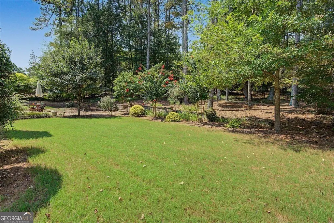
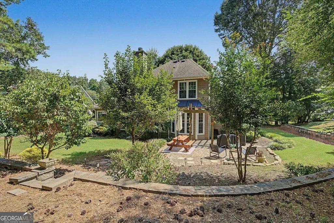
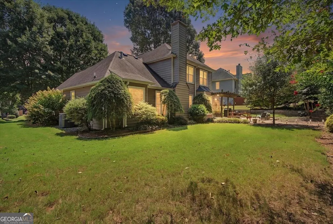
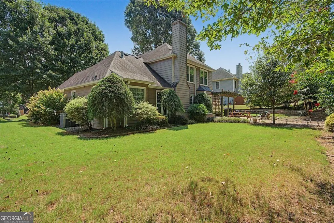
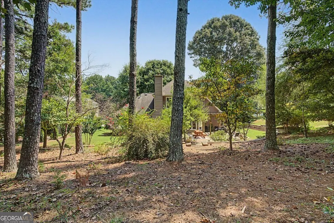
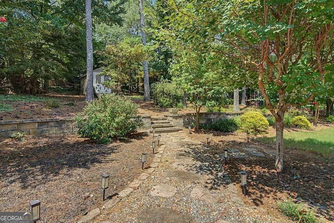
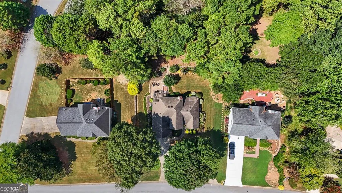
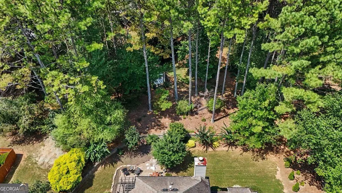
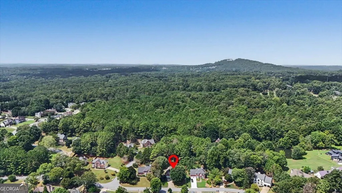
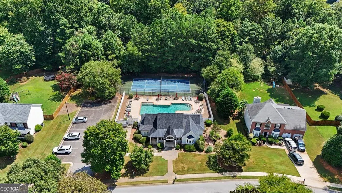
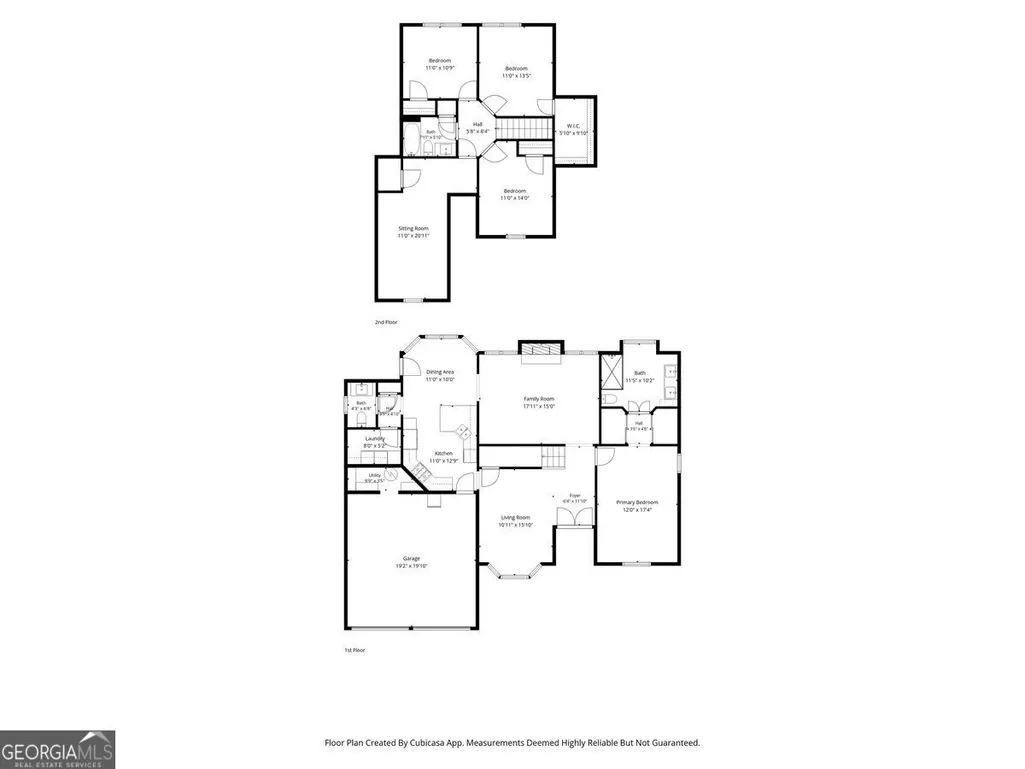
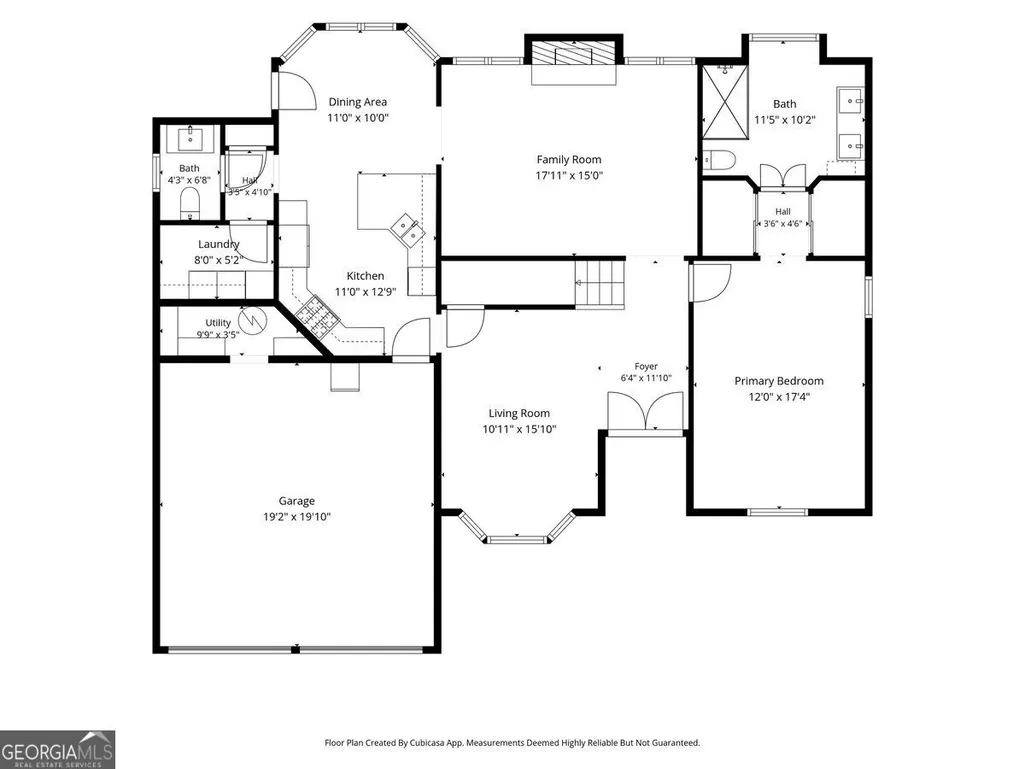
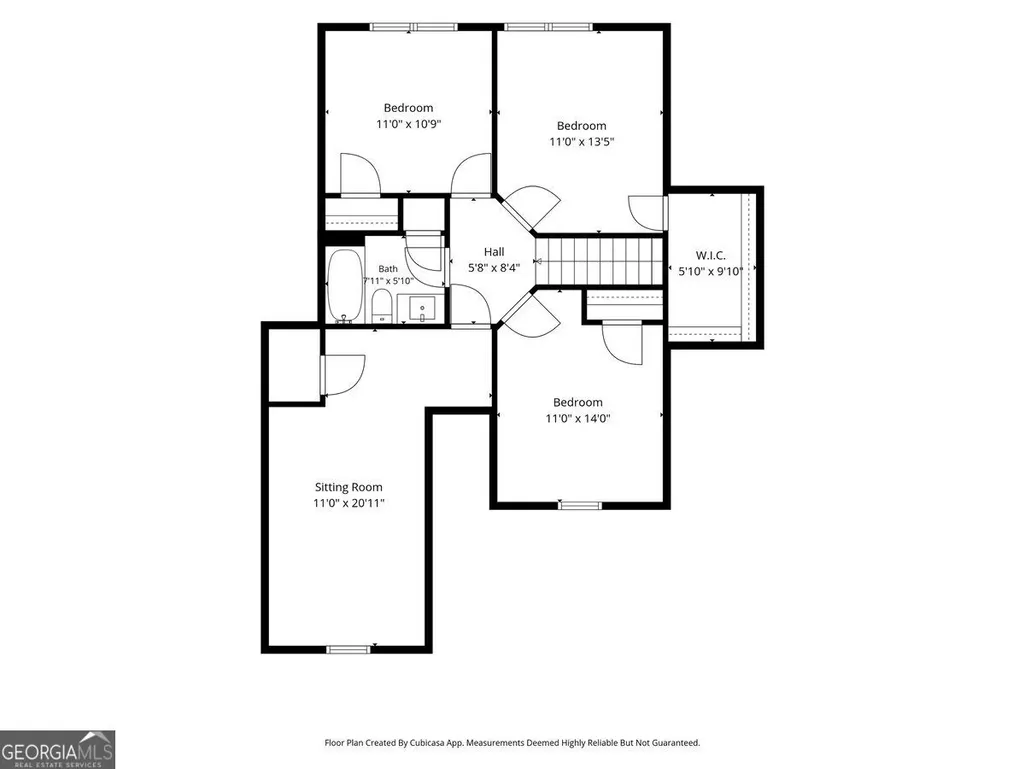
If convenience, comfort and long-term livability are high on your list of must-haves, you'll want to see this charming Traditional in the heart of West Cobb. A major highlight is the spacious Primary Suite located on the main level, offering the convenience and privacy buyers are looking for today. The brand-new renovated Primary Bath features an oversized walk-in shower and double vanity, creating a beautiful and functional retreat. His-and-her closets provide plenty of storage. Ideally located near the shopping and dining at The Avenue of West Cobb, with Still Elementary, Lovinggood Middle and Hillgrove High School nearby, this home puts everything you need within easy reach. Enjoy nearby outdoor recreation at Green Meadows Preserve and Kennesaw Mountain National Battlefield Park, all while living in a popular neighborhood with sidewalks and an inviting sense of community. Beautiful landscaping enhances the expansive yard, while the brick patio and pergola create the perfect setting for outdoor dining, entertaining or simply relaxing. Step inside to a welcoming interior filled with natural light, neutral finishes and timeless traditional design. The living room features a warm gas fireplace, creating a cozy focal point for everyday living and gatherings. The stylish, updated kitchen offers a functional peninsula layout with generous prep space and ample prep area, making it easy to entertain or enjoy casual meals. Additional bedrooms upstairs provide generous closet space and flexibility for guests, an office or other lifestyle needs. A kitchen-level garage offers everyday convenience and easy access for unloading groceries. With its highly desirable main-level Primary Suite, brand-new Primary Bath renovation, spacious yard, inviting outdoor living spaces and convenient West Cobb location, this home offers the perfect blend of comfort, functionality and timeless appeal. Don't let this one get away!
| Elementary School | Middle School | High School |
|---|---|---|
| Still Elementary School | Lovinggood Middle School | Hillgrove High School |
| Price History | |
|---|---|
| 8/28/2026 | Listed $515,000 |
General Features
| Sewer | Public Sewer |
|---|---|
| Heating | Central,Natural Gas |
| Cooling | Ceiling Fan(s),Central Air,Electric |
| Utilities | Cable Available,Electricity Available,Natural Gas Available,Phone Available,Sewer Available,Underground Utilities,Water Available |
| Roof | Composition |
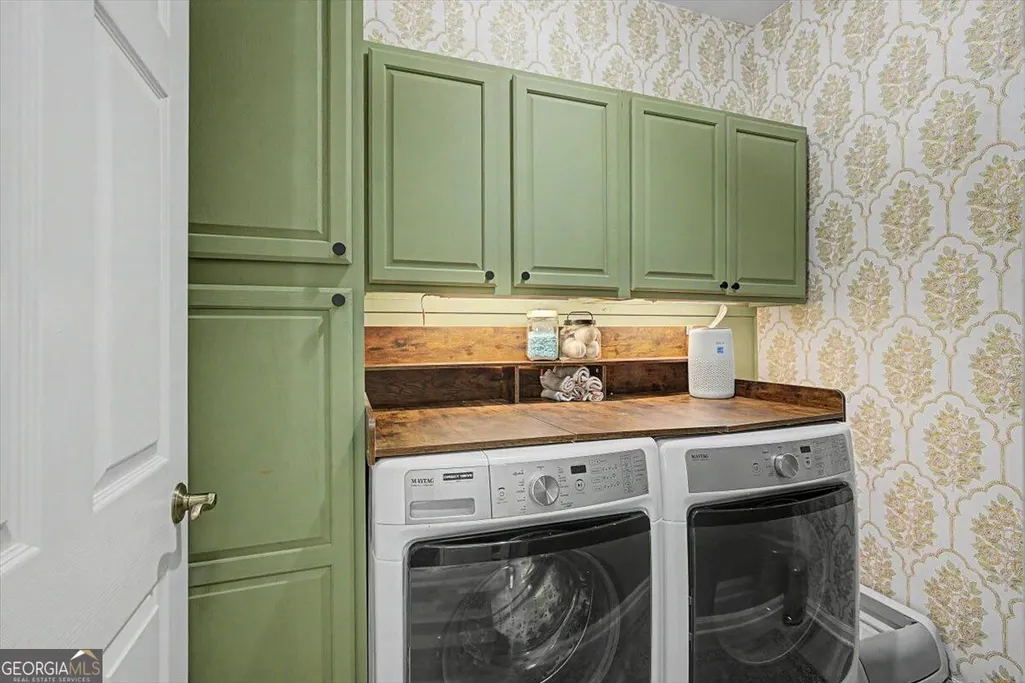
| Appliances | Dishwasher,Disposal,Dryer,Microwave,Refrigerator,Washer |
| HOA Fee | 520 |
| Association Fee Includes | Other,Tennis |
| Patio/Porch Features | Patio |
| Architectural Style | Brick Front,Traditional |
| Security Features | Carbon Monoxide Detector(s),Smoke Detector(s) |
| Construction Materials | Brick,Other |
| Year Built | 1998 |
| Levels | Two |
| Property Subtype | Single Family Residence |
| Tax Year | 2025 |
| Waterfront Features | No Dock Or Boathouse |
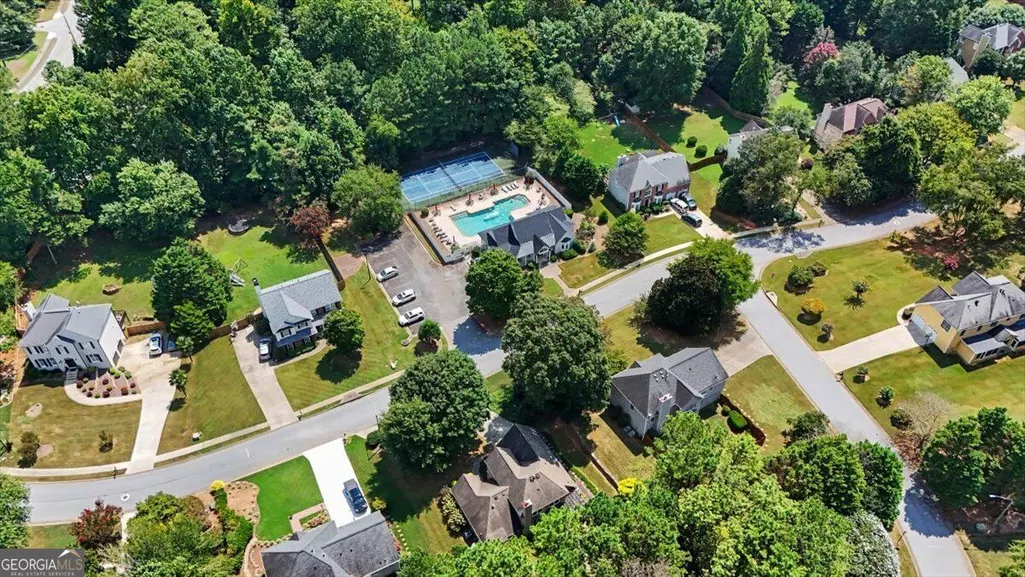
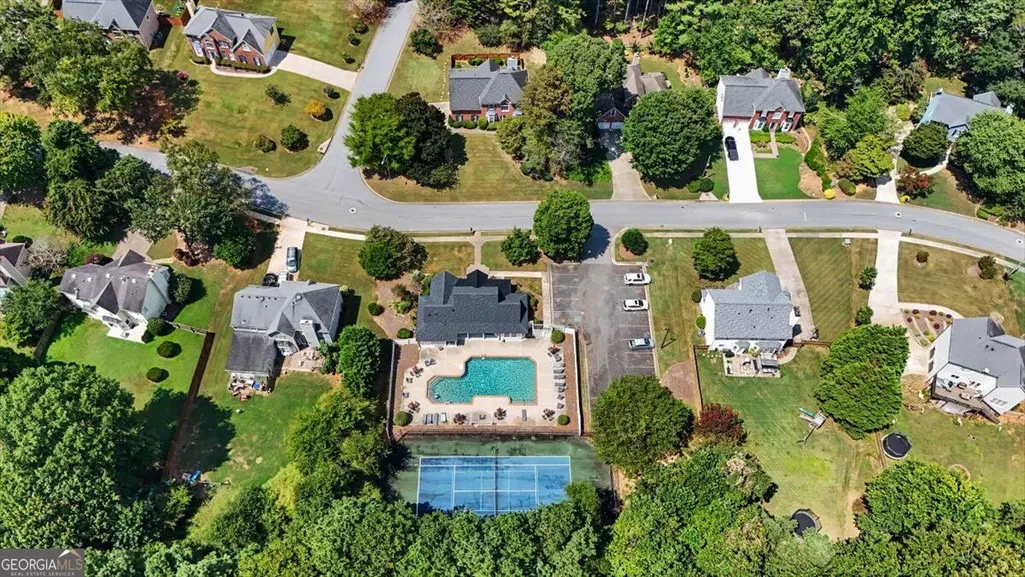
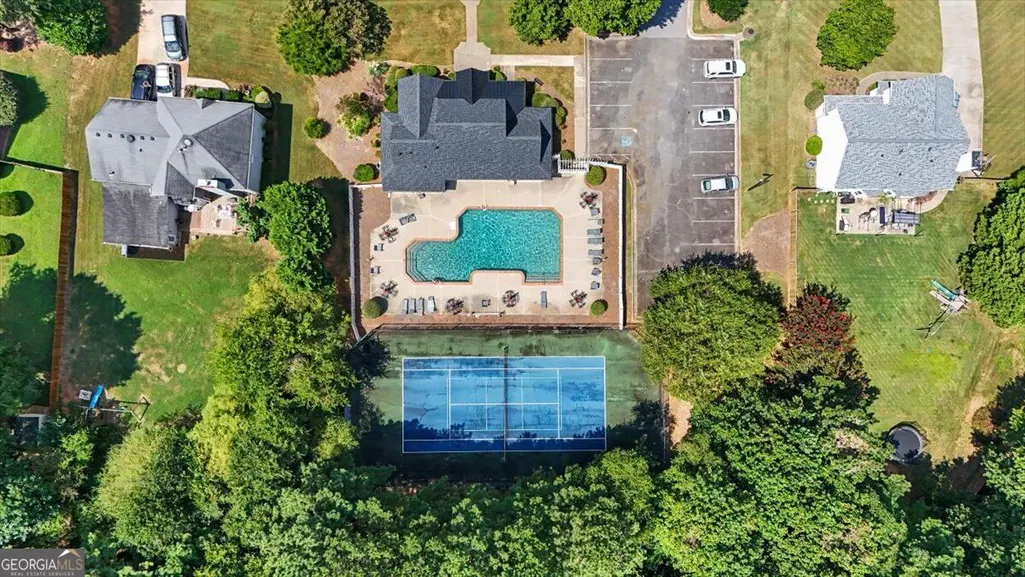
| Community Features | Clubhouse,Pool,Sidewalks,Street Lights,Tennis Court(s),Walk To Schools,Near Shopping |
| County | Cobb |
| New Construction | false |
| Property Type | Residential |
| HOA | true |
| Attached Garage | true |
| Subdivision Name | Essex Park |
| Garage Y/N | true |
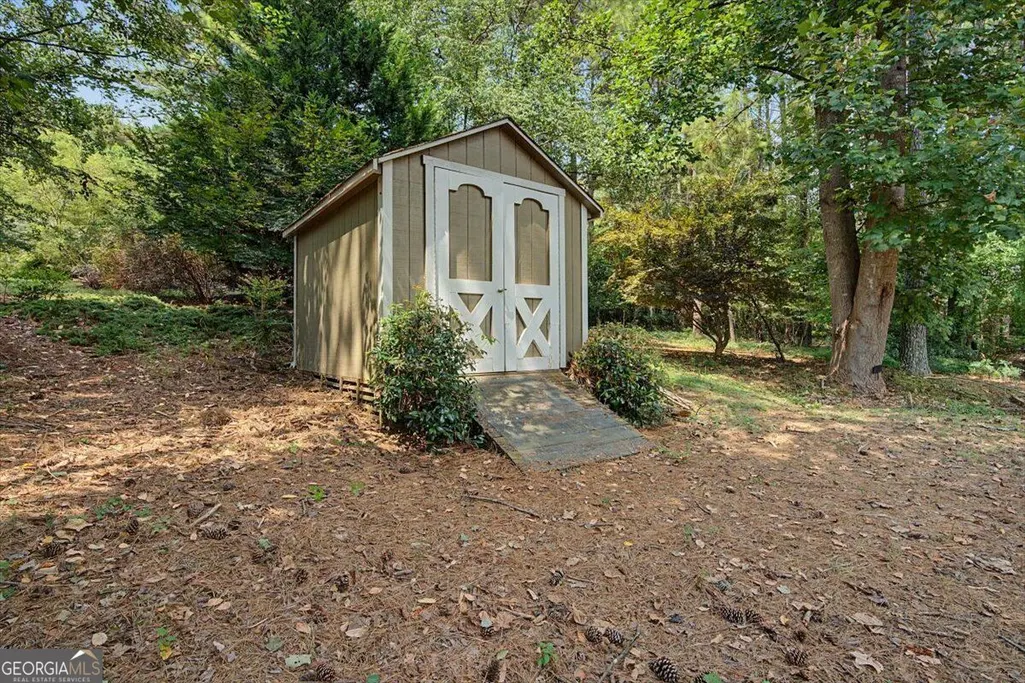
| Other Structures | Shed(s) |
| Full Baths | 2 |
| Status | New |
| Directions | I-75. Go west on Barrett Pkwy. to a Right on Dallas Hwy/120, Left onto Friendship Church Rd, Essex Park on right. Home will be on the right. |
| High School | Hillgrove |
| City | Marietta |
| Body of Water | None |
| Lot Size Units | Square Feet |
| Lot Size Square Feet | 21170.16 |
| Carport Y/N | false |
| Elementary School | Still |
| Property Attached Y/N | false |
| Land Lease Y/N | false |
| Tax Annual Amount | 5407 |
| Home Warranty Y/N | false |
| Middle/Junior High School | Lovinggood |
| Property Condition | Resale |
| Virtual Tour | https://galifephotography.hd.pics/706-Chanson-Dr-SW/idx |
| Structure Type | House |
| Building Area Units | Square Feet |
| Living Area Units | Square Feet |
| Standard Status | Active |
Interior Features
| Interior Amenities | Double Vanity,Master On Main Level,Walk-In Closet(s) |
|---|---|
| Basement | None |
| Flooring | Carpet |
| Total Fireplaces | 1 |
| Fireplace Features | Gas Log,Gas Starter |
| Common Walls | No Common Walls |
| Air Conditioning Y/N | true |
| Heating Y/N | true |
| Fireplace Y/N | true |
| Half Baths | 1 |
| Laundry Features | Other |
| Total Bedrooms | 5 |
| Main Level Bedrooms | 1 |
| Main Level Bathrooms | 1 |
| Below Grade Finished Area Unit Type | Square Feet |
| LivingAreaSource | Public Records |
| Above Grade Finished Area Unit Type | Square Feet |
| Kitchen Features | Breakfast Bar,Breakfast Room,Solid Surface Counters |
| Total Baths | 3 |
| Dining Room Features | Seats 12+ |
Exterior Features
| Fencing | Other |
|---|---|
| Parking Features | Garage,Attached,Kitchen Level,Garage Door Opener |
| Lot Features | Private |
| Water Source | Public |
| Total Parking | 2 |
| Lot Size Area | 21170.16 |
| Foundation Details | Slab |
| Lot Size Acres | 0.486 |
| Lot Size Source | Public Records |
| Waterfront Y/N | false |
Amenities
- Foreclosure
- Views
- Short Sale
- New Construction
- Adult 55+
- Lease To Own
- No HOA Fees
- Furnished
- Primary On Main
- Air Conditioning
- Seller Finance
- Green
- Fixer Upper
- Horse
- Golf
- Fireplace
- Deck
- Garage
- Basement
- Pool
Property vs Single Family Average in 30064
Price
Taxes
Year Built


 ©2026 Georgia Multiple Listing Service All information deemed reliable but not guaranteed. All properties are subject to prior sale, change or withdrawal. Neither listing broker(s) or information provider(s) shall be responsible for any typographical errors, misinformation, misprints and shall be held totally harmless. Listing(s) information is provided for consumer's personal, non-commercial use and may not be used for any purpose other than to identify prospective properties consumers may
 Listings identified with the FMLS IDX logo come from FMLS and are held by brokerage firms other than the owner of this website. The listing brokerage is identified in any listing details. Information is deemed reliable but is not guaranteed. If you believe any FMLS listing contains material that infringes your copyrighted work please