




Address
6370 Century Park Place Se, Mableton, GA
Price
$ 550,000
Property Attributes
- MLS#10834955
- TypeSingle Family
- Listing Status New
- CountyCobb
- CityMableton
- NeighborhoodLegacy at the River Line
- Zip30126
- StyleTraditional
- Year Built2006
- Taxes$ 5370
- Price$ 550,000
- Bedrooms3
- Full Bathrooms3
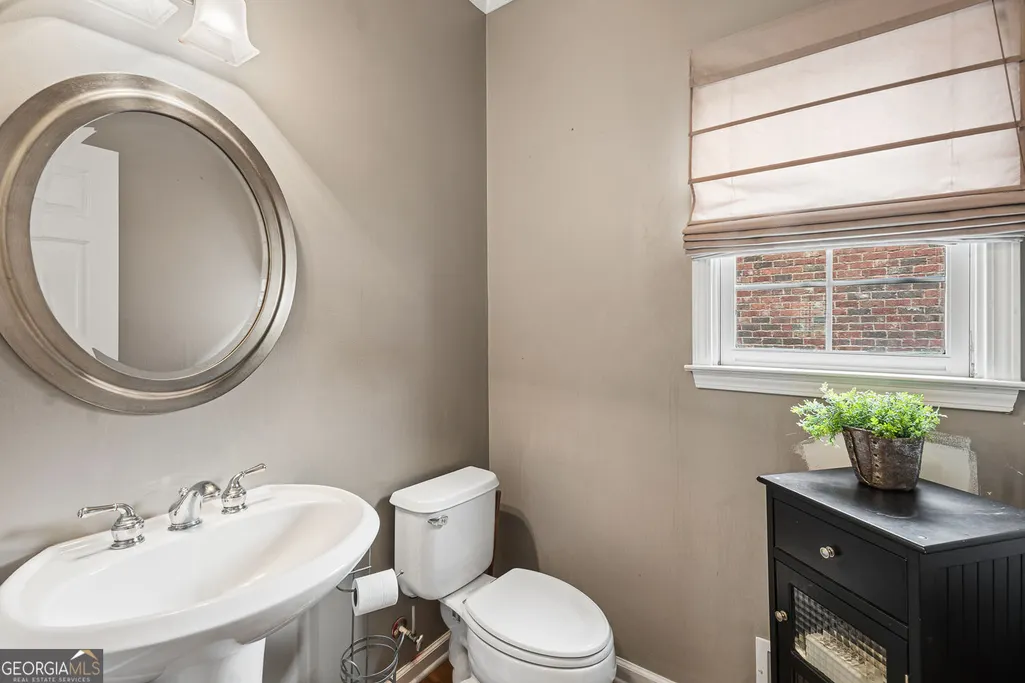
- Half Bathrooms1
- Sqr Footage2750
- Lot Size0.191 Acres
Data Source:
Georgia MLS (GAMLS)
Property Description
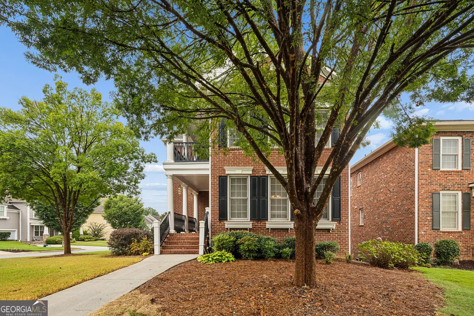
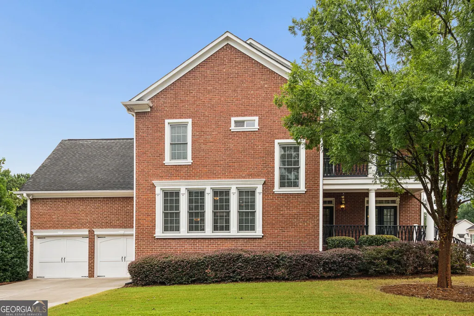
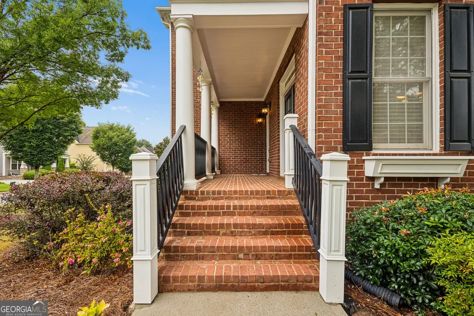
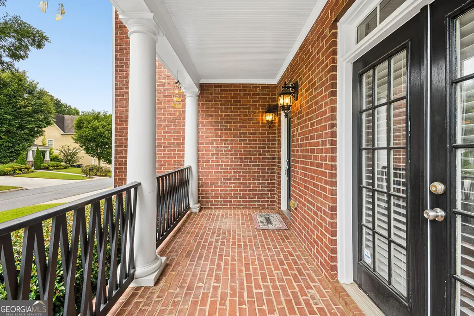
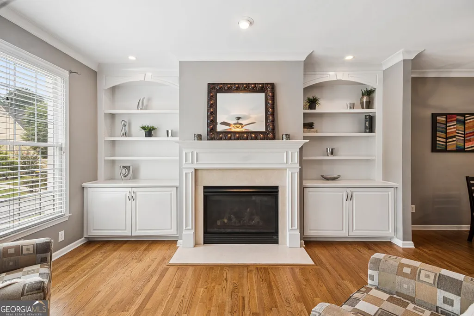
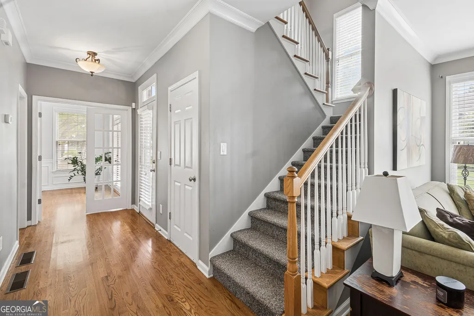
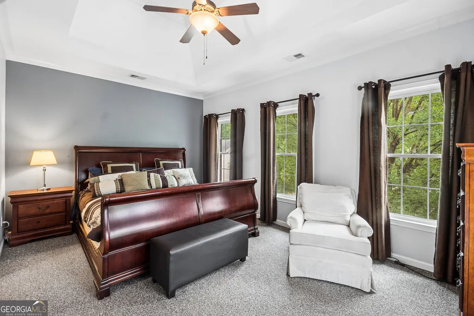
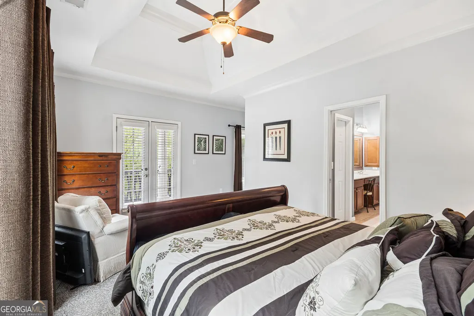
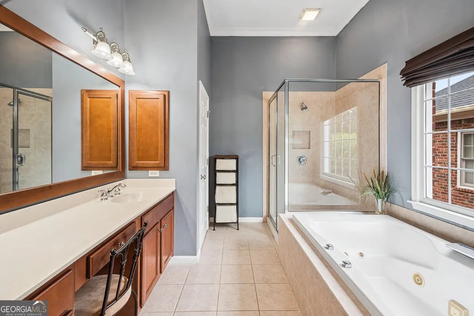
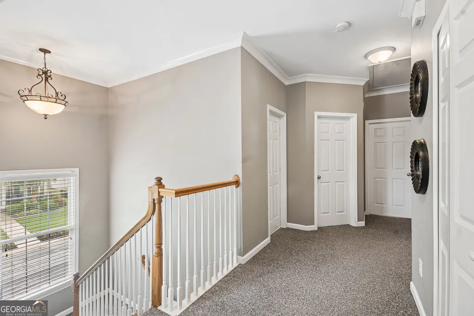
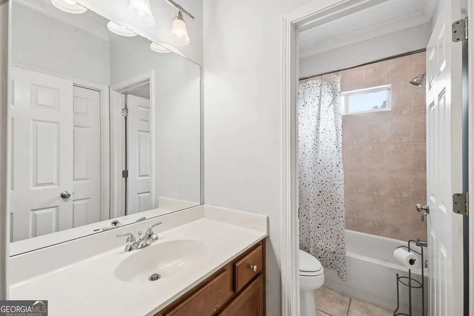
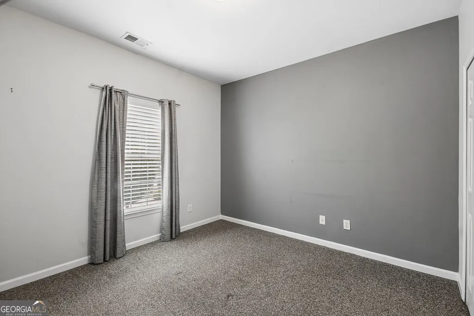
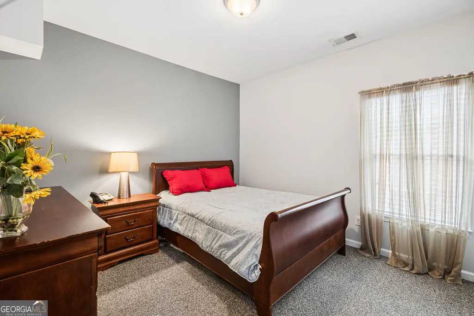
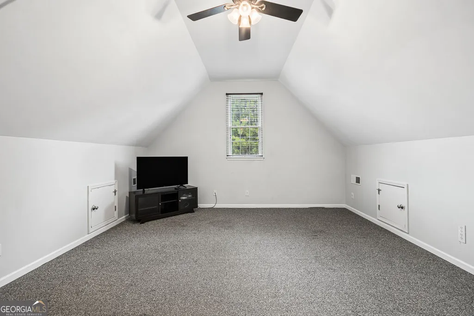
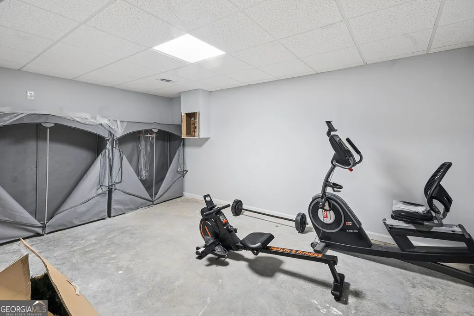
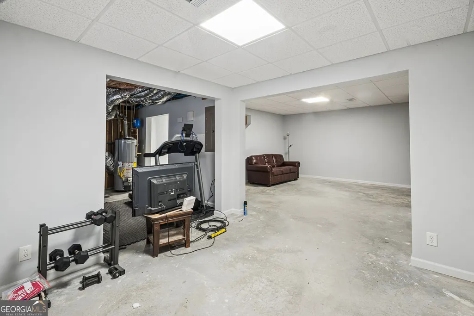
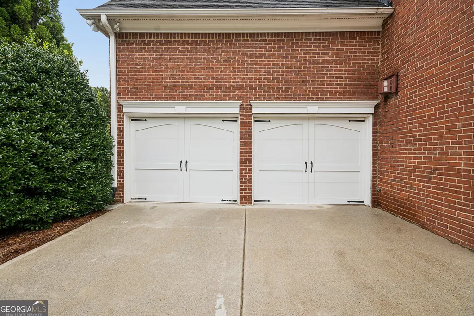
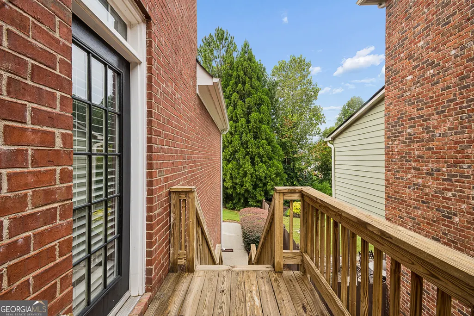
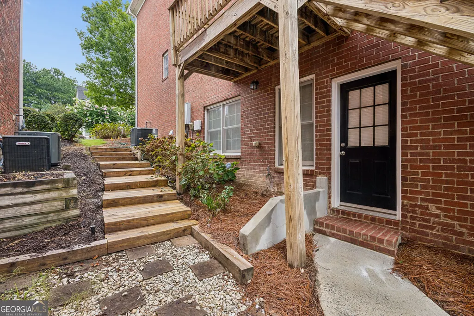
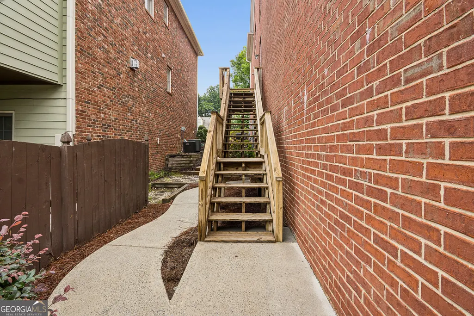
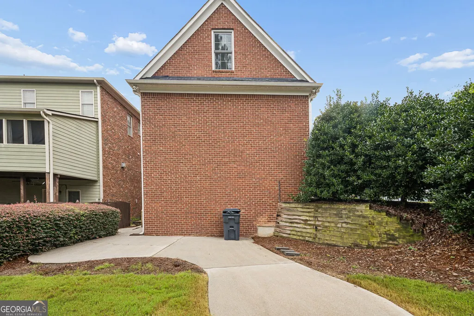
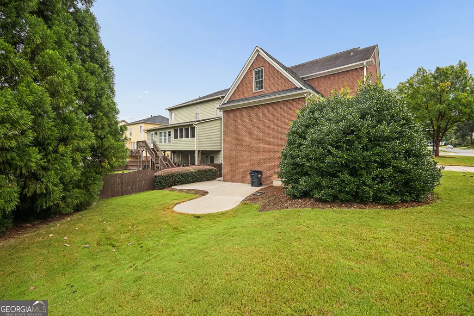
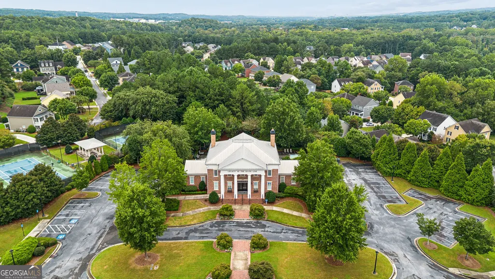
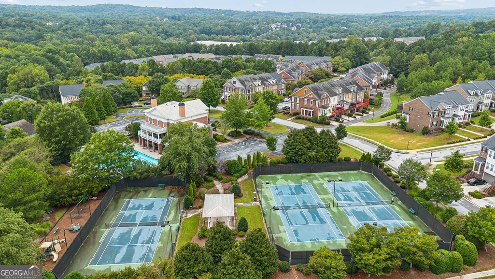
Four-sided brick homes with a full basement are rare inside the gates of Legacy at the River Line, and this corner-lot beauty is one of the few in the entire community. Light pours through the home from nearly every angle, a benefit of its corner position that most floor plans in the neighborhood simply don't get. Upstairs hosts three bedrooms and two full bathrooms, along with a bonus room so large it can flex as a media room, playroom, home gym, or fourth bedroom depending on what you need most. The partially finished basement already has a bathroom in place and all the walls sheetrocked and painted, which means the heavy lifting is done. A new owner can finish it out with a guest suite, home theater, or private office space and add real square footage and real value without starting from zero. Practical upgrades are already handled too: both the water heater and the upstairs HVAC system were replaced in 2022, so some big-ticket items are fresh and ready to go. Legacy at the River Line backs that up with a gated entrance, a private clubhouse built for entertaining, sidewalk-lined streets, pocket parks, a swimming pool, and tennis courts, giving residents a true country-club rhythm to daily life. Location matters here too. Easy access to I-285 puts downtown Atlanta, Truist Park, and the rest of the metro within easy reach, while Mableton's own dining and shopping keep things close to home. Four-sided brick construction, a basement with upside, a corner lot, and recent mechanical updates rarely line up in one property in this community.
| Elementary School | Middle School | High School |
|---|---|---|
| Harmony Leland Elementary School | Lindley Middle School | Pebblebrook High School |
| Price History | |
|---|---|
| 8/28/2026 | Listed $550,000 |
General Features
| Sewer | Public Sewer |
|---|---|
| Heating | Other |
| Cooling | Central Air |
| Utilities | Underground Utilities,Natural Gas Available,Cable Available,Electricity Available,Phone Available |
| Roof | Composition |
| Appliances | Dishwasher,Microwave,Refrigerator |
| HOA Fee | 1750 |
| Association Fee Includes | Maintenance Grounds,Tennis,Swimming |
| Architectural Style | Traditional |
| Security Features | Smoke Detector(s) |
| Construction Materials | Brick |
| Year Built | 2006 |
| Levels | Three Or More |
| Property Subtype | Single Family Residence |
| Tax Year | 2025 |
| Community Features | Clubhouse,Fitness Center,Pool,Sidewalks,Tennis Court(s) |
| County | Cobb |
| New Construction | false |
| Property Type | Residential |
| HOA | true |
| Attached Garage | false |
| Subdivision Name | Legacy at the River Line |
| Garage Y/N | true |
| Full Baths | 3 |
| Status | New |
| Directions | From 285, take Hollowell/Veteran's Memorial Hwy. To access the guest entrance, stay on VMH (don't turn onto Discovery Blvd) and turn left on Carriage Gate Ln. Stay straight on Carriage Gate Ln until it dead ends at the community clubhouse, make a right on Century Park Pl, and follow it around. 6370 will be on the right, at the corner of Century Park Pl and Celebration Way. |
| High School | Pebblebrook |
| City | Mableton |
| Lot Size Units | Square Feet |
| Lot Size Square Feet | 8319.96 |
| Carport Y/N | false |
| Elementary School | Harmony Leland |
| Property Attached Y/N | false |
| Land Lease Y/N | false |
| Tax Annual Amount | 5370 |
| Home Warranty Y/N | false |
| Middle/Junior High School | Lindley |
| Property Condition | Resale |
| Structure Type | House |
| Building Area Units | Square Feet |
| Living Area Units | Square Feet |
| Standard Status | Active |
Interior Features
| Interior Amenities | Double Vanity,Walk-In Closet(s) |
|---|---|
| Basement | Full |
| Flooring | Hardwood,Carpet |
| Total Fireplaces | 1 |
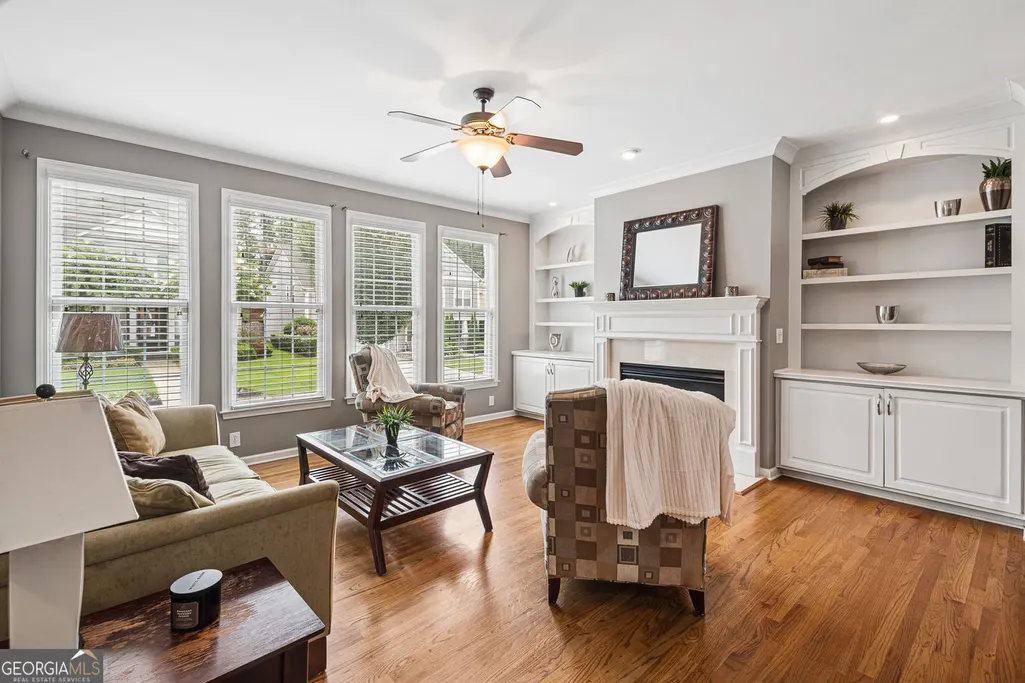
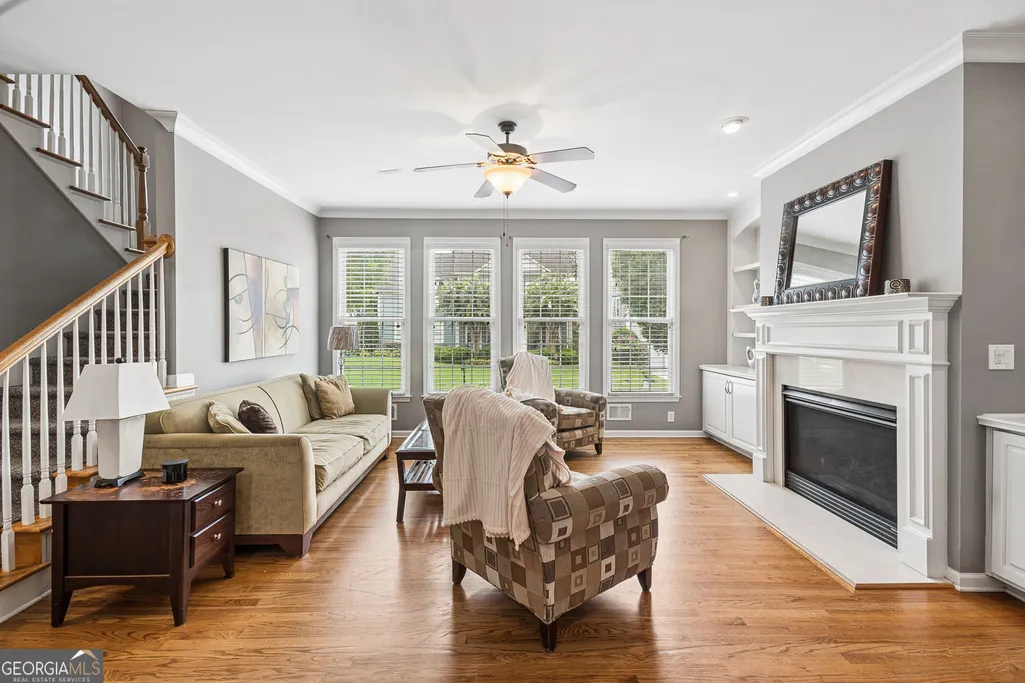
| Fireplace Features | Gas Log,Living Room |
| Common Walls | No Common Walls |
| Air Conditioning Y/N | true |
| Heating Y/N | true |
| Fireplace Y/N | true |
| Above Grade Finished Area | 2450 |
| Half Baths | 1 |
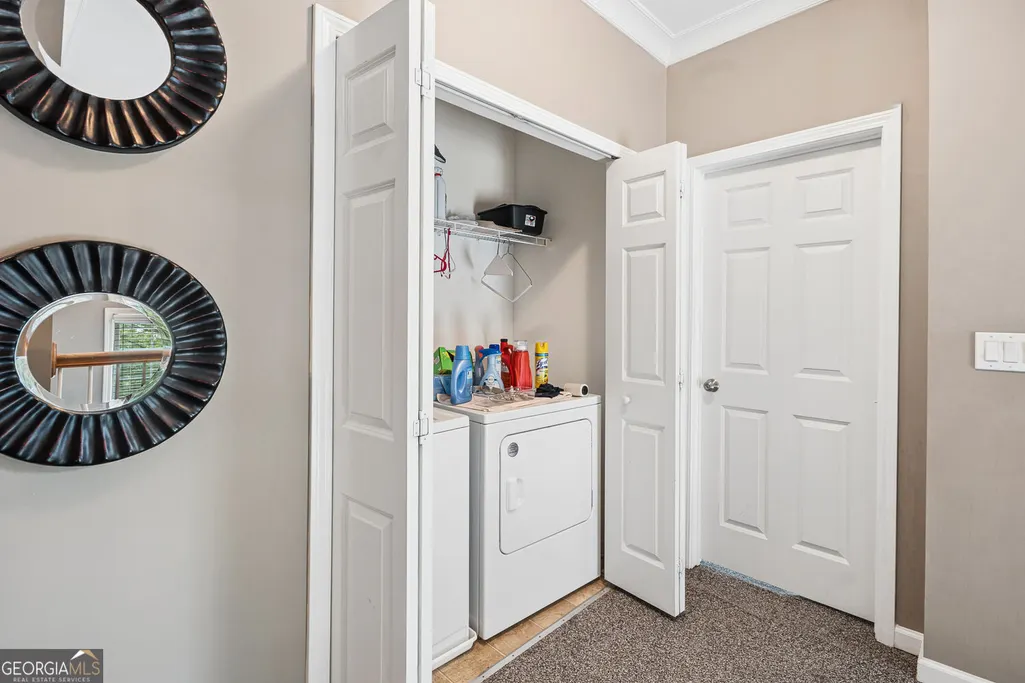
| Laundry Features | Upper Level |
| Total Bedrooms | 3 |
| Below Grade Finished Area | 300 |
| Below Grade Finished Area Unit Type | Square Feet |
| LivingAreaSource | Public Records |
| Above Grade Finished Area Unit Type | Square Feet |
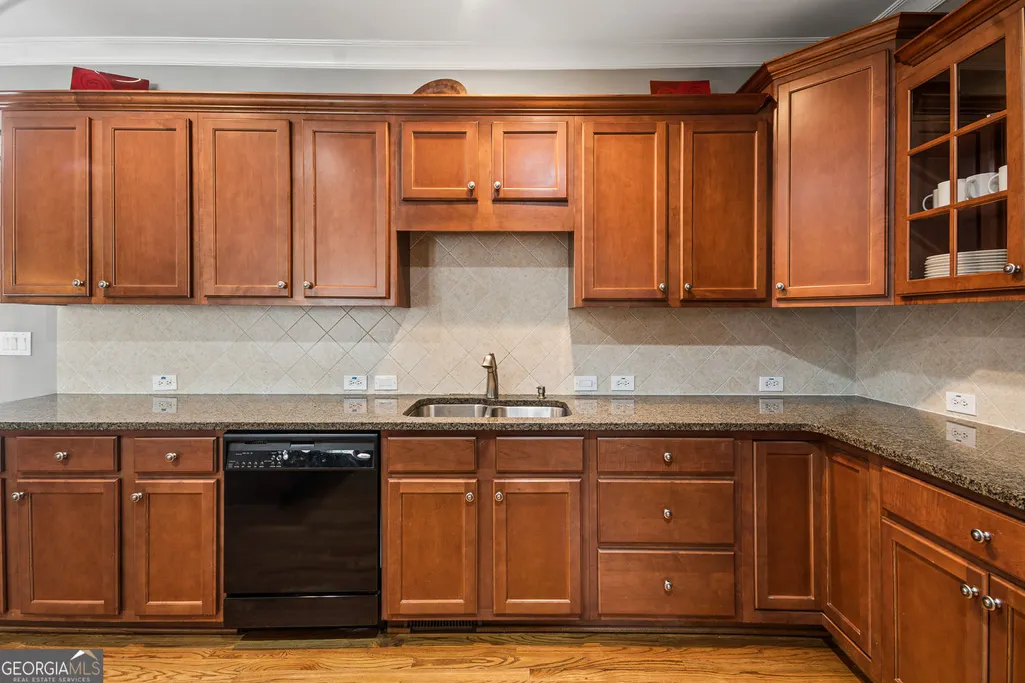
| Kitchen Features | Pantry,Solid Surface Counters |
| Total Baths | 4 |
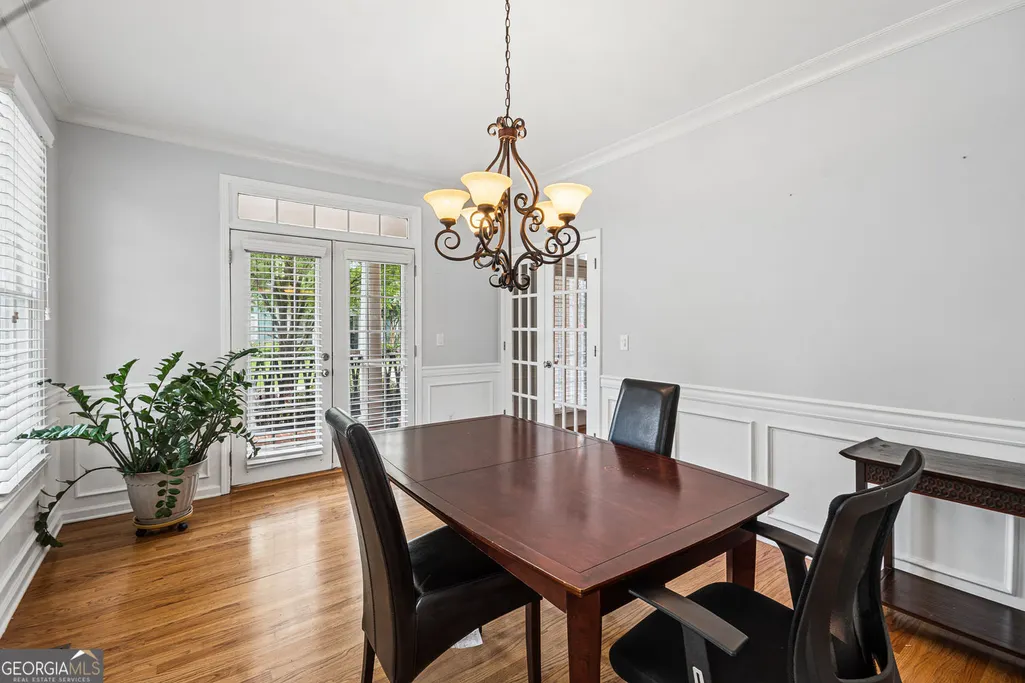
| Dining Room Features | Separate Room |
Exterior Features
| Exterior Amenities | Other |
|---|---|
| Parking Features | Garage |
| Lot Features | Corner Lot,Level |
| Water Source | Public |
| Total Parking | 4 |
| Lot Size Area | 8319.96 |
| Foundation Details | Block |
| Building Area Total | 2750 |
| Lot Size Acres | 0.191 |
| Lot Size Source | Public Records |
Amenities
- Foreclosure
- Views
- Short Sale
- New Construction
- Adult 55+
- Lease To Own
- No HOA Fees
- Furnished
- Primary On Main
- Air Conditioning
- Seller Finance
- Green
- Fixer Upper
- Horse
- Golf
- Fireplace
- Deck
- Garage
- Basement
- Pool
Property vs Single Family Average in 30126
Price
Taxes
Year Built


 ©2026 Georgia Multiple Listing Service All information deemed reliable but not guaranteed. All properties are subject to prior sale, change or withdrawal. Neither listing broker(s) or information provider(s) shall be responsible for any typographical errors, misinformation, misprints and shall be held totally harmless. Listing(s) information is provided for consumer's personal, non-commercial use and may not be used for any purpose other than to identify prospective properties consumers may
 Listings identified with the FMLS IDX logo come from FMLS and are held by brokerage firms other than the owner of this website. The listing brokerage is identified in any listing details. Information is deemed reliable but is not guaranteed. If you believe any FMLS listing contains material that infringes your copyrighted work please