

New Construction - Primary on Main - Eco Friendly










Address
5920 Violet Lane, Cumming, GA
Price
$ 826,990
Property Attributes
- MLS#10834961
- TypeSingle Family
- Listing Status New
- CountyForsyth
- CityCumming
- NeighborhoodAcacia
- Zip30028
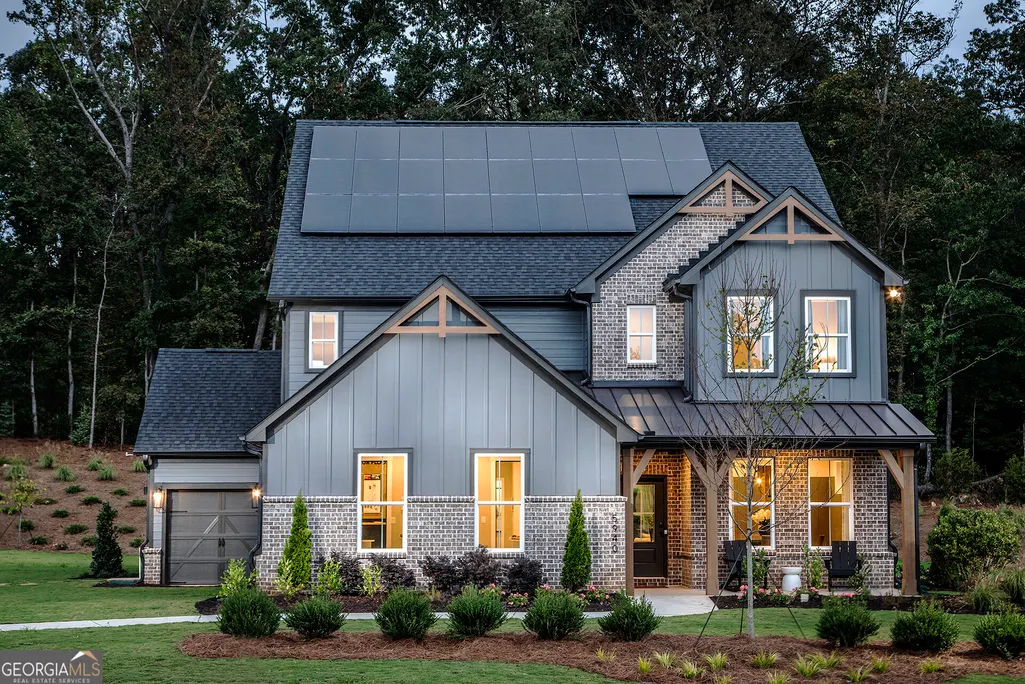
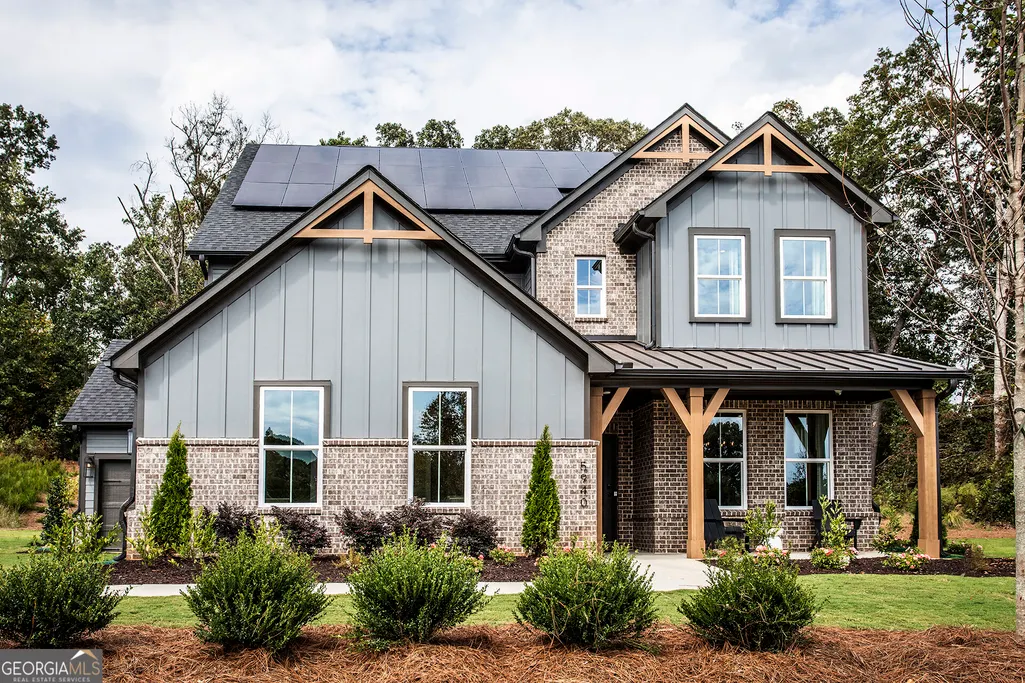
- StyleBrick 4 Side, Brick Front, Bungalow/Cottage, Craftsman
- Year Built2026
- Taxes$ 7000
- Price$ 826,990
- Bedrooms5
- Full Bathrooms4
- Half Bathrooms1
- Lot Size0.52 Acres
Data Source:
Georgia MLS (GAMLS)
Property Description
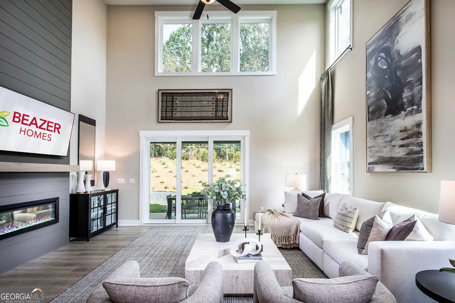
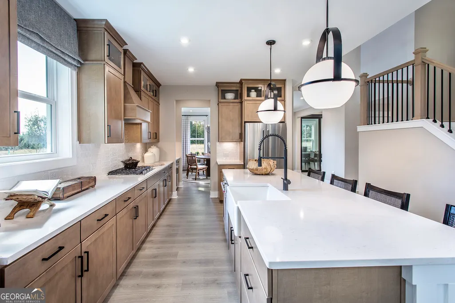
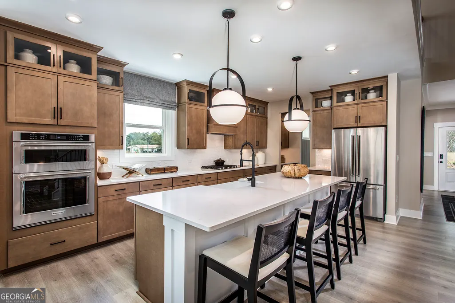
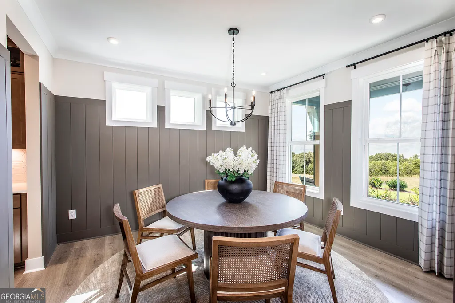
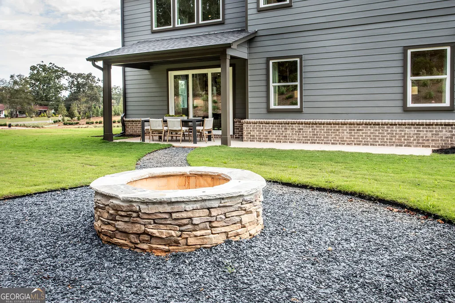
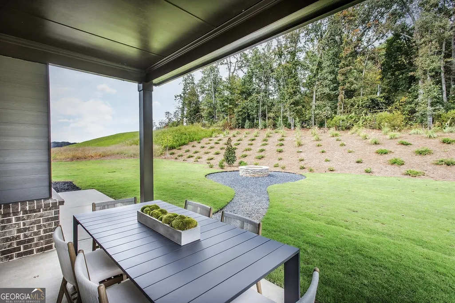
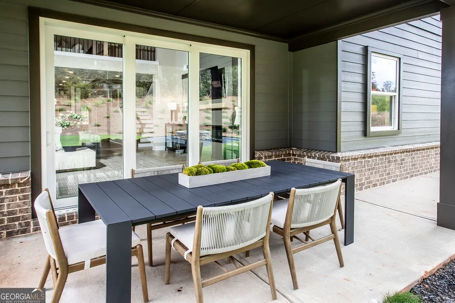
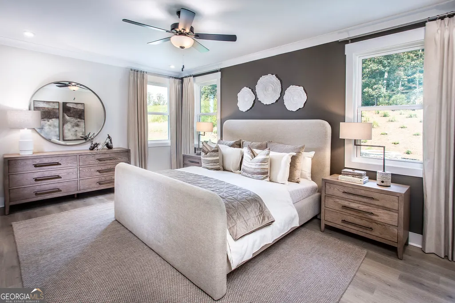
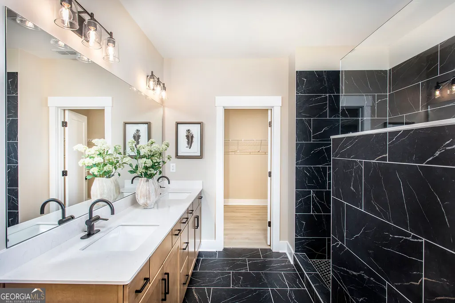
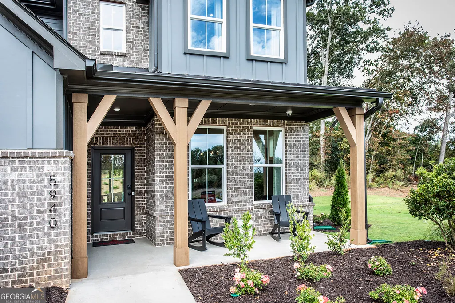
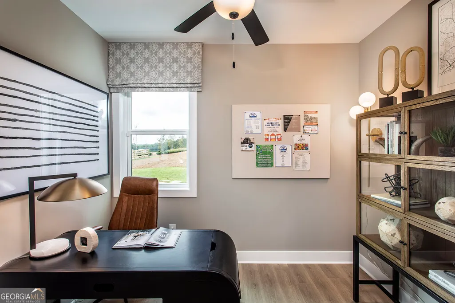
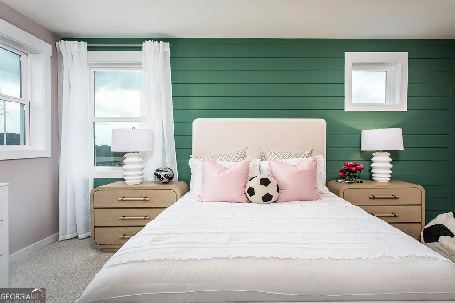
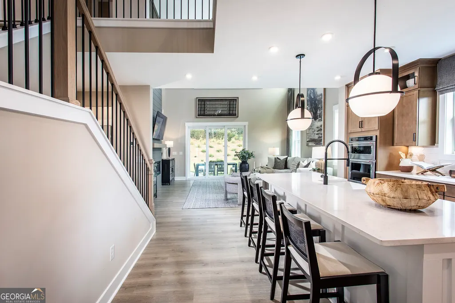
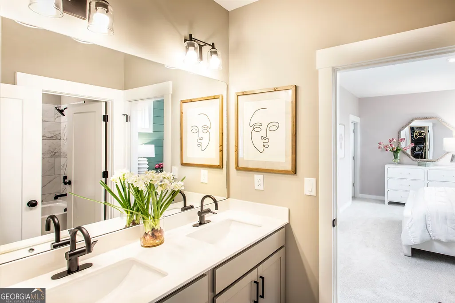
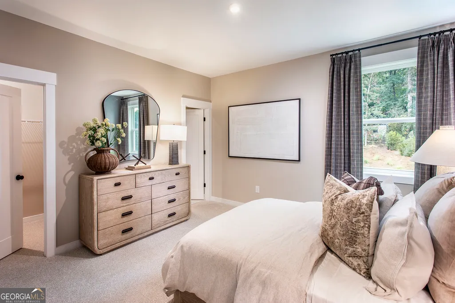
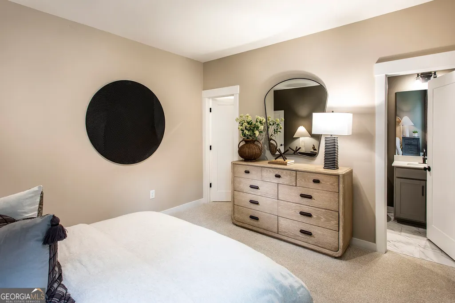
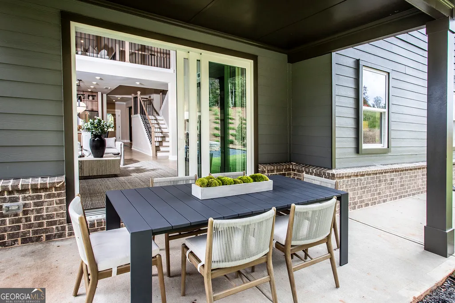
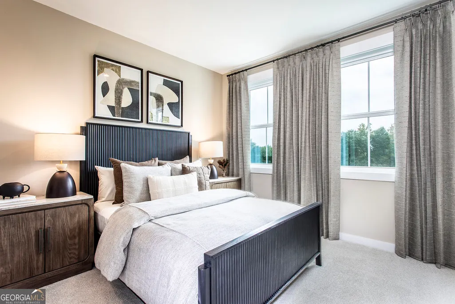
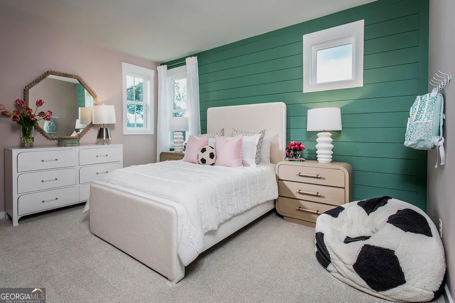
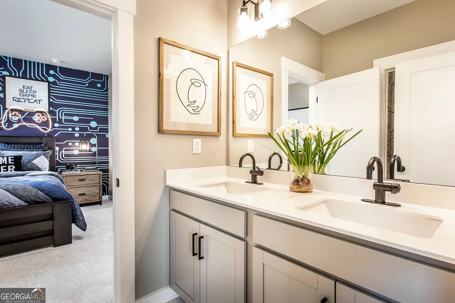
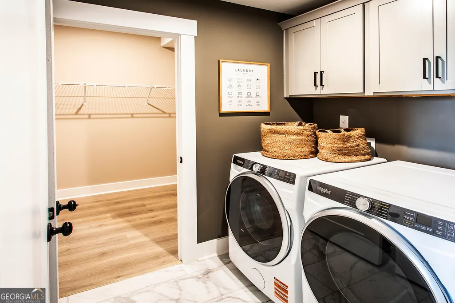
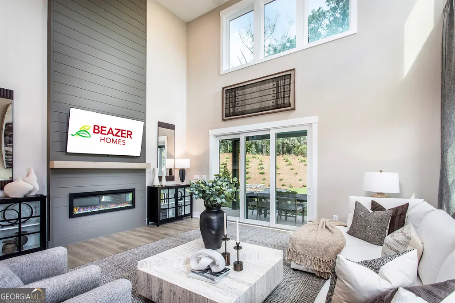
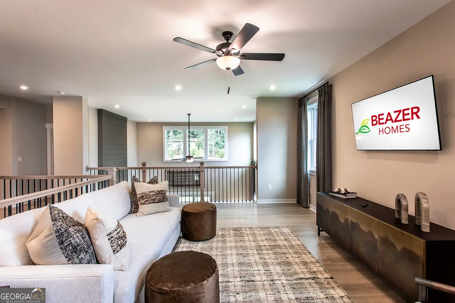

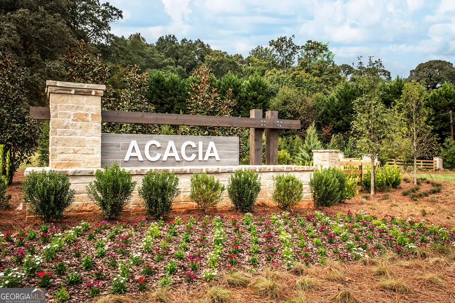
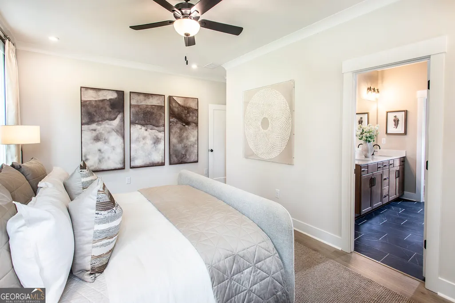
AMAZING INCENTIVES! Stop by the model home 7 days a week, or enjoy the convenience of a self-guided tour and explore at your own pace. Welcome to Acacia, where privacy meets convenience on spacious, oversized homesites. This Shelby plan is a stunning 2-story home offering 5 bedrooms, 4.5 bathrooms, and a 3-car garage, all situated on a beautiful facing homesite with scenic views. Enjoy outdoor living on your covered back patio with extended hardscape overlooking the trees. Inside, the open-concept kitchen, dining area, and dramatic two-story family room create the perfect space for both everyday living and entertaining. The primary suite is conveniently located on the main level, and a powder room provides added comfort for guests. Upstairs, you'll find a generous loft overlooking the family room, along with spacious secondary bedrooms featuring excellent closet space. The kitchen is equipped with stainless steel appliances, including gas cooktop, and modern finishes throughout. Acacia also offers exceptional community amenities designed to enhance your lifestyle, including a resort-style swimming pool, providing the perfect place to relax, unwind, and connect with neighbors. Beazer Homes is proud to be America's #1 Energy-Efficient Homebuilder, with exceptionally low HERS scores that help deliver lower utility bills and year-round comfort. Stop by the model home and ask about current buyer incentives and get a private tour of Acacia today! Photos are of a model home for reference. Features, finishes, and options may vary.
| Elementary School | Middle School | High School |
|---|---|---|
| Silver City Elementary School | North Forsyth Middle School | North Forsyth High School |
| Price History | |
|---|---|
| 8/28/2026 | Listed $826,990 |
General Features
| Sewer | Public Sewer |
|---|---|
| Heating | Central,Electric,Heat Pump |
| Cooling | Ceiling Fan(s),Central Air,Dual,Electric,Heat Pump |
| Utilities | Cable Available,Electricity Available,High Speed Internet,Natural Gas Available,Phone Available,Sewer Available,Underground Utilities,Water Available |
| Roof | Composition,Metal |
| Appliances | Convection Oven,Cooktop,Dishwasher,Disposal,Double Oven,Electric Water Heater,Microwave,Oven |
| HOA Fee | 650 |
| Association Fee Includes | Maintenance Grounds,Swimming |
| Patio/Porch Features | Patio |
| Architectural Style | Brick 4 Side,Brick Front,Bungalow/Cottage,Craftsman |
| Pool Features | In Ground |
| Security Features | Carbon Monoxide Detector(s),Smoke Detector(s) |
| Construction Materials | Brick,Concrete |
| Year Built | 2026 |
| Electric | 220 Volts |
| Levels | Two |
| Property Subtype | Single Family Residence |
| Tax Year | 2026 |
| Community Features | Clubhouse,Playground,Pool,Sidewalks,Street Lights,Walk To Schools,Near Shopping |
| Accessibility | Accessible Approach with Ramp,Accessible Doors,Accessible Full Bath |
| County | Forsyth |
| New Construction | true |
| Property Type | Residential |
| HOA | true |
| Attached Garage | true |
| Energy Efficient | Appliances,Insulation,Thermostat,Water Heater,Windows |
| Subdivision Name | Acacia |
| Garage Y/N | true |
| Green Energy Generation | Solar |
| Green Water Conservation | Low-Flow Fixtures |
| Other Structures | Garage(s) |
| Full Baths | 4 |
| Status | New |
| Directions | 400 to Jot em down. Highway 9 turn left. Community in the left. |
| High School | North Forsyth |
| City | Cumming |
| Body of Water | None |
| Lot Size Units | Square Feet |
| Lot Size Square Feet | 22651.2 |
| Carport Y/N | false |
| Green Building Verification Type | ENERGY STAR Certified Homes,HERS Index Score,Home Energy Score,LEED For Homes |
| Elementary School | Silver City |
| Property Attached Y/N | false |
| Land Lease Y/N | false |
| Tax Annual Amount | 7000 |
| Home Warranty Y/N | true |
| Middle/Junior High School | North Forsyth |
| Property Condition | New Construction |
| Structure Type | House |
| Building Area Units | Square Feet |
| Living Area Units | Square Feet |
| Standard Status | Active |
Interior Features
| Interior Amenities | High Ceilings,Master On Main Level,Soaking Tub,Entrance Foyer,Vaulted Ceiling(s),Walk-In Closet(s) |
|---|---|
| Basement | None |
| Flooring | Carpet,Laminate,Tile |
| Total Fireplaces | 1 |
| Fireplace Features | Family Room |
| Common Walls | No Common Walls |
| Air Conditioning Y/N | true |
| Heating Y/N | true |
| Window Features | Double Pane Windows |
| Fireplace Y/N | true |
| Half Baths | 1 |
| Laundry Features | Common Area,In Hall,Mud Room,Laundry Closet |
| Total Bedrooms | 5 |
| Main Level Bedrooms | 1 |
| Main Level Bathrooms | 1 |
| Below Grade Finished Area Unit Type | Square Feet |
| LivingAreaSource | Owner |
| Above Grade Finished Area Unit Type | Square Feet |
| Kitchen Features | Kitchen Island,Pantry,Solid Surface Counters,Walk-in Pantry |
| Total Baths | 5 |
| Dining Room Features | Dining Rm/Living Rm Combo,Separate Room |
Exterior Features
| Exterior Amenities | Garden,Gas Grill |
|---|---|
| Vegetation | Grassed,Wooded |
| Parking Features | Garage,Attached,Kitchen Level,Garage Door Opener,Side/Rear Entrance |
| Lot Features | Corner Lot,Cul-De-Sac,Level,Private |
| Water Source | Public |
| Lot Size Area | 22651.2 |
| Foundation Details | Slab |
| Lot Size Acres | 0.52 |
| Lot Size Source | Public Records |
| Other Equipment | Electric Air Filter |
Amenities
- Foreclosure
- Views
- Short Sale
- New Construction
- Adult 55+
- Lease To Own
- No HOA Fees
- Furnished
- Primary On Main
- Air Conditioning
- Seller Finance
- Green
- Fixer Upper
- Horse
- Golf
- Fireplace
- Deck
- Garage
- Basement
- Pool
Property vs Single Family Average in 30028
Price
Taxes
Year Built



 ©2026 Georgia Multiple Listing Service All information deemed reliable but not guaranteed. All properties are subject to prior sale, change or withdrawal. Neither listing broker(s) or information provider(s) shall be responsible for any typographical errors, misinformation, misprints and shall be held totally harmless. Listing(s) information is provided for consumer's personal, non-commercial use and may not be used for any purpose other than to identify prospective properties consumers may
