

Address
6051 Millstone Run, Stone Mountain, GA
Price
$ 495,000
Property Attributes
- MLS#10834962
- TypeSingle Family
- Listing Status New
- CountyDeKalb
- CityStone Mountain
- NeighborhoodMillstone
- Zip30087
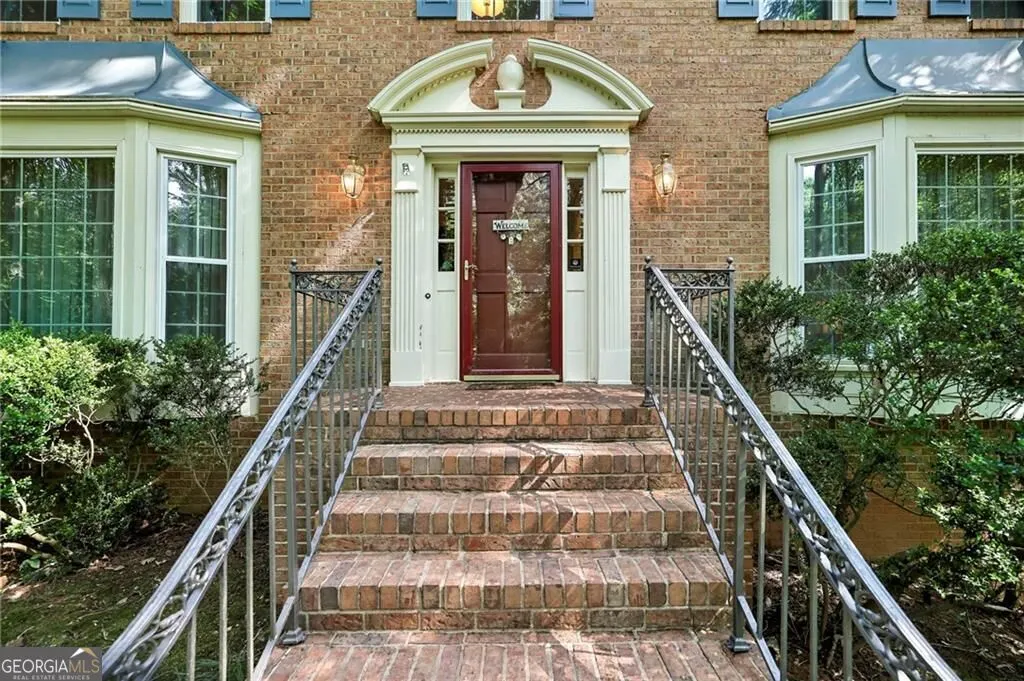
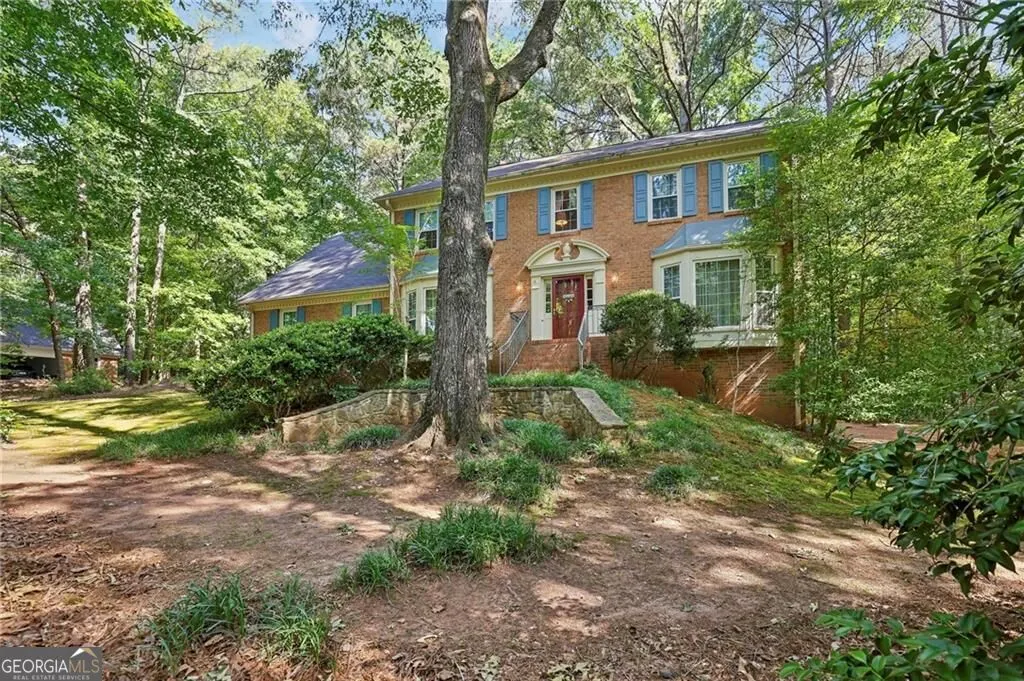
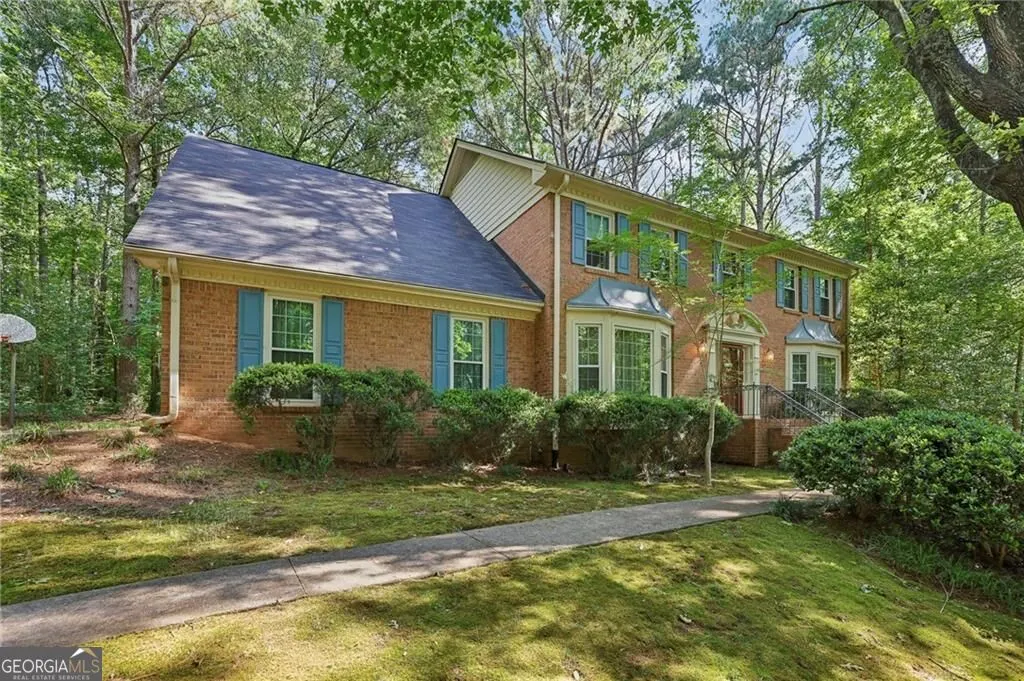
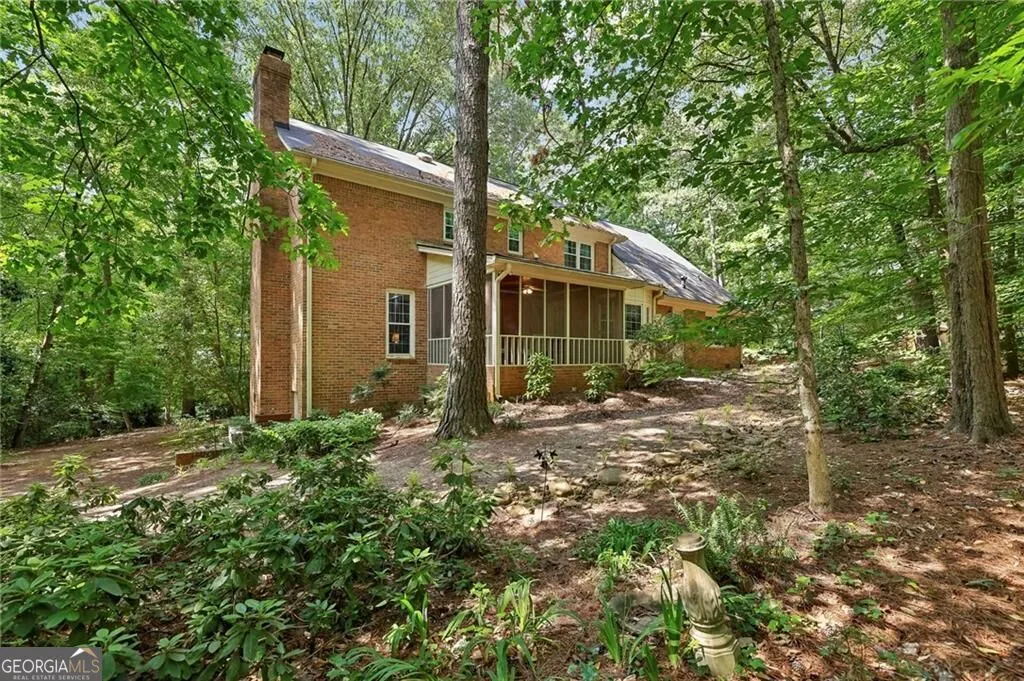
- StyleBrick 4 Side, Traditional
- Year Built1979
- Taxes$ 1696
- Price$ 495,000
- Bedrooms4
- Full Bathrooms2
- Half Bathrooms1
- Lot Size0.98 Acres
Data Source:
Georgia MLS (GAMLS)
Property Description
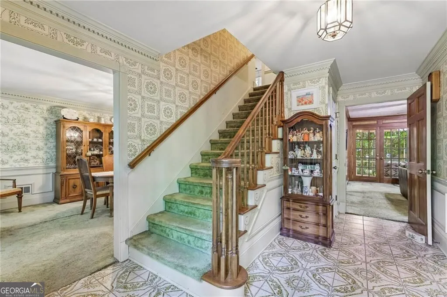
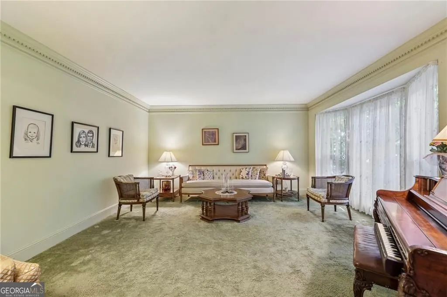
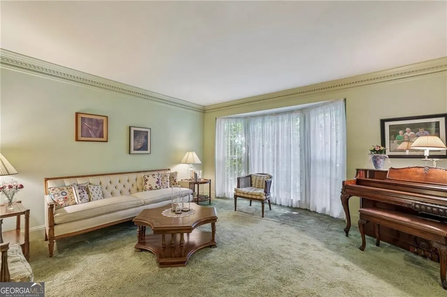
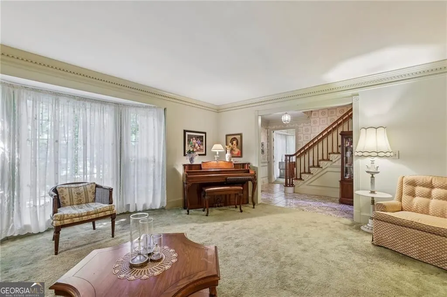
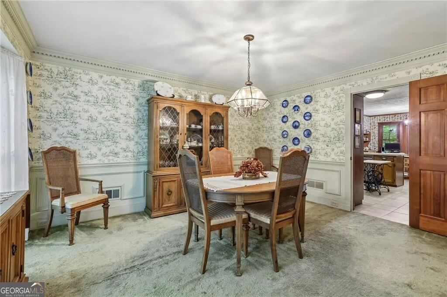
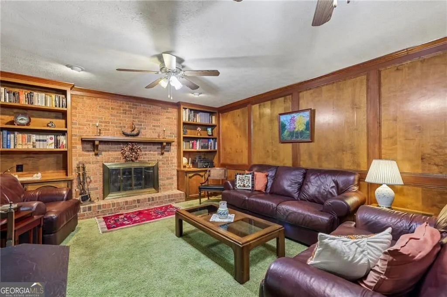
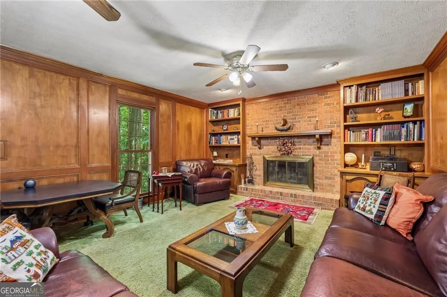
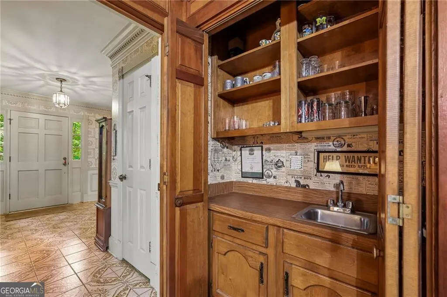
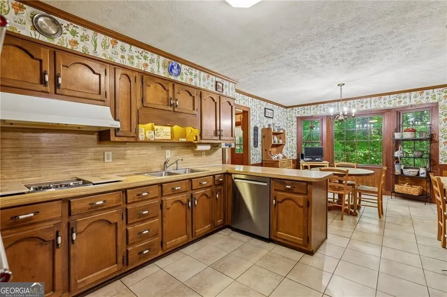
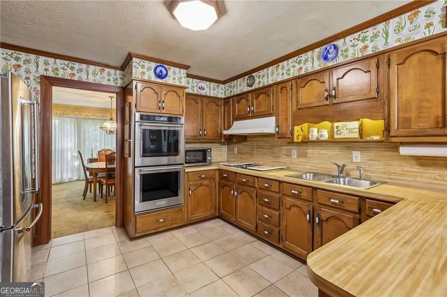
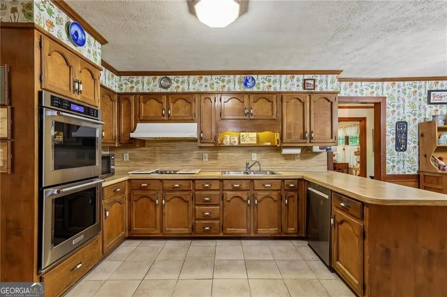
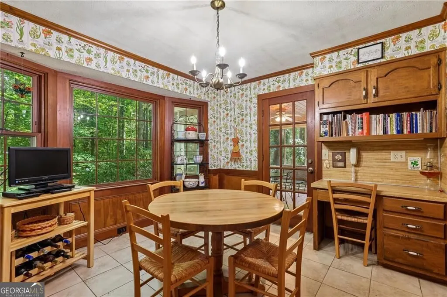
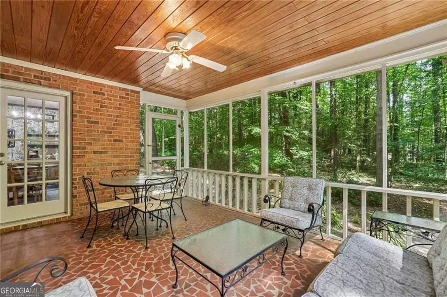
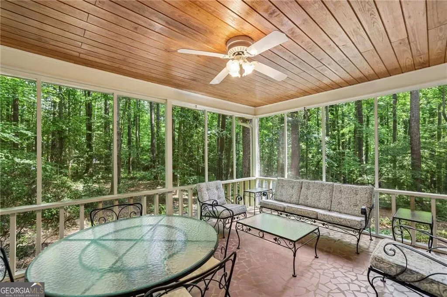
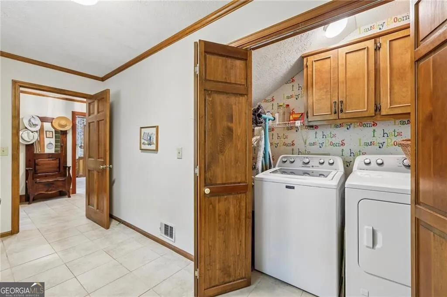
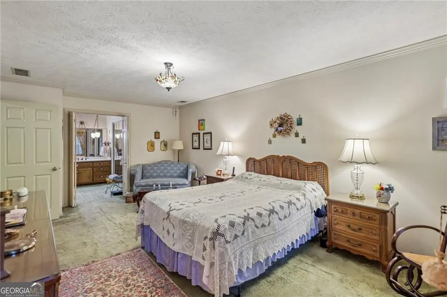
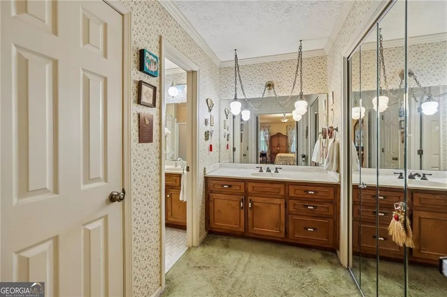
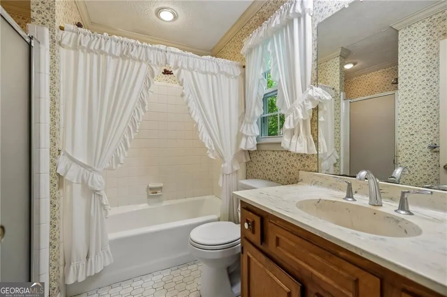
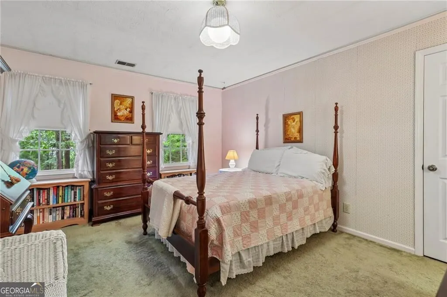
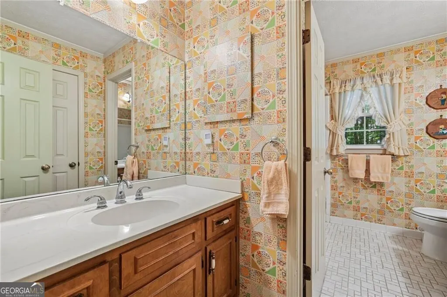
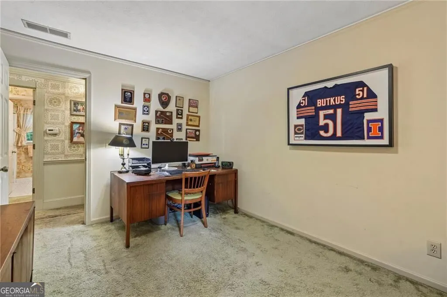
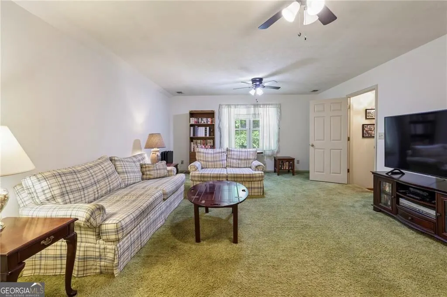
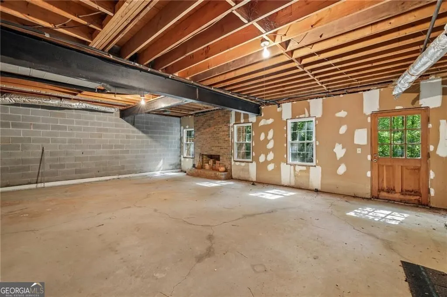
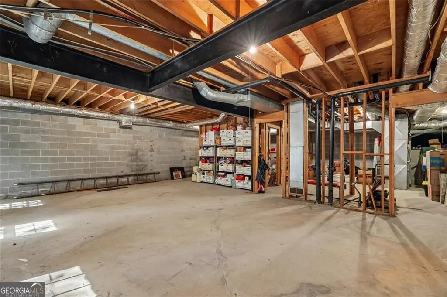
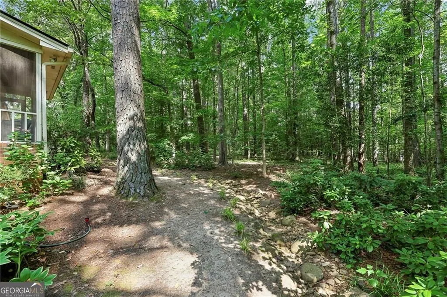
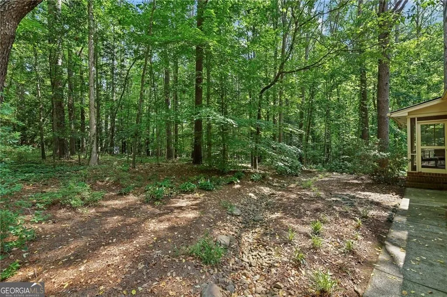
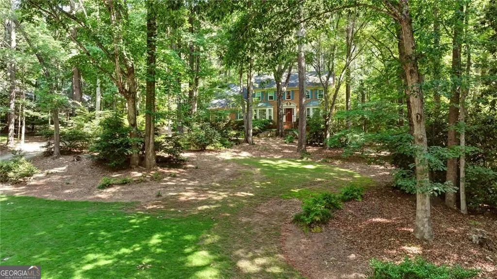
Beautiful four-sided brick home set on a private one-acre lot in the sought-after Millstone subdivision. This spacious and welcoming home features a bright formal living room with a large bay window and a separate dining room with its own bay window. The generous kitchen offers double ovens, a pantry, built-in desk/home office space, and a sunny breakfast area with a bay window overlooking the backyard. The warm and inviting family room is centered around a floor-to-ceiling brick fireplace with built-in bookshelves on either side. A wet bar with a stainless-steel sink and walls of windows overlooking the wooded backyard make this a great space for everyday living and entertaining. French doors open to the screened porch which is complete with a wood-paneled ceiling and peaceful views of the private yard. Upstairs the spacious primary suite features a private bath with double vanity, separate tub and shower, and 2 closets, including a large walk-in. Three additional bedrooms provide plenty of space for family, guests, or a home office. A rear staircase leads to a large bonus room with 3 closets including a cedar closet. This bonus room offers endless flexibility for a media room, playroom, office, or hobby space. The main-level laundry room is thoughtfully designed with built-in shelving and a convenient laundry chute. Unfinished daylight basement offers tremendous potential with tall ceilings, existing framing, and a brick fireplace. It is an ideal opportunity to create additional living space, a recreation room, home gym, or workshop. Attached 2-car side entry garage is conveniently located off the kitchen. Recent improvements include a new roof (2021/2022), water heater (2022), and replacement windows (2023). A French drain has been installed along the rear of the home, and the spacious yard features a working irrigation system. Come take a look at this well loved and well maintained home in the beautiful quiet setting of the Millstone neighborhood.
| Elementary School | Middle School | High School |
|---|---|---|
| Smoke Rise Elementary School | Tucker Middle School | Tucker High School |
| Price History | |
|---|---|
| 8/28/2026 | Listed $495,000 |
General Features
| Sewer | Septic Tank |
|---|---|
| Heating | Forced Air,Natural Gas |
| Cooling | Ceiling Fan(s),Electric |
| Utilities | Cable Available,Electricity Available,Natural Gas Available,Water Available |
| Roof | Composition |
| Appliances | Double Oven |
| Association Fee Includes | None |
| Patio/Porch Features | Screened |
| Architectural Style | Brick 4 Side,Traditional |
| Construction Materials | Brick |
| Year Built | 1979 |
| Levels | Two |
| Property Subtype | Single Family Residence |
| Tax Year | 2025 |
| Community Features | Near Public Transport,Walk To Schools,Near Shopping |
| County | DeKalb |
| New Construction | false |
| Property Type | Residential |
| HOA | false |
| Attached Garage | false |
| Subdivision Name | Millstone |
| Garage Y/N | true |
| Other Structures | Other |
| Full Baths | 2 |
| Status | New |
| Directions | Hugh Howell Rd north to right on Lilburn Stone Mountain Road. Right on Millstone Run. 6051 Millstone Run is on your left. |
| High School | Tucker |
| City | Stone Mountain |
| Body of Water | None |
| Lot Size Units | Square Feet |
| Lot Size Square Feet | 42688.8 |
| Carport Y/N | false |
| Elementary School | Smoke Rise |
| Property Attached Y/N | false |
| Land Lease Y/N | false |
| Tax Annual Amount | 1696 |
| Home Warranty Y/N | false |
| Middle/Junior High School | Tucker |
| Property Condition | Resale |
| Structure Type | House |
| Building Area Units | Square Feet |
| Living Area Units | Square Feet |
| Standard Status | Active |
Interior Features
| Interior Amenities | Bookcases,Double Vanity,Roommate Plan,Walk-In Closet(s),Wet Bar |
|---|---|
| Basement | Bath/Stubbed,Daylight,Exterior Entry,Interior Entry,Unfinished |
| Flooring | Carpet,Laminate |
| Total Fireplaces | 2 |
| Fireplace Features | Basement,Family Room |
| Common Walls | No Common Walls |
| Air Conditioning Y/N | true |
| Heating Y/N | true |
| Window Features | Bay Window(s) |
| Fireplace Y/N | true |
| Half Baths | 1 |
| Laundry Features | Other |
| Total Bedrooms | 4 |
| Below Grade Finished Area Unit Type | Square Feet |
| LivingAreaSource | Public Records |
| Above Grade Finished Area Unit Type | Square Feet |
| Kitchen Features | Breakfast Room,Pantry |
| Total Baths | 3 |
Exterior Features
| Vegetation | Wooded |
|---|---|
| Parking Features | Garage,Kitchen Level,Garage Door Opener,Side/Rear Entrance |
| Lot Features | Private |
| Water Source | Public |
| Total Parking | 2 |
| Lot Size Area | 42688.8 |
| Lot Size Acres | 0.98 |
| Lot Size Source | Public Records |
Amenities
- Foreclosure
- Views
- Short Sale
- New Construction
- Adult 55+
- Lease To Own
- No HOA Fees
- Furnished
- Primary On Main
- Air Conditioning
- Seller Finance
- Green
- Fixer Upper
- Horse
- Golf
- Fireplace
- Deck
- Garage
- Basement
- Pool
Property vs Single Family Average in 30087
Price
Taxes
Year Built



 ©2026 Georgia Multiple Listing Service All information deemed reliable but not guaranteed. All properties are subject to prior sale, change or withdrawal. Neither listing broker(s) or information provider(s) shall be responsible for any typographical errors, misinformation, misprints and shall be held totally harmless. Listing(s) information is provided for consumer's personal, non-commercial use and may not be used for any purpose other than to identify prospective properties consumers may
