

Primary on Main
Address
517 Avalon Drive, Fayetteville, GA
Price
$ 425,000
Property Attributes
- MLS#10835013
- TypeSingle Family
- Listing Status New
- CountyFayette
- CityFayetteville
- NeighborhoodFayette Villa Estates
- Zip30214
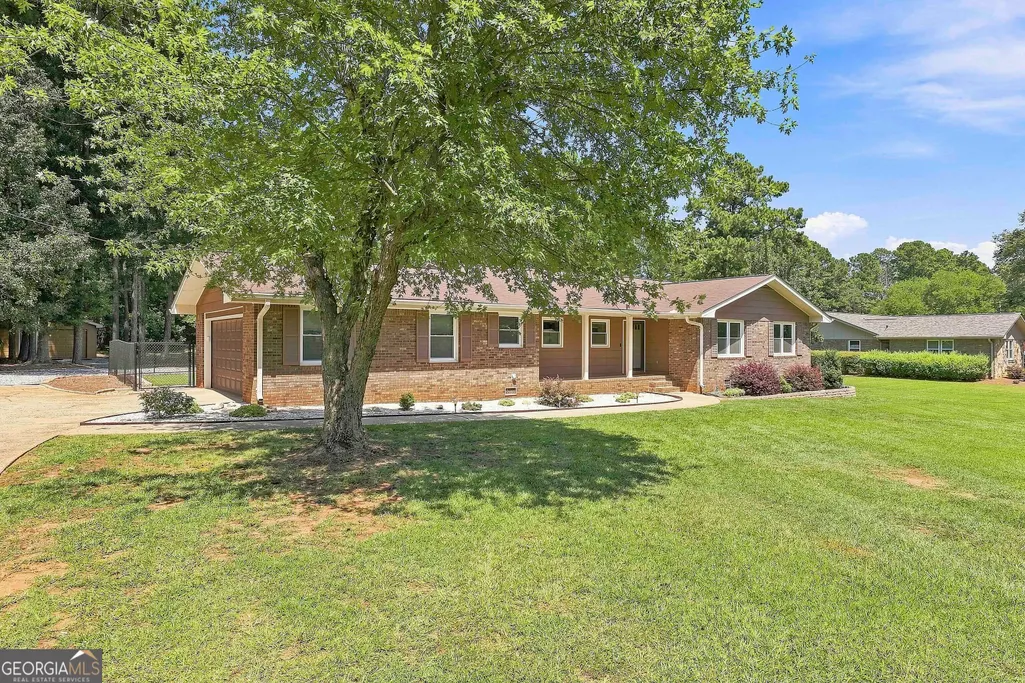
- StyleBrick 4 Side, Ranch, Traditional
- Year Built1978
- Taxes$ 4168
- Price$ 425,000
- Bedrooms3
- Full Bathrooms2
- Half Bathrooms0
- Sqr Footage1897
- Lot Size1.08 Acres
Data Source:
Georgia MLS (GAMLS)
Property Description
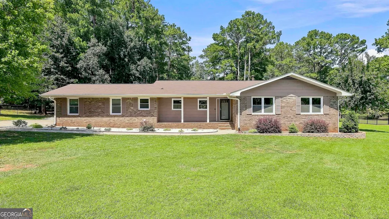
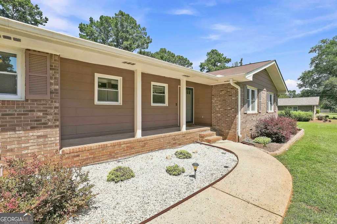
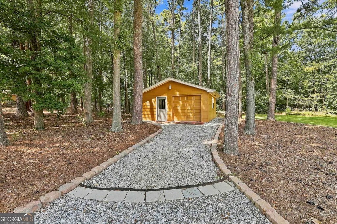
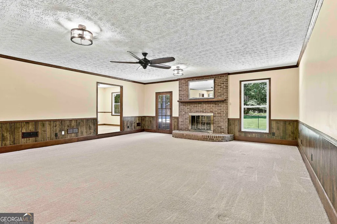
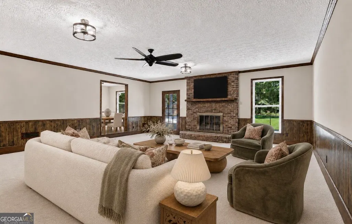
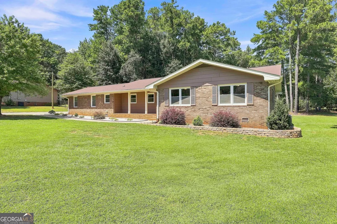
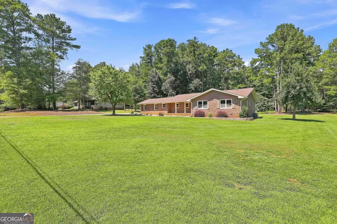
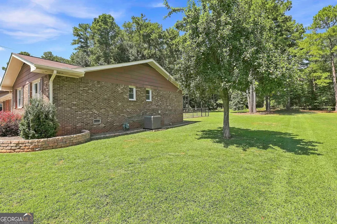
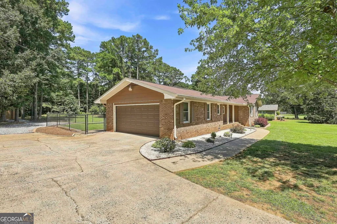
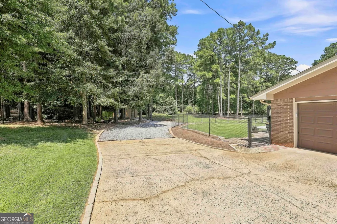
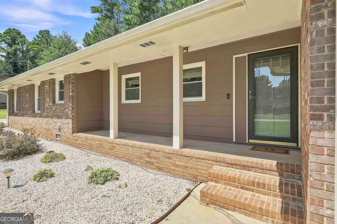
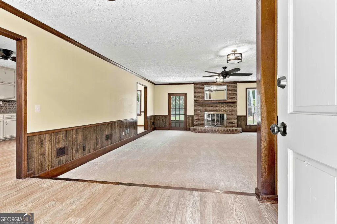
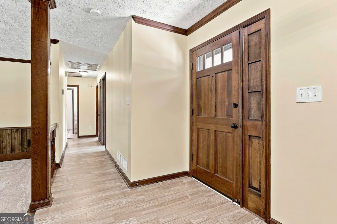
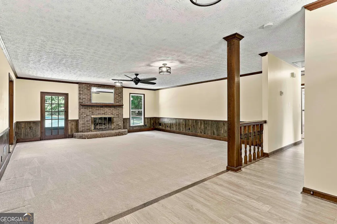
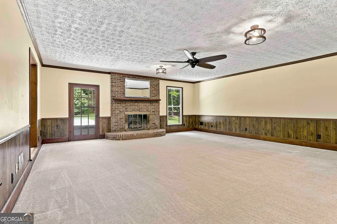
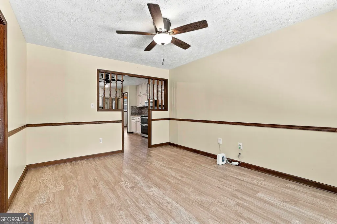
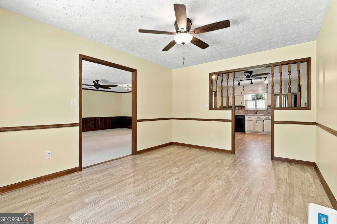
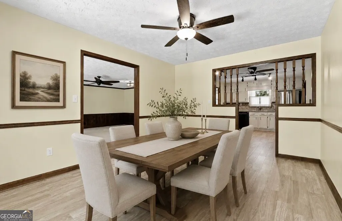
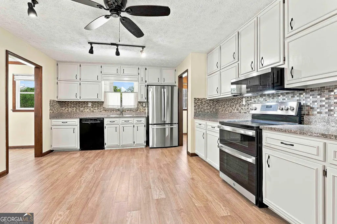

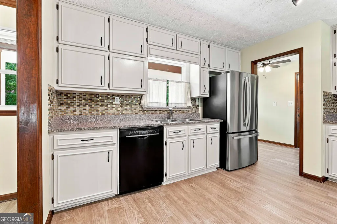
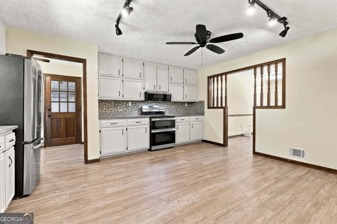
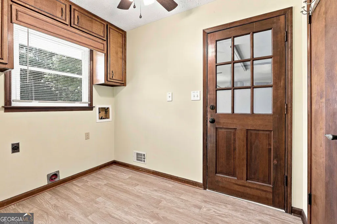
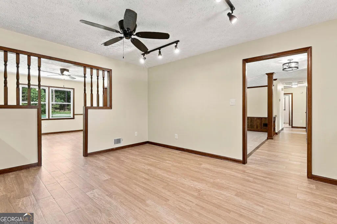
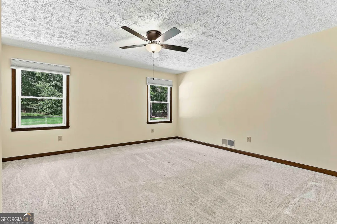
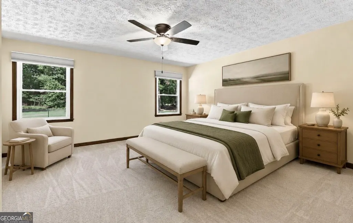
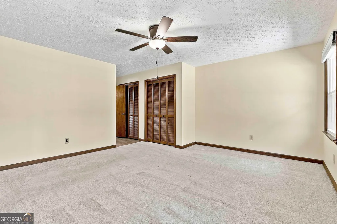
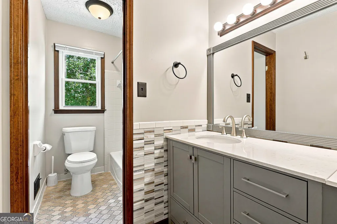
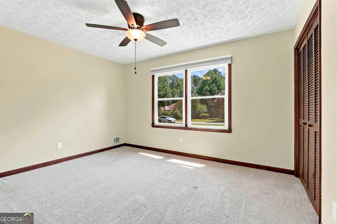
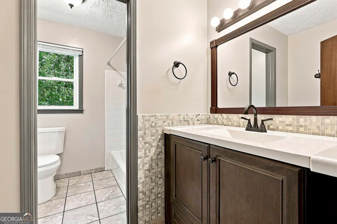
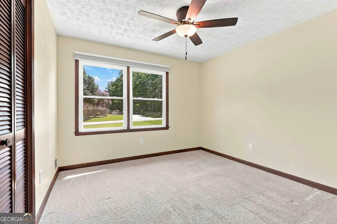
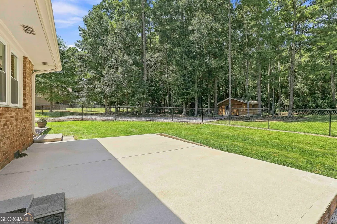
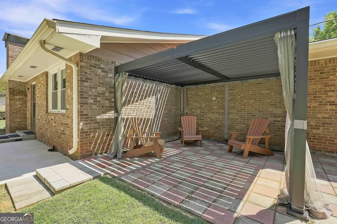
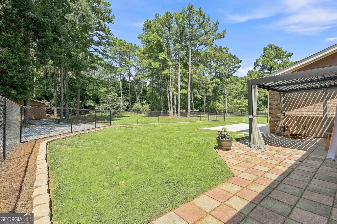
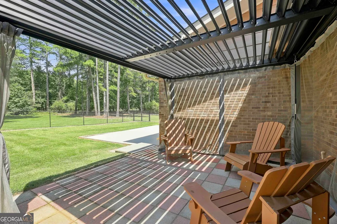
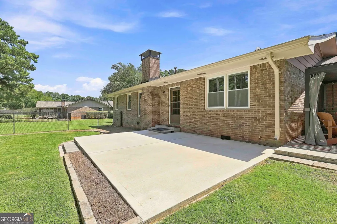
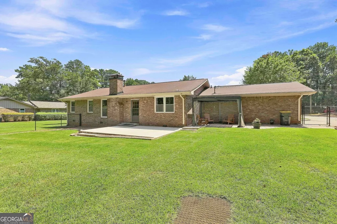
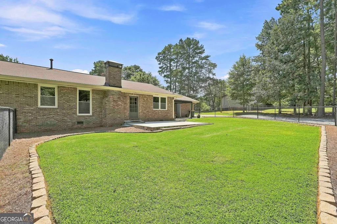
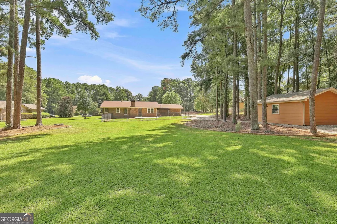
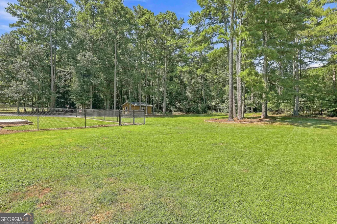
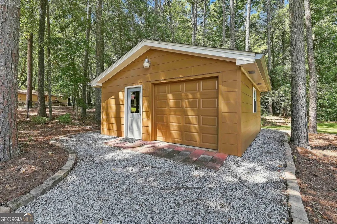
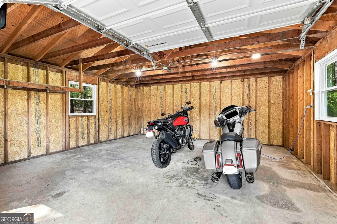
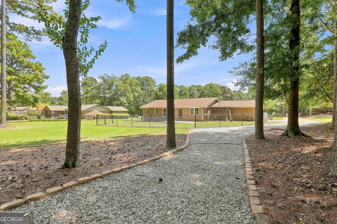
Welcome home to this charming 3-bedroom, 2-bath all-brick ranch home situated on a generous one-plus-acre lot. Inside, fresh paint throughout creates a bright, inviting feel, while updated LVP flooring and newer carpet make this home truly move-in ready. The spacious family room features new ventless gas logs and offers the perfect place to gather. The roomy kitchen offers plenty of space for everyday living and features refinished cabinetry along with newer refrigerator, double oven and microwave. Both bathrooms have also been thoughtfully updated with new fixtures, with a new vanity and sink in the primary bath. Major improvements provide added peace of mind, including replacement windows, an encapsulated crawl space with dehumidifier system, a 2025 water heater and a brand-new 2026 two-stage HVAC system with transferable warranties. New lighting and ceiling fans have also been added throughout the home. Outside, enjoy the beautiful yard with a newer concrete patio, louvered pergola, fencing, updated landscaping and your very own edible pear tree. The home also features a spacious two-car attached garage with room for a standard pickup truck and a mid-sized SUV, plus a detached single-car garage/shop that is a standout feature for additional parking, workshop space, storage or hobbies. The detached shop has received extensive recent updates including new siding, windows, entry door, roof shingles, garage door system and a gravel drive. Located in the award-winning Fayette County school district with convenient access to Peachtree City, Trilith, and Hartsfield International Airport, this lovingly maintained home offers space, flexibility and an impressive list of recent improvements-making it the perfect place to call home.
| Elementary School | Middle School | High School |
|---|---|---|
| Cleveland Elementary School | Flat Rock Middle School | Sandy Creek High School |
| Price History | |
|---|---|
| 8/28/2026 | Listed $425,000 |
General Features
| Sewer | Septic Tank |
|---|---|
| Heating | Natural Gas |
| Cooling | Electric,Central Air |
| Utilities | Cable Available,Electricity Available,High Speed Internet,Natural Gas Available,Phone Available,Water Available |
| Roof | Composition |
| Appliances | Dishwasher,Range |
| Association Fee Includes | None |
| Architectural Style | Brick 4 Side,Ranch,Traditional |
| Construction Materials | Brick |
| Year Built | 1978 |
| Levels | One |
| Property Subtype | Single Family Residence |
| Tax Year | 2025 |
| Community Features | None |
| County | Fayette |
| New Construction | false |
| Property Type | Residential |
| HOA | false |
| Attached Garage | true |
| Subdivision Name | Fayette Villa Estates |
| Garage Y/N | true |
| Other Structures | Second Garage,Workshop |
| Full Baths | 2 |
| Status | New |
| Directions | HWY 54 to Brittany Way right on Chateau Dr. right on Avalon Drive. 517 Avalon will be on left. |
| High School | Sandy Creek |
| City | Fayetteville |
| Lot Size Units | Acres |
| Lot Size Square Feet | 47044.8 |
| Carport Y/N | false |
| Elementary School | Cleveland |
| Land Lease Y/N | false |
| Tax Annual Amount | 4168 |
| Home Warranty Y/N | false |
| Middle/Junior High School | Flat Rock |
| Property Condition | Resale |
| Structure Type | House |
| Building Area Units | Square Feet |
| Living Area Units | Square Feet |
| Standard Status | Active |
| Occupancy Type | Vacant |
| Virtual Tour | https://www.zillow.com/view-imx/019f1b66-8629-443d-bc24-ba3b96fd20fd?setAttribution=mls&wl=true&initialViewType=pano&utm_source=dashboard |
Interior Features
| Interior Amenities | Master On Main Level |
|---|---|
| Basement | None |
| Flooring | Tile,Carpet,Vinyl |
| Total Fireplaces | 1 |
| Fireplace Features | Family Room |
| Air Conditioning Y/N | true |
| Heating Y/N | true |
| Window Features | Double Pane Windows |
| Fireplace Y/N | true |
| Above Grade Finished Area | 1897 |
| Laundry Features | Mud Room |
| Total Bedrooms | 3 |
| Main Level Bedrooms | 3 |
| Main Level Bathrooms | 2 |
| Below Grade Finished Area Unit Type | Square Feet |
| LivingAreaSource | Public Records |
| Above Grade Finished Area Unit Type | Square Feet |
| Kitchen Features | Solid Surface Counters |
| Total Baths | 2 |
| Dining Room Features | Separate Room |
Exterior Features
| Vegetation | Grassed,Partially Wooded |
|---|---|
| Fencing | Back Yard,Fenced |
| Parking Features | Garage,Attached,Detached,Garage Door Opener,Side/Rear Entrance |
| Lot Features | Level |
| Water Source | Public |
| Lot Size Area | 1.08 |
| Building Area Total | 1897 |
| Lot Size Acres | 1.08 |
| Lot Size Source | Public Records |
Amenities
- Foreclosure
- Views
- Short Sale
- New Construction
- Adult 55+
- Lease To Own
- No HOA Fees
- Furnished
- Primary On Main
- Air Conditioning
- Seller Finance
- Green
- Fixer Upper
- Horse
- Golf
- Fireplace
- Deck
- Garage
- Basement
- Pool
Property vs Single Family Average in 30214
Price
Taxes
Year Built


 ©2026 Georgia Multiple Listing Service All information deemed reliable but not guaranteed. All properties are subject to prior sale, change or withdrawal. Neither listing broker(s) or information provider(s) shall be responsible for any typographical errors, misinformation, misprints and shall be held totally harmless. Listing(s) information is provided for consumer's personal, non-commercial use and may not be used for any purpose other than to identify prospective properties consumers may
 Listings identified with the FMLS IDX logo come from FMLS and are held by brokerage firms other than the owner of this website. The listing brokerage is identified in any listing details. Information is deemed reliable but is not guaranteed. If you believe any FMLS listing contains material that infringes your copyrighted work please