

Address
5910 N Crescent Landing Drive, Cumming, GA
Price
$ 455,000
Property Attributes
- MLS#10835059
- TypeSingle Family
- Listing Status Coming Soon
- CountyForsyth
- CityCumming
- NeighborhoodCrescent Landing
- Zip30028
- StyleTraditional
- Year Built2014
- Taxes$ 3924
- Price$ 455,000
- Bedrooms4
- Full Bathrooms3
- Half Bathrooms0
- Sqr Footage2600
- Lot Size0.21 Acres
Data Source:
Georgia MLS (GAMLS)
Property Description
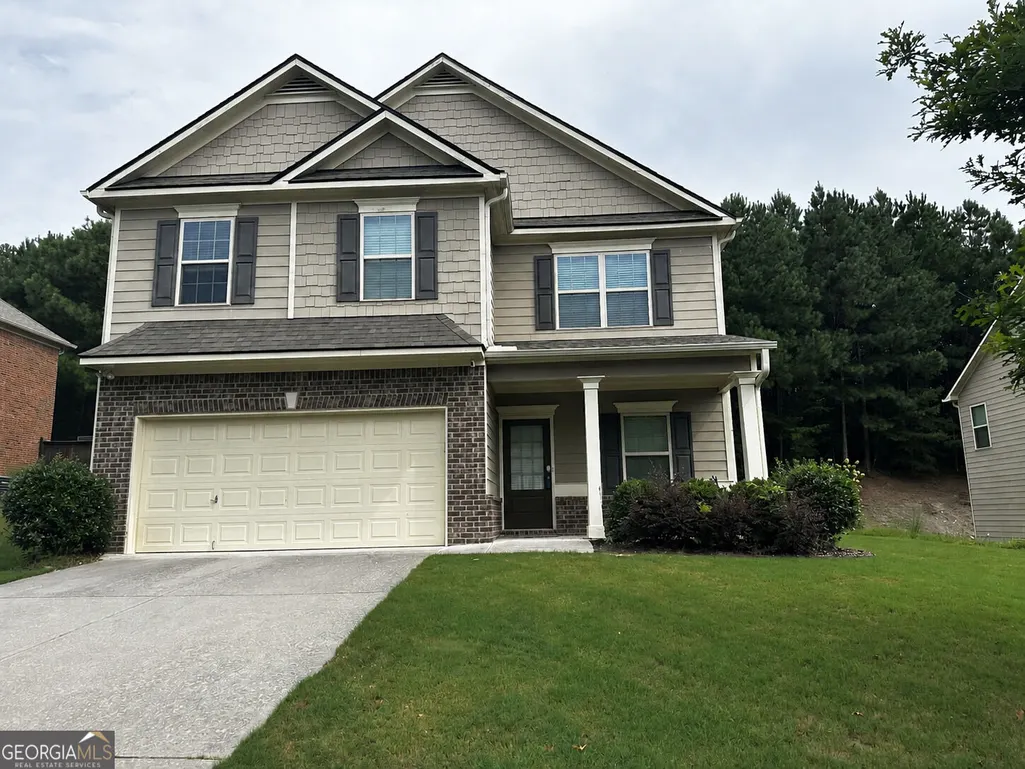
MORE HOME. MORE UPDATES. MORE VALUE. Discover one of the better values currently available in the North Forsyth High School district. AND IT'S PRICED RIGHT! Located in the sought-after Crescent Landing community, this beautifully updated 4-bedroom, 3-full-bath home offers the space, condition and location buyers have been searching for. PLUS... keep reading to discover a special housewarming bonus the seller may include for the home's new owner! Enjoy the welcoming, brick-accented front porch, or unwind on the backyard patio. Inside, you'll find NEW hardwood flooring, a freshly painted interior and a bright, open design made for comfortable everyday living. The inviting island kitchen features granite countertops, abundant cabinetry and an open view into the family room-creating a natural gathering place that is sure to bring smiles. A full bathroom on the main level adds extra flexibility for guests and everyday living. Upstairs, the oversized primary suite provides a private retreat with an en-suite bath, separate shower and enormous walk-in closet. Three additional bedrooms, another full bathroom and a two-car garage complete the home's spacious and practical layout. Additional value includes a newer roof-approximately four years old. And here is that special housewarming bonus: With an acceptable offer, the seller will consider including the wall-mounted television in the family room, plus the washer and dryer-a wonderful head start for your new home! Conveniently located near Publix, Walmart, GA 400, expanding shopping and dining choices, scenic mountain trails and public lake access. If value, space and meaningful updates matter to you, put 5910 Crescent Landing Drive at the top of your list. Come take a closer look-and imagine calling it home!
| Elementary School | Middle School | High School |
|---|---|---|
| Matt Elementary School | Liberty Middle School | North Forsyth High School |
| Price History | |
|---|---|
| 8/28/2026 | Listed $455,000 |
General Features
| Sewer | Public Sewer |
|---|---|
| Heating | Central,Forced Air,Natural Gas |
| Cooling | Ceiling Fan(s),Central Air,Electric |
| Utilities | Cable Available,Electricity Available,High Speed Internet,Natural Gas Available,Phone Available,Sewer Connected,Underground Utilities,Water Available |
| Roof | Composition |
| Appliances | Dishwasher,Disposal,Gas Water Heater,Ice Maker,Microwave,Range,Refrigerator,Stainless Steel Appliance(s) |
| HOA Fee | 650 |
| Association Fee Includes | Maintenance Grounds,Swimming |
| Patio/Porch Features | Patio,Porch |
| Architectural Style | Traditional |
| Security Features | Smoke Detector(s) |
| Construction Materials | Brick,Concrete,Other |
| Year Built | 2014 |
| Electric | 220 Volts |
| Levels | Two |
| Property Subtype | Single Family Residence |
| Tax Year | 2025 |
| Community Features | Playground,Pool,Sidewalks,Street Lights |
| County | Forsyth |
| New Construction | false |
| Property Type | Residential |
| HOA | true |
| Attached Garage | true |
| Subdivision Name | Crescent Landing |
| Garage Y/N | true |
| Full Baths | 3 |
| Status | Coming Soon |
| Directions | Use GPS or From GA 400 North, take Exit 18 and follow signs for GA-369 West/Browns Bridge Road toward Matt Highway. Continue WEST on GA-369 as it becomes Matt Highway. Turn right onto Bannister Road, then IMMEDIATE left onto Elmo Road. Turn right onto Crescent Landing Drive. The home will be on the right at 5910 Crescent Landing Drive. |
| High School | North Forsyth |
| City | Cumming |
| Lot Size Units | Square Feet |
| Lot Size Square Feet | 9147.6 |
| Carport Y/N | false |
| Elementary School | Matt |
| Property Attached Y/N | false |
| Land Lease Y/N | false |
| Tax Annual Amount | 3924 |
| Home Warranty Y/N | false |
| Middle/Junior High School | Liberty |
| Property Condition | Resale |
| Structure Type | House |
| Building Area Units | Square Feet |
| Living Area Units | Square Feet |
| Standard Status | Coming Soon |
Interior Features
| Interior Amenities | Double Vanity,Separate Shower,Soaking Tub,Walk-In Closet(s) |
|---|---|
| Basement | None |
| Flooring | Carpet,Hardwood |
| Total Fireplaces | 1 |
| Fireplace Features | Factory Built,Family Room |
| Common Walls | No Common Walls |
| Air Conditioning Y/N | true |
| Heating Y/N | true |
| Window Features | Double Pane Windows |
| Fireplace Y/N | true |
| Above Grade Finished Area | 2600 |
| Laundry Features | In Hall,Other,Upper Level |
| Total Bedrooms | 4 |
| Main Level Bathrooms | 1 |
| Below Grade Finished Area Unit Type | Square Feet |
| LivingAreaSource | Public Records |
| Above Grade Finished Area Unit Type | Square Feet |
| Kitchen Features | Breakfast Room,Kitchen Island,Pantry,Solid Surface Counters |
| Total Baths | 3 |
| Dining Room Features | Separate Room |
Exterior Features
| Parking Features | Garage,Attached,Kitchen Level,Garage Door Opener |
|---|---|
| Lot Features | Level,Other |
| Water Source | Public |
| Total Parking | 2 |
| Lot Size Area | 9147.6 |
| Foundation Details | Slab |
| Building Area Total | 2600 |
| Lot Size Acres | 0.21 |
| Lot Size Source | Public Records |
Amenities
- Foreclosure
- Views
- Short Sale
- New Construction
- Adult 55+
- Lease To Own
- No HOA Fees
- Furnished
- Primary On Main
- Air Conditioning
- Seller Finance
- Green
- Fixer Upper
- Horse
- Golf
- Fireplace
- Deck
- Garage
- Basement
- Pool
Property vs Single Family Average in 30028
Price
Taxes
Year Built



 ©2026 Georgia Multiple Listing Service All information deemed reliable but not guaranteed. All properties are subject to prior sale, change or withdrawal. Neither listing broker(s) or information provider(s) shall be responsible for any typographical errors, misinformation, misprints and shall be held totally harmless. Listing(s) information is provided for consumer's personal, non-commercial use and may not be used for any purpose other than to identify prospective properties consumers may
