

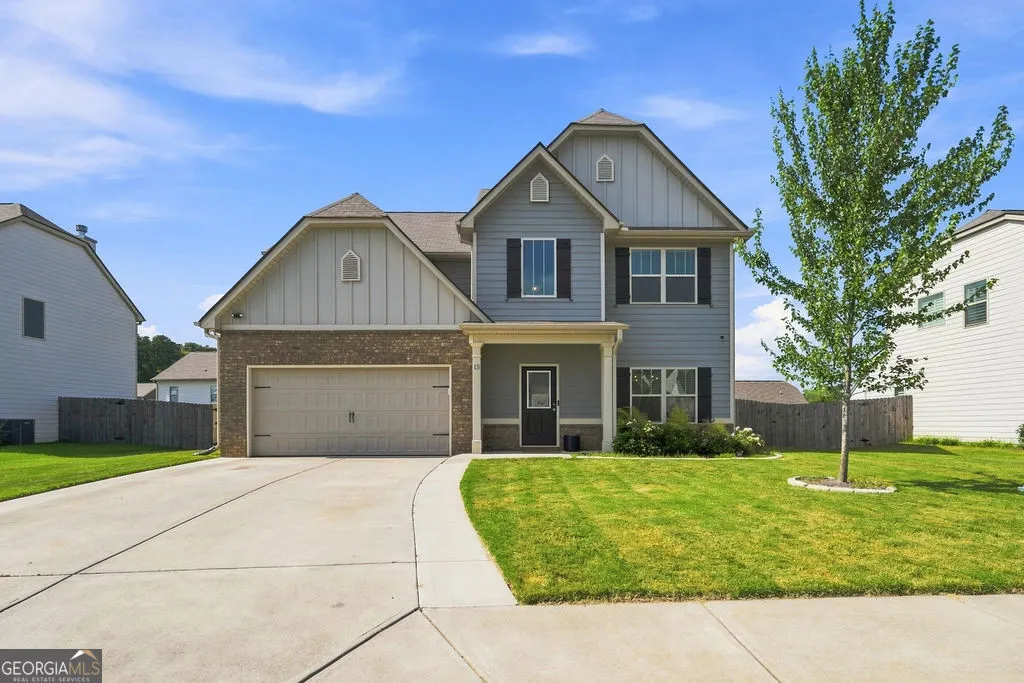
Address
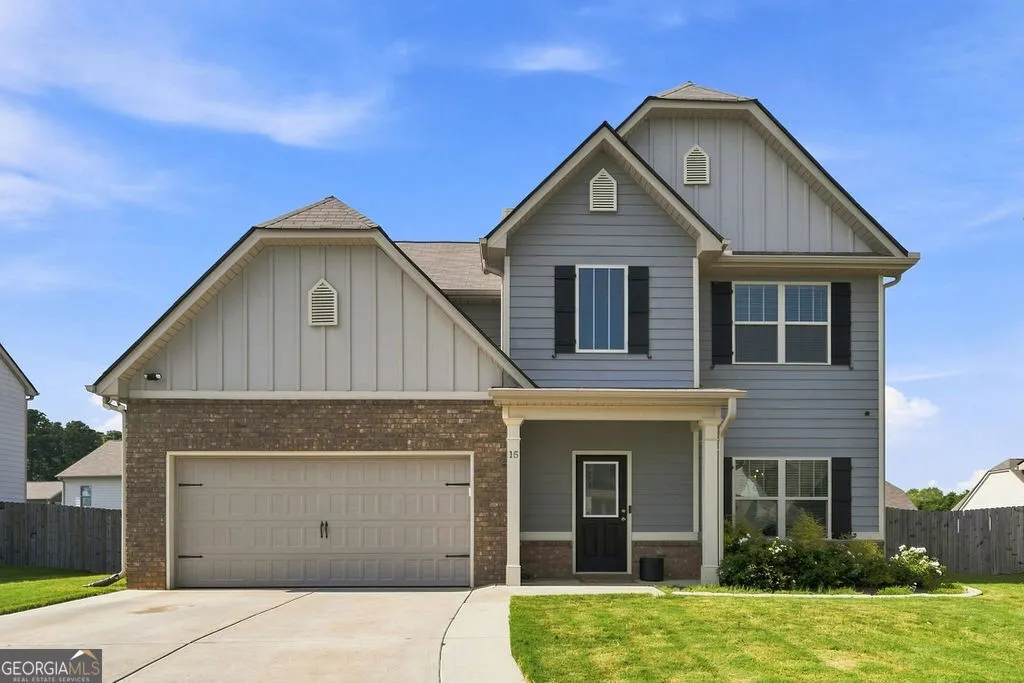
15 Belfield Court, Adairsville, GA
Price
$ 379,900
Property Attributes
- MLS#10835117
- TypeSingle Family
- Listing Status New
- CountyBartow
- CityAdairsville
- NeighborhoodMonticello Estates
- Zip30103
- StyleContemporary
- Year Built2022
- Taxes$ 3271
- Price$ 379,900
- Bedrooms5
- Full Bathrooms3
- Half Bathrooms0
- Sqr Footage2364
- Lot Size0.17 Acres
Data Source:
Georgia MLS (GAMLS)
Property Description
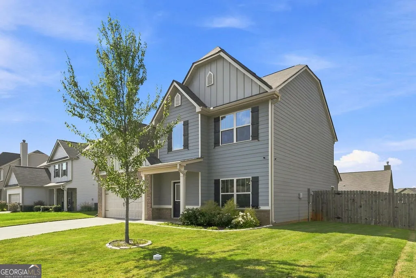
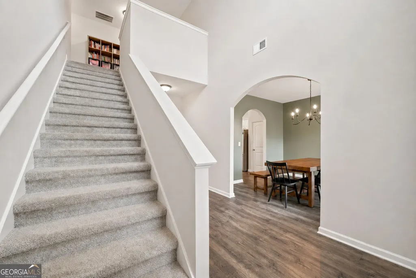
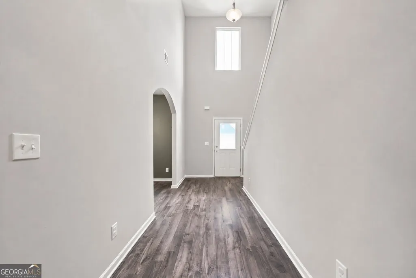
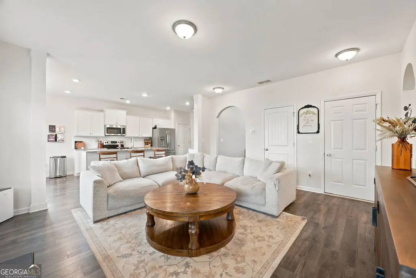
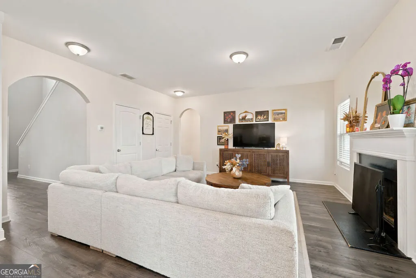
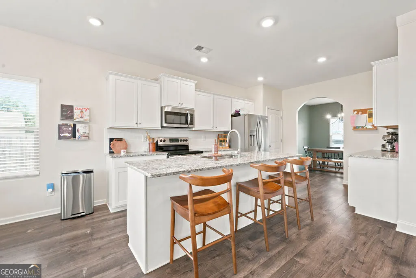
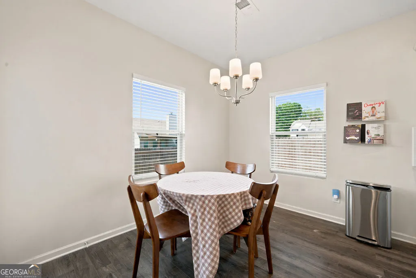
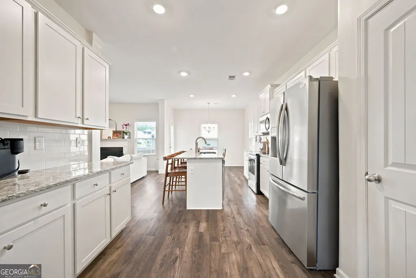
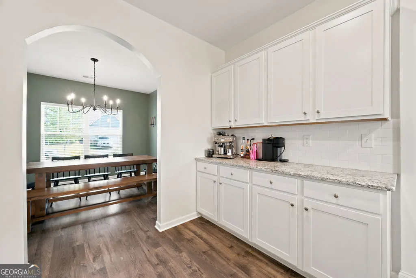
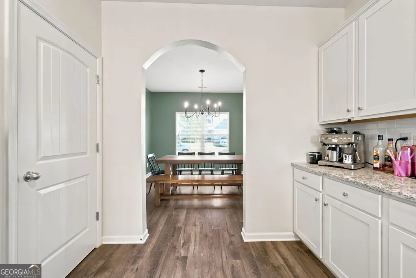
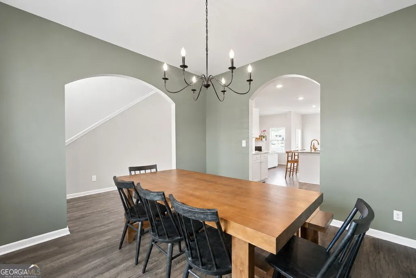
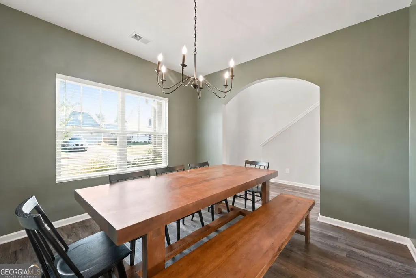
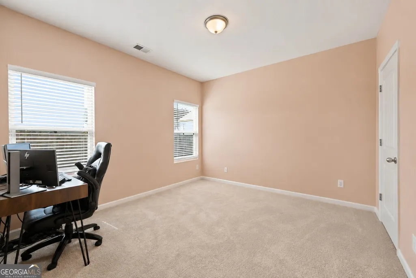
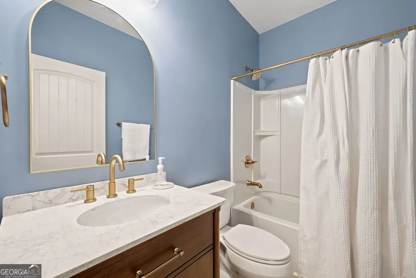
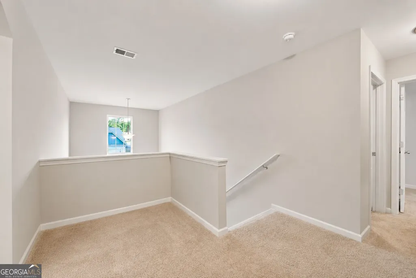
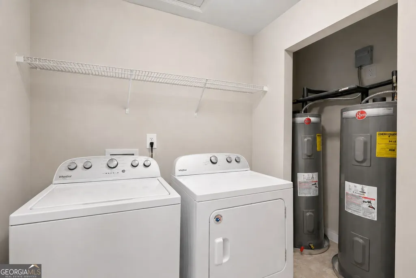
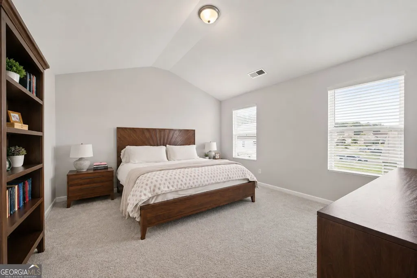
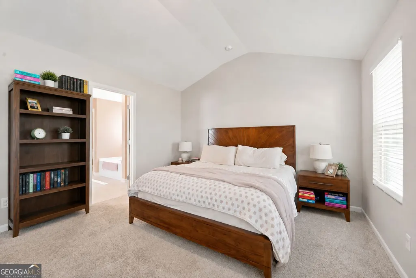
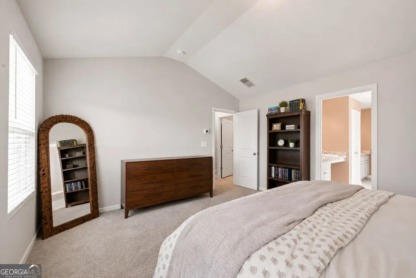
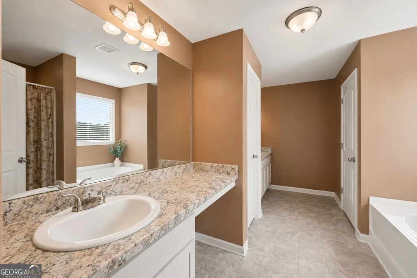
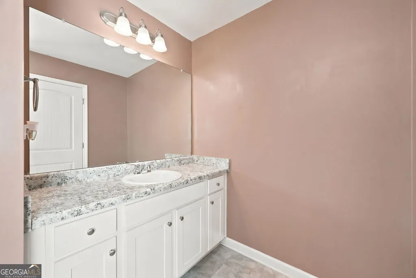
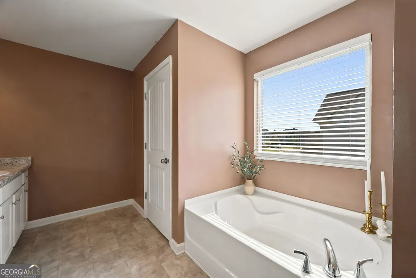
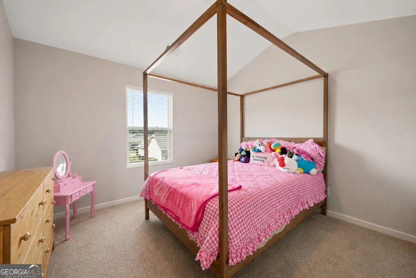
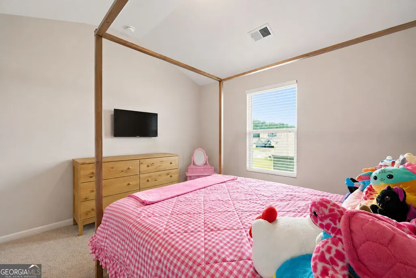
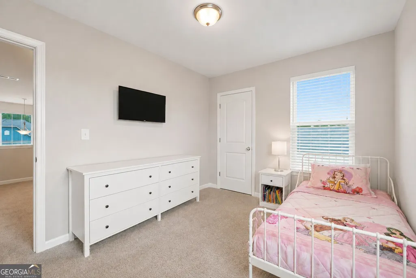
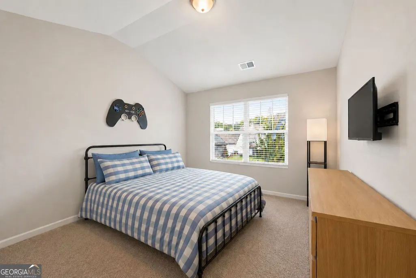
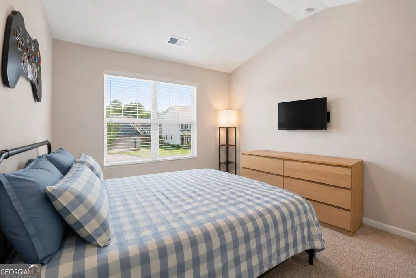
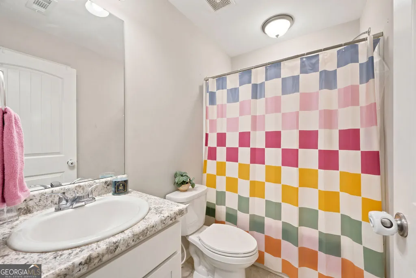
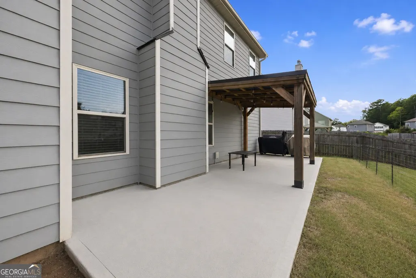
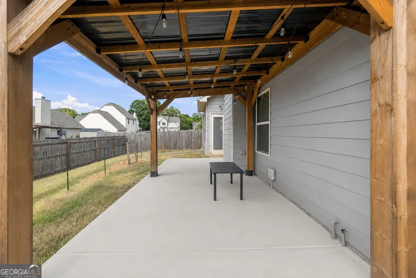
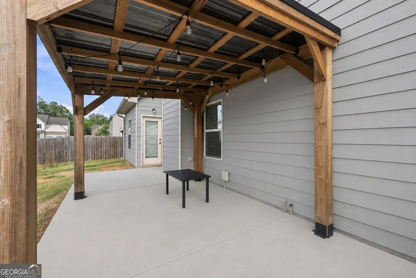
Welcome to 15 Belfield Ct, a spacious 5-bedroom, 3-full-bath home with a versatile floor plan and thoughtful owner-added improvements. A large entry foyer with soaring ceilings leads into the home's open living spaces. The main level includes a bedroom and full bath, ideal for guests, a home office, or additional living needs. The heart of the home is the kitchen, featuring granite countertops, white cabinetry, subway tile backsplash, stainless steel appliances, recessed lighting, and a large island with seating. A separate beverage/coffee station adds cabinetry, counter space, and extra storage. The kitchen opens to the breakfast area and living room with a cozy fireplace, while a separate dining room offers additional space for meals and entertaining. Upstairs, a loft/flex space offers room for a media area, playroom, home office, or lounge. The generously sized primary suite features a vaulted ceiling and spacious en suite bath with two separate vanity areas, a soaking tub, and separate shower. Three additional bedrooms, another full bath, and a conveniently located laundry room complete the second level. Outside, the widened concrete driveway provides more comfortable vehicle parking and access, while the extended rear patio creates a larger outdoor entertaining area. The backyard is enclosed by a wood privacy fence with a double gate, offering plenty of room for pets, play, and outdoor enjoyment. Schedule your showing and come see all the space, flexibility, and thoughtful features this beautiful home has to offer.
| Elementary School | Middle School | High School |
|---|---|---|
| Adairsville Elementary School | Adairsville Middle School | Adairsville High School |
| Price History | |
|---|---|
| 8/28/2026 | Listed $379,900 |
General Features
| Sewer | Public Sewer |
|---|---|
| Heating | Central,Electric |
| Cooling | Central Air,Electric |
| Utilities | Electricity Available,High Speed Internet,Phone Available,Sewer Connected,Underground Utilities,Water Available |
| Roof | Composition |
| Appliances | Dishwasher,Disposal,Electric Water Heater,Ice Maker,Microwave,Range,Refrigerator,Stainless Steel Appliance(s) |
| HOA Fee | 390 |
| Association Fee Includes | Management Fee |
| Patio/Porch Features | Patio,Porch |
| Architectural Style | Contemporary |
| Construction Materials | Brick,Concrete |
| Year Built | 2022 |
| Levels | Two |
| Property Subtype | Single Family Residence |
| Tax Year | 2025 |
| Community Features | Sidewalks,Street Lights |
| County | Bartow |
| New Construction | false |
| Property Type | Residential |
| HOA | true |
| Attached Garage | true |
| Subdivision Name | Monticello Estates |
| Garage Y/N | true |
| Full Baths | 3 |
| Status | New |
| Directions | From I-75, take Exit 306 toward Adairsville. Travel west on GA-140. Turn left onto US-41/Joe Frank Harris Pkwy, then right onto Old Highway 41/Veterans Memorial Hwy toward Adairsville High School. Turn right into Monticello Estates and continue to Belfield Ct. Home will be on the right. |
| High School | Adairsville |
| City | Adairsville |
| Lot Size Units | Square Feet |
| Lot Size Square Feet | 7405.2 |
| Carport Y/N | false |
| Elementary School | Adairsville |
| Land Lease Y/N | false |
| Tax Annual Amount | 3271.04 |
| Home Warranty Y/N | false |
| Middle/Junior High School | Adairsville |
| Property Condition | Resale |
| Structure Type | House |
| Building Area Units | Square Feet |
| Living Area Units | Square Feet |
| Standard Status | Active |
Interior Features
| Interior Amenities | Double Vanity,High Ceilings,In-Law Floorplan,Separate Shower,Soaking Tub,Tile Bath,Tray Ceiling(s),Entrance Foyer,Vaulted Ceiling(s) |
|---|---|
| Basement | None |
| Flooring | Carpet,Tile,Vinyl |
| Total Fireplaces | 1 |
| Fireplace Features | Living Room |
| Air Conditioning Y/N | true |
| Heating Y/N | true |
| Fireplace Y/N | true |
| Above Grade Finished Area | 2364 |
| Laundry Features | Upper Level |
| Total Bedrooms | 5 |
| Main Level Bedrooms | 1 |
| Main Level Bathrooms | 1 |
| Below Grade Finished Area Unit Type | Square Feet |
| LivingAreaSource | Public Records |
| Above Grade Finished Area Unit Type | Square Feet |
| Kitchen Features | Breakfast Area,Kitchen Island,Solid Surface Counters |
| Total Baths | 3 |
| Dining Room Features | Separate Room |
Exterior Features
| Fencing | Back Yard,Privacy,Wood |
|---|---|
| Parking Features | Garage,Attached,Off Street,Kitchen Level,Garage Door Opener |
| Lot Features | Level |
| Water Source | Public |
| Lot Size Area | 7405.2 |
| Foundation Details | Slab |
| Building Area Total | 2364 |
| Lot Size Acres | 0.17 |
| Lot Size Source | Public Records |
Amenities
- Foreclosure
- Views
- Short Sale
- New Construction
- Adult 55+
- Lease To Own
- No HOA Fees
- Furnished
- Primary On Main
- Air Conditioning
- Seller Finance
- Green
- Fixer Upper
- Horse
- Golf
- Fireplace
- Deck
- Garage
- Basement
- Pool
Property vs Single Family Average in 30103
Price
Taxes
Year Built



 ©2026 Georgia Multiple Listing Service All information deemed reliable but not guaranteed. All properties are subject to prior sale, change or withdrawal. Neither listing broker(s) or information provider(s) shall be responsible for any typographical errors, misinformation, misprints and shall be held totally harmless. Listing(s) information is provided for consumer's personal, non-commercial use and may not be used for any purpose other than to identify prospective properties consumers may
