

Primary on Main
Address
1060 Victoria Road, Watkinsville, GA
Price
$ 635,000
Property Attributes
- MLS#10835158
- TypeSingle Family
- Listing Status Active Under Contract
- CountyOconee
- CityWatkinsville
- NeighborhoodVictoria Station
- Zip30677
- StyleTraditional
- Year Built2006
- Taxes$ 2029
- Price$ 635,000
- Bedrooms4
- Full Bathrooms4
- Half Bathrooms1
- Lot Size0.85 Acres
Data Source:
Georgia MLS (GAMLS)
Property Description
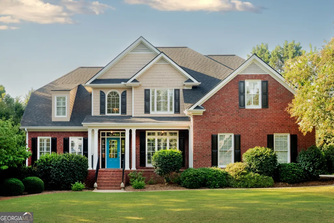
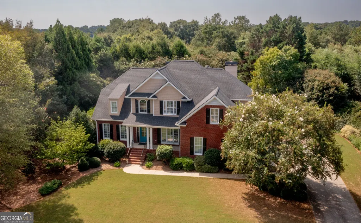
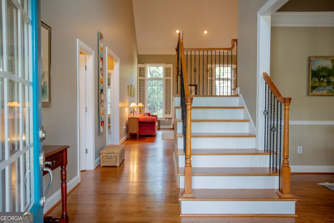
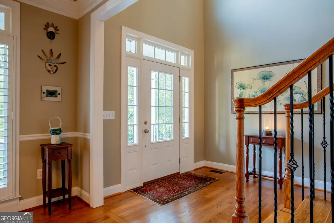
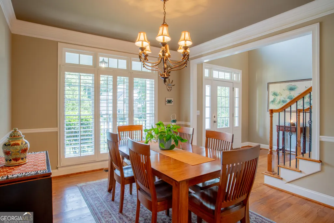
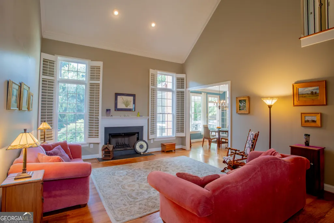
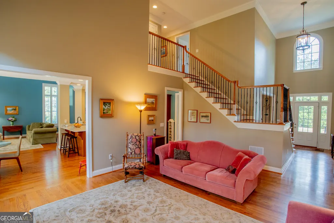
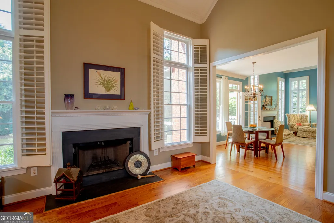
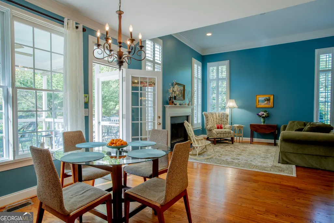
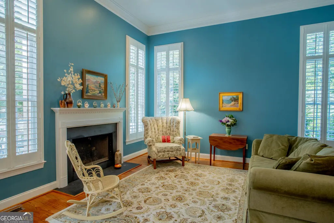
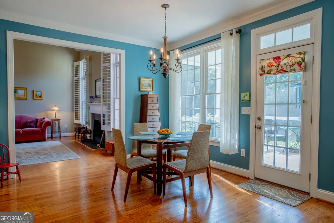
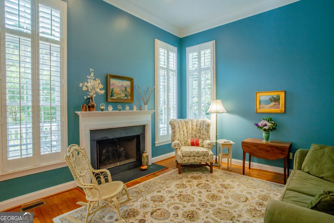
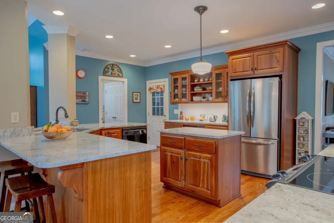
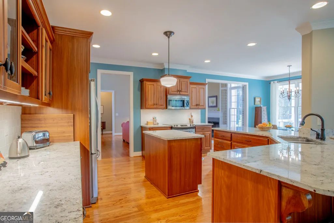
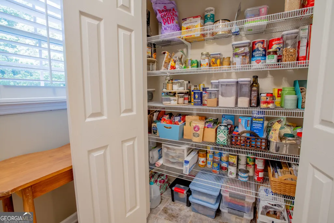
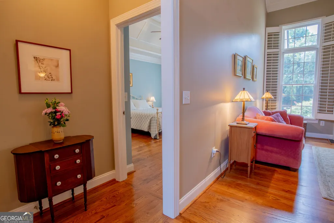
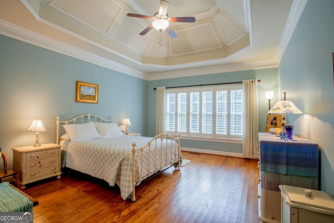
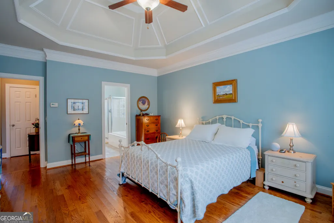
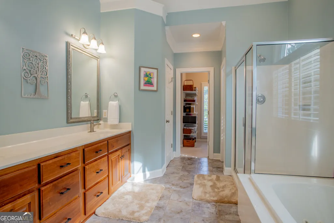
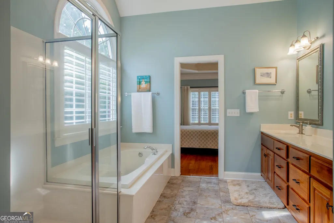
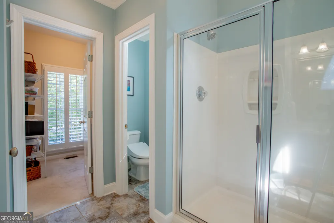
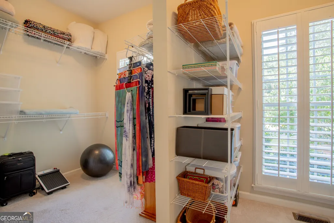
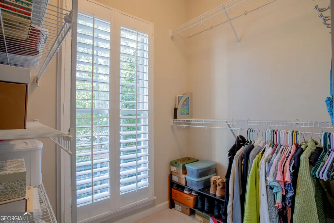
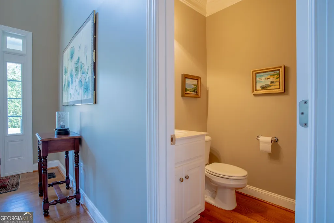
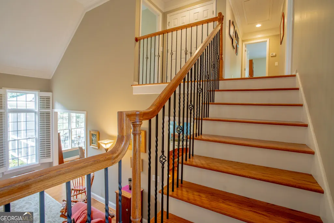
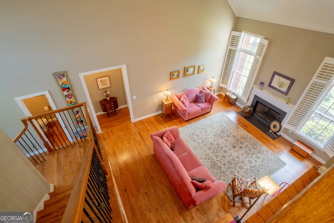
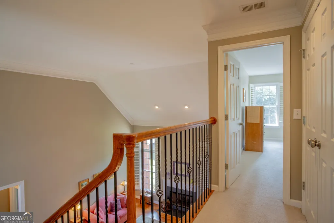
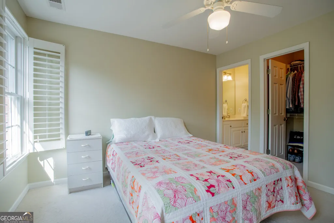
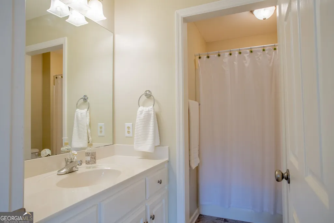
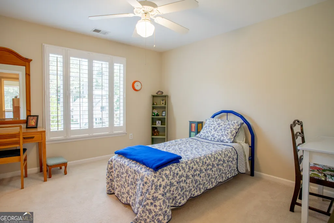
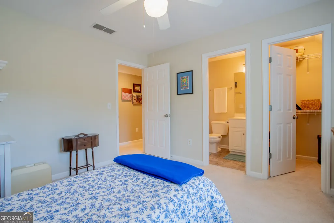
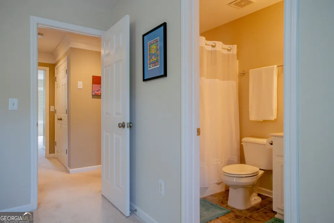
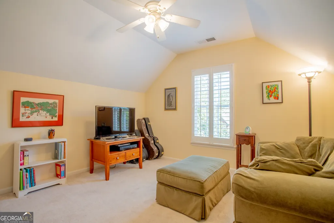
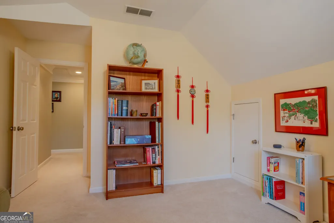
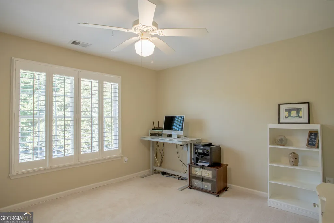
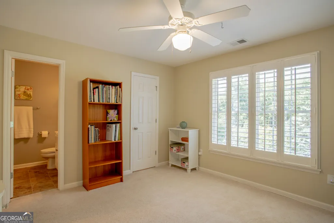
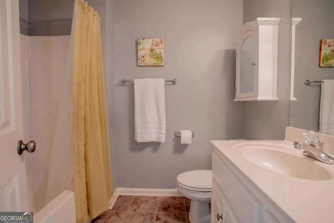
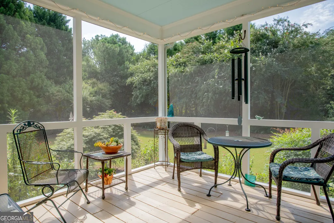
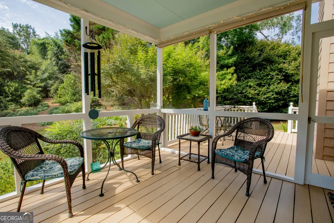
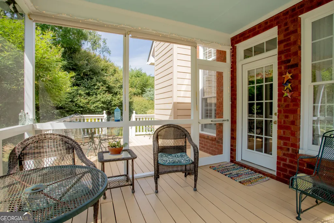
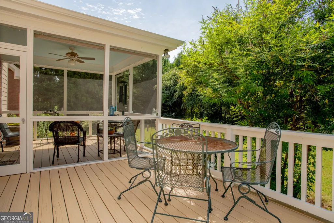
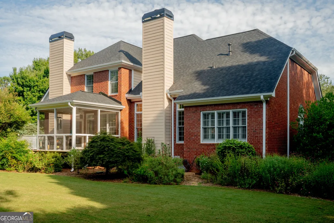
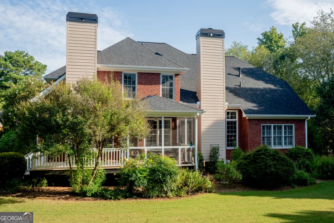
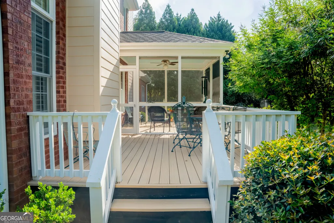
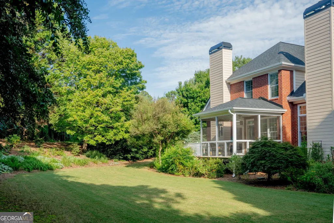
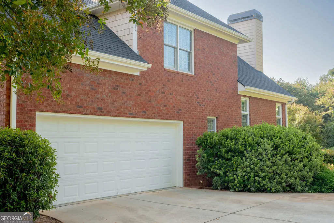
Welcome to this beautifully designed four-sides brick home, built by Wright & Wright Builders and offering timeless quality and thoughtful design. Located in the award-winning Oconee County School System and just one mile from Wire Park and Thomas Farm Preserve, this home features 4 bedrooms, 4.5 baths, plus a bonus room. It offers generous living spaces, hardwood floors throughout the main level, and abundant natural light. The gourmet kitchen features granite countertops, stainless steel appliances, generous counter space, and a sizable pantry. It flows seamlessly into a bright and inviting keeping room, creating a comfortable gathering space for family and friends. The spacious living room features a dramatic two-story ceiling and wood-burning fireplace, while the elegant formal dining room provides the perfect setting for special occasions. The main-level primary suite features a beautiful tray ceiling and private en-suite bath with dual vanities, generously sized tub, separate shower, and large walk-in closet. Upstairs, 3 nicely sized bedrooms, each with its own bathroom, provide comfort and privacy. A generous bonus room offers flexible space for a home office, media room, or playroom. The screened porch and spacious deck extend the living space outdoors, while the beautifully landscaped garden creates a private, peaceful setting surrounded by nature, perfect for morning coffee, relaxing afternoons, or summer cookouts. The home offers easy access to the UGA campus and State Botanical Garden. Only one mile away youll find the 100 acre park at Thomas Farm Preserve, offering walking trails and paved paths. Also nearby is Wire Park, featuring the Oconee County Library, shopping, and restaurants. With its classic four-sides brick exterior, 2025 new roof, quality craftsmanship by Wright & Wright, and exceptional location, this home offers an ideal combination of elegance, comfort, and timeless???????????????????????????????????????? appeal.
| Elementary School | Middle School | High School |
|---|---|---|
| Oconee Elementary School | Oconee Middle School | Oconee High School |
| Price History | |
|---|---|
| 8/28/2026 | Listed $635,000 |
General Features
| Sewer | Septic Tank |
|---|---|
| Heating | Forced Air,Natural Gas |
| Cooling | Central Air,Electric |
| Utilities | Cable Available,Electricity Available,Natural Gas Available,Phone Available,Water Available |
| Roof | Composition |
| Appliances | Dishwasher,Dryer,Gas Water Heater,Microwave,Range,Refrigerator,Washer |
| HOA Fee | 135 |
| Association Fee Includes | Facilities Fee |
| Patio/Porch Features | Porch,Screened |
| Architectural Style | Traditional |
| Construction Materials | Brick |
| Year Built | 2006 |
| Electric | 220 Volts |
| Levels | Two |
| Property Subtype | Single Family Residence |
| Tax Year | 2026 |
| Community Features | None |
| County | Oconee |
| New Construction | false |
| Property Type | Residential |
| HOA | true |
| Attached Garage | true |
| Contingency | Other |
| Subdivision Name | Victoria Station |
| Garage Y/N | true |
| Full Baths | 4 |
| Status | Active Under Contract |
| Directions | Follow S Milledge past the Botanical Gardens. Take a R on Whitehall Rd. Take a L on Norton Rd. Take a L on Victoria Rd. Property is on the R. |
| High School | Oconee |
| City | Watkinsville |
| Lot Size Units | Square Feet |
| Lot Size Square Feet | 37026 |
| Carport Y/N | false |
| Elementary School | Oconee |
| Land Lease Y/N | false |
| Tax Annual Amount | 2029 |
| Home Warranty Y/N | false |
| Middle/Junior High School | Oconee |
| Property Condition | Resale |
| Structure Type | House |
| Building Area Units | Square Feet |
| Living Area Units | Square Feet |
| Standard Status | Active Under Contract |
Interior Features
| Interior Amenities | High Ceilings,Master On Main Level,Other,Split Foyer,Entrance Foyer |
|---|---|
| Basement | Crawl Space |
| Flooring | Carpet,Hardwood |
| Total Fireplaces | 1 |
| Fireplace Features | Family Room,Living Room |
| Air Conditioning Y/N | true |
| Heating Y/N | true |
| Fireplace Y/N | true |
| Half Baths | 1 |
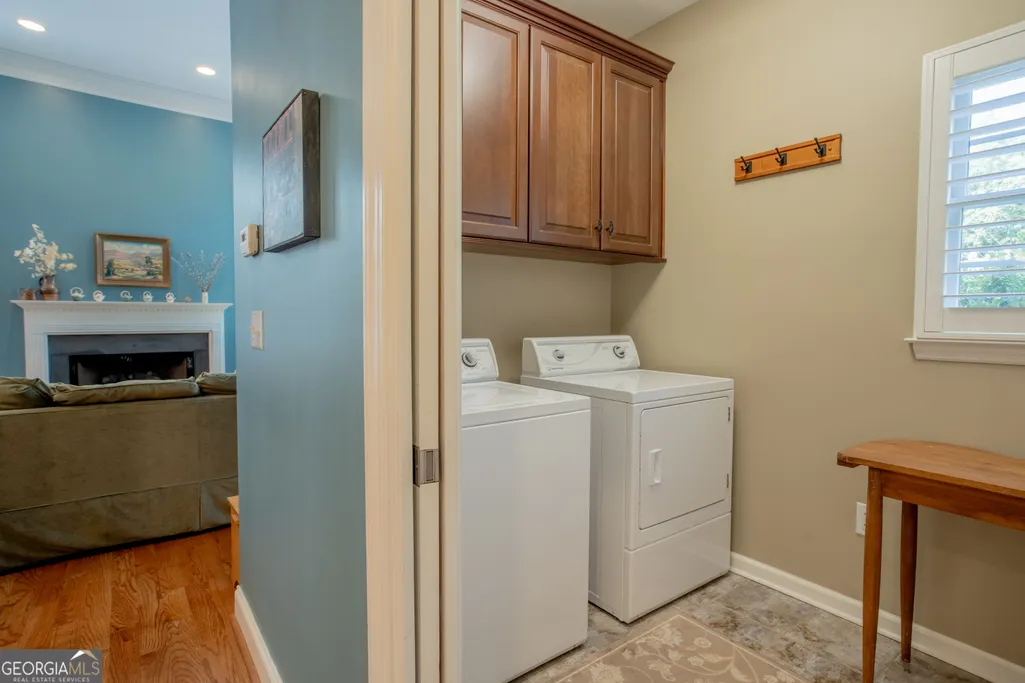
| Laundry Features | Laundry Closet |
| Total Bedrooms | 4 |
| Main Level Bedrooms | 1 |
| Main Level Bathrooms | 1 |
| Below Grade Finished Area Unit Type | Square Feet |
| LivingAreaSource | Public Records |
| Above Grade Finished Area Unit Type | Square Feet |
| Kitchen Features | Kitchen Island |
| Total Baths | 5 |
| Dining Room Features | Separate Room |
Exterior Features
| Parking Features | Attached |
|---|---|
| Lot Features | None |
| Water Source | Public |
| Total Parking | 2 |
| Lot Size Area | 37026 |
| Lot Size Acres | 0.85 |
| Lot Size Source | Public Records |
Amenities
- Foreclosure
- Views
- Short Sale
- New Construction
- Adult 55+
- Lease To Own
- No HOA Fees
- Furnished
- Primary On Main
- Air Conditioning
- Seller Finance
- Green
- Fixer Upper
- Horse
- Golf
- Fireplace
- Deck
- Garage
- Basement
- Pool
Property vs Single Family Average in 30677
Price
Taxes
Year Built



 ©2026 Georgia Multiple Listing Service All information deemed reliable but not guaranteed. All properties are subject to prior sale, change or withdrawal. Neither listing broker(s) or information provider(s) shall be responsible for any typographical errors, misinformation, misprints and shall be held totally harmless. Listing(s) information is provided for consumer's personal, non-commercial use and may not be used for any purpose other than to identify prospective properties consumers may
