

Primary on Main



Address
3307 Wildwood Drive Sw, Marietta, GA
Price
$ 430,000
Property Attributes
- MLS#10835220
- TypeSingle Family
- Listing Status New
- CountyCobb
- CityMarietta
- NeighborhoodWildwood
- Zip30060
- StyleRanch
- Year Built1972
- Taxes$ 4099
- Price$ 430,000
- Bedrooms3
- Full Bathrooms3
- Half Bathrooms0
- Sqr Footage1850
- Lot Size0.249 Acres
Data Source:
Georgia MLS (GAMLS)
Property Description
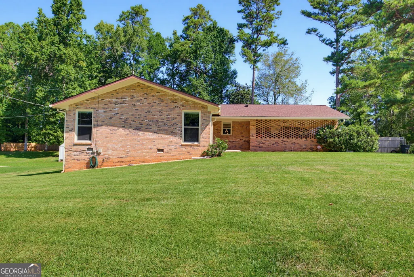
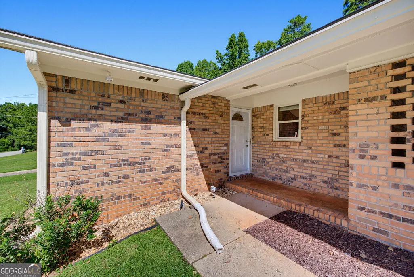
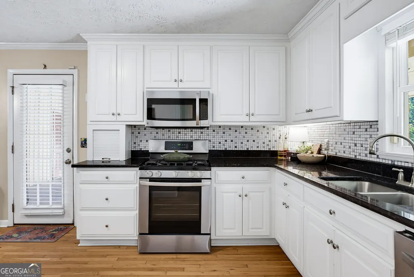
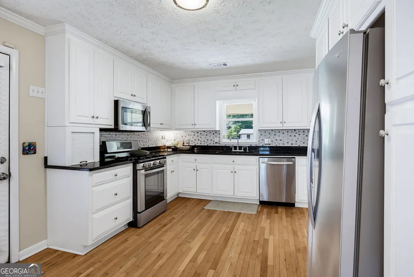
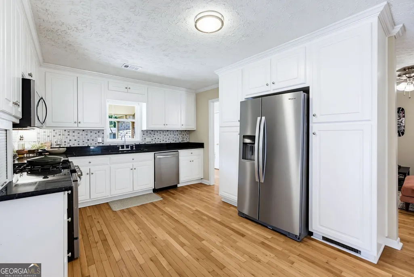
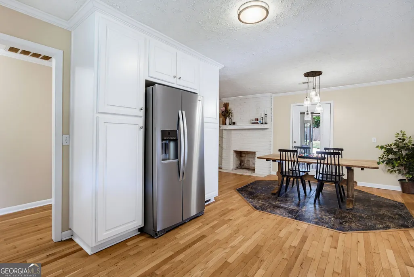
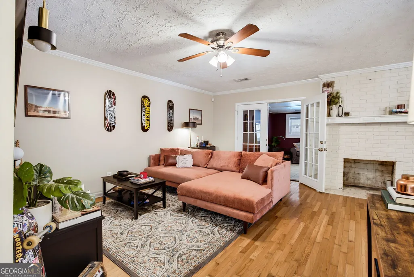
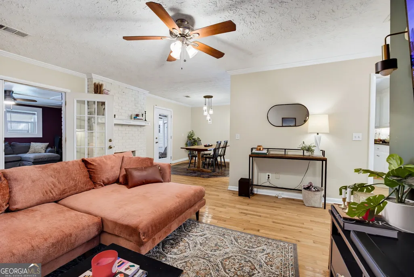
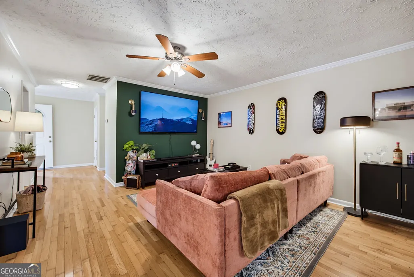
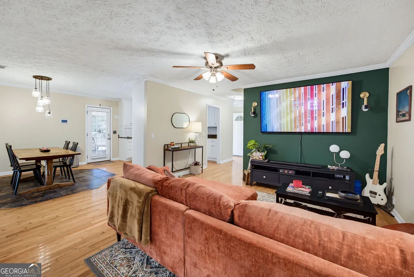
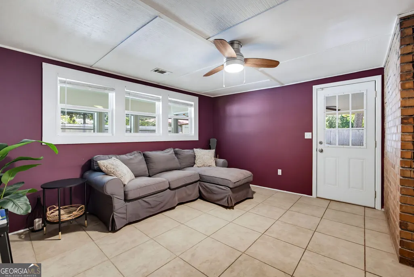
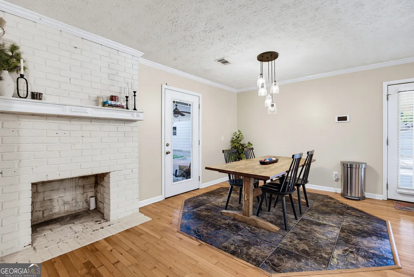
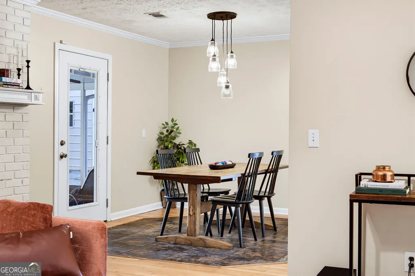
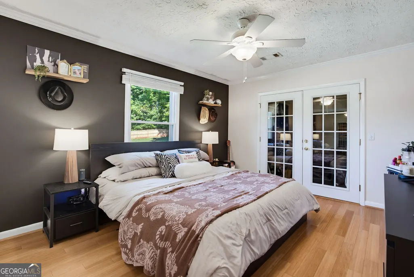
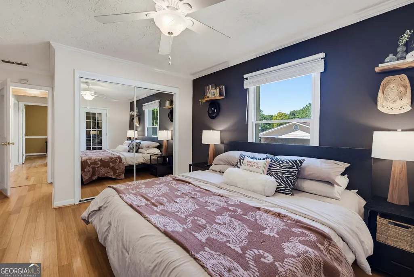
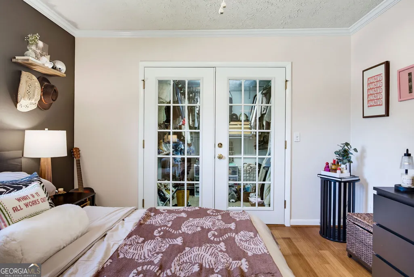
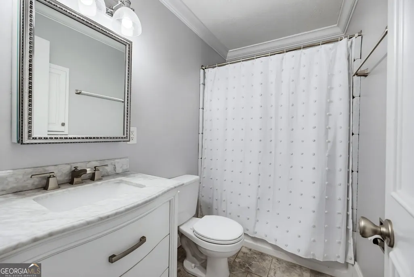
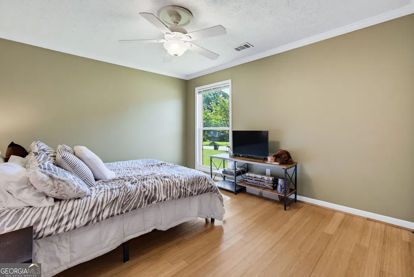
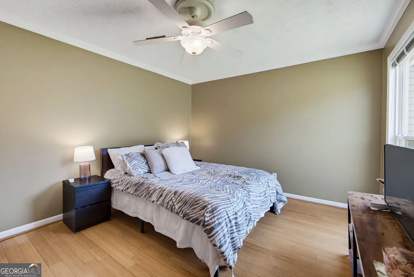
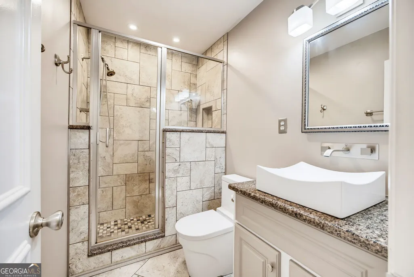
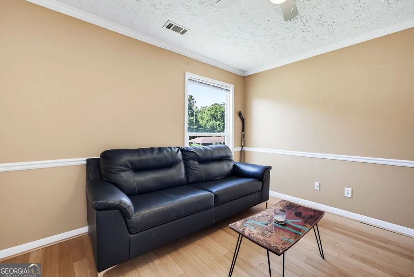
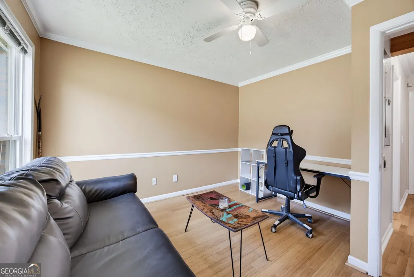
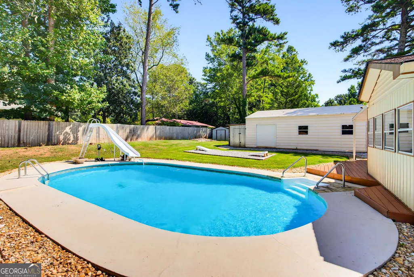
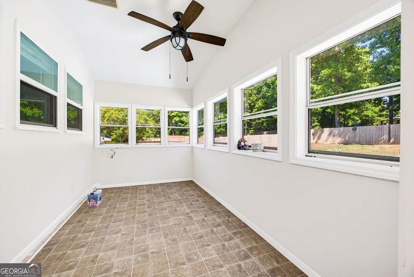
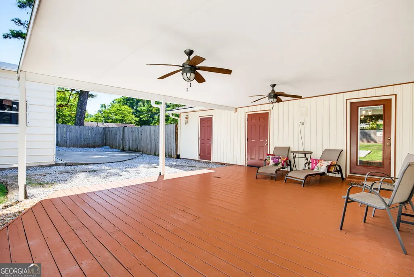
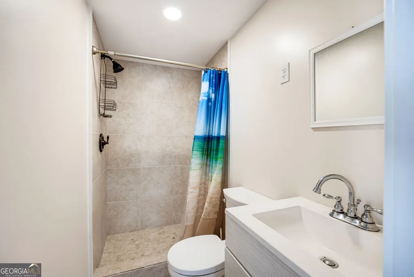
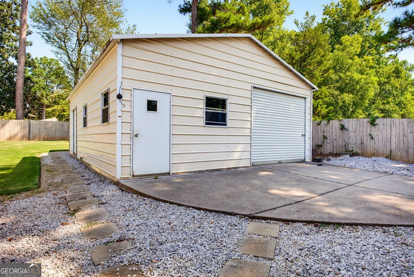
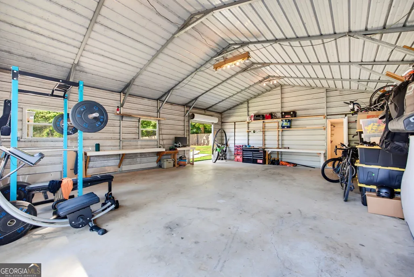
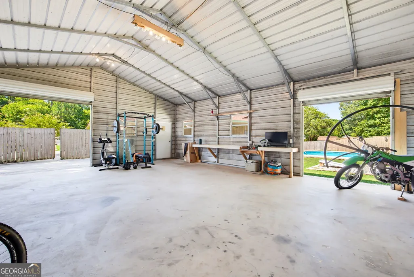
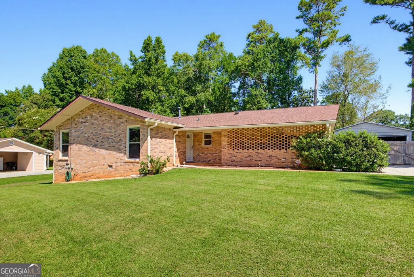
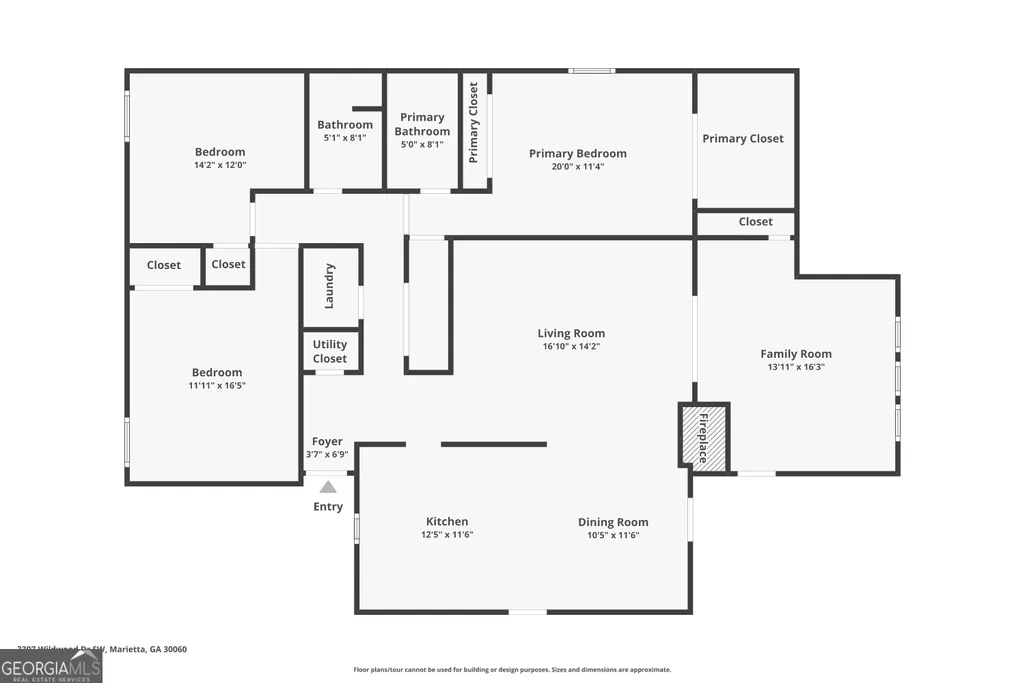
Welcome home to this charming 3-bedroom, 2-bath ranch nestled in a prime location with a large, flat backyard, in ground salt water pool, separate shop/garage and bathroom making this property ideal for everyday living and entertaining. Step inside to an inviting open-concept floor plan highlighted by a gourmet style kitchen featuring crisp white cabinetry, stainless steel appliances, and a seamless view to the family room-perfect for hosting or staying connected while cooking.The spacious separate dining room offers plenty of room for gatherings and special occasions. The sun-filled family room is anchored by a stunning brick fireplace, creating a warm focal point and welcoming atmosphere. Just off the family room, you'll find versatile additional living space-ideal for a second family room, home gym, playroom, or oversized office to suit your lifestyle needs as well as an enclosed sunroom. The primary bedroom on the main level provides a comfortable retreat with an ensuite bath and ample closet space. Two generously sized secondary bedrooms share a well-appointed hall bath. Outside, enjoy the large, flat backyard, with the in ground salt water pool perfect for entertaining, play, or relaxing outdoors. The separate workshop/garage and bathroom make this home the perfect combination of practical and comfort. Conveniently located close to shopping, restaurants, everyday amenities and not far from the Battery this home offers comfort, flexibility, and location all in one. A fantastic opportunity to own a move-in-ready ranch in a sought-after area!
| Elementary School | Middle School | High School |
|---|---|---|
| Birney Elementary School | Floyd Middle School | Osborne High School |
| Price History | |
|---|---|
| 8/28/2026 | Listed $430,000 |
General Features
| Sewer | Public Sewer |
|---|---|
| Heating | Forced Air |
| Cooling | Central Air |
| Utilities | Cable Available,Electricity Available,Natural Gas Available,Water Available |
| Roof | Composition |
| Appliances | Dishwasher,Microwave |
| Association Fee Includes | None |
| Patio/Porch Features | Patio |
| Architectural Style | Ranch |
| Pool Features | In Ground,Salt Water |
| Security Features | Smoke Detector(s) |
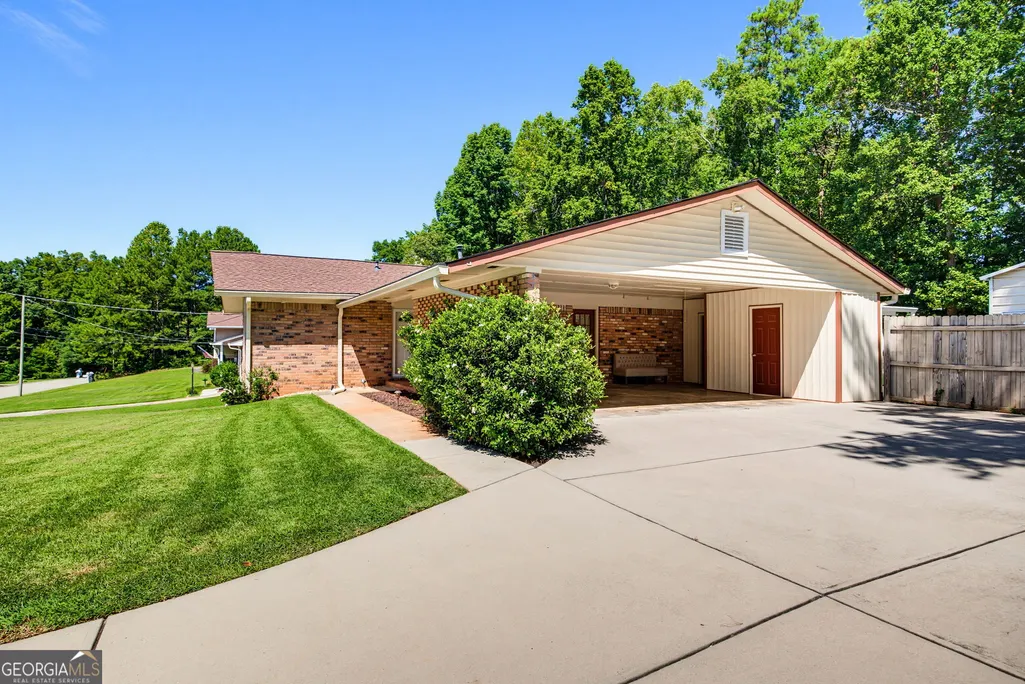
| Construction Materials | Brick |
| Year Built | 1972 |
| Levels | One |
| Property Subtype | Single Family Residence |
| Tax Year | 2025 |
| Community Features | Walk To Schools,Near Shopping |
| County | Cobb |
| New Construction | false |
| Property Type | Residential |
| HOA | false |
| Attached Garage | false |
| Subdivision Name | Wildwood |
| Garage Y/N | false |
| Other Structures | Outbuilding,Workshop |
| Full Baths | 3 |
| Status | New |
| Directions | GPS Friendly |
| High School | Osborne |
| City | Marietta |
| Body of Water | None |
| Lot Size Units | Square Feet |
| Lot Size Square Feet | 10846.44 |
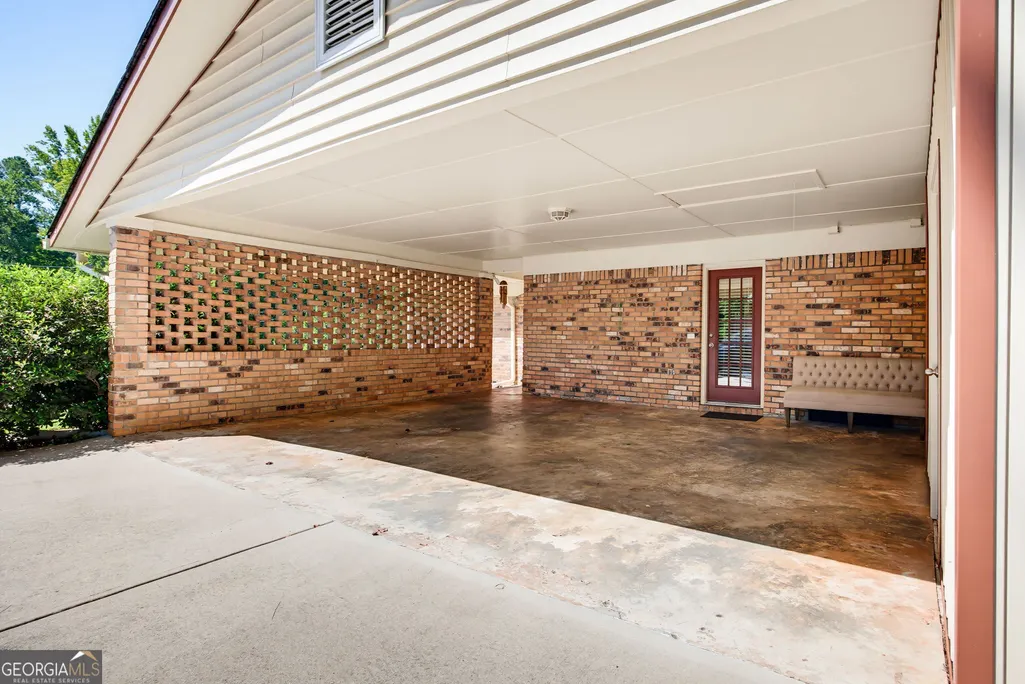
| Carport Y/N | true |
| Elementary School | Birney |
| Property Attached Y/N | false |
| Land Lease Y/N | false |
| Tax Annual Amount | 4099 |
| Home Warranty Y/N | false |
| Middle/Junior High School | Floyd |
| Property Condition | Resale |
| Structure Type | House |
| Building Area Units | Square Feet |
| Living Area Units | Square Feet |
| Standard Status | Active |
Interior Features
| Interior Amenities | Master On Main Level,Walk-In Closet(s) |
|---|---|
| Basement | None |
| Flooring | Hardwood |
| Total Fireplaces | 1 |
| Fireplace Features | Family Room |
| Common Walls | No Common Walls |
| Air Conditioning Y/N | true |
| Heating Y/N | true |
| Fireplace Y/N | true |
| Above Grade Finished Area | 1850 |
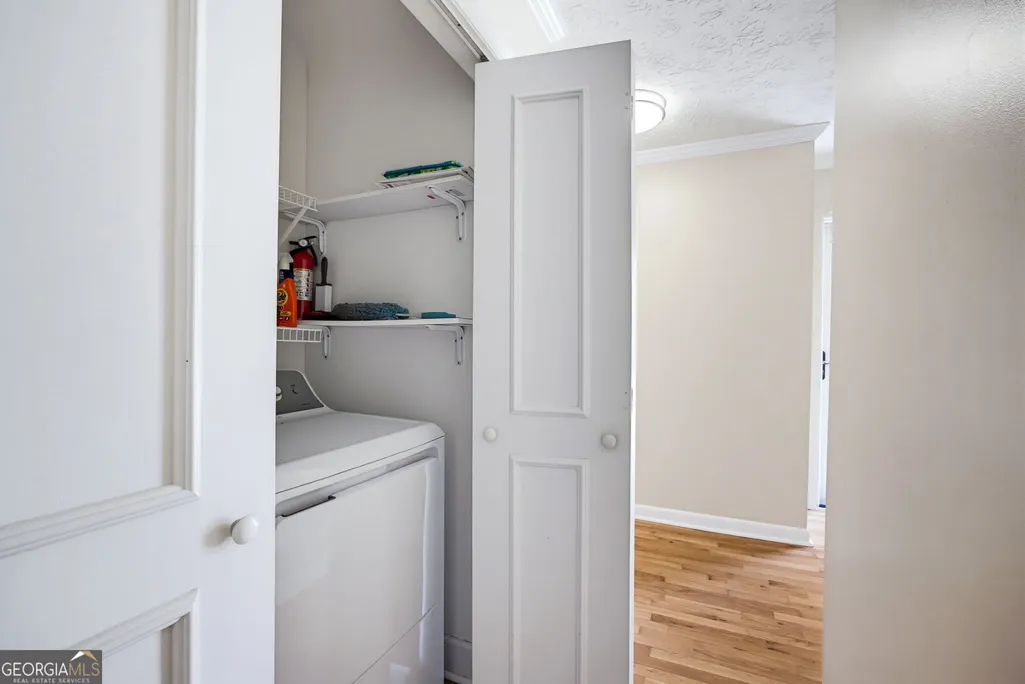
| Laundry Features | In Hall |
| Total Bedrooms | 3 |
| Main Level Bedrooms | 3 |
| Main Level Bathrooms | 3 |
| Below Grade Finished Area Unit Type | Square Feet |
| LivingAreaSource | Public Records |
| Above Grade Finished Area Unit Type | Square Feet |
| Total Baths | 3 |
| Dining Room Features | Separate Room |
Exterior Features
| Fencing | Back Yard,Privacy |
|---|---|
| Parking Features | Carport |
| Lot Features | Level,Private |
| Water Source | Public |
| Total Parking | 2 |
| Lot Size Area | 10846.44 |
| Building Area Total | 1850 |
| Lot Size Acres | 0.249 |
| Lot Size Source | Public Records |
Amenities
- Foreclosure
- Views
- Short Sale
- New Construction
- Adult 55+
- Lease To Own
- No HOA Fees
- Furnished
- Primary On Main
- Air Conditioning
- Seller Finance
- Green
- Fixer Upper
- Horse
- Golf
- Fireplace
- Deck
- Garage
- Basement
- Pool
Property vs Single Family Average in 30060
Price
Taxes
Year Built



 ©2026 Georgia Multiple Listing Service All information deemed reliable but not guaranteed. All properties are subject to prior sale, change or withdrawal. Neither listing broker(s) or information provider(s) shall be responsible for any typographical errors, misinformation, misprints and shall be held totally harmless. Listing(s) information is provided for consumer's personal, non-commercial use and may not be used for any purpose other than to identify prospective properties consumers may
