

Address
4358 Inverary Walk Ne, Roswell, GA
Price
$ 699,900
Property Attributes
- MLS#10835223
- TypeSingle Family
- Listing Status New
- CountyCobb
- CityRoswell
- NeighborhoodLoch Highland
- Zip30075
- StyleOther, Ranch
- Year Built1976
- Taxes$ 6429
- Price$ 699,900
- Bedrooms5
- Full Bathrooms3
- Half Bathrooms0
- Sqr Footage3460
- Lot Size0.443 Acres
Data Source:
Georgia MLS (GAMLS)
Property Description
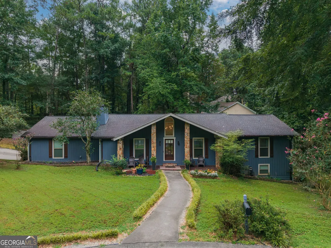
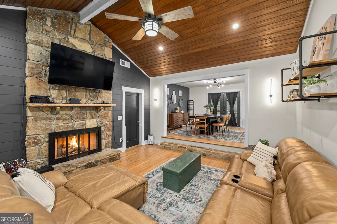
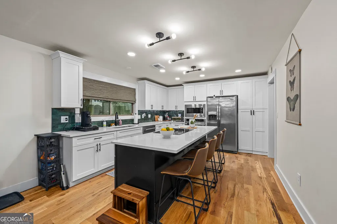
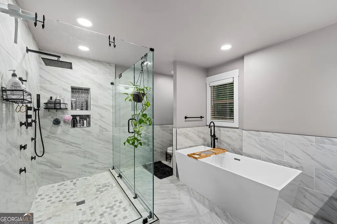
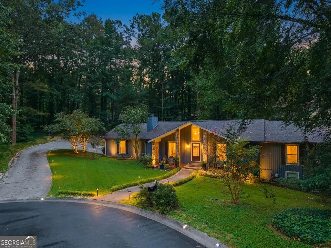
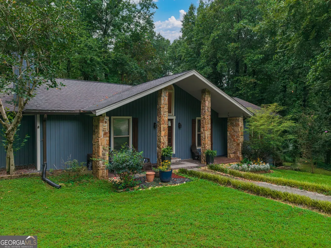
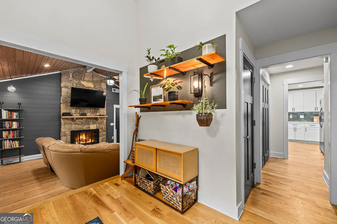
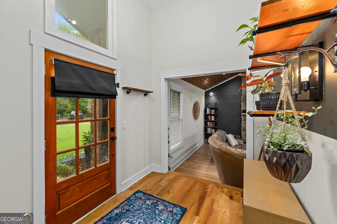
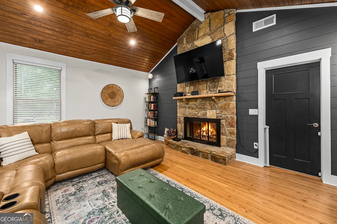
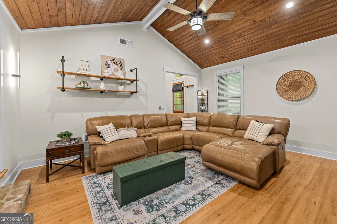
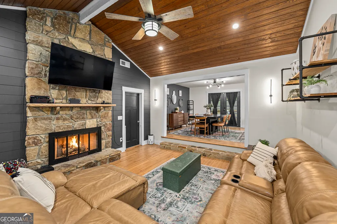
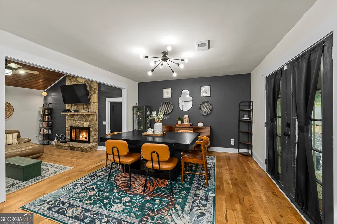
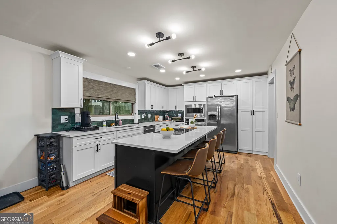
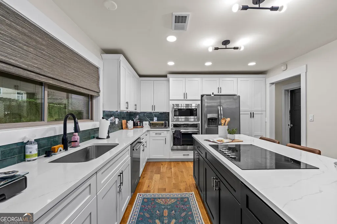
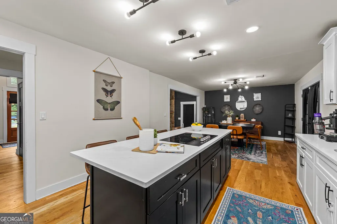
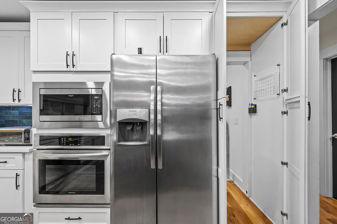
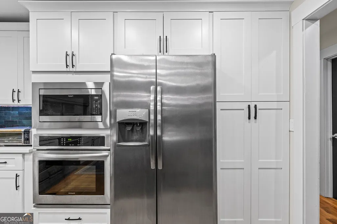
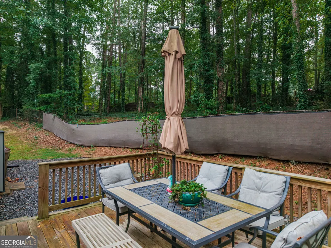
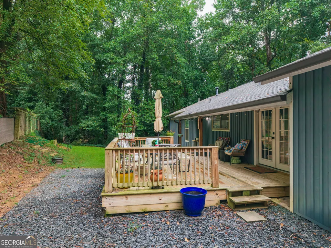
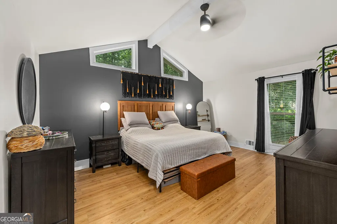
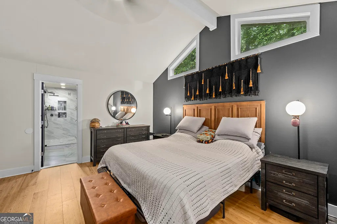
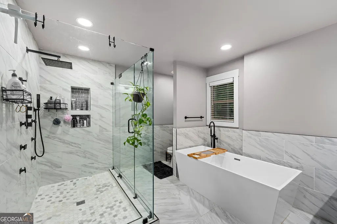
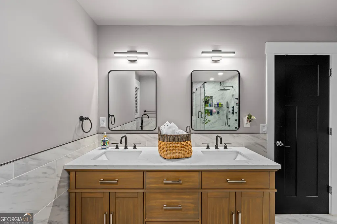
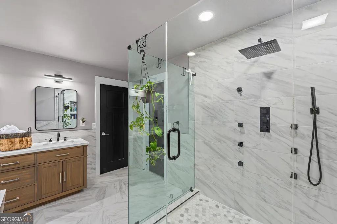
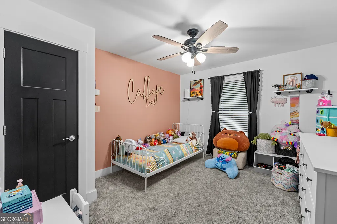
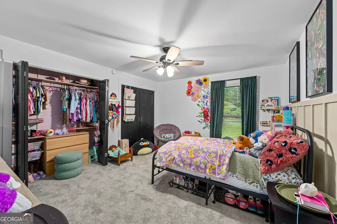
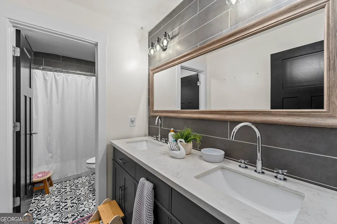
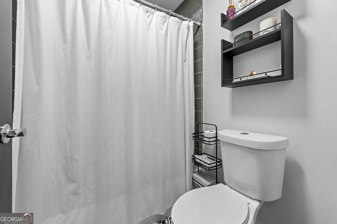
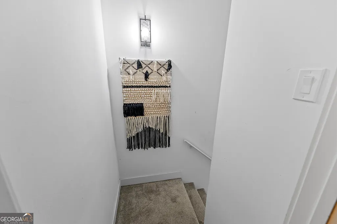
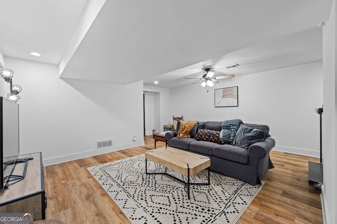
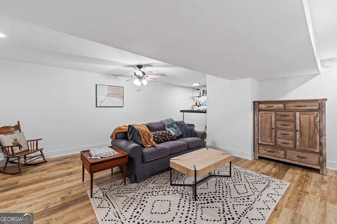
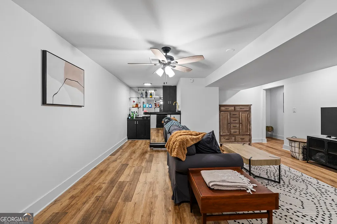
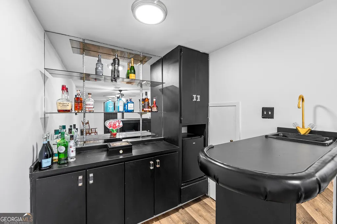
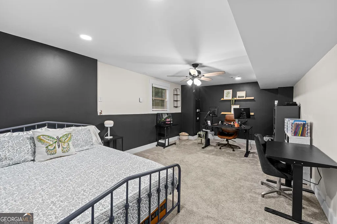
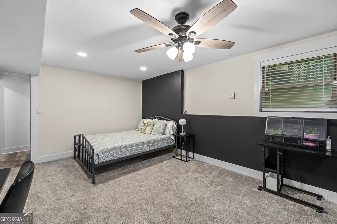
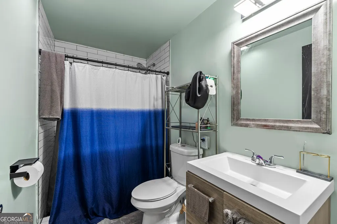
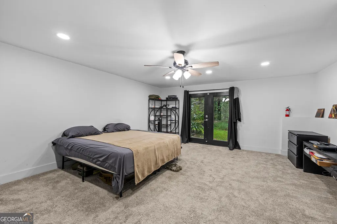
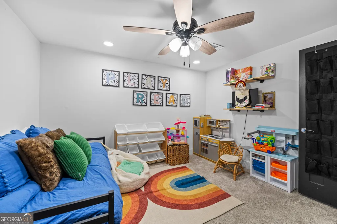
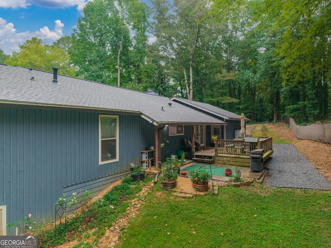
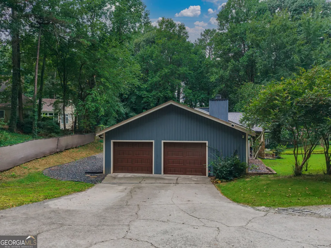
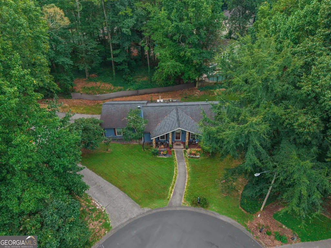
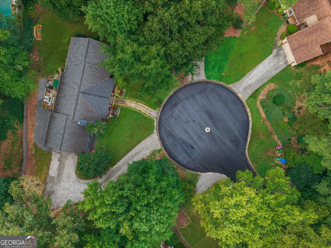
Welcome to this stunning, fully remodeled mid-century modern ranch nestled on a private cul-de-sac lot in the highly sought-after Loch Highland community! With a full finished basement, beautifully updated interiors, and a thoughtful blend of timeless character and modern luxury, this home truly has it all. Step inside to the welcoming foyer, where beautifully refinished warm natural hardwood floors, soaring beamed ceilings, and a gorgeous skylight immediately set the tone for the inviting spaces throughout the home. The spacious living room is sure to impress, featuring dramatic wood-paneled cathedral ceilings and a stunning floor-to-ceiling stone fireplace-the perfect setting for cozy evenings by the fire or gathering with family and friends. Just beyond the living room, the open-concept dining area flows seamlessly into the showstopping newly remodeled kitchen. Designed with both style and function in mind, the kitchen features beautiful white cabinetry, quartz countertops, a large eat-in island, double ovens, and an incredible hidden walk-in pantry that offers an abundance of storage while keeping everything tucked away. From everyday meals to entertaining, this kitchen is truly the heart of the home. A door just off the kitchen leads directly to the backyard patio and private, wooded backyard, creating the perfect setting for peaceful mornings, evening gatherings, and enjoying the beauty of every season. The main-level primary suite is a true retreat, complete with beautiful cathedral ceilings that give the space an elevated, grand feel. The luxurious spa-inspired primary bathroom features a large tiled walk-in shower, double vanity, and oversized soaking tub-perfect for unwinding at the end of the day. The spacious primary walk-in closet is outfitted with an IKEA closet system, providing exceptional organization and functionality. Two additional bedrooms are located on the main level and share a spacious bathroom with a double vanity and tub/shower combination. Downstairs, the expansive fully finished basement offers incredible flexibility with LVP flooring, a spacious living area, kitchenette with wet bar, two additional bedrooms, and a full bathroom. With easy walk-out access to the backyard, this level is perfectly suited for multigenerational living, a private guest suite, home office or business space, hobbies, entertaining, or simply giving everyone a little more room to spread out. Thoughtfully remodeled while preserving the home's unique mid-century character, this Loch Highland gem offers space, style, privacy, and versatility in one incredible package. Come experience everything this exceptional home has to offer and schedule your private showing today!
| Elementary School | Middle School | High School |
|---|---|---|
| Garrison Mill Elementary School | Mabry Middle School | Lassiter High School |
| Price History | |
|---|---|
| 8/28/2026 | Listed $699,900 |
General Features
| Sewer | Public Sewer |
|---|---|
| Heating | Central |
| Cooling | Ceiling Fan(s),Central Air,Electric |
| Utilities | Sewer Available,Water Available |
| Roof | Other |
| Appliances | Dishwasher,Disposal,Double Oven,Other,Refrigerator |
| HOA Fee | 1200 |
| Association Fee Includes | None |
| Patio/Porch Features | Patio,Porch |
| Architectural Style | Other,Ranch |
| Construction Materials | Other,Stone |
| Year Built | 1976 |
| Levels | Two |
| Property Subtype | Single Family Residence |
| Tax Year | 2025 |
| Community Features | Clubhouse,Lake,Playground,Pool |
| County | Cobb |
| New Construction | false |
| Property Type | Residential |
| HOA | true |
| Attached Garage | false |
| Subdivision Name | Loch Highland |
| Garage Y/N | true |
| Full Baths | 3 |
| Status | New |
| Directions | GPS friendly. |
| High School | Lassiter |
| City | Roswell |
| Lot Size Units | Square Feet |
| Lot Size Square Feet | 19297.08 |
| Carport Y/N | false |
| Elementary School | Garrison Mill |
| Land Lease Y/N | false |
| Tax Annual Amount | 6429 |
| Home Warranty Y/N | false |
| Middle/Junior High School | Mabry |
| Property Condition | Resale |
| Structure Type | House |
| Building Area Units | Square Feet |
| Living Area Units | Square Feet |
| Standard Status | Active |
Interior Features
| Interior Amenities | High Ceilings,Other,Walk-In Closet(s) |
|---|---|
| Basement | Bath Finished |
| Flooring | Carpet,Tile,Vinyl |
| Total Fireplaces | 1 |
| Fireplace Features | Gas Log,Living Room |
| Air Conditioning Y/N | true |
| Heating Y/N | true |
| Fireplace Y/N | true |
| Above Grade Finished Area | 2118 |
| Laundry Features | Mud Room,Other |
| Total Bedrooms | 5 |
| Below Grade Finished Area | 1342 |
| Main Level Bedrooms | 3 |
| Main Level Bathrooms | 2 |
| Below Grade Finished Area Unit Type | Square Feet |
| LivingAreaSource | Owner |
| Above Grade Finished Area Unit Type | Square Feet |
| Kitchen Features | Kitchen Island,Solid Surface Counters,Walk-in Pantry |
| Total Baths | 3 |
Exterior Features
| Fencing | Back Yard |
|---|---|
| Parking Features | Garage |
| Lot Features | Cul-De-Sac |
| Water Source | Public |
| Total Parking | 2 |
| Lot Size Area | 19297.08 |
| Building Area Total | 3460 |
| Lot Size Acres | 0.443 |
| Lot Size Source | Owner |
Amenities
- Foreclosure
- Views
- Short Sale
- New Construction
- Adult 55+
- Lease To Own
- No HOA Fees
- Furnished
- Primary On Main
- Air Conditioning
- Seller Finance
- Green
- Fixer Upper
- Horse
- Golf
- Fireplace
- Deck
- Garage
- Basement
- Pool
Property vs Single Family Average in 30075
Price
Taxes
Year Built



 ©2026 Georgia Multiple Listing Service All information deemed reliable but not guaranteed. All properties are subject to prior sale, change or withdrawal. Neither listing broker(s) or information provider(s) shall be responsible for any typographical errors, misinformation, misprints and shall be held totally harmless. Listing(s) information is provided for consumer's personal, non-commercial use and may not be used for any purpose other than to identify prospective properties consumers may
