

Waterfront - Primary on Main - Eco Friendly

Address
5005 George Washington Avenue Nw, Acworth, GA
Price
$ 650,000
Property Attributes
- MLS#10835445
- TypeSingle Family
- Listing Status New
- CountyCobb
- CityAcworth
- NeighborhoodDowntown Acworth
- Zip30101
- StyleRanch, Traditional
- Year Built1980
- Taxes$ 235
- Price$ 650,000
- Bedrooms4
- Full Bathrooms3
- Half Bathrooms1
- Sqr Footage3912
- Lot Size0.805 Acres
Data Source:
Georgia MLS (GAMLS)
Property Description
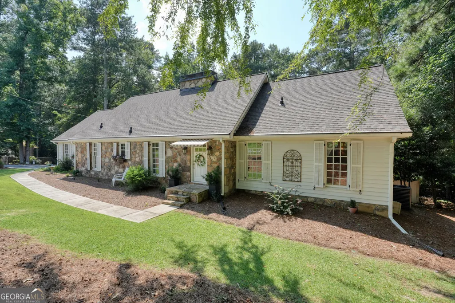
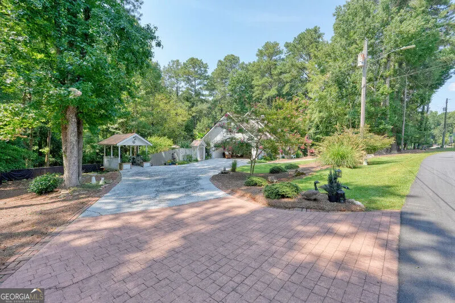
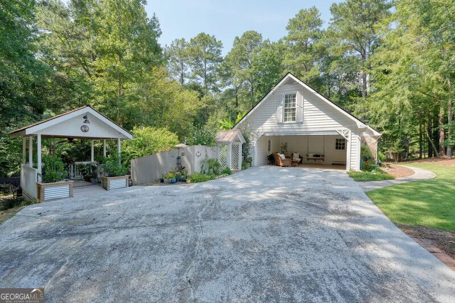
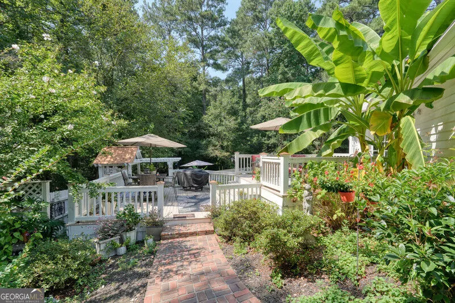
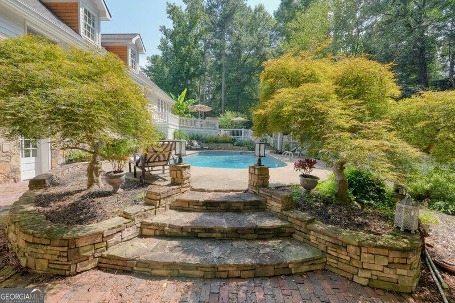
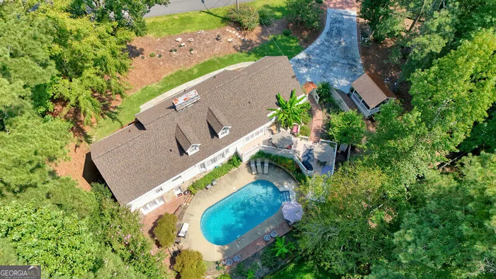
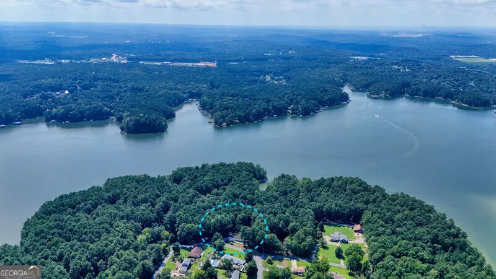
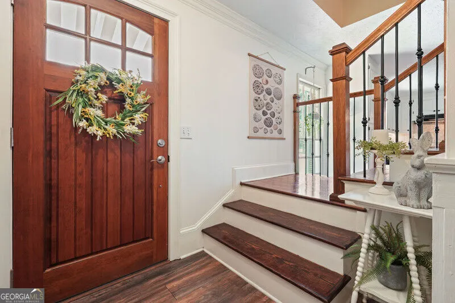
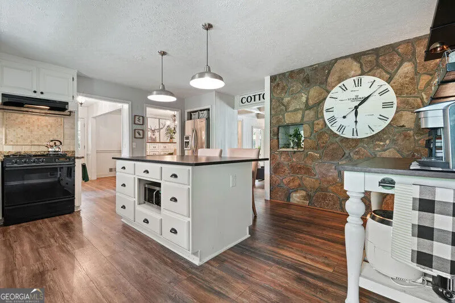
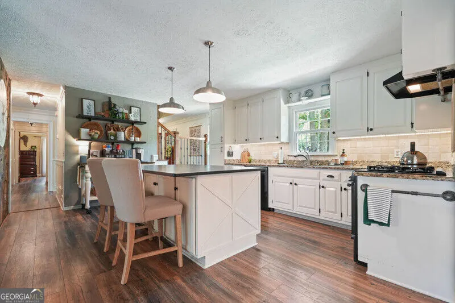
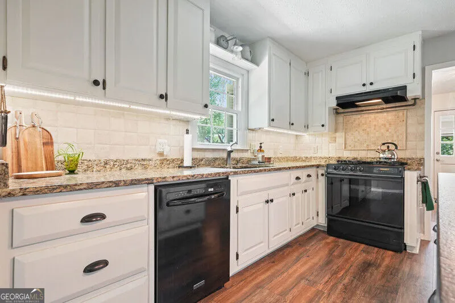
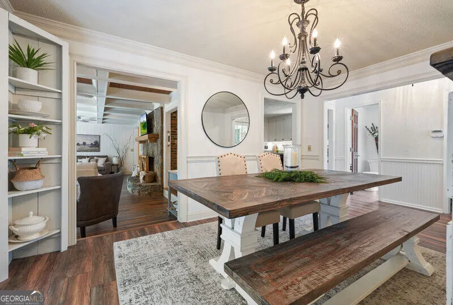
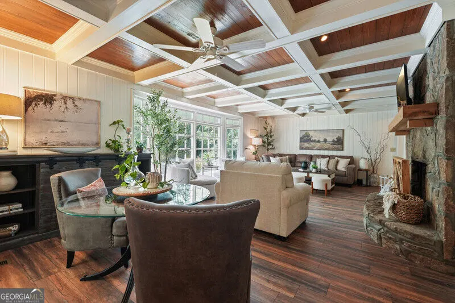
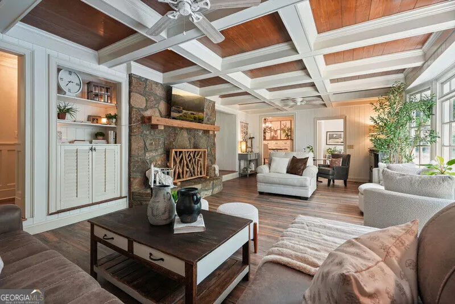
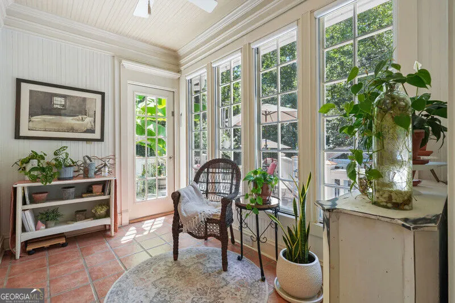
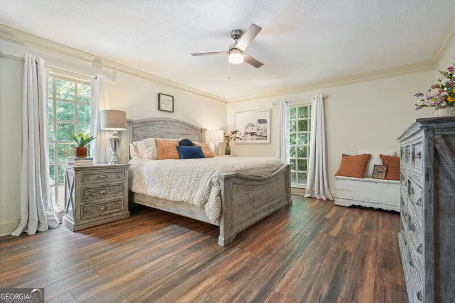
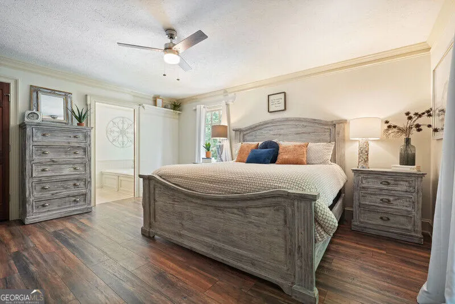
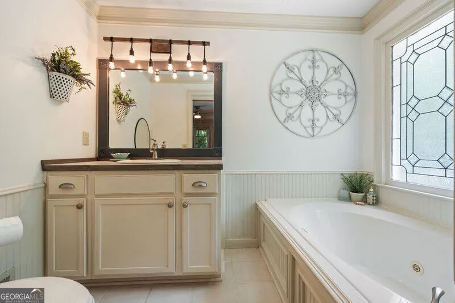
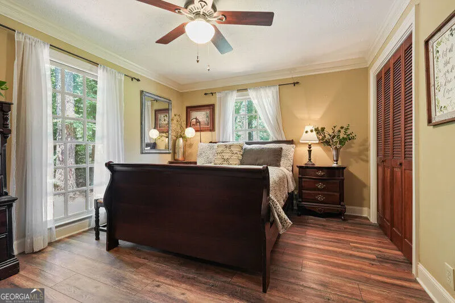
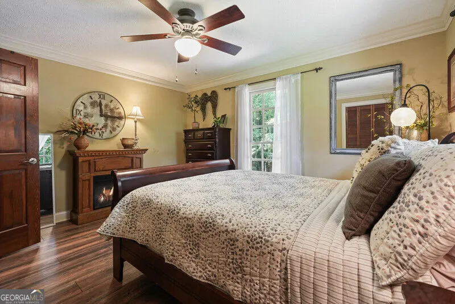
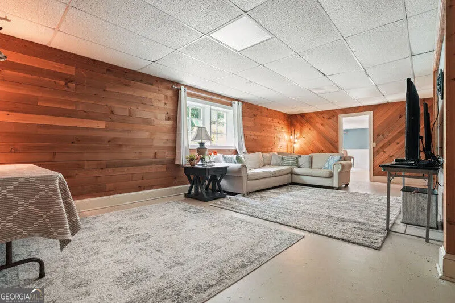
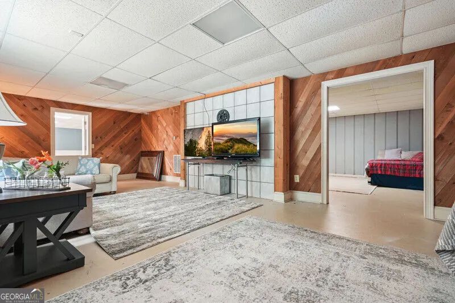
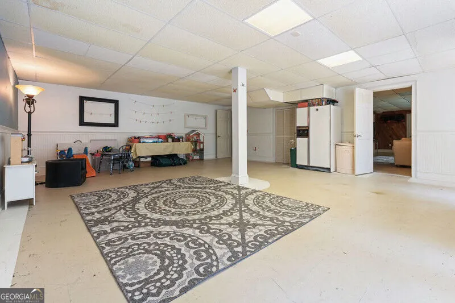
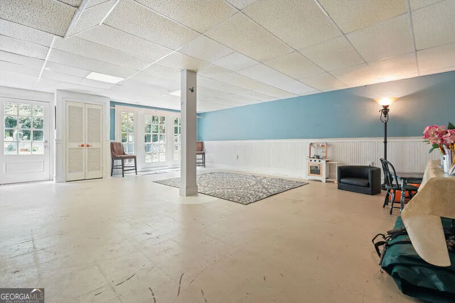
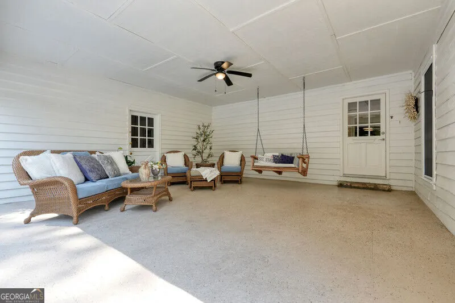
Tucked away in one of Acworth's most unique settings, this 4-bedroom, 3.5-bath home offers the feeling of a private retreat while remaining just minutes from Downtown Acworth and Lake Allatoona. Situated on approximately .81 acres and bordered on two sides by U.S. Army Corps of Engineers property, this home is surrounded by mature trees, lush landscaping and incredible outdoor living spaces. Step inside to a warm, inviting interior filled with character. The opened-up floor plan features rich wood flooring, exposed architectural details and a stunning brick fireplace that anchors the spacious living area. Large windows bring in abundant natural light and frame views of the surrounding greenery. The updated kitchen features white cabinetry, stone countertops, a large center island, pantry storage and a charming exposed-brick accent wall, creating a space that feels both comfortable and full of personality. A separate dining area and sun-filled sitting spaces provide plenty of room for everyday living and entertaining. The primary suite is conveniently located on the main level, while additional bedrooms upstairs offer flexibility for family, guests or a home office. The finished basement expands the living space even further with multiple recreation and gathering areas, an additional bedroom, full bath, storage and workshop space. Outside is where this property truly shines. Spend summer days around the in-ground pool with a newer liner, entertain on the surrounding patios and decks, or relax beneath the pergola and gazebo while enjoying the privacy created by the wooded surroundings. The grounds are filled with established landscaping, including Japanese maples, crepe myrtles, hydrangeas, banana trees and thoughtfully designed garden areas. A private back gate leads toward the Corps of Engineers property and Lake Allatoona, adding to the peaceful, vacation-at-home setting. The home has also received significant recent improvements, including a NEW ROOF, NEW HVAC SYSTEM, NEW WATER HEATER and NEW POOL LINER, along with updated flooring, an upgraded kitchen island, fresh interior paint in select areas, new toilets, updated water shut-off valves, French drains, gutter guards and additional improvements throughout. A motorized Phantom screen creates another comfortable indoor/outdoor living space, and multiple storage areas provide room for everything from outdoor equipment to hobbies and recreation. With a pool, finished basement, main-level primary suite, beautiful gardens, major system updates and a rare setting surrounded by Corps property near Lake Allatoona, 5005 George Washington Avenue offers a lifestyle that is increasingly difficult to find this close to Downtown Acworth.
| Elementary School | Middle School | High School |
|---|---|---|
| Acworth Elementary School | Barber Middle School | North Cobb High School |
| Price History | |
|---|---|
| 8/28/2026 | Listed $650,000 |
General Features
| Sewer | Public Sewer |
|---|---|
| Heating | Central,Forced Air,Natural Gas |
| Cooling | Attic Fan,Ceiling Fan(s),Central Air |
| Utilities | Electricity Available,Natural Gas Available,Sewer Available,Water Available |
| Roof | Composition |
| Appliances | Dishwasher,Dryer,Gas Water Heater,Microwave,Range,Refrigerator,Washer |
| Association Fee Includes | None |
| Patio/Porch Features | Deck |
| Architectural Style | Ranch,Traditional |
| Pool Features | In Ground |
| Security Features | Carbon Monoxide Detector(s),Smoke Detector(s) |
| Construction Materials | Wood Siding |
| Year Built | 1980 |
| View | Lake |
| Levels | One and One Half |
| Property Subtype | Single Family Residence |
| Tax Year | 2025 |
| Waterfront Features | Corps of Engineers Control |
| Community Features | Lake,Walk To Schools,Near Shopping |
| County | Cobb |
| New Construction | false |
| Property Type | Residential |
| HOA | false |
| Attached Garage | false |
| Energy Efficient | Roof,Thermostat |
| Subdivision Name | Downtown Acworth |
| Garage Y/N | false |
| Green Energy Generation | Solar |
| Other Structures | Gazebo |
| Full Baths | 3 |
| Status | New |
| Directions | GPS |
| High School | North Cobb |
| City | Acworth |
| Body of Water | None |
| Lot Size Units | Square Feet |
| Lot Size Square Feet | 35065.8 |
| Carport Y/N | true |
| Spa Features | Bath |
| Elementary School | Acworth |
| Property Attached Y/N | false |
| Land Lease Y/N | false |
| Tax Annual Amount | 235 |
| Home Warranty Y/N | false |
| Middle/Junior High School | Barber |
| Property Condition | Resale |
| Structure Type | House |
| Building Area Units | Square Feet |
| Living Area Units | Square Feet |
| Standard Status | Active |
Interior Features
| Interior Amenities | Master On Main Level,Tray Ceiling(s),Walk-In Closet(s) |
|---|---|
| Basement | Daylight,Exterior Entry,Full |
| Flooring | Carpet,Hardwood |
| Total Fireplaces | 1 |
| Fireplace Features | Gas Log,Gas Starter,Living Room |
| Common Walls | No Common Walls |
| Air Conditioning Y/N | true |
| Heating Y/N | true |
| Window Features | Window Treatments |
| Fireplace Y/N | true |
| Above Grade Finished Area | 2176 |
| Half Baths | 1 |
| Laundry Features | Common Area |
| Total Bedrooms | 4 |
| Below Grade Finished Area | 1736 |
| Main Level Bedrooms | 2 |
| Main Level Bathrooms | 2 |
| Below Grade Finished Area Unit Type | Square Feet |
| LivingAreaSource | Owner |
| Above Grade Finished Area Unit Type | Square Feet |
| Kitchen Features | Country Kitchen,Kitchen Island,Pantry,Solid Surface Counters |
| Total Baths | 4 |
| Dining Room Features | Separate Room |
Exterior Features
| Exterior Amenities | Garden,Water Feature |
|---|---|
| Vegetation | Wooded |
| Fencing | Back Yard,Fenced,Privacy,Wood |
| Parking Features | Carport,Kitchen Level |
| Lot Features | Private |
| Water Source | Public |
| Total Parking | 2 |
| Lot Size Area | 35065.8 |
| Foundation Details | Block |
| Spa | true |
| Building Area Total | 3912 |
| Lot Size Acres | 0.805 |
| Frontage Type | Lakefront |
| Lot Size Source | Public Records |
| Waterfront Y/N | true |
Amenities
- Foreclosure
- Views
- Short Sale
- New Construction
- Adult 55+
- Lease To Own
- No HOA Fees
- Furnished
- Primary On Main
- Air Conditioning
- Seller Finance
- Green
- Fixer Upper
- Horse
- Golf
- Fireplace
- Deck
- Garage
- Basement
- Pool
Property vs Single Family Average in 30101
Price
Taxes
Year Built


 ©2026 Georgia Multiple Listing Service All information deemed reliable but not guaranteed. All properties are subject to prior sale, change or withdrawal. Neither listing broker(s) or information provider(s) shall be responsible for any typographical errors, misinformation, misprints and shall be held totally harmless. Listing(s) information is provided for consumer's personal, non-commercial use and may not be used for any purpose other than to identify prospective properties consumers may
 Listings identified with the FMLS IDX logo come from FMLS and are held by brokerage firms other than the owner of this website. The listing brokerage is identified in any listing details. Information is deemed reliable but is not guaranteed. If you believe any FMLS listing contains material that infringes your copyrighted work please