

Eco Friendly
Address
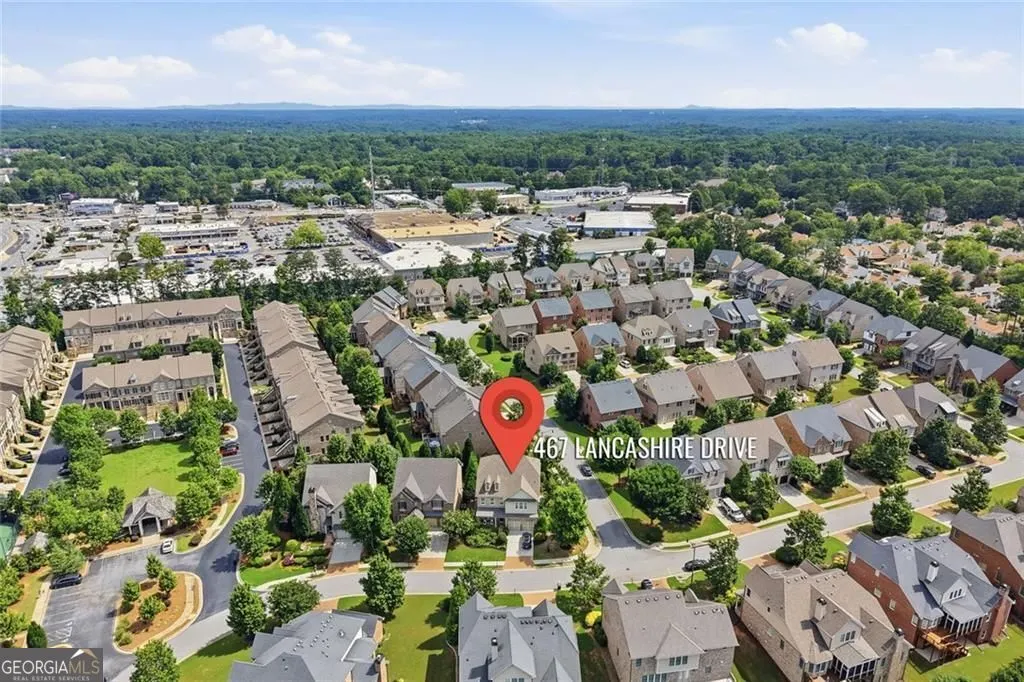
467 Lancashire Drive, Marietta, GA
Price
$ 1,425,000
Property Attributes
- MLS#10835461
- TypeSingle Family
- Listing Status New
- CountyCobb
- CityMarietta
- NeighborhoodCOBBLESTONE MANOR
- Zip30068
- StyleCraftsman, Traditional
- Year Built2015
- Taxes$ 13318
- Price$ 1,425,000
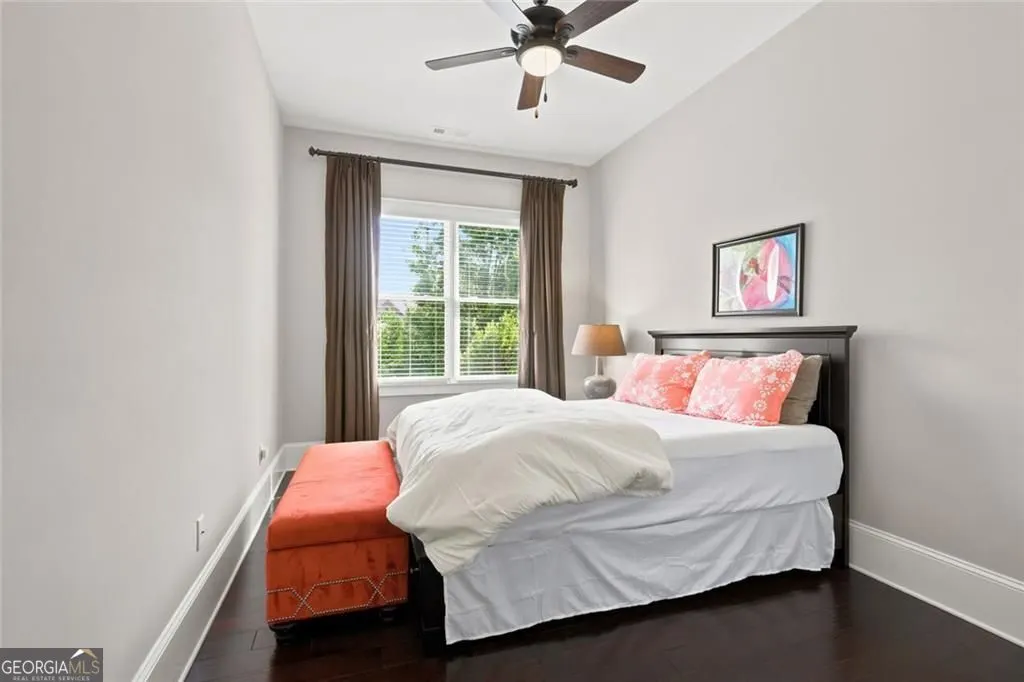
- Bedrooms6
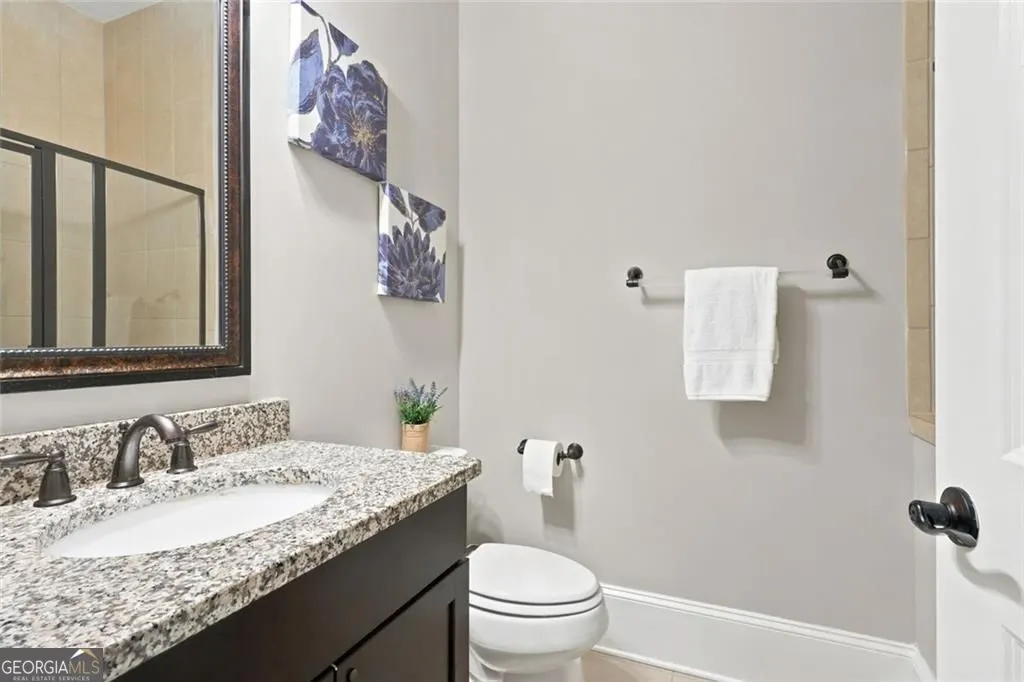
- Full Bathrooms5
- Half Bathrooms0
- Sqr Footage5187
- Lot Size0.184 Acres
Data Source:
Georgia MLS (GAMLS)
Property Description
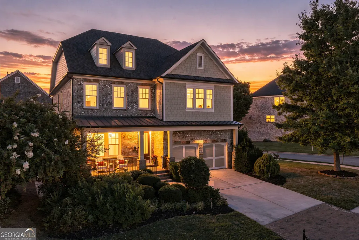
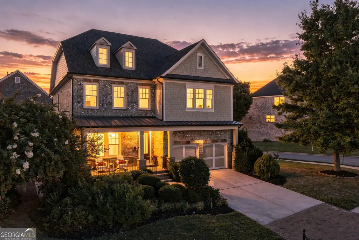
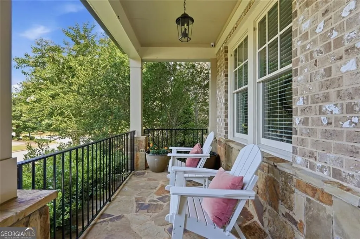
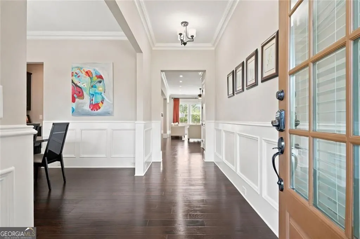
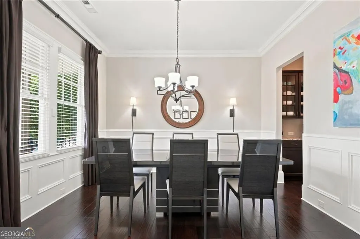
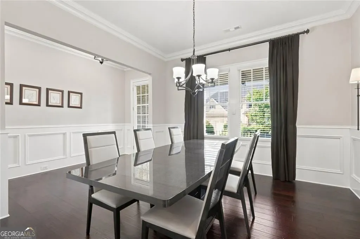
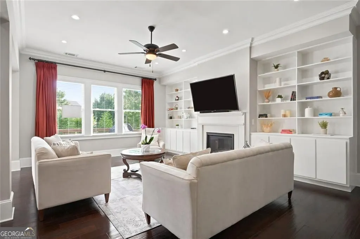
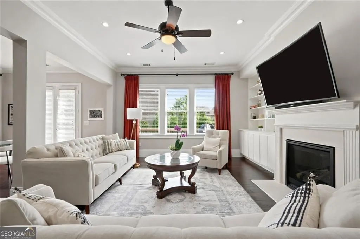
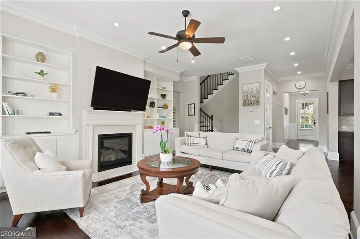
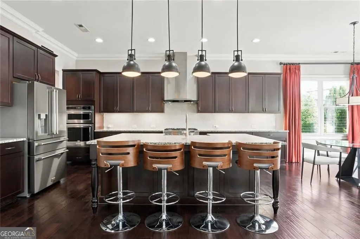
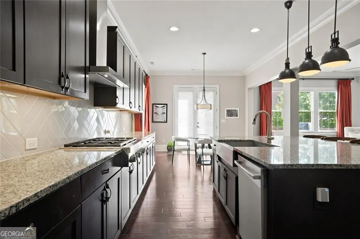
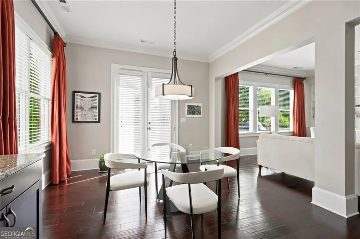
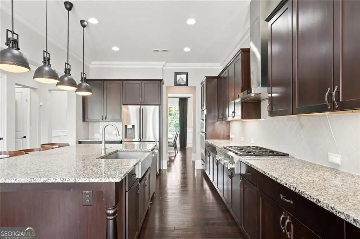
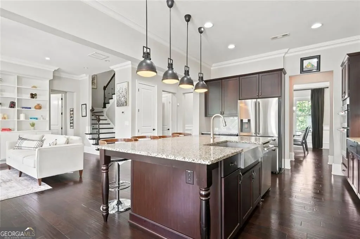
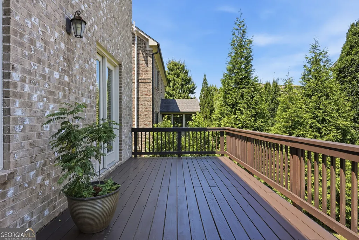
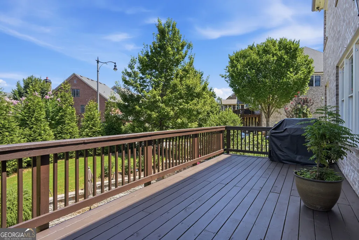
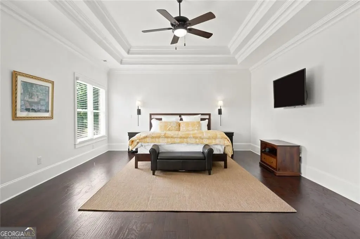
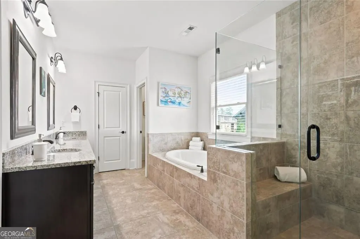
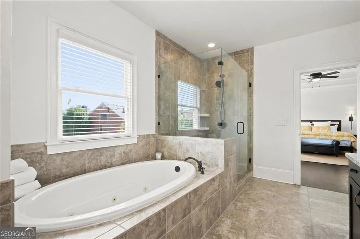
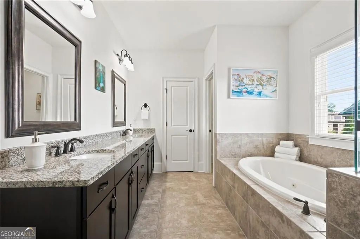
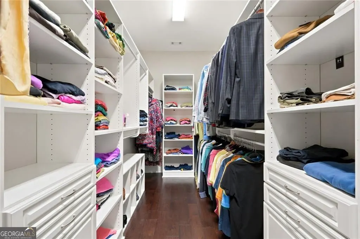
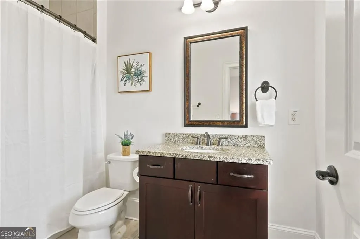
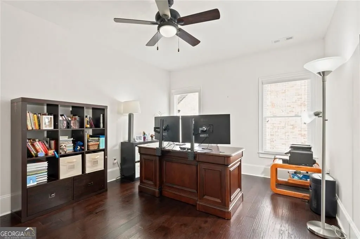
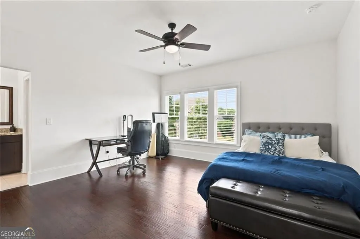
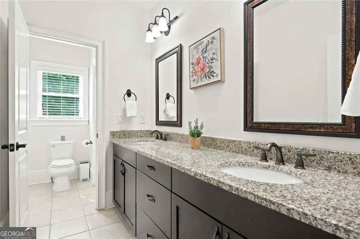
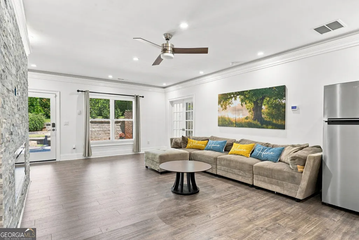
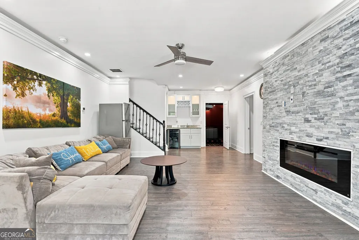
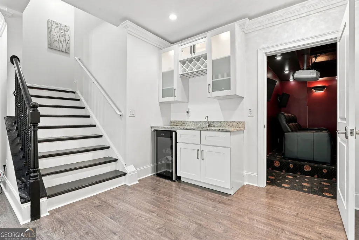
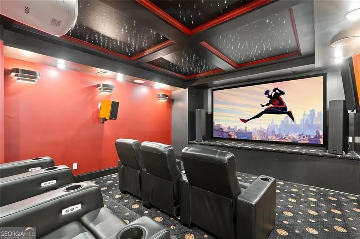
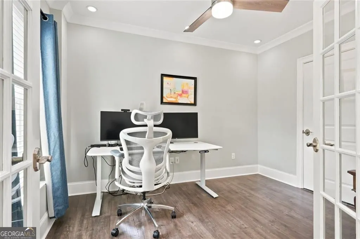
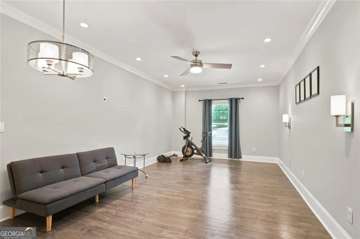
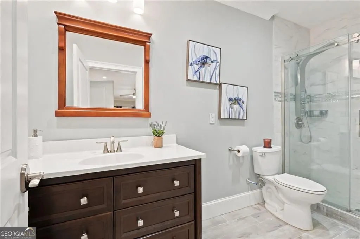
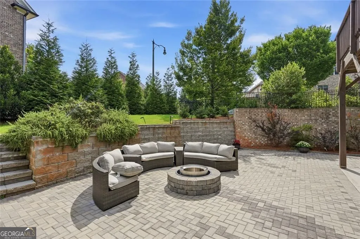
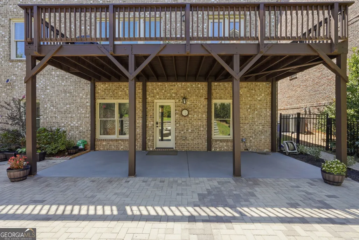
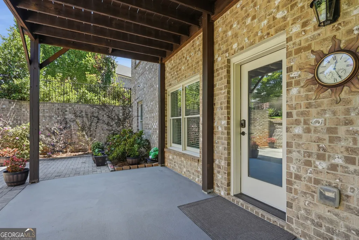
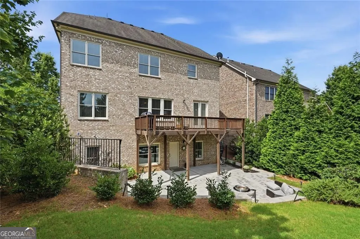
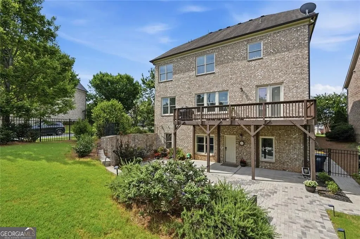
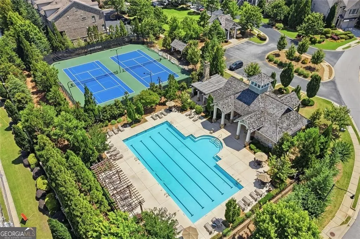
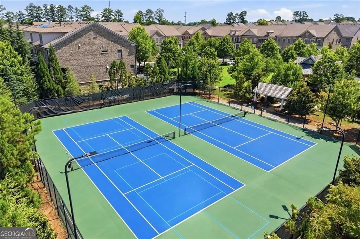
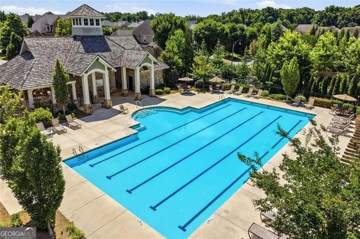
Luxury East Cobb Living in Walton High District. Located in sought-after Cobblestone Manor-one of East Cobb's premier swim/tennis communities-this exceptional, four-sides brick home delivers a rare combination of 2015 construction, premium upgrades, and top-tier school zoning. Positioned on one of the neighborhood's finest lots, this move-in-ready property offers effortless walkability to dining, retail, and everyday conveniences. Here's what makes this home special: ARCHITECTURAL QUALITY: Timeless four-sides brick construction with 10' main-level ceilings and hardwood flooring throughout. CHEF'S KITCHEN: Designed around an oversized center island, featuring a 6-burner gas cooktop with canopy hood, butler's pantry, and seamless integration with the main family room. SPACIOUS PRIMARY SUITE: Upper-level sanctuary complete with a spa-inspired bath, dual vanities, Jacuzzi tub, oversized shower, and custom walk-in closet. CUSTOM TERRACE LEVEL: Fully finished entertaining space boasting a private office, guest suite, recreation room with wet bar, and a custom home theater with fiber-optic star ceiling, surround sound, and built-in seating (all equipment included). OUTDOOR OASIS: Fully fenced, professionally landscaped backyard featuring an expansive deck, custom outdoor fireplace, and dedicated gas grill hookup. Crafted with high-end finishes and meticulously maintained by the original owners, this home offers an unmatched lifestyle of comfort, space, and convenience in East Cobb.
| Elementary School | Middle School | High School |
|---|---|---|
| Mount Bethel Elementary School | Dickerson Middle School | Walton High School |
| Price History | |
|---|---|
| 8/28/2026 | Listed $1,425,000 |
General Features
| Sewer | Public Sewer |
|---|---|
| Heating | Central |
| Cooling | Central Air |
| Utilities | Cable Available,Electricity Available,Natural Gas Available,Phone Available,Sewer Available,Underground Utilities,Water Available |
| Roof | Composition |
| Appliances | Dishwasher,Disposal,Gas Water Heater,Microwave,Refrigerator |
| HOA Fee | 1860 |
| Association Fee Includes | Tennis |
| Patio/Porch Features | Deck |
| Architectural Style | Craftsman,Traditional |
| Security Features | Carbon Monoxide Detector(s),Smoke Detector(s) |
| Construction Materials | Brick |
| Year Built | 2015 |
| Electric | 220 Volts |
| Levels | Three Or More |
| Property Subtype | Single Family Residence |
| Tax Year | 2025 |
| Community Features | Tennis Court(s),Pool,Sidewalks |
| County | Cobb |
| New Construction | false |
| Property Type | Residential |
| HOA | true |
| Attached Garage | false |
| Subdivision Name | COBBLESTONE MANOR |
| Garage Y/N | true |
| Green Water Conservation | Low-Flow Fixtures |
| Full Baths | 5 |
| Status | New |
| Directions | GPS |
| High School | Walton |
| City | Marietta |
| Lot Size Units | Square Feet |
| Lot Size Square Feet | 8015.04 |
| Carport Y/N | false |
| Elementary School | Mount Bethel |
| Property Attached Y/N | false |
| Land Lease Y/N | false |
| Tax Annual Amount | 13318 |
| Home Warranty Y/N | false |
| Middle/Junior High School | Dickerson |
| Property Condition | Resale |
| Virtual Tour | https://vimeo.com/1222127569?share=copy&fl=sv&fe=ci |
| Structure Type | House |
| Building Area Units | Square Feet |
| Living Area Units | Square Feet |
| Standard Status | Active |
| Virtual Tour | https://vimeo.com/1222127569?share=copy&fl=sv&fe=ci |
Interior Features
| Interior Amenities | Bookcases,Double Vanity,Walk-In Closet(s),Wet Bar |
|---|---|
| Basement | Full |
| Flooring | Tile,Hardwood |
| Total Fireplaces | 2 |
| Fireplace Features | Factory Built,Gas Starter,Gas Log,Basement |
| Common Walls | No Common Walls |
| Air Conditioning Y/N | true |
| Heating Y/N | true |
| Window Features | Double Pane Windows |
| Fireplace Y/N | true |
| Above Grade Finished Area | 3612 |
| Laundry Features | Upper Level |
| Total Bedrooms | 6 |
| Below Grade Finished Area | 1575 |
| Main Level Bedrooms | 1 |
| Main Level Bathrooms | 1 |
| Below Grade Finished Area Unit Type | Square Feet |
| LivingAreaSource | Builder |
| Above Grade Finished Area Unit Type | Square Feet |
| Kitchen Features | Breakfast Bar,Kitchen Island,Breakfast Area,Pantry,Walk-in Pantry |
| Total Baths | 5 |
Exterior Features
| Vegetation | Cleared |
|---|---|
| Fencing | Back Yard,Wood |
| Parking Features | Garage |
| Lot Features | Corner Lot,Level |
| Water Source | Public |
| Total Parking | 2 |
| Lot Size Area | 8015.04 |
| Foundation Details | Slab |
| Building Area Total | 5187 |
| Lot Size Acres | 0.184 |
| Lot Size Source | Public Records |
| Other Equipment | Home Theater |
Amenities
- Foreclosure
- Views
- Short Sale
- New Construction
- Adult 55+
- Lease To Own
- No HOA Fees
- Furnished
- Primary On Main
- Air Conditioning
- Seller Finance
- Green
- Fixer Upper
- Horse
- Golf
- Fireplace
- Deck
- Garage
- Basement
- Pool
Property vs Single Family Average in 30068
Price
Taxes
Year Built



 ©2026 Georgia Multiple Listing Service All information deemed reliable but not guaranteed. All properties are subject to prior sale, change or withdrawal. Neither listing broker(s) or information provider(s) shall be responsible for any typographical errors, misinformation, misprints and shall be held totally harmless. Listing(s) information is provided for consumer's personal, non-commercial use and may not be used for any purpose other than to identify prospective properties consumers may
