

Primary on Main

Address
1260 Little Mccall, Guyton, GA
Price
$ 985,000
Property Attributes
- MLS#10835611
- TypeSingle Family
- Listing Status New
- CountyEffingham
- CityGuyton
- Neighborhoodno
- Zip31312
- StyleTraditional
- Year Built2019
- Taxes$ 4720
- Price$ 985,000
- Bedrooms3
- Full Bathrooms2
- Half Bathrooms0
- Sqr Footage2134
- Lot Size6.18 Acres
Data Source:
Georgia MLS (GAMLS)
Property Description
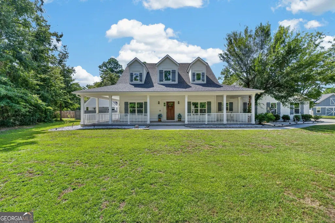
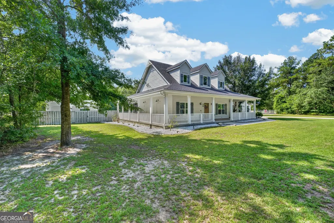
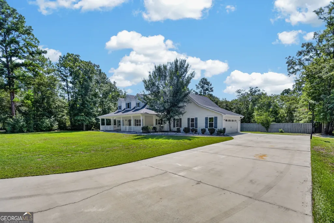
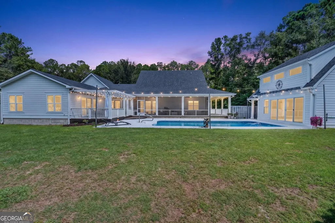
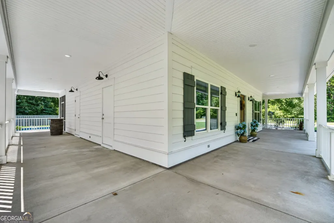
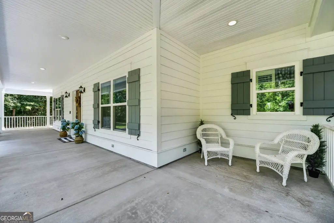
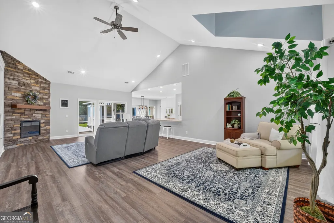
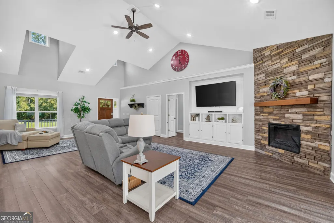
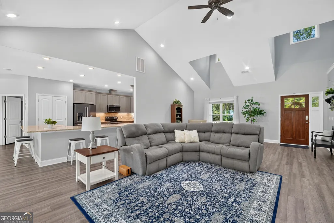
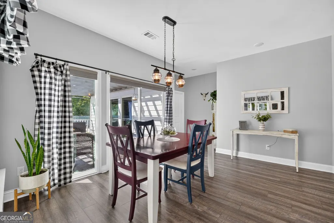
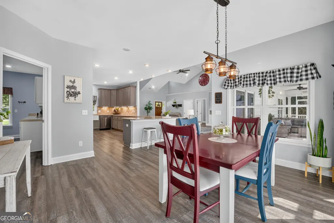
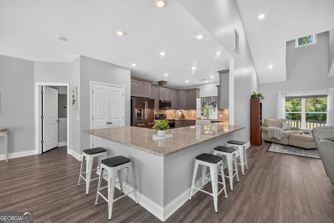
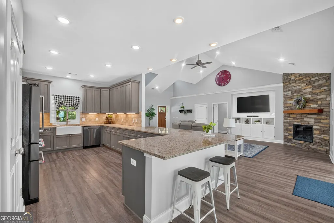
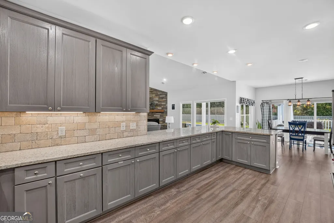
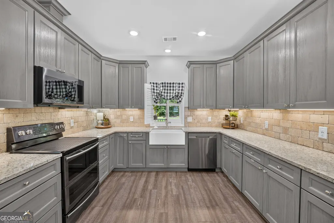
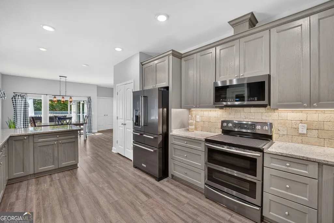
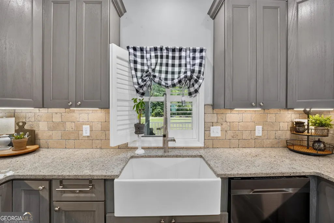
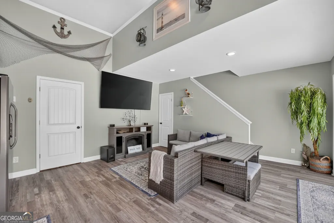
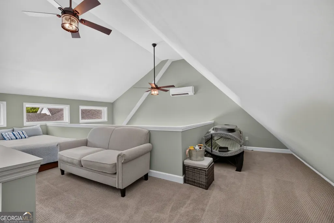
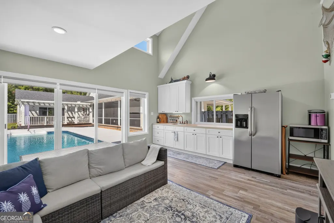
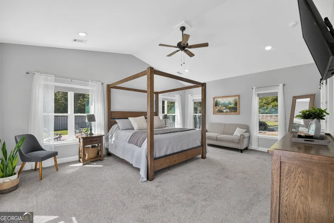
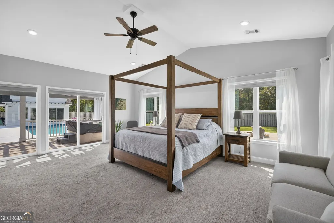
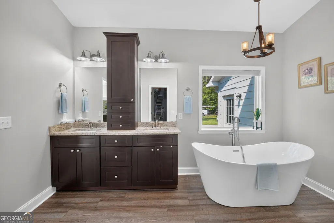
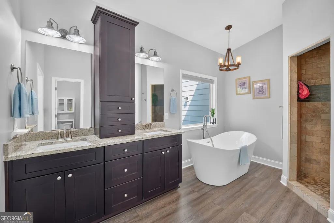
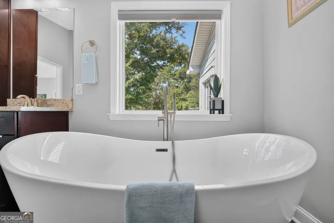
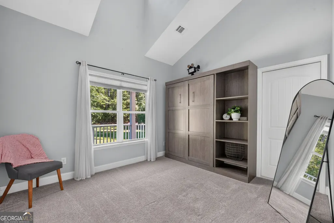
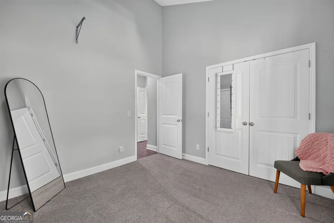
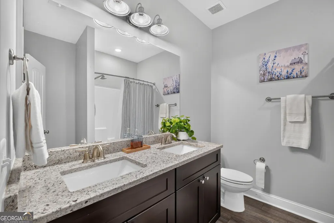
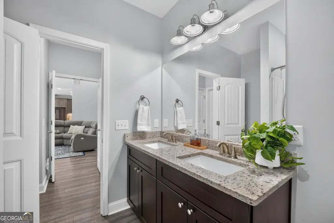
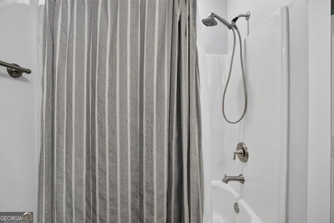
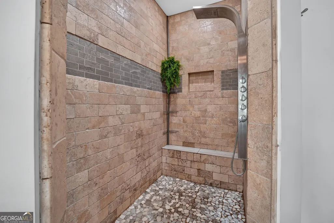
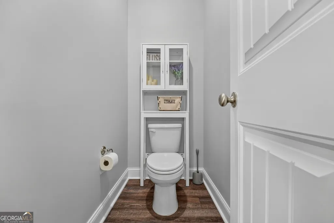
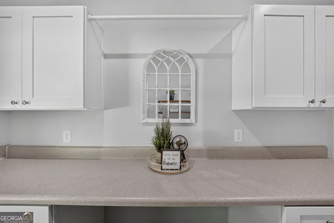
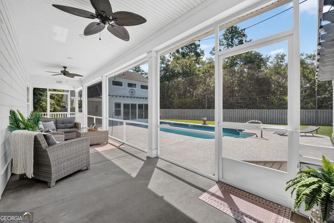
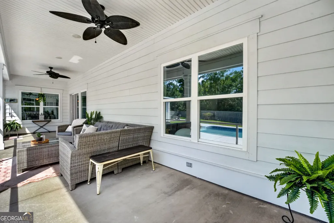
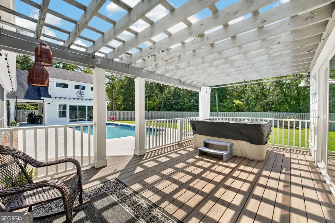
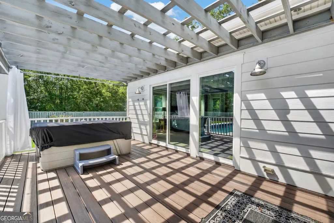
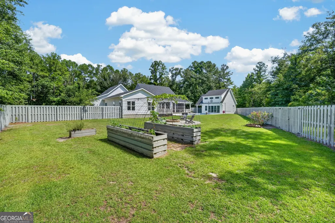
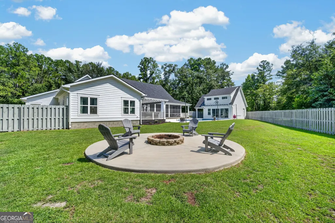
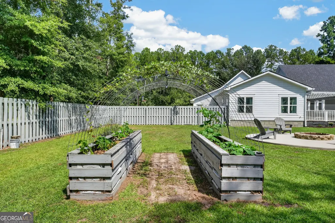
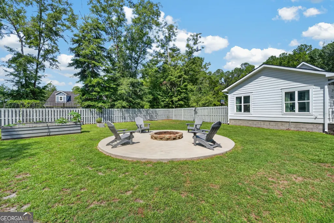
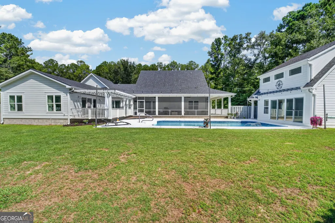
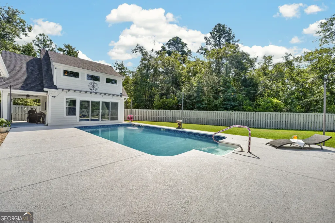
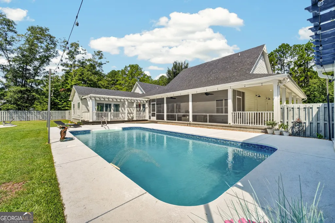
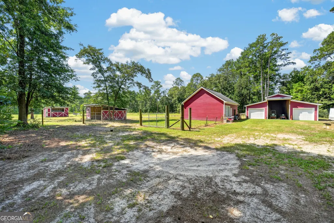
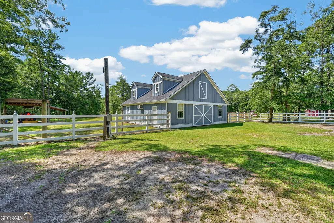
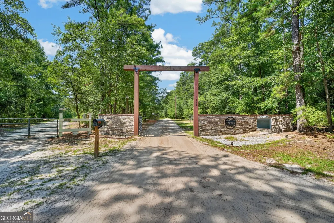
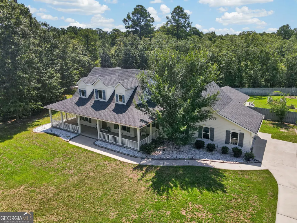
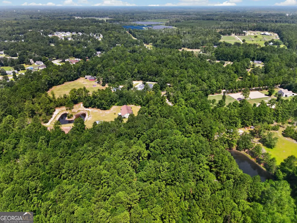
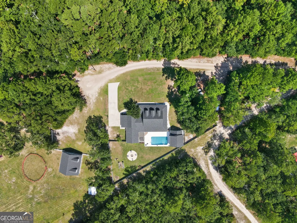
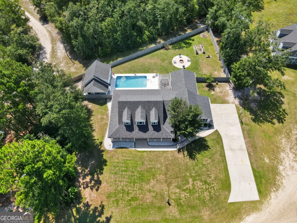
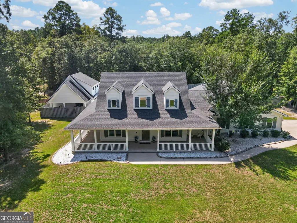
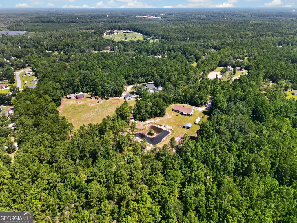
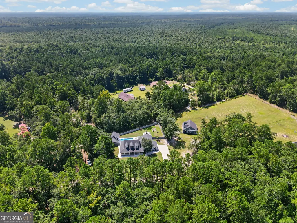
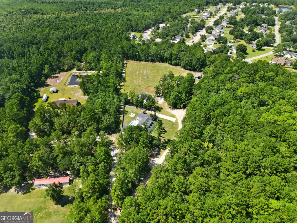
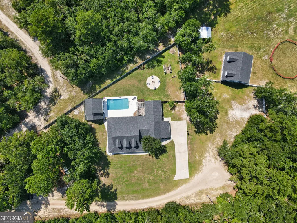
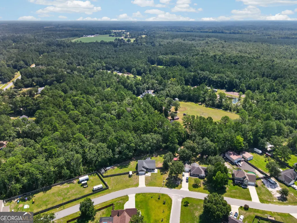
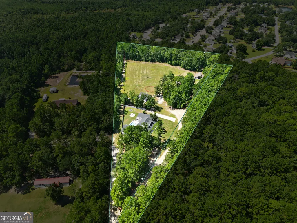
Welcome to Sunshine Ranch a meticulously maintained equine property just outside of Savannah that captures a unique blend of coastal low country charm & the country life. Your new life starts at the ranch style gate and gets better when you arrive at your showstopper house with app 1000 sq ft of covered wrap porch. The interior (2134 htd)is the perfect balance of family retreat or an entertainers dream. Vaulted ceiling, fireplace w/custom builtins flows into the beautifully appointed kitchen w/huge bar with seating and a dining area that steps onto the covered back porch overlooking your pristine in ground pool, fire pit and garden area. Peaceful primary suite steps out under the pergola perfect for morning coffee. The spa like ensuite bath is great for washing the dust off after a full day of ranching or gardening. 2 spacious secondary beds share a guest bath and both access the covered side porch. Insulated garage door & irrigation in flower beds. Pool house (927 htd sq ft)w/living area, loft bedroom, kitchenette, & 1/2 bath (easily could be full) make for a great guest room, ranch hand quarters, office or income potential. Additional buildings include 36x36 barn w/3 stalls, stall fans, tack room, cameras, dedicated concrete wash area w/drain, 1/2 loft, H&C water, 12x24 conditioned air office/studio, gym w/ water, round pen, 4 acres fenced pasture, RV/Horse Trailer storage 12x36 bay & Two 12x20 bays, 50 amp elec & two add'l 12x16 covered areas, 24x15 weather shed w/feed room, 16x4 chicken coop & a 34x25 workshop w/overhead door, electric, water & concrete floors. House and all out buildings are hardie construction. No vinyl siding. Minutes away from Savannah offering rapid access to world class dining, historic districts & regional equestrian venues while still maintaining absolute rural serenity. 2134 main house & 927 Pool house for a total of 3061 sq ft of heated square footage.
| Elementary School | Middle School | High School |
|---|---|---|
| Guyton Elementary School | Effingham Middle School | Effingham High School |
| Price History | |
|---|---|
| 8/28/2026 | Listed $985,000 |
General Features
| Sewer | Private Sewer,Septic Tank |
|---|---|
| Heating | Central,Electric |
| Cooling | Ceiling Fan(s),Central Air,Electric |
| Utilities | Electricity Available,Water Available |
| Roof | Composition |
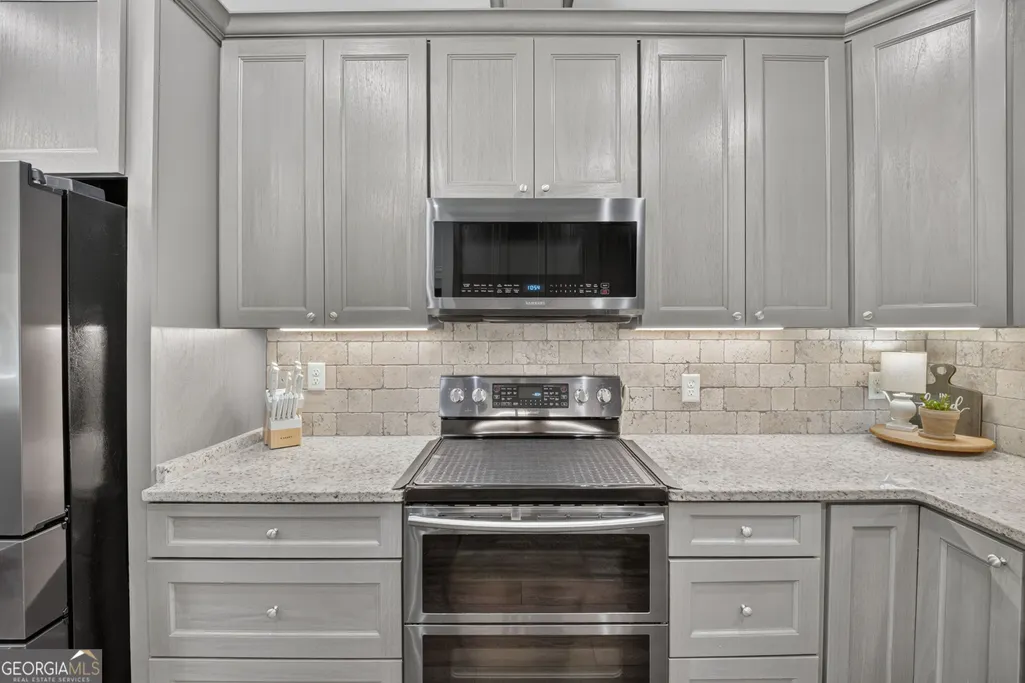
| Appliances | Dishwasher,Electric Water Heater,Microwave,Range,Stainless Steel Appliance(s) |
| Association Fee Includes | None |
| Architectural Style | Traditional |
| Construction Materials | Other |
| Year Built | 2019 |
| Levels | One |
| Property Subtype | Single Family Residence |
| Tax Year | 2025 |
| Community Features | Boat/Camper/Van Prkg,Gated,Guest Lodging,Pool,Stable(s) |
| County | Effingham |
| New Construction | false |
| Property Type | Residential |
| HOA | false |
| Attached Garage | true |
| Subdivision Name | no |
| Garage Y/N | true |
| Full Baths | 2 |
| Status | New |
| Directions | From Springfield bypass at the light, turnleft onto McCall Rd, then immediately right onto Courthouse. Rt at 4 way stop onto Little McCall Rd. Driveway will be on your left. |
| High School | Effingham |
| City | Guyton |
| Lot Size Units | Acres |
| Lot Size Square Feet | 269200.8 |
| Carport Y/N | false |
| Elementary School | Guyton |
| Land Lease Y/N | false |
| Tax Annual Amount | 4720 |
| Home Warranty Y/N | false |
| Middle/Junior High School | Effingham |
| Property Condition | Resale |
| Virtual Tour | https://www.dropbox.com/scl/fo/fucmdu505wuztz27dm8tn/ALZYD4xlxNxWnSlLqexXOps/1260%20Little%20McCall.mp4?rlkey=s70elv0slogmlnw723hlh07s9&st=2r676x1p&dl=0 |
| Structure Type | House |
| Building Area Units | Square Feet |
| Living Area Units | Square Feet |
| Standard Status | Active |
Interior Features
| Interior Amenities | Bookcases,Double Vanity,High Ceilings,Master On Main Level,Separate Shower,Soaking Tub,Split Bedroom Plan,Tile Bath,Tray Ceiling(s),Vaulted Ceiling(s),Walk-In Closet(s) |
|---|---|
| Basement | None |
| Flooring | Carpet,Laminate |
| Total Fireplaces | 1 |
| Air Conditioning Y/N | true |
| Heating Y/N | true |
| Fireplace Y/N | true |
| Above Grade Finished Area | 2134 |
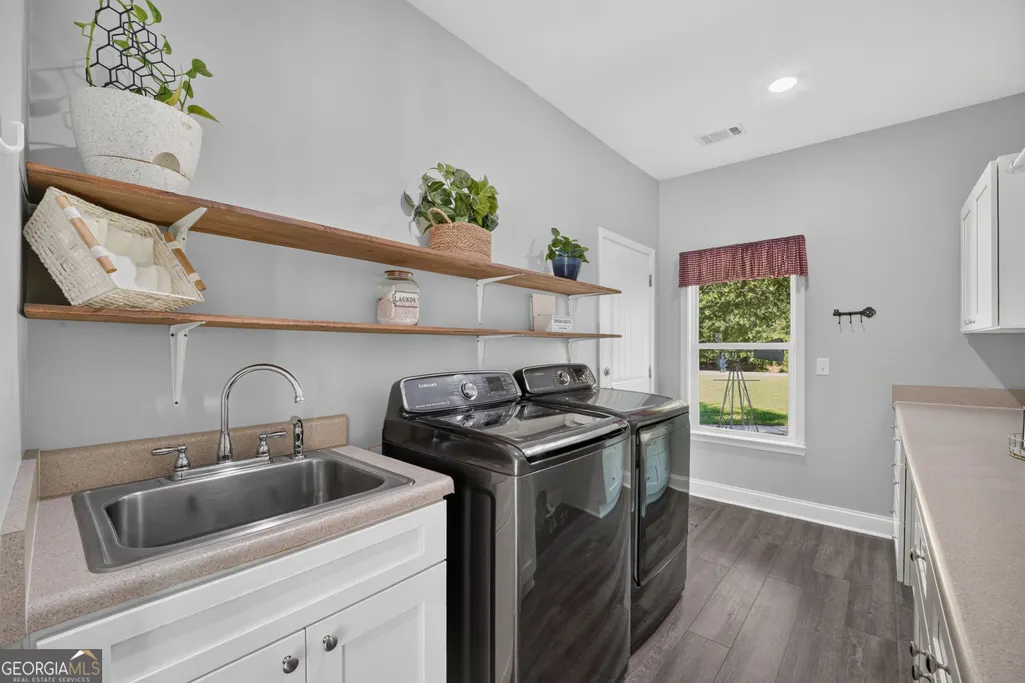
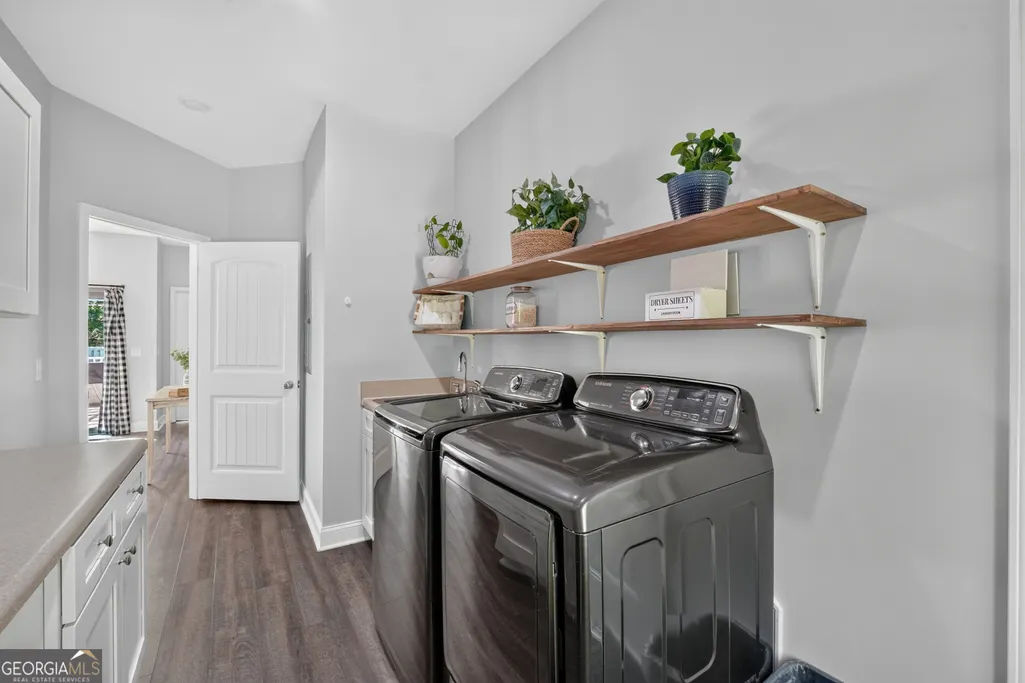
| Laundry Features | Mud Room |
| Total Bedrooms | 3 |
| Main Level Bedrooms | 3 |
| Main Level Bathrooms | 2 |
| Below Grade Finished Area Unit Type | Square Feet |
| LivingAreaSource | Builder |
| Above Grade Finished Area Unit Type | Square Feet |
| Total Baths | 2 |
Exterior Features
| Parking Features | Garage,Storage,Attached,Parking Pad,Kitchen Level,RV Access/Parking,Boat,Garage Door Opener,Side/Rear Entrance |
|---|---|
| Lot Features | Level,Pasture,Private |
| Water Source | Private,Well |
| Lot Size Area | 6.18 |
| Building Area Total | 2134 |
| Lot Size Acres | 6.18 |
| Lot Size Source | Public Records |
Amenities
- Foreclosure
- Views
- Short Sale
- New Construction
- Adult 55+
- Lease To Own
- No HOA Fees
- Furnished
- Primary On Main
- Air Conditioning
- Seller Finance
- Green
- Fixer Upper
- Horse
- Golf
- Fireplace
- Deck
- Garage
- Basement
- Pool
Property vs Single Family Average in 31312
Price
Taxes
Year Built



 ©2026 Georgia Multiple Listing Service All information deemed reliable but not guaranteed. All properties are subject to prior sale, change or withdrawal. Neither listing broker(s) or information provider(s) shall be responsible for any typographical errors, misinformation, misprints and shall be held totally harmless. Listing(s) information is provided for consumer's personal, non-commercial use and may not be used for any purpose other than to identify prospective properties consumers may
