

Address
2024 Gramercy Circle, Chamblee, GA
Price
$ 950,000
Property Attributes
- MLS#10835624
- TypeSingle Family
- Listing Status New
- CountyDeKalb
- CityChamblee
- NeighborhoodGramercy Park
- Zip30341
- StyleTraditional
- Year Built1999
- Taxes$ 11400
- Price$ 950,000
- Bedrooms5
- Full Bathrooms3
- Half Bathrooms1
- Sqr Footage4370
- Lot Size0.14 Acres
Data Source:
Georgia MLS (GAMLS)
Property Description
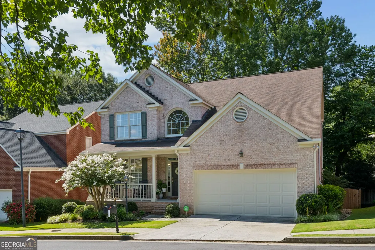
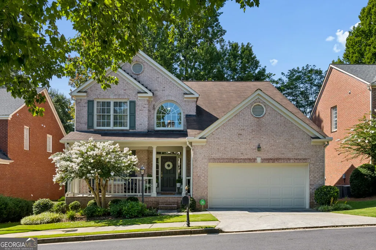
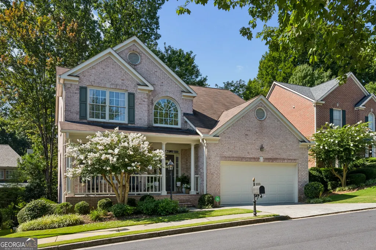
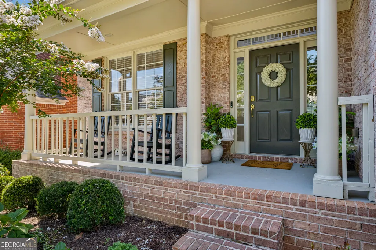
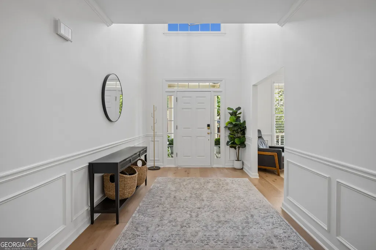
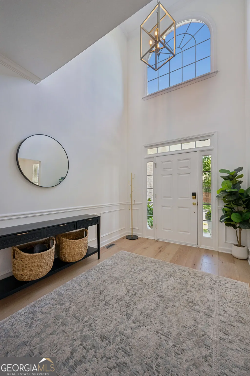
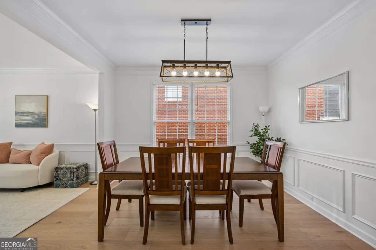
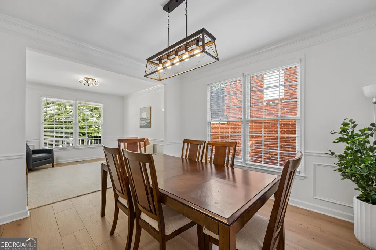
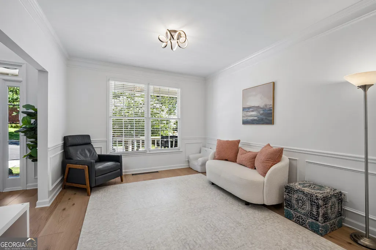
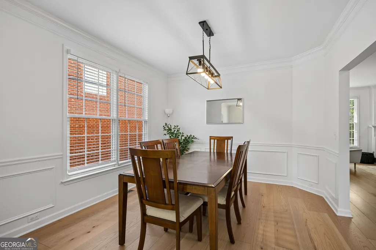
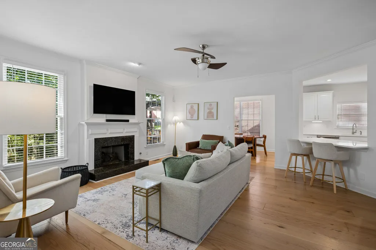

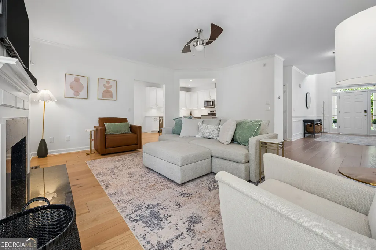
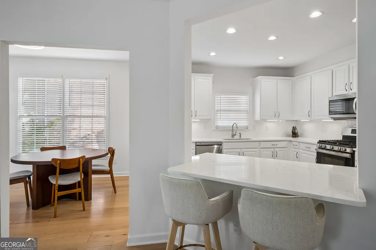
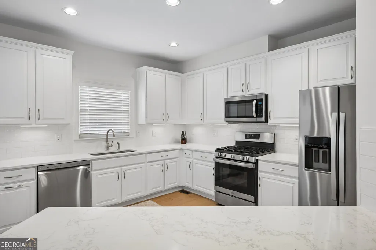
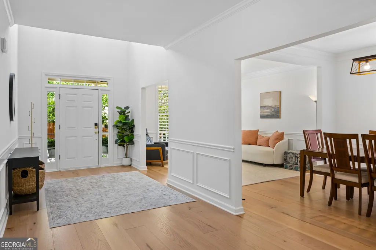
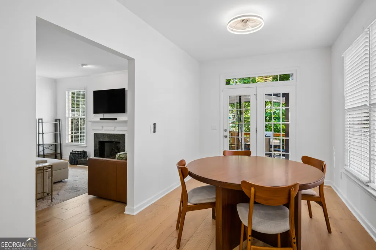
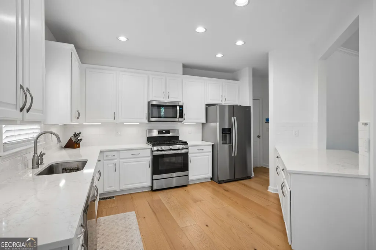
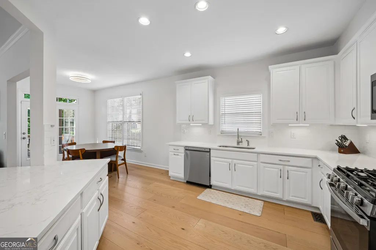
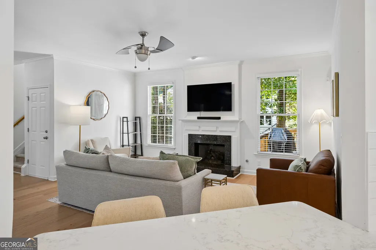
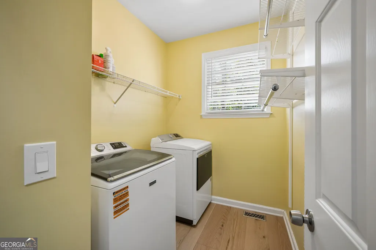
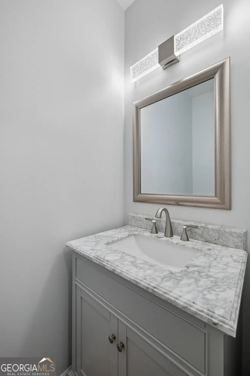
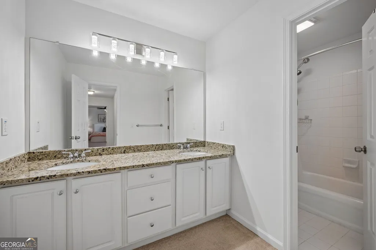
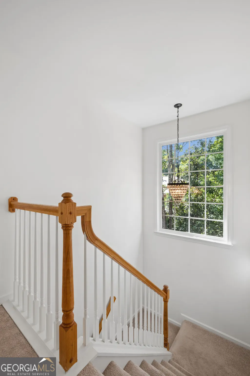
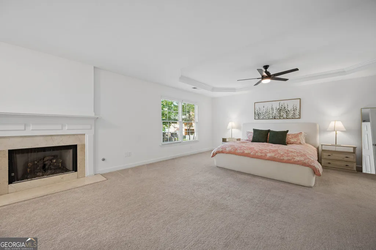
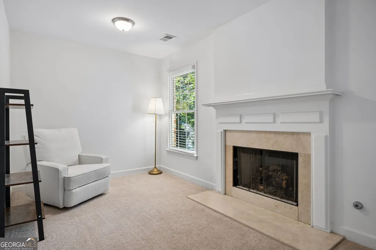
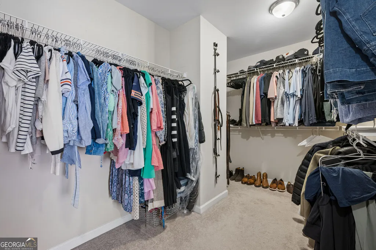
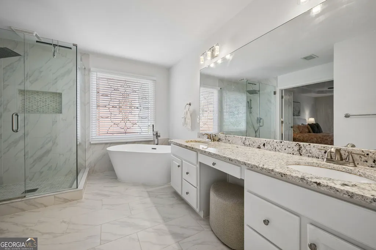
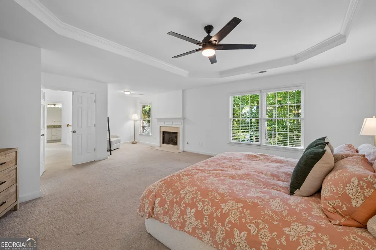
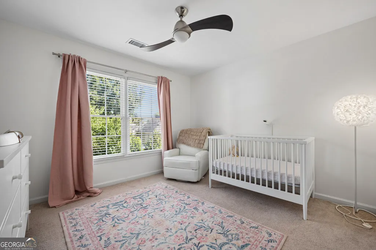
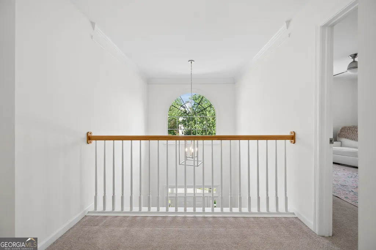
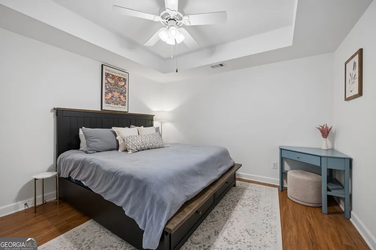
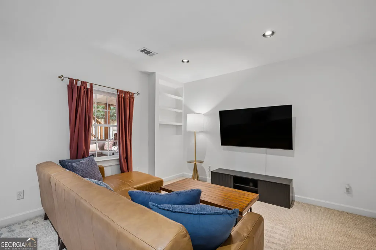
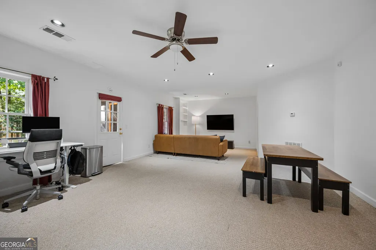
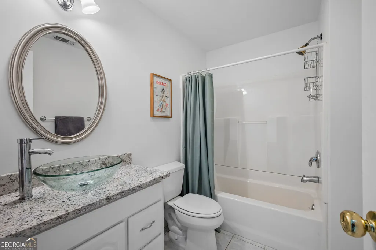
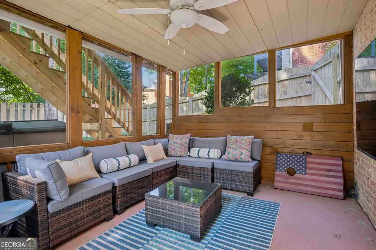
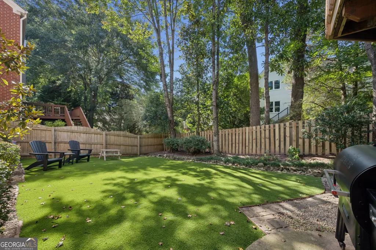
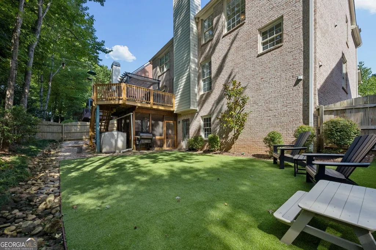
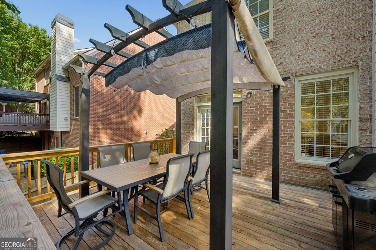
Stunning four sides brick home in coveted Gramercy Park-minutes to I 285, GA 400, top schools, parks, shopping, and dining. This home delivers space, style, and unbeatable convenience. Inside, an impressive two story foyer opens to a bright, airy floor plan with hardwoods, fresh paint, soaring ceilings, and natural light everywhere. The main level features a dedicated office/living room, large dining room, and a sun filled great room with a gas fireplace. The updated kitchen shines with quartz countertops, stainless steel appliances, wood cabinetry, tile backsplash, breakfast bar, and a spacious breakfast nook. Step right out to the brand new deck with natural gas grill-perfect for morning coffee or hosting friends. Updated half bath + main level laundry complete the floor. Upstairs, the oversized primary suite is a true retreat-set apart for privacy and featuring a cozy fireplace, flex/office space, and a spa inspired bath with double vanity, granite counters, high end glass shower, soaking tub, and custom walk in closet. Two additional bedrooms + full double vanity bath offer great space for family or guests. The FULLY FINISHED terrace level is a standout: a complete apartment with high ceilings, living/dining area, full kitchen with granite, updated bath, optional 5th bedroom/exercise room, second laundry room, and flexible bonus space. Perfect for multigenerational living, teen suite, rental income, or long term guests. Three separate HVAC systems keep every level comfortable year round. Walk out to a screened in dry ceiling porch overlooking the private fenced yard upgraded with astroturf-ideal for pets and low maintenance outdoor living. Quiet streets, perfect backyard shade, cardinals and bluejays at the feeder, and a warm community atmosphere. Super close to Keswick Park, Blackburn Park, and downtown Chamblee restaurants. A rare blend of luxury, comfort, community, and prime inside the perimeter convenience. Don't miss this one.
| Elementary School | Middle School | High School |
|---|---|---|
| Huntley Hills Elementary School | Chamblee Middle School | Chamblee High School |
| Price History | |
|---|---|
| 8/29/2026 | Listed $950,000 |
General Features
| Sewer | Public Sewer |
|---|---|
| Heating | Central,Forced Air,Natural Gas |
| Cooling | Central Air |
| Utilities | Cable Available,Electricity Available,High Speed Internet,Natural Gas Available,Phone Available,Sewer Connected,Water Available |
| Roof | Composition |
| Appliances | Disposal,Gas Water Heater,Microwave,Oven,Refrigerator,Stainless Steel Appliance(s) |
| HOA Fee | 1191 |
| Association Fee Includes | Maintenance Grounds,Reserve Fund |
| Patio/Porch Features | Deck,Screened |
| Architectural Style | Traditional |
| Construction Materials | Brick |
| Year Built | 1999 |
| Levels | Three Or More |
| Property Subtype | Single Family Residence |
| Tax Year | 2026 |
| Community Features | None |
| County | DeKalb |
| New Construction | false |
| Property Type | Residential |
| HOA | true |
| Attached Garage | false |
| Subdivision Name | Gramercy Park |
| Garage Y/N | true |
| Full Baths | 3 |
| Status | New |
| Directions | Please Use GPS. |
| High School | Chamblee |
| City | Chamblee |
| Lot Size Units | Square Feet |
| Lot Size Square Feet | 6098.4 |
| Carport Y/N | false |
| Elementary School | Huntley Hills |
| Land Lease Y/N | false |
| Tax Annual Amount | 11400 |
| Home Warranty Y/N | false |
| Middle/Junior High School | Chamblee |
| Property Condition | Resale |
| Structure Type | House |
| Building Area Units | Square Feet |
| Living Area Units | Square Feet |
| Standard Status | Active |
Interior Features
| Interior Amenities | Double Vanity,High Ceilings,In-Law Floorplan,Separate Shower,Soaking Tub,Entrance Foyer,Walk-In Closet(s) |
|---|---|
| Basement | Bath Finished,Crawl Space,Daylight,Exterior Entry,Finished,Interior Entry |
| Flooring | Hardwood,Tile |
| Total Fireplaces | 2 |
| Fireplace Features | Family Room,Gas Log,Gas Starter,Master Bedroom |
| Air Conditioning Y/N | true |
| Heating Y/N | true |
| Fireplace Y/N | true |
| Above Grade Finished Area | 2950 |
| Half Baths | 1 |
| Laundry Features | In Basement,Upper Level |
| Total Bedrooms | 5 |
| Below Grade Finished Area | 1420 |
| Below Grade Finished Area Unit Type | Square Feet |
| LivingAreaSource | Public Records |
| Above Grade Finished Area Unit Type | Square Feet |
| Total Baths | 4 |
Exterior Features
| Parking Features | Garage,Garage Door Opener |
|---|---|
| Lot Features | Other |
| Water Source | Public |
| Lot Size Area | 6098.4 |
| Building Area Total | 4370 |
| Lot Size Acres | 0.14 |
| Lot Size Source | Public Records |
Amenities
- Foreclosure
- Views
- Short Sale
- New Construction
- Adult 55+
- Lease To Own
- No HOA Fees
- Furnished
- Primary On Main
- Air Conditioning
- Seller Finance
- Green
- Fixer Upper
- Horse
- Golf
- Fireplace
- Deck
- Garage
- Basement
- Pool
Property vs Single Family Average in 30341
Price
Taxes
Year Built


 ©2026 Georgia Multiple Listing Service All information deemed reliable but not guaranteed. All properties are subject to prior sale, change or withdrawal. Neither listing broker(s) or information provider(s) shall be responsible for any typographical errors, misinformation, misprints and shall be held totally harmless. Listing(s) information is provided for consumer's personal, non-commercial use and may not be used for any purpose other than to identify prospective properties consumers may
 Listings identified with the FMLS IDX logo come from FMLS and are held by brokerage firms other than the owner of this website. The listing brokerage is identified in any listing details. Information is deemed reliable but is not guaranteed. If you believe any FMLS listing contains material that infringes your copyrighted work please