

Views - Primary on Main
Address
145 Ridgeline Road, Talking Rock, GA
Price
$ 585,000
Property Attributes
- MLS#10835632
- TypeSingle Family
- Listing Status New
- CountyPickens
- CityTalking Rock
- NeighborhoodThe Ridge
- Zip30175
- StyleRanch, Traditional
- Year Built2015
- Taxes$ 1844
- Price$ 585,000
- Bedrooms3
- Full Bathrooms2
- Half Bathrooms1
- Sqr Footage1928
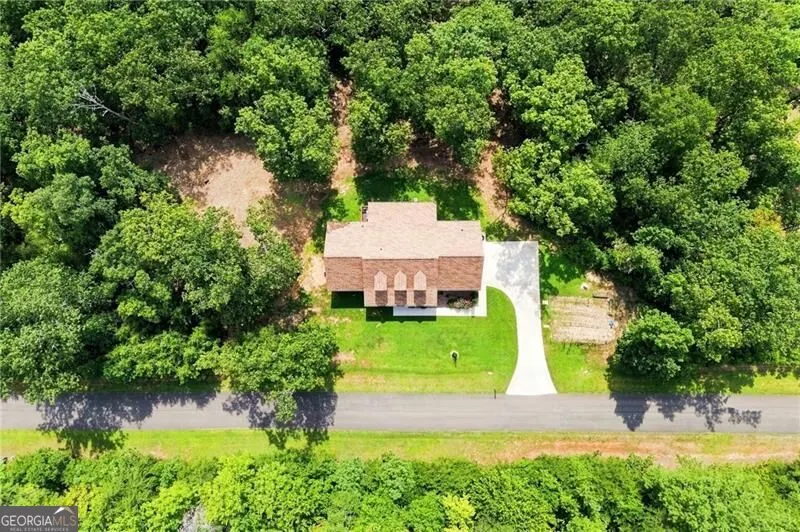
- Lot Size3.01 Acres
Data Source:
Georgia MLS (GAMLS)
Property Description
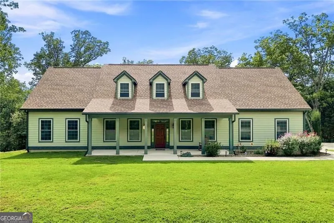
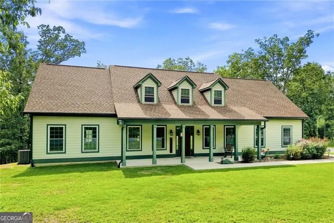
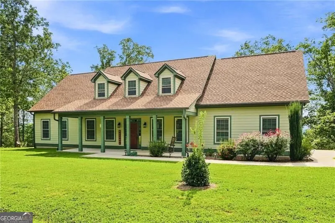
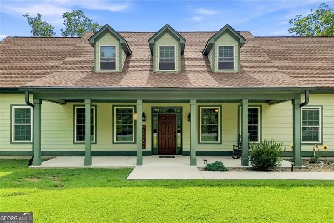
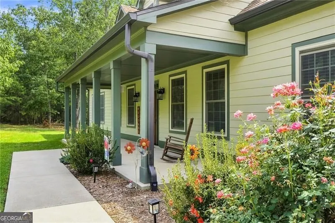
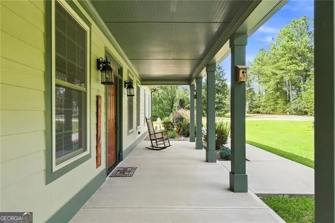
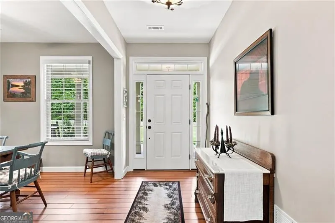
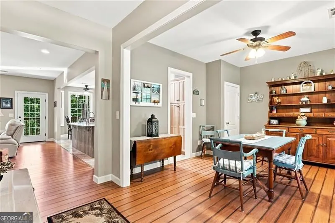
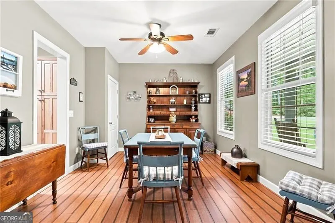
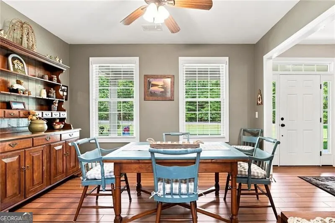
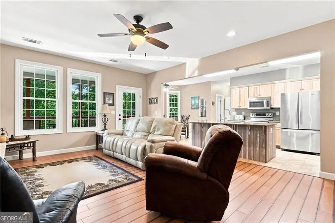
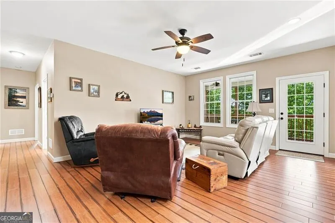
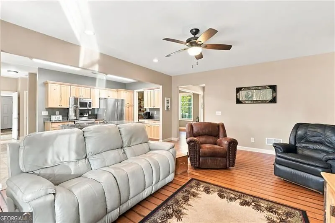
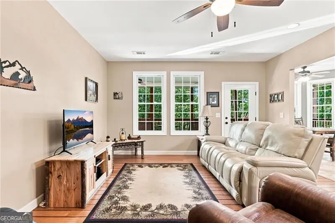
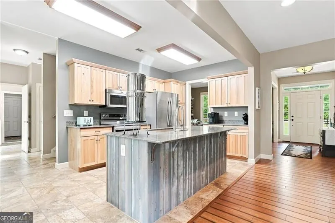
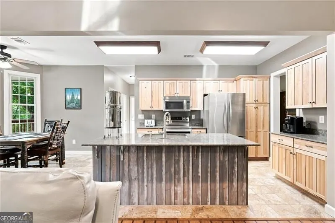
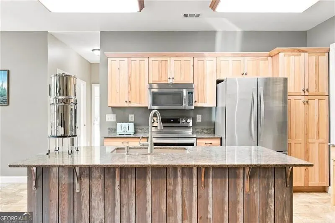
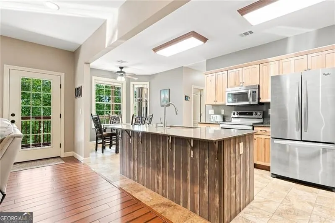
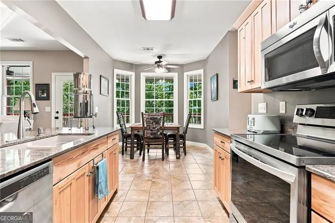
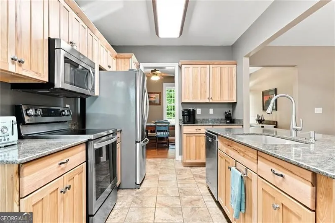
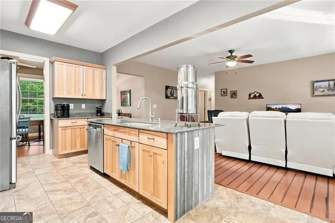
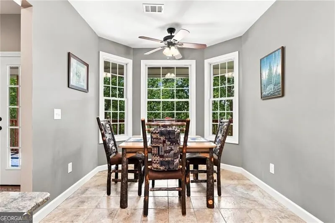
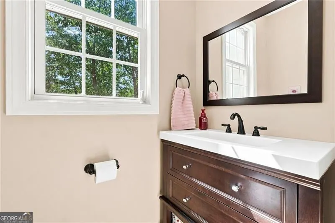
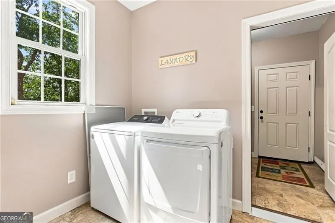
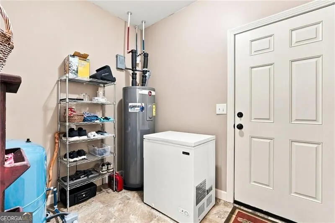
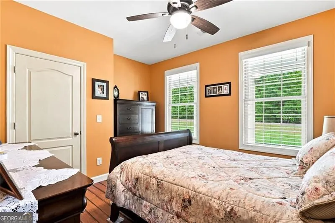
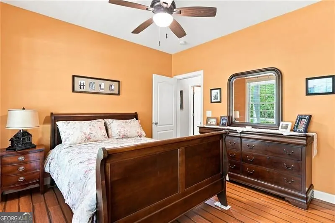
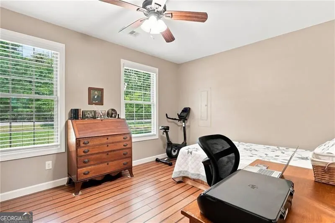
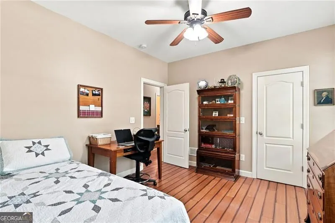
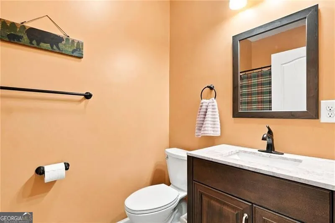
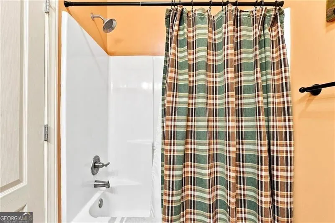
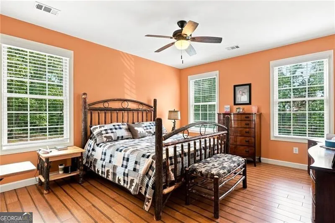
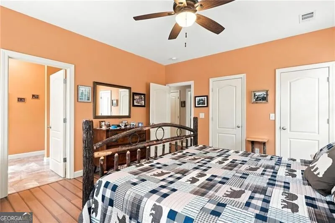
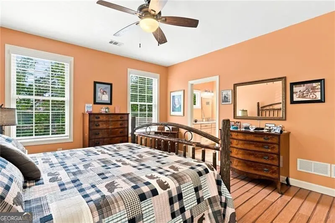
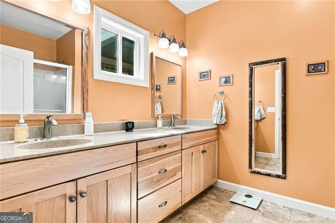
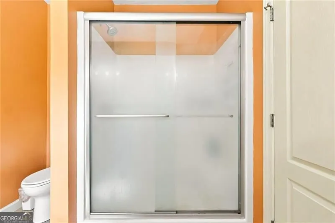
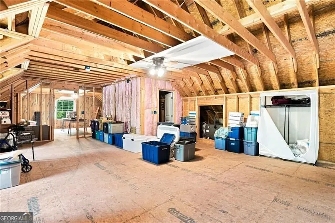
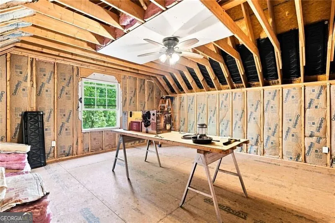
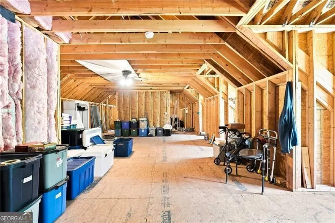
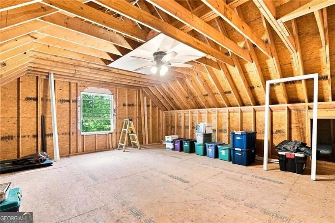
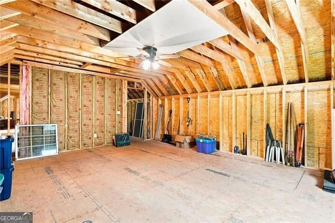
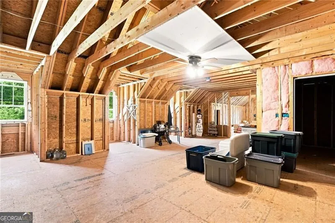
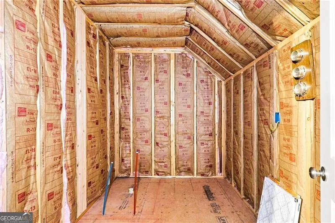
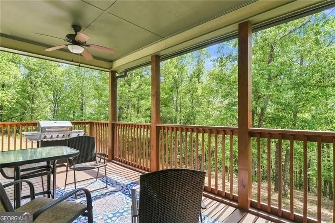
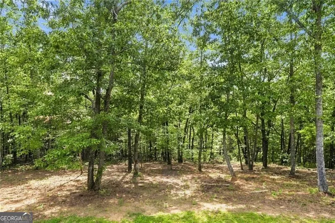
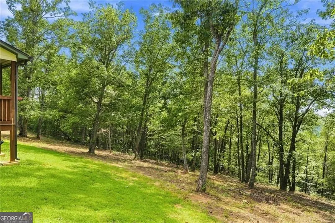
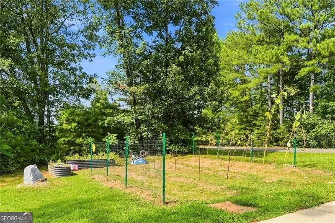
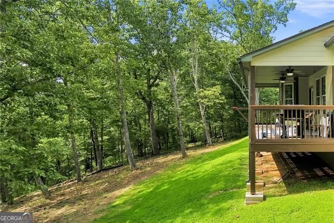
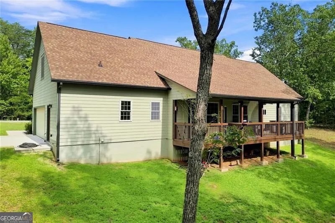
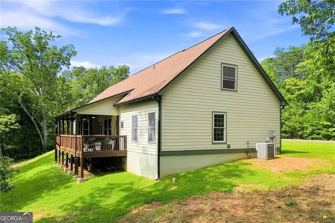
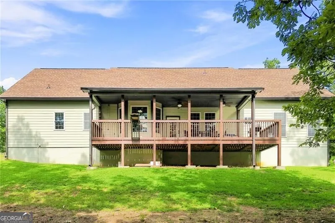
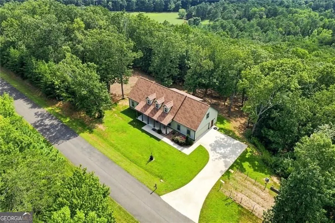
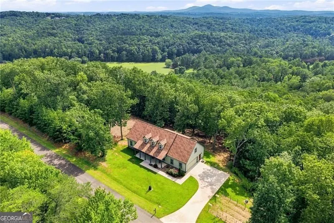
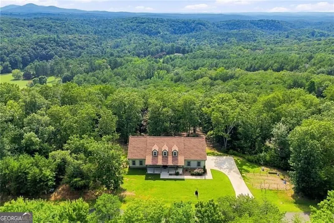
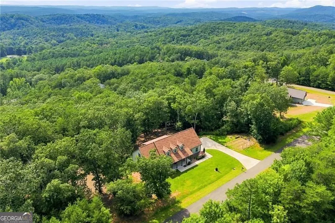
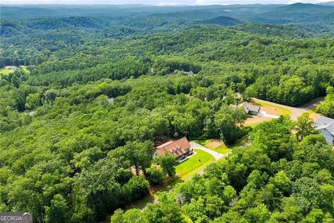
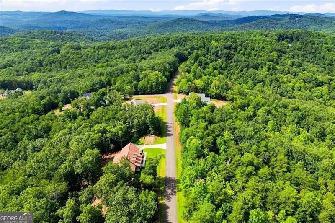
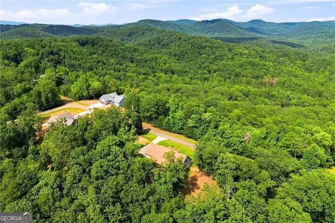
A well-maintained traditional ranch-style home on a spacious 3-acre lot less than 5 miles from town. Designed for seamless one-level living and attention to construction detail. The heart of the home is an inviting kitchen featuring warm Hickory cabinets, high-end quartz countertops, stainless steel appliances, a generous island, and a large walk-in pantry, comfortable breakfast area, all overlooking the living area. A separate dining room provides space for a large dining table. The master bedroom includes a large closet and a master bath with a double vanity and a spacious double shower. The home includes two additional bedrooms and a second full bath with a tub/shower combo, plus a convenient half-bath. Functional design elements abound, including a dedicated mudroom and a separate laundry room. Enjoy the outdoors from your classic rocking chair front porch or relax on the covered back deck, overlooking a private yard. An established garden area ready for planting. For those looking for expansion, the large upstairs area is already stubbed for a full bath and ready to be finished to provide an additional 1,400 sq. ft. of customized living space. Additional features include a 2-car garage, a level driveway, and seasonal views that enhance the property's peaceful setting. This home offers incredible versatility and room to grow. Schedule your showing today to experience all this property has to offer.
| Elementary School | Middle School | High School |
|---|---|---|
| Other Elementary School | Pickens Middle School | Pickens High School |
| Price History | |
|---|---|
| 8/29/2026 | Listed $585,000 |
General Features
| Sewer | Septic Tank |
|---|---|
| Heating | Central,Electric |
| Cooling | Ceiling Fan(s),Central Air,Electric |
| Utilities | Electricity Available,High Speed Internet,Phone Available,Underground Utilities |
| Roof | Composition |
| Appliances | Dishwasher,Dryer,Electric Water Heater,Microwave,Range,Refrigerator,Stainless Steel Appliance(s),Washer |
| HOA Fee | 300 |
| Association Fee Includes | Other |
| Patio/Porch Features | Deck,Porch |
| Architectural Style | Ranch,Traditional |
| Security Features | Carbon Monoxide Detector(s),Gated Community,Smoke Detector(s) |
| Construction Materials | Other |
| Year Built | 2015 |
| Electric | 220 Volts |
| View | Mountain(s),Seasonal View |
| Levels | One |
| Property Subtype | Single Family Residence |
| Tax Year | 2025 |
| Waterfront Features | No Dock Or Boathouse |
| Community Features | Gated |
| County | Pickens |
| New Construction | false |
| Property Type | Residential |
| HOA | true |
| Attached Garage | false |
| Subdivision Name | The Ridge |
| Garage Y/N | true |
| Full Baths | 2 |
| Status | New |
| Directions | Hwy 515 N, R on Hwy 53 E, L onto Burnt Mountain Rd, L on Hwy 136/Jones Mountain Rd, R on Incline Dr, R on Ridgeline Rd, Home on R |
| High School | Pickens |
| City | Talking Rock |
| Body of Water | None |
| Lot Size Units | Acres |
| Lot Size Square Feet | 131115.6 |
| Carport Y/N | false |
| Elementary School | Other |
| Property Attached Y/N | false |
| Land Lease Y/N | false |
| Tax Annual Amount | 1844 |
| Home Warranty Y/N | false |
| Middle/Junior High School | Pickens |
| Property Condition | Resale |
| Virtual Tour | https://listings.cdhomephoto.com/sites/rnqbqnwn/unbranded |
| Structure Type | House |
| Building Area Units | Square Feet |
| Living Area Units | Square Feet |
| Standard Status | Active |
Interior Features
| Interior Amenities | Double Vanity,Master On Main Level,Walk-In Closet(s) |
|---|---|
| Basement | None |
| Flooring | Hardwood,Laminate |
| Common Walls | No Common Walls |
| Air Conditioning Y/N | true |
| Heating Y/N | true |
| Window Features | Bay Window(s),Double Pane Windows |
| Fireplace Y/N | false |
| Above Grade Finished Area | 1928 |
| Half Baths | 1 |
| Laundry Features | Mud Room |
| Total Bedrooms | 3 |
| Main Level Bedrooms | 3 |
| Main Level Bathrooms | 2 |
| Below Grade Finished Area Unit Type | Square Feet |
| LivingAreaSource | Public Records |
| Above Grade Finished Area Unit Type | Square Feet |
| Kitchen Features | Breakfast Bar,Breakfast Room,Kitchen Island,Pantry,Solid Surface Counters,Walk-in Pantry |
| Total Baths | 3 |
| Dining Room Features | Separate Room |
Exterior Features
| Vegetation | Partially Wooded |
|---|---|
| Parking Features | Garage,Kitchen Level,Side/Rear Entrance |
| Lot Features | Private |
| Water Source | Well |
| Total Parking | 2 |
| Lot Size Area | 3.01 |
| Foundation Details | Slab |
| Building Area Total | 1928 |
| Lot Size Acres | 3.01 |
| Lot Size Source | Public Records |
| Waterfront Y/N | false |
Amenities
- Foreclosure
- Views
- Short Sale
- New Construction
- Adult 55+
- Lease To Own
- No HOA Fees
- Furnished
- Primary On Main
- Air Conditioning
- Seller Finance
- Green
- Fixer Upper
- Horse
- Golf
- Fireplace
- Deck
- Garage
- Basement
- Pool
Property vs Single Family Average in 30175
Price
Taxes
Year Built



 ©2026 Georgia Multiple Listing Service All information deemed reliable but not guaranteed. All properties are subject to prior sale, change or withdrawal. Neither listing broker(s) or information provider(s) shall be responsible for any typographical errors, misinformation, misprints and shall be held totally harmless. Listing(s) information is provided for consumer's personal, non-commercial use and may not be used for any purpose other than to identify prospective properties consumers may
