

Views - New Construction - Primary on Main - Eco Friendly


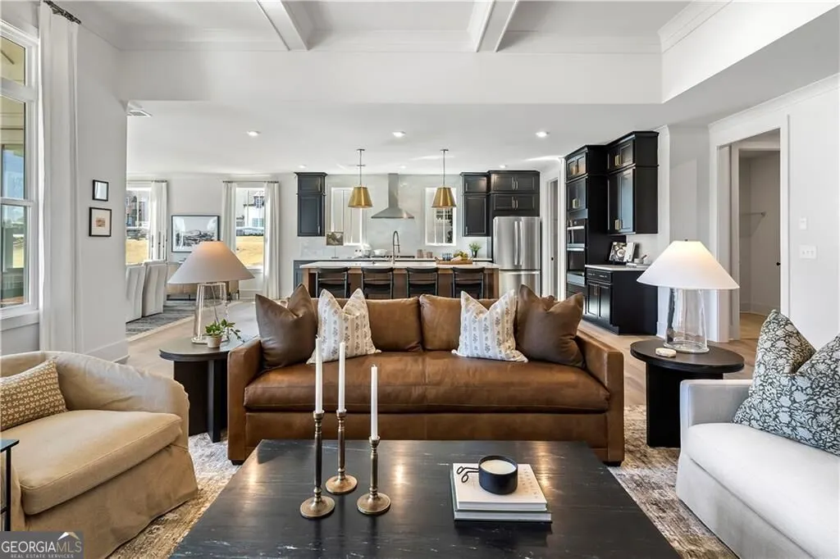
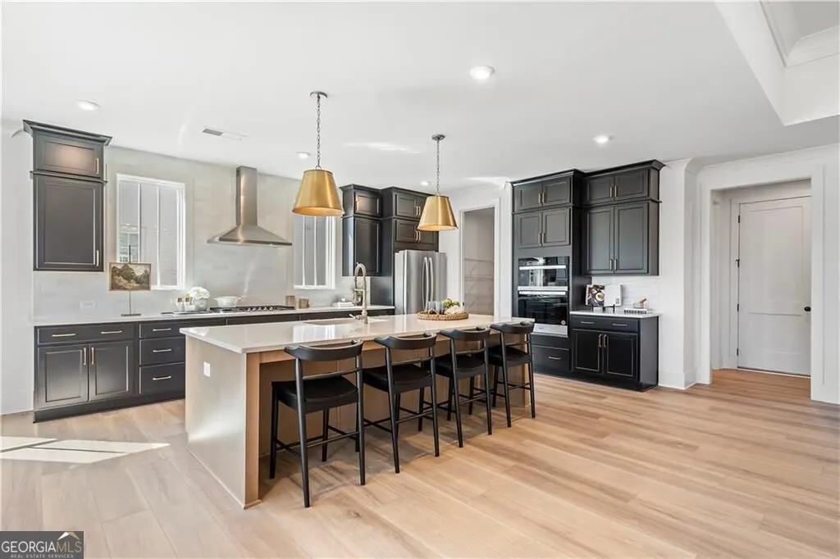
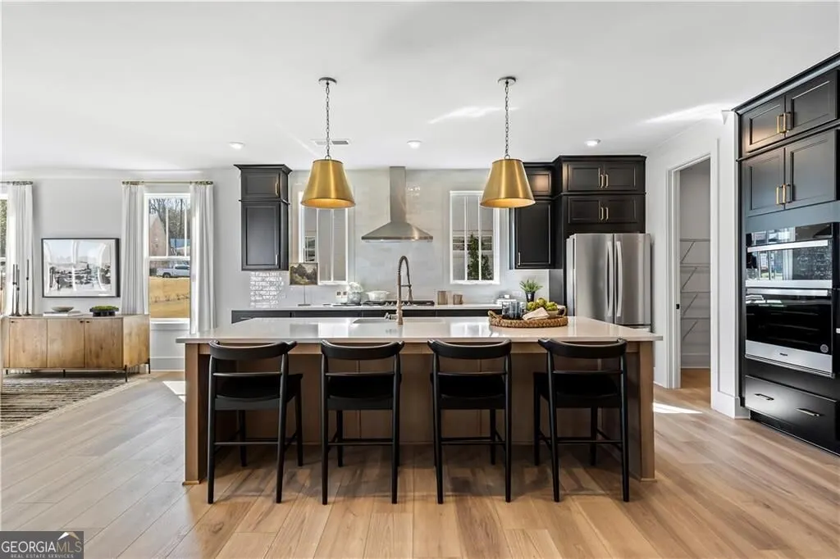
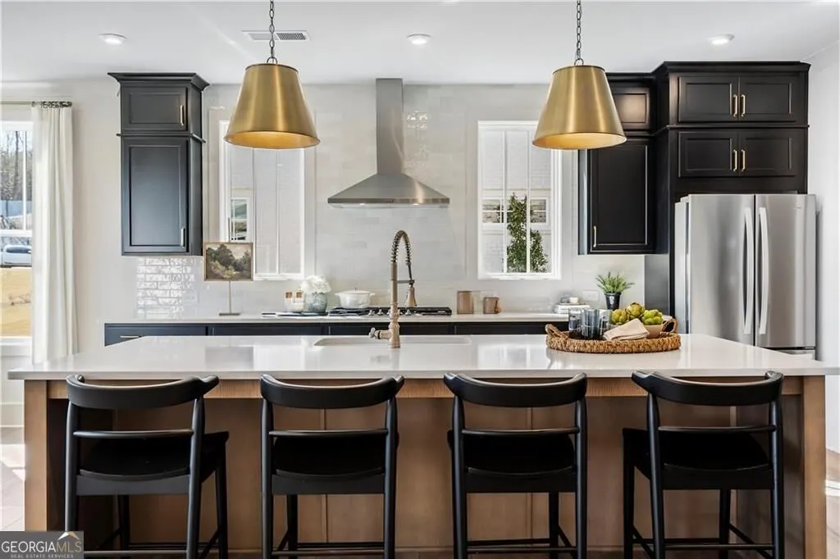
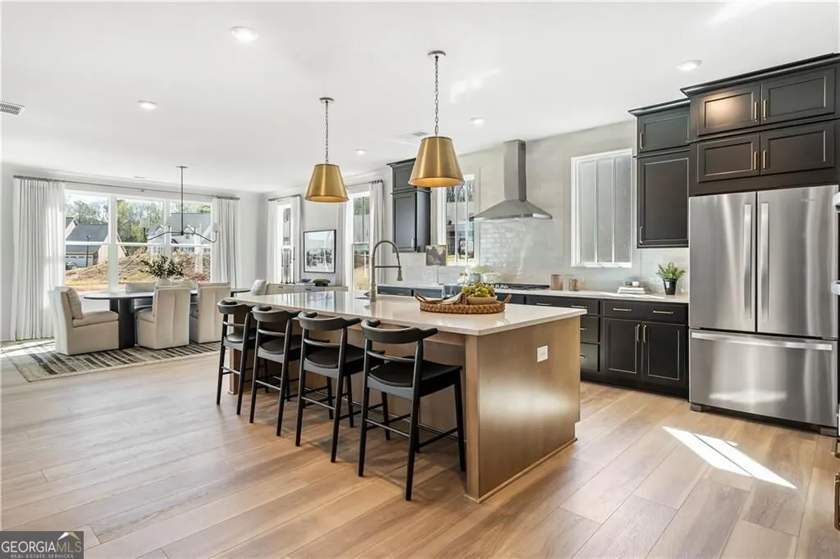
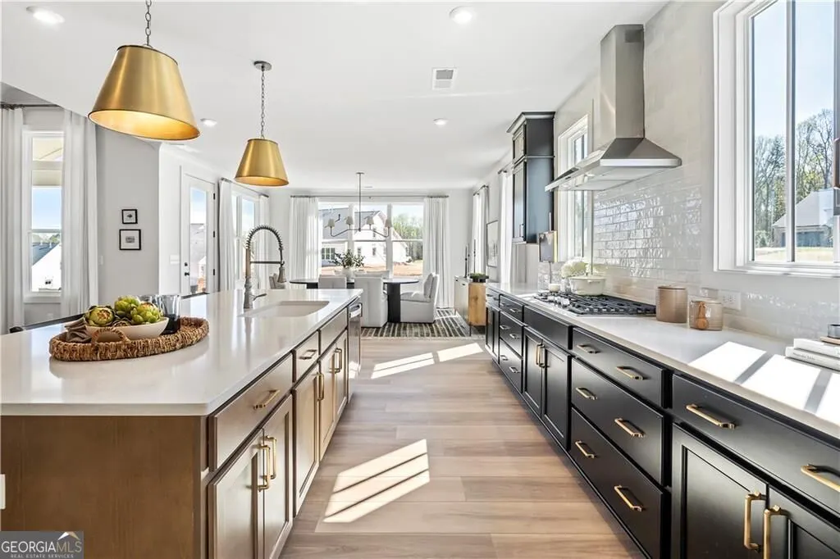
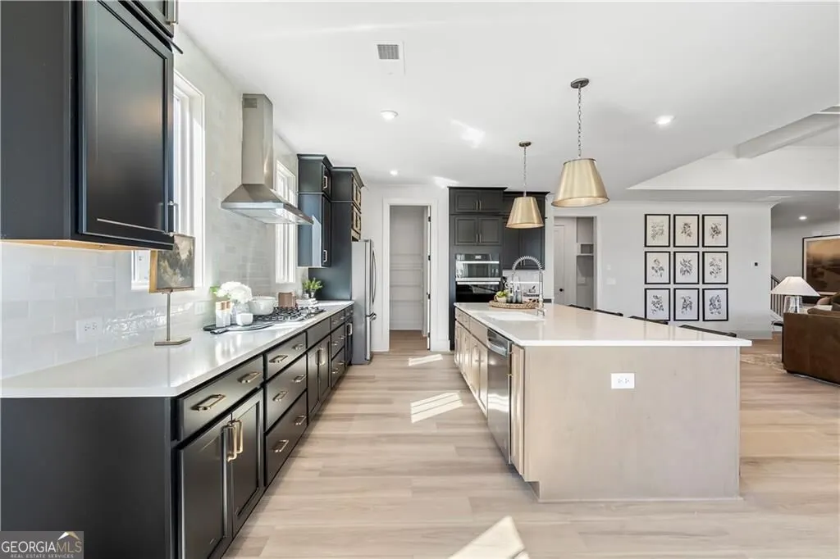
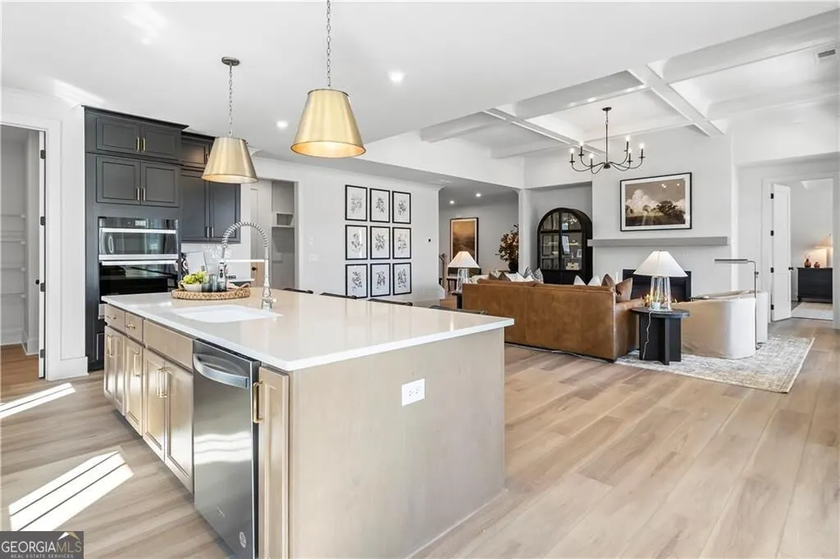
Address
5165 Token Chase, Cumming, GA
Price
$ 839,900
Property Attributes
- MLS#10835794
- TypeSingle Family
- Listing Status New
- CountyForsyth
- CityCumming
- NeighborhoodHeirloom
- Zip30040
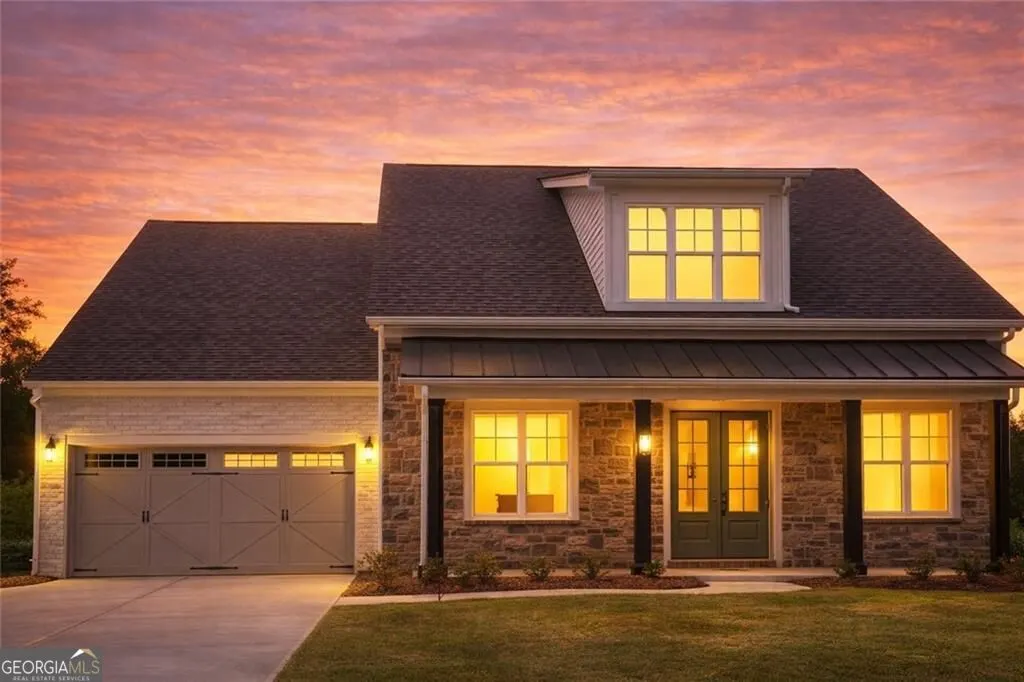
- StyleBrick 3 Side, Ranch
- Year Built2025
- Price$ 839,900
- Bedrooms3
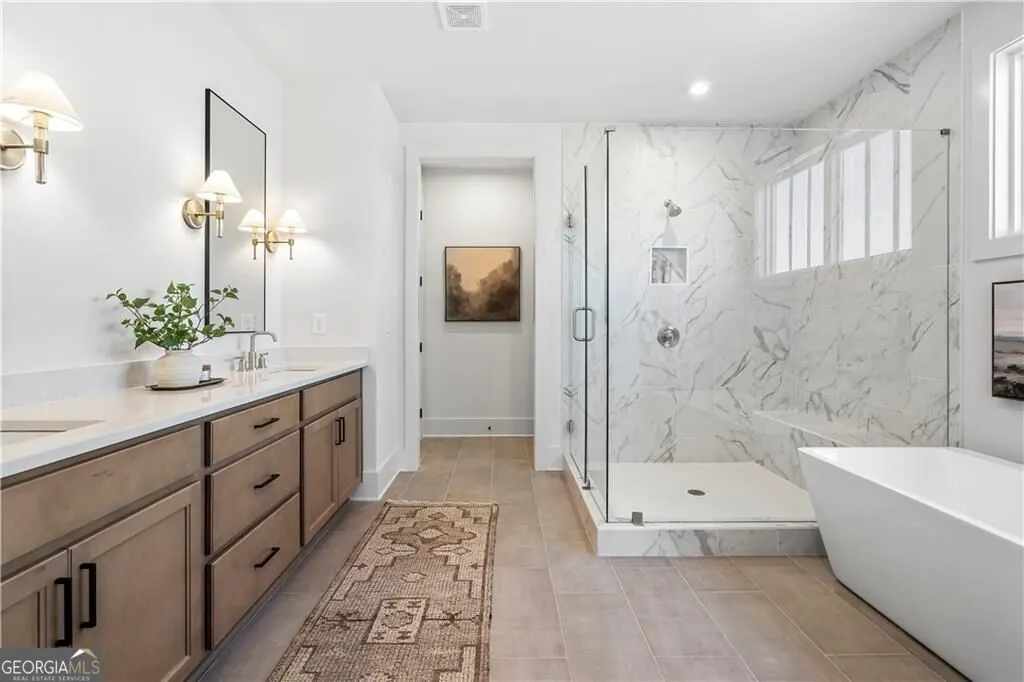
- Full Bathrooms3
- Half Bathrooms1
- Lot Size0.39 Acres
Data Source:
Georgia MLS (GAMLS)
Property Description
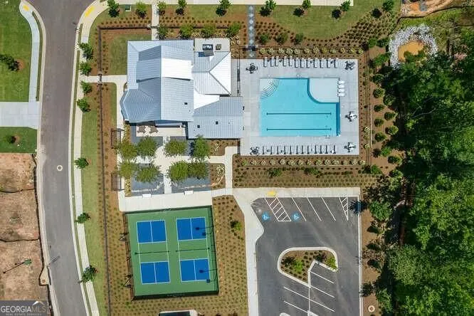
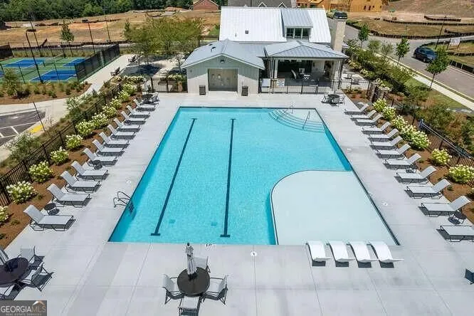
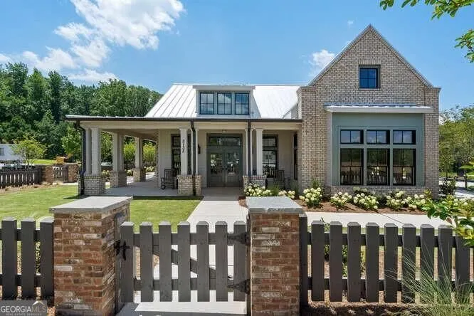
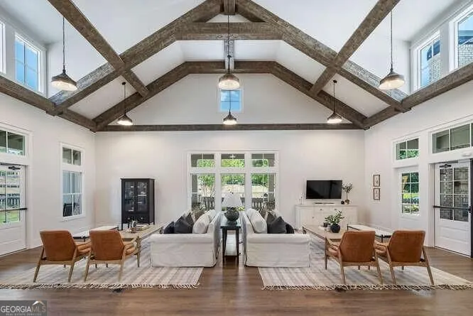
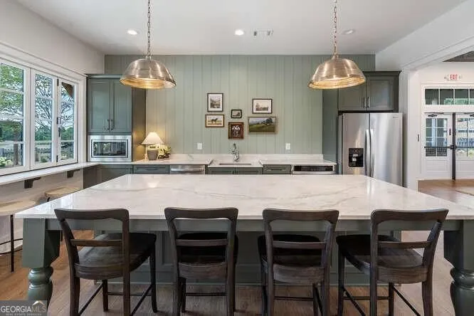
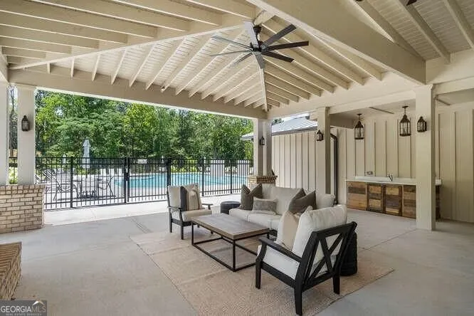
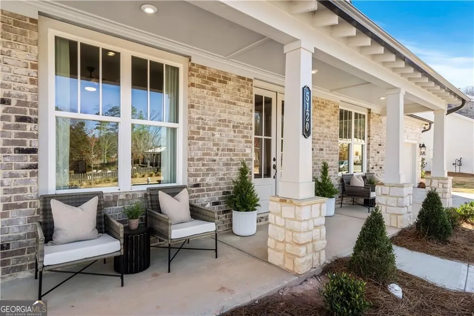
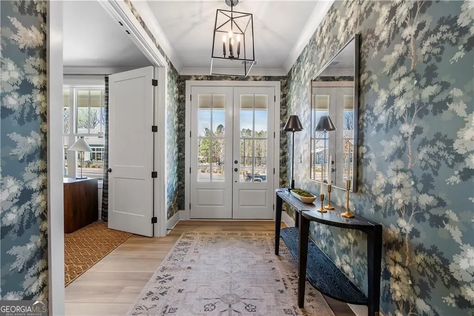
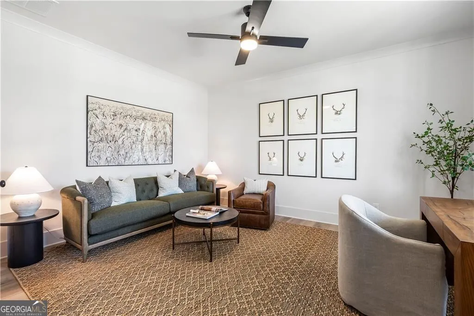
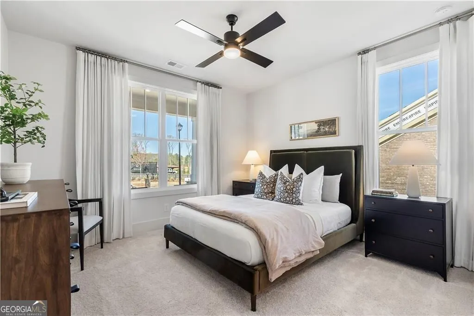
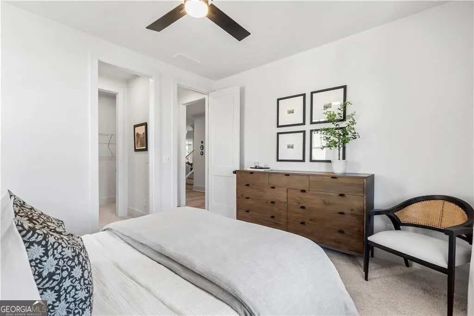
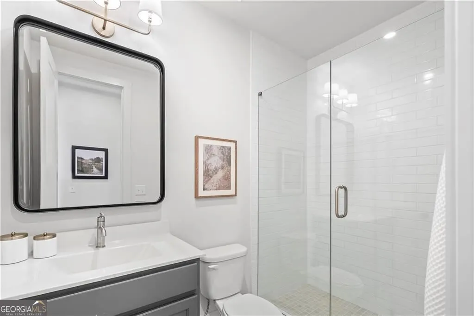
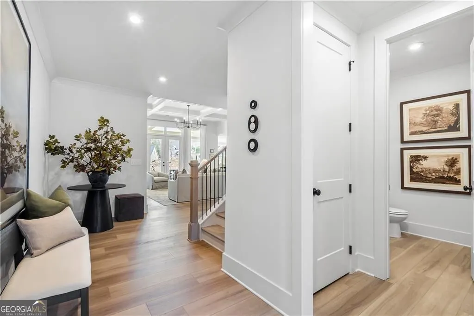
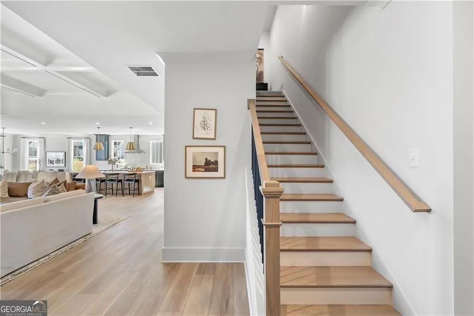
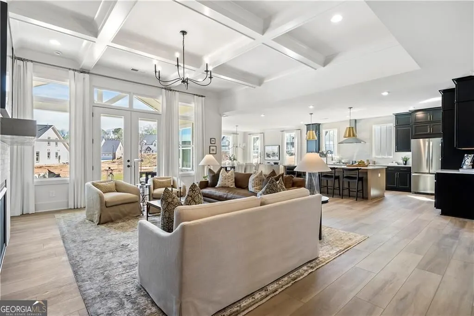
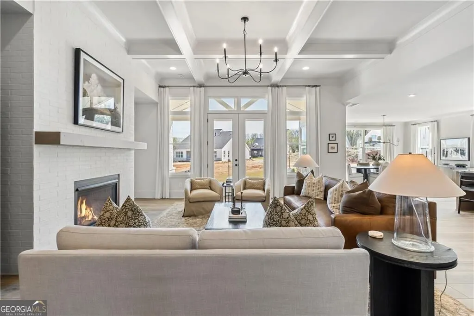
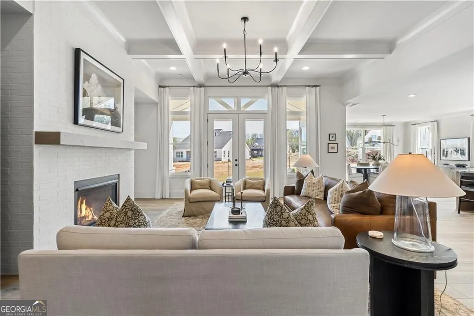
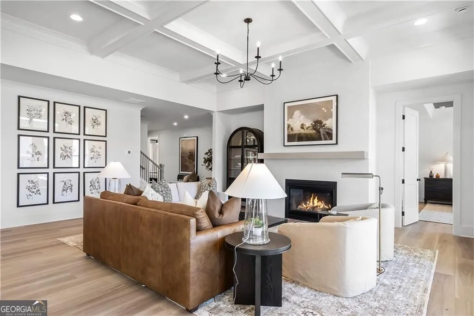
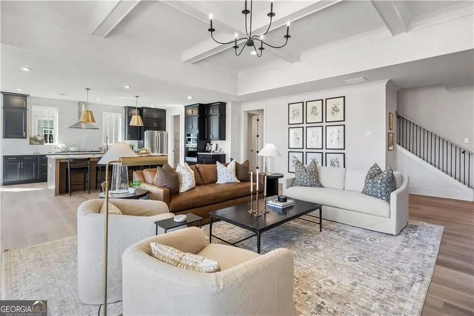
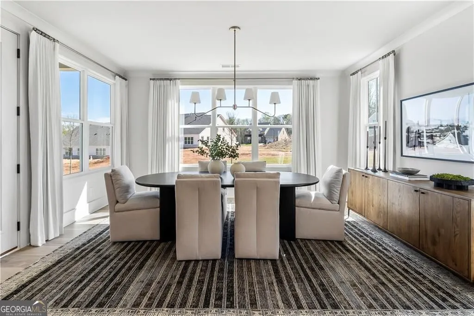
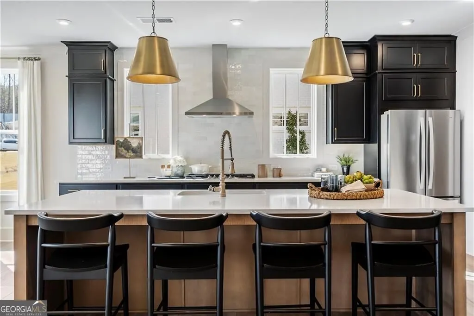
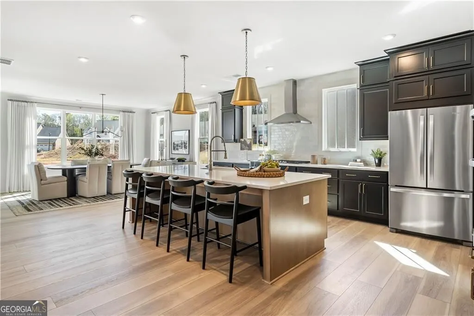
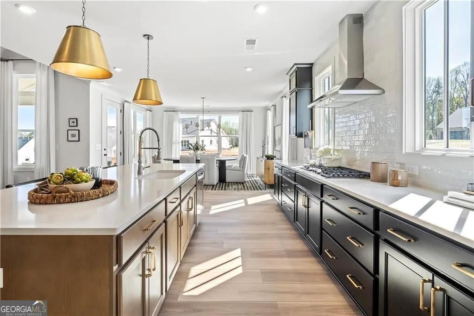
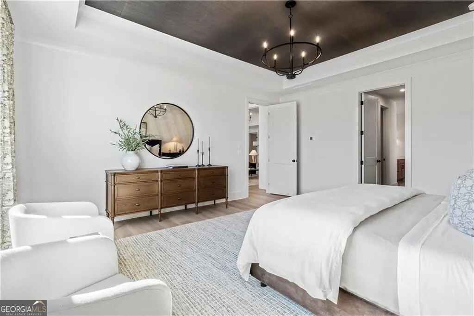
Welcome to the Grantham Model Home at Heirloom by Empire Homes - a rare opportunity to own one of the community's professionally designed showcase homes in Forsyth County's premier luxury community. Thoughtfully crafted with elevated finishes, open-concept living, and the signature lifestyle that has made Heirloom one of North Georgia's most talked-about ranch communities, this stunning model home blends timeless architecture with modern comfort and flexibility. From mornings on the porch to evenings spent enjoying Heirloom's resort-style amenities, every detail was designed for the way you want to live today - and for years to come. This unique offering includes a builder leaseback at $6,200 per month through February 2027, creating an incredible opportunity for buyers looking to secure future luxury living while generating premium monthly income prior to occupancy. Located within Heirloom's sought-after "Boomerhood" lifestyle community featuring trails, pickleball, clubhouse amenities, and thoughtfully designed social spaces, the Grantham offers the perfect blend of luxury, lifestyle, and long-term value. () Home is being sold AS-IS. For buyers searching for luxury ranch living, investment stability, and one of the most beautiful model homes in North Georgia, this is an opportunity that rarely becomes available.
| Elementary School | Middle School | High School |
|---|---|---|
| Sawnee Elementary School | Otwell Middle School | Forsyth Central High School |
| Price History | |
|---|---|
| 8/29/2026 | Listed $839,900 |
General Features
| Sewer | Public Sewer |
|---|---|
| Heating | Natural Gas |
| Cooling | Central Air,Electric,Zoned |
| Utilities | Cable Available,Electricity Available,Natural Gas Available,Phone Available,Sewer Available,Underground Utilities,Water Available |
| Roof | Composition |
| Appliances | Dishwasher,Disposal,Microwave |
| HOA Fee | 3600 |
| Association Fee Includes | Maintenance Structure,Maintenance Grounds,Management Fee,Swimming |
| Patio/Porch Features | Patio |
| Architectural Style | Brick 3 Side,Ranch |
| Security Features | Carbon Monoxide Detector(s),Smoke Detector(s) |
| Construction Materials | Stone |
| Year Built | 2025 |
| View | Mountain(s) |
| Levels | Two |
| Property Subtype | Single Family Residence |
| Community Features | Clubhouse,Pool,Sidewalks,Street Lights,Walk To Schools,Near Shopping |
| County | Forsyth |
| New Construction | true |
| Property Type | Residential |
| HOA | true |
| Attached Garage | true |
| Subdivision Name | Heirloom |
| Garage Y/N | true |
| Green Water Conservation | Low-Flow Fixtures |
| Full Baths | 3 |
| Status | New |
| Directions | From GA-400 N, take Exit 12 (McFarland Pkwy) and turn right. Continue approx. 1.5 miles, then turn left onto Union Hill Rd. Follow Union Hill Rd for approx. 3 miles as it becomes Mullinax Rd. Turn right onto Settingdown Rd, then left onto Heirloom Dr. Follow signs to the Ashland model/home. BEST GPS |
| High School | Forsyth Central |
| City | Cumming |
| Body of Water | None |
| Lot Size Units | Square Feet |
| Lot Size Square Feet | 16988.4 |
| Carport Y/N | false |
| Elementary School | Sawnee |
| Property Attached Y/N | false |
| Land Lease Y/N | false |
| Home Warranty Y/N | true |
| Middle/Junior High School | Otwell |
| Property Condition | New Construction |
| Structure Type | House |
| Building Area Units | Square Feet |
| Living Area Units | Square Feet |
| Standard Status | Active |
Interior Features
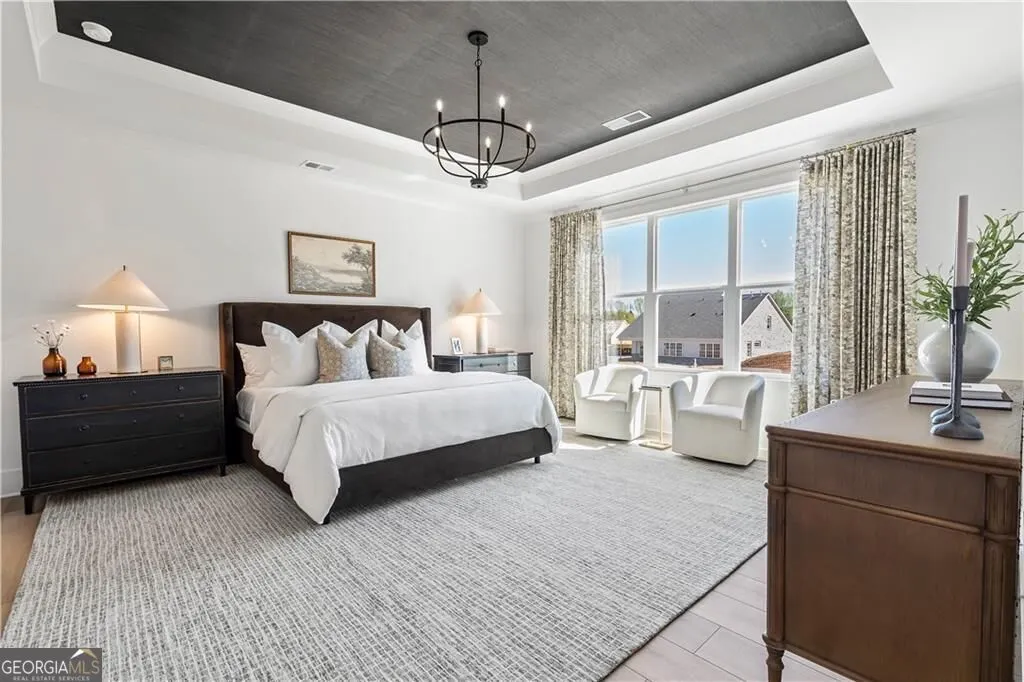
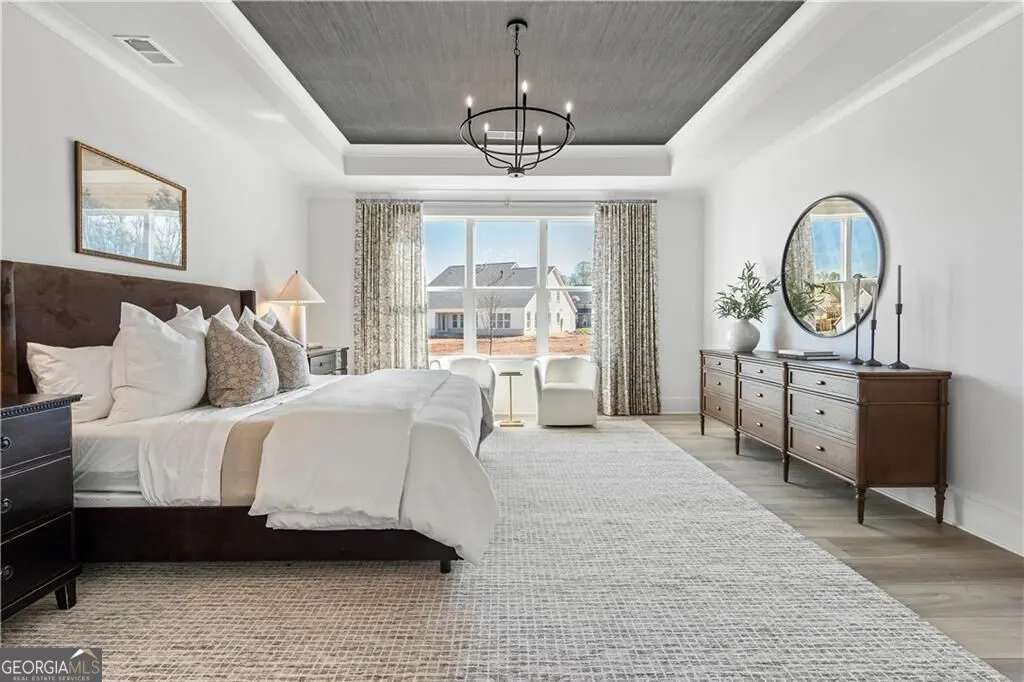
| Interior Amenities | High Ceilings,Master On Main Level,Tray Ceiling(s),Walk-In Closet(s) |
|---|---|
| Basement | None |
| Flooring | Carpet,Tile |
| Total Fireplaces | 1 |
| Fireplace Features | Family Room |
| Common Walls | No Common Walls |
| Air Conditioning Y/N | true |
| Heating Y/N | true |
| Window Features | Double Pane Windows |
| Fireplace Y/N | true |
| Half Baths | 1 |
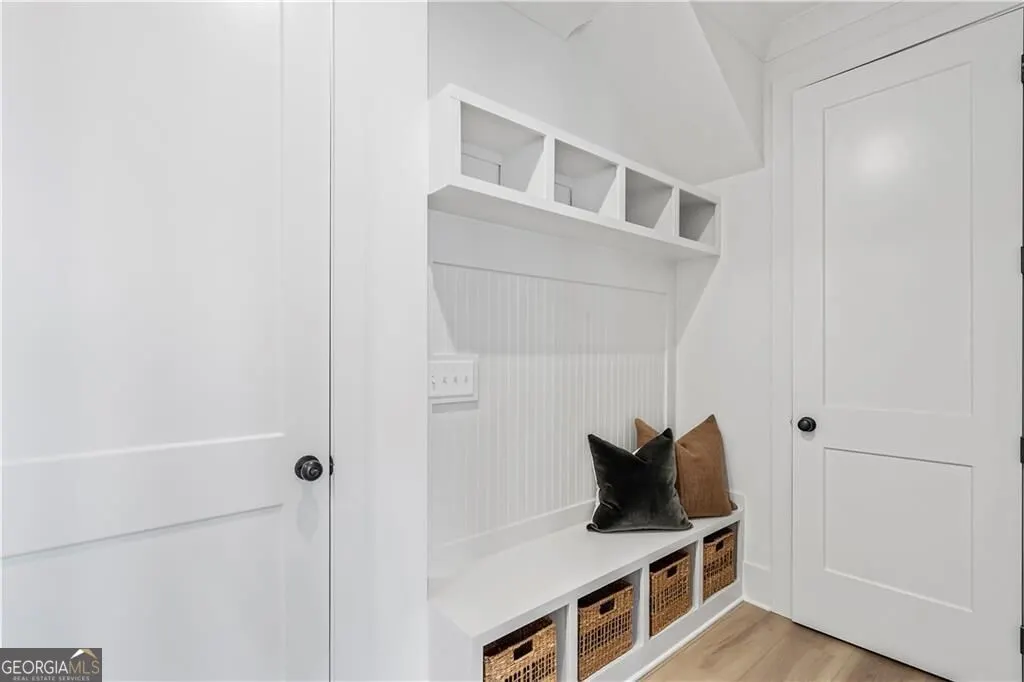
| Laundry Features | Mud Room |
| Total Bedrooms | 3 |
| Main Level Bedrooms | 2 |
| Main Level Bathrooms | 2 |
| Below Grade Finished Area Unit Type | Square Feet |
| LivingAreaSource | Builder |
| Above Grade Finished Area Unit Type | Square Feet |
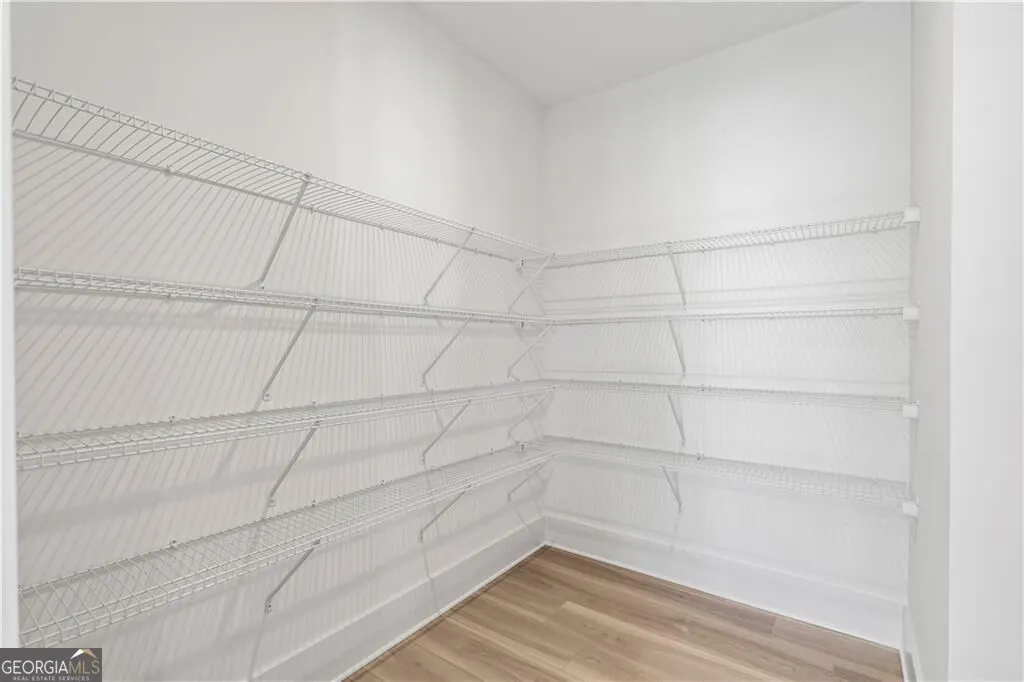
| Kitchen Features | Kitchen Island,Solid Surface Counters,Walk-in Pantry |
| Total Baths | 4 |
Exterior Features
| Parking Features | Garage,Attached |
|---|---|
| Lot Features | Cul-De-Sac |
| Water Source | Public |
| Total Parking | 2 |
| Lot Size Area | 16988.4 |
| Foundation Details | Slab |
| Lot Size Acres | 0.39 |
| Lot Size Source | Agent |
Amenities
- Foreclosure
- Views
- Short Sale
- New Construction
- Adult 55+
- Lease To Own
- No HOA Fees
- Furnished
- Primary On Main
- Air Conditioning
- Seller Finance
- Green
- Fixer Upper
- Horse
- Golf
- Fireplace
- Deck
- Garage
- Basement
- Pool
Property vs Single Family Average in 30040
Price
Year Built


 ©2026 Georgia Multiple Listing Service All information deemed reliable but not guaranteed. All properties are subject to prior sale, change or withdrawal. Neither listing broker(s) or information provider(s) shall be responsible for any typographical errors, misinformation, misprints and shall be held totally harmless. Listing(s) information is provided for consumer's personal, non-commercial use and may not be used for any purpose other than to identify prospective properties consumers may
 Listings identified with the FMLS IDX logo come from FMLS and are held by brokerage firms other than the owner of this website. The listing brokerage is identified in any listing details. Information is deemed reliable but is not guaranteed. If you believe any FMLS listing contains material that infringes your copyrighted work please